$2,270,562
Panoramic Views Of The Mediterranean Sea
- 4 Beds
- 4 Baths
- 3,660 Sqft
- 4,521 Sqft lot
- Updated: August 4
About the Property
Living in this home is embracing a lifestyle where time slows down! In one of the most tranquil and privileged areas of Maresme, this newly built single-family home is designed for those seeking contemporary architecture, privacy, and a direct connection with the Mediterranean landscape. Located within an exclusive development, the home elegantly integrates into an idyllic setting, with open and d
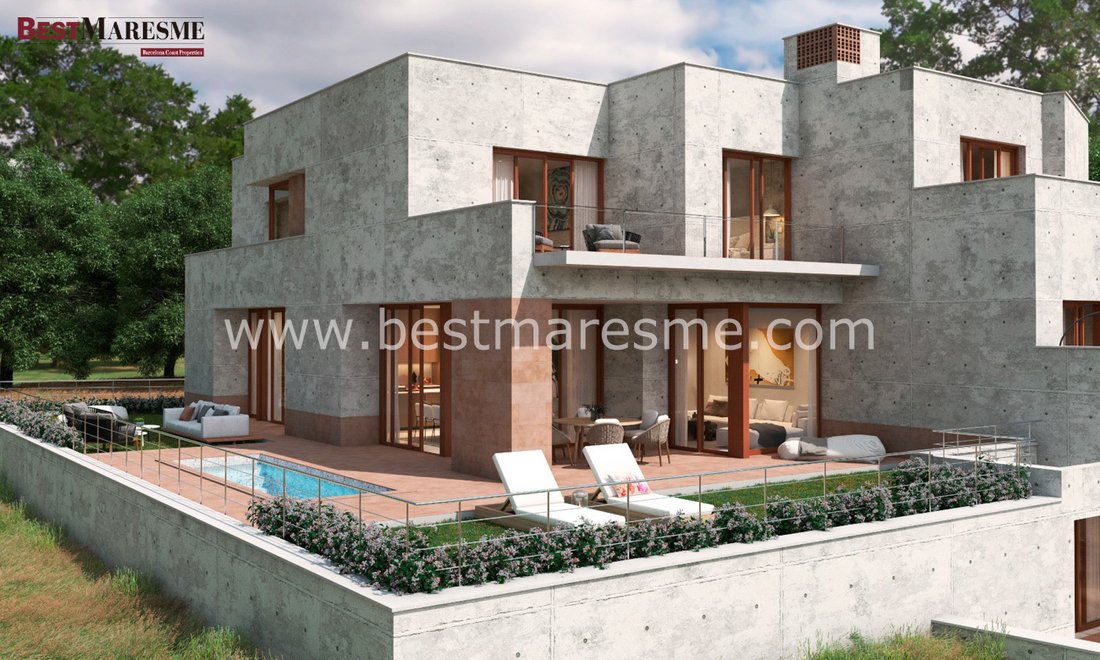
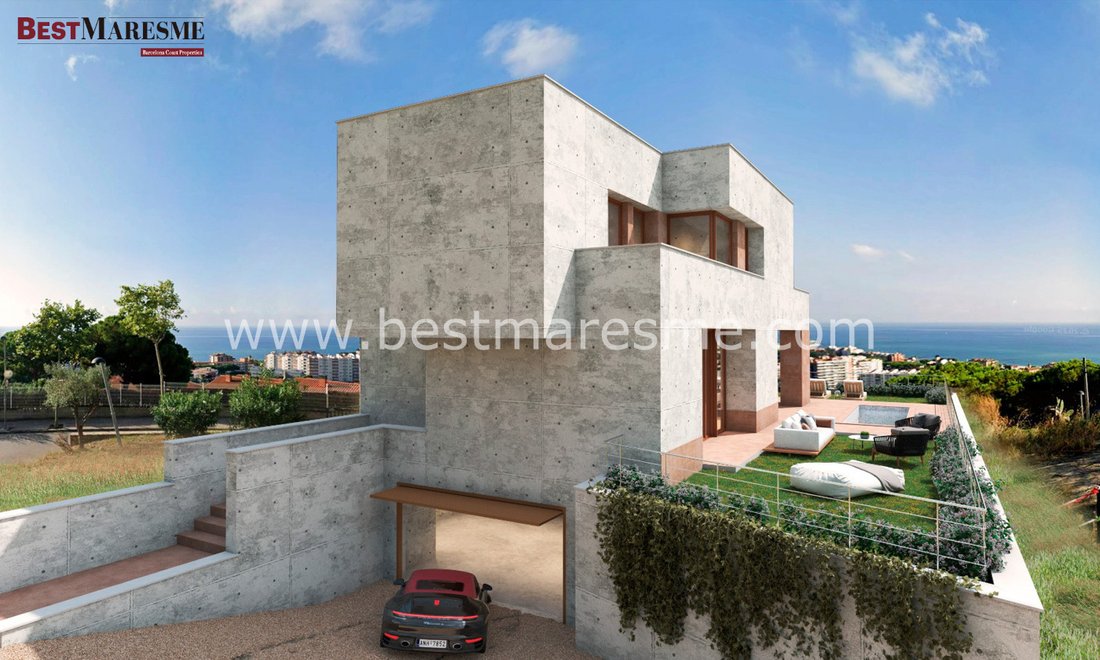
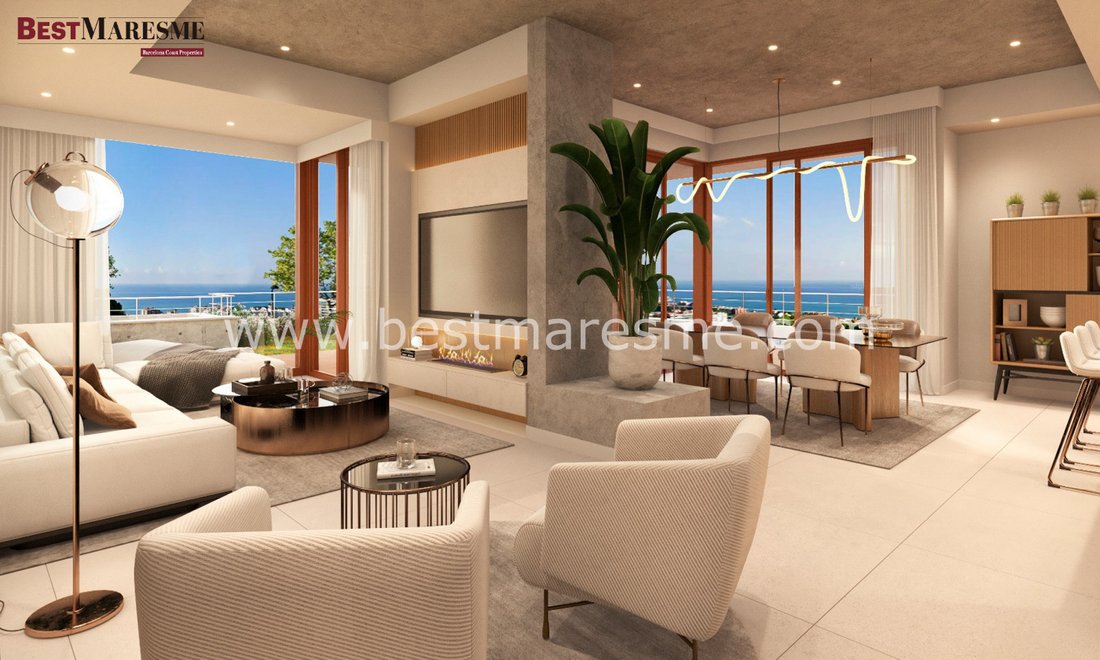
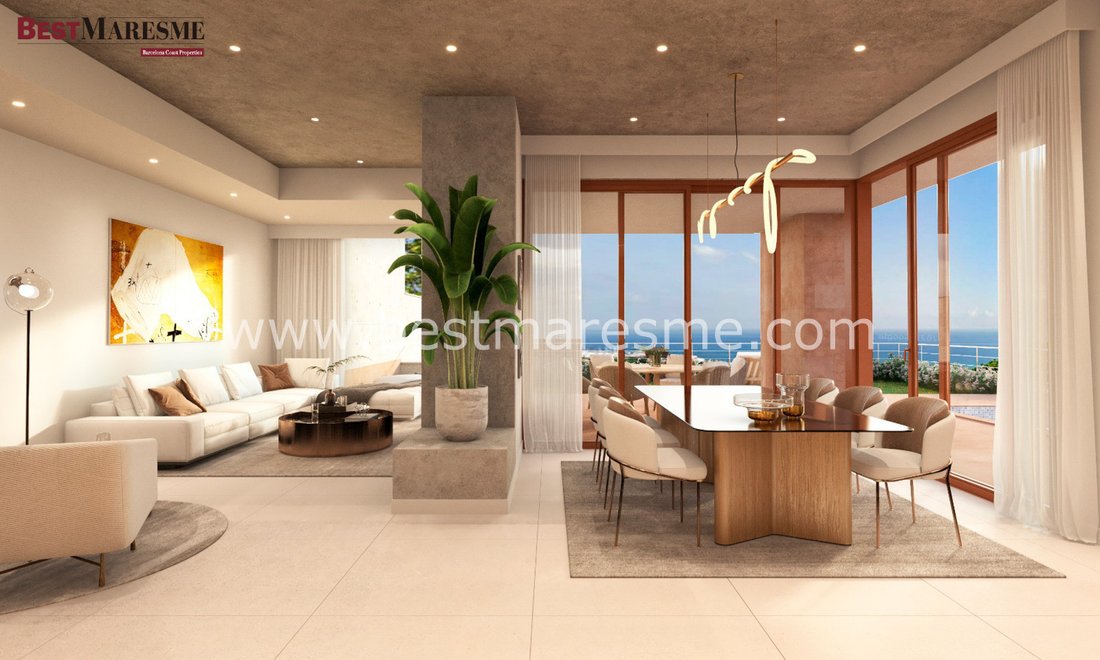
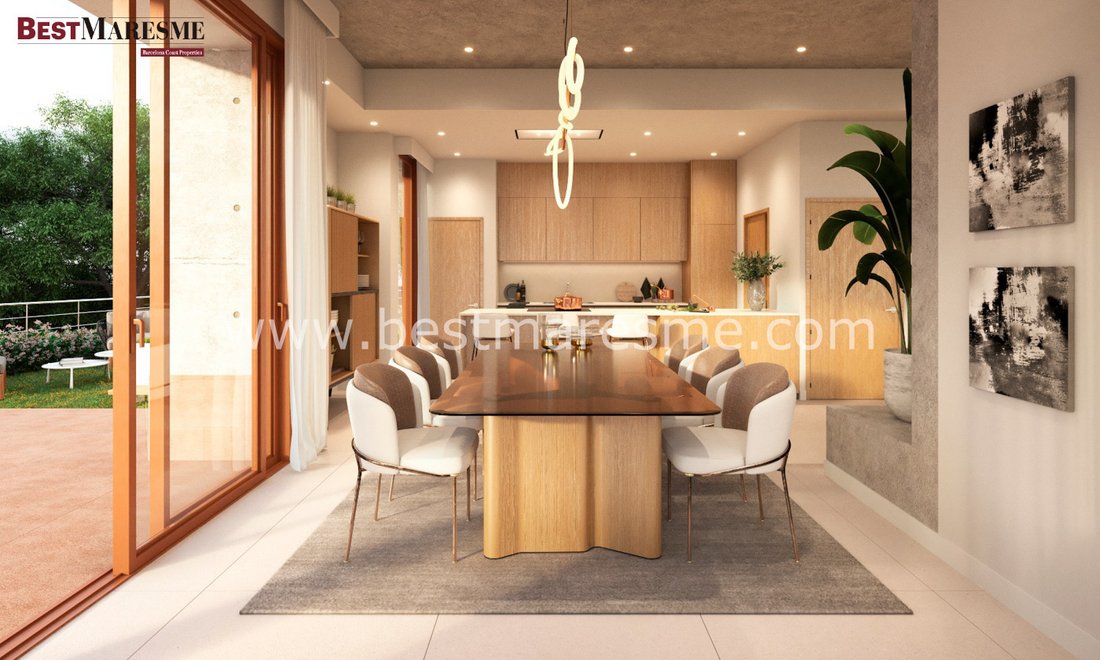
Living in this home is embracing a lifestyle where time slows down! In one of the most tranquil and privileged areas of Maresme, this newly built single-family home is designed for those seeking contemporary architecture, privacy, and a direct connection with the Mediterranean landscape. Located within an exclusive development, the home elegantly integrates into an idyllic setting, with open and direct views of the sea, natural light, and an atmosphere of calm. Living in this home is embracing a lifestyle where time slows down: mornings of light by the sea, quiet afternoons on private terraces, and silent nights under the Mediterranean sky. A property designed for those who value architectural design, a privileged location, and discreet exclusivity, in one of the most sought-after enclaves of the Catalan coast. The home enjoys an elevated and dominant position, from which panoramic views of the Mediterranean Sea unfold. The orientation and architectural design allow natural light to flood the spaces throughout the day, making the blue horizon a permanent element of the interior landscape. The terraces and outdoor spaces have been conceived as a natural extension of the home, authentic outdoor rooms designed to enjoy the mild climate year-round, relaxation, and social life in an environment of absolute calm. The project is defined by sober and timeless architecture, based on pure volumes and clean lines. The exposed concrete facades provide character, elegance, and durability, reinforcing the contemporary language of the home and its integration with the landscape. Each space has been designed prioritizing functionality, the flow between interior and exterior, and the constant relationship with the surroundings, resulting in an elegant, serene, and perfectly balanced home. The private plot of 420m2 includes spacious terraces, a garden area, and a pool, creating an ideal relaxation area to enjoy the Mediterranean climate year-round. The home has a constructed area of 340m2, distributed over three levels and connected by the interior staircase and an elevator. It features an open-concept main floor with a large living-dining-kitchen area of usable space 60.5m2, a courtesy toilet, a double bedroom, an entrance hall, a hallway, and a laundry room. The main floor will enjoy a sense of great spaciousness, both due to the size of the rooms and the exceptional ceiling height of 3.20m. All rooms have direct access to the terrace and outdoor garden area. The first floor has a hallway that gives access to three suite bedrooms, each with its spectacular private balcony and panoramic views of the sea and mountains. Following the style of the main floor, the rooms on this floor will have a ceiling height of 2.80m. The basement has parking space for two vehicles and an open entry area that will also allow for extra vehicle parking. The home will be executed with a clear commitment to excellence, incorporating high-end materials and state-of-the-art construction solutions: Architectural concrete facades. Large windows with high-performance thermal and acoustic carpentry. Contemporary design interior finishes. Efficient systems aimed at comfort, sustainability, and maximum energy efficiency. Aerothermal system for supplying hot water, underfloor heating, and ducted air conditioning. Elevator. Every detail has been carefully selected to offer well-being, energy efficiency, and impeccable aesthetics.
-
Property type
House
-
Price/sqft
$620
Features
- Garden
- Pool
- Terrace
- Water View
- Ocean View
- Gated Community
- Sea View
- Jacuzzi
- Open Kitchen
Features
Lot
- Gated Community
- Panoramic / Scenic View
- Sea View
- Mountain View
- Water View
- Ocean View
- Privacy
- New Builds
- Modern
Indoor
- High Ceiling
- Air Conditioning
- Kitchen island
- Jacuzzi
- Bar
- Laundry Room
- Elevator
- Open Kitchen
- Basement
- Stone Countertops
Outdoor
- Terrace
- Balcony
- Parking
- Pool
- Outdoor Living Space
- Garden
Explore the Area
Caldes D´Estrac, 08348, Spain
View on Google Maps
Price per sqft
Low
High
Joined 3 months ago
You have inquired about this property
The agent will contact you soon by
Listed by
54
Listings
2026
Joined
Book home tour with the agent
Choose a date and whether you'd like a virtual or in-person tour with the agent.
Preferred date
Tour type
Last updated
August 4
First listed
June 30
Listing reference
C - 1580
Similar Properties Nearby
New Listings in Caldes d'Estrac


Explore More Homes for Sale
Caldes d'Estrac, Spain property types
Caldes d'Estrac, Spain popular searches
- Properties with Game Room in Caldes d'Estrac, Spain
- Properties with Outdoor Kitchen in Caldes d'Estrac, Spain
- Gated Community properties in Caldes d'Estrac, Spain
- Properties with Tennis Court in Caldes d'Estrac, Spain
- Properties with Helipad in Caldes d'Estrac, Spain
- Seafront properties in Caldes d'Estrac, Spain
- Renovated properties in Caldes d'Estrac, Spain
- Beachfront properties in Caldes d'Estrac, Spain
- Ocean View properties in Caldes d'Estrac, Spain
Related Guides & Stories
Trusted by the World's Leading Brokers
The agents behind the world's most exceptional properties list with JamesEdition.
- Listings from Sotheby's, Christie's, BARNES, and Engel & Völkers
- Every listing reviewed before it goes live
- Connect directly with verified listing agents
By continuing you agree to our Terms and Privacy Policy.