$2,011,317
An Elegant Country Estate With Multiple Apartments In The Heart Of Le Marche
- 12 Beds
- 15 Baths
- 9,710 Sqft
- 39,827 Sqft lot
About the Property
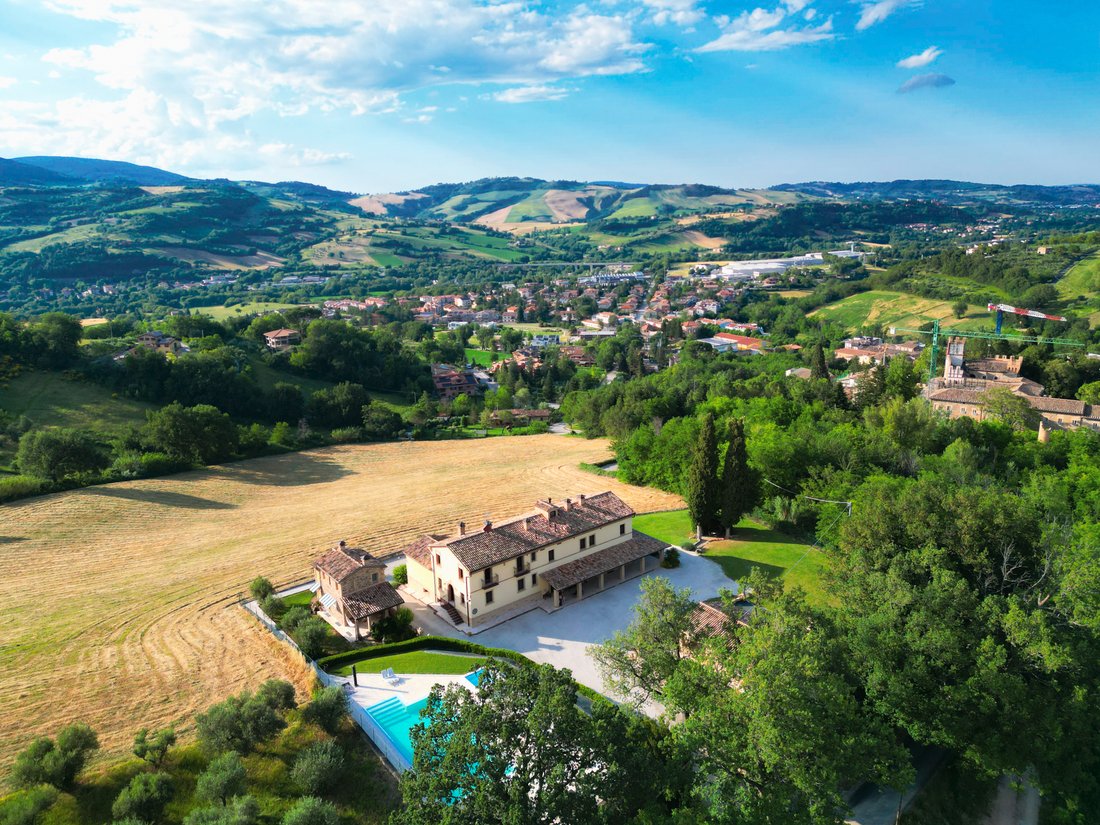
Located just 200 metres from the medieval castle of Caldarola, this beautifully restored country estate enjoys a peaceful setting on the edge of one of Le Marche‘s historic hilltop villages. The property comprises a substantial main residence and 2 independent annexes, combining the charm of traditional Marche architecture with generous and versatile accommodation.
Set within approximately 4,4
Set within approximately 4,4
Located just 200 metres from the medieval castle of Caldarola, this beautifully restored country estate enjoys a peaceful setting on the edge of one of Le Marche‘s historic hilltop villages. The property comprises a substantial main residence and 2 independent annexes, combining the charm of traditional Marche architecture with generous and versatile accommodation.
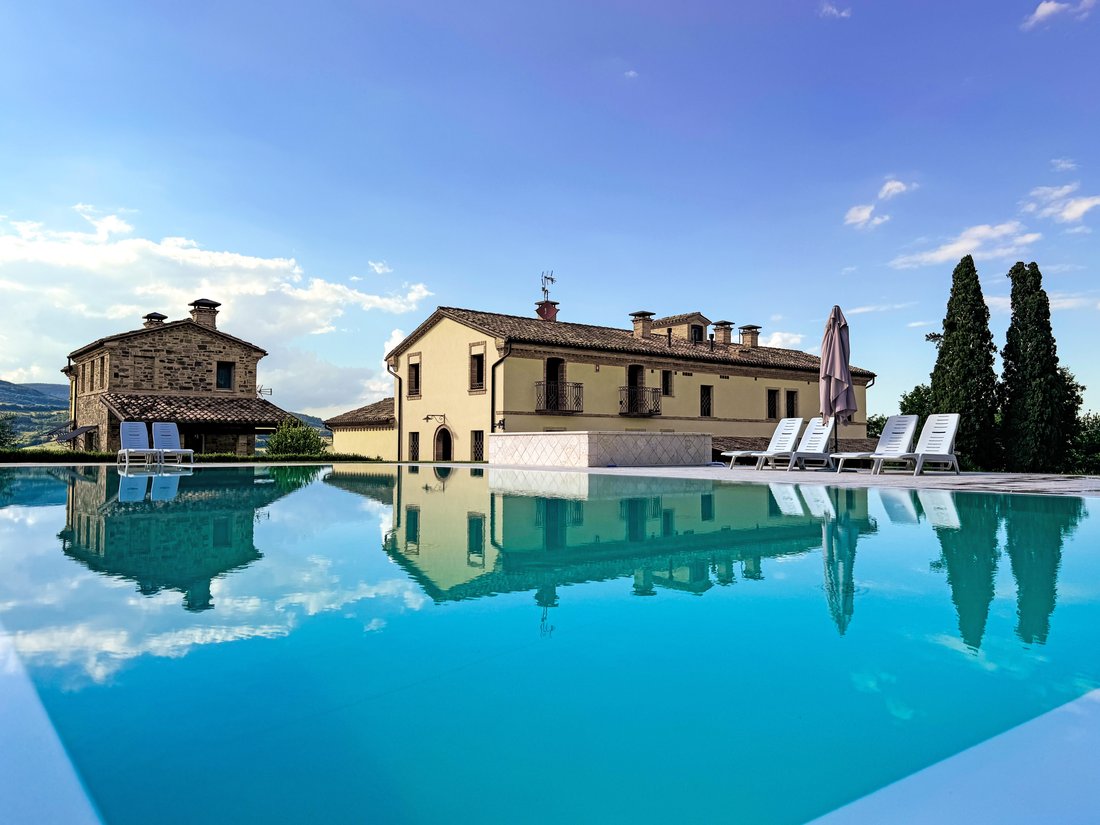
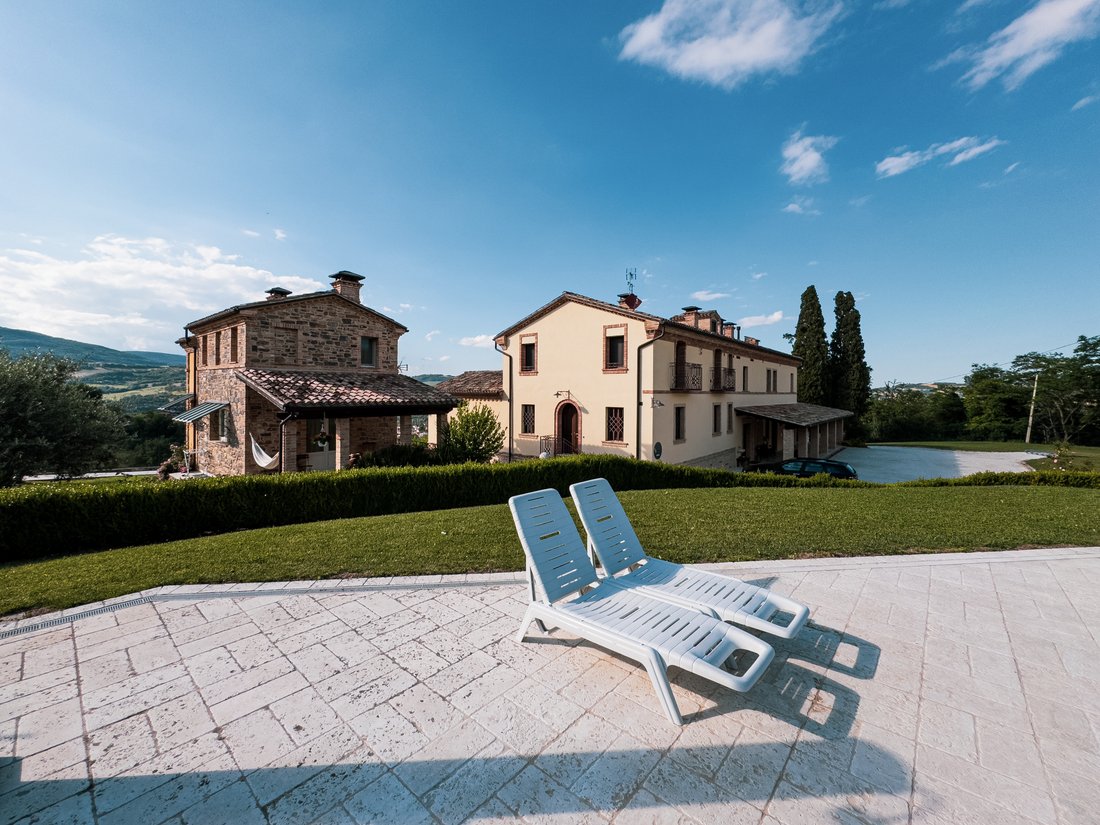
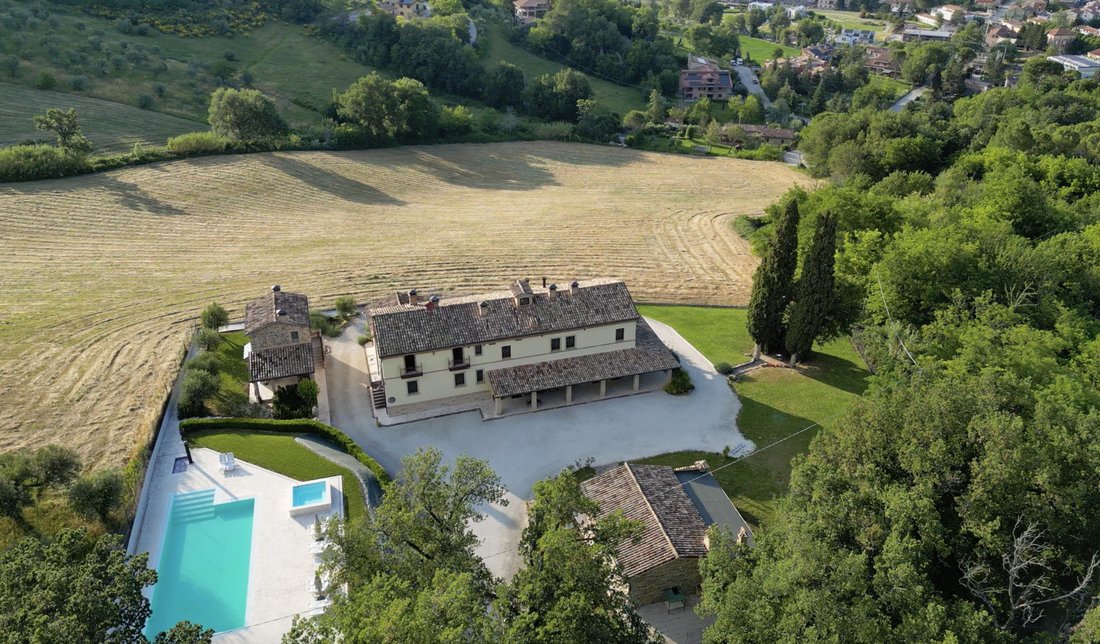
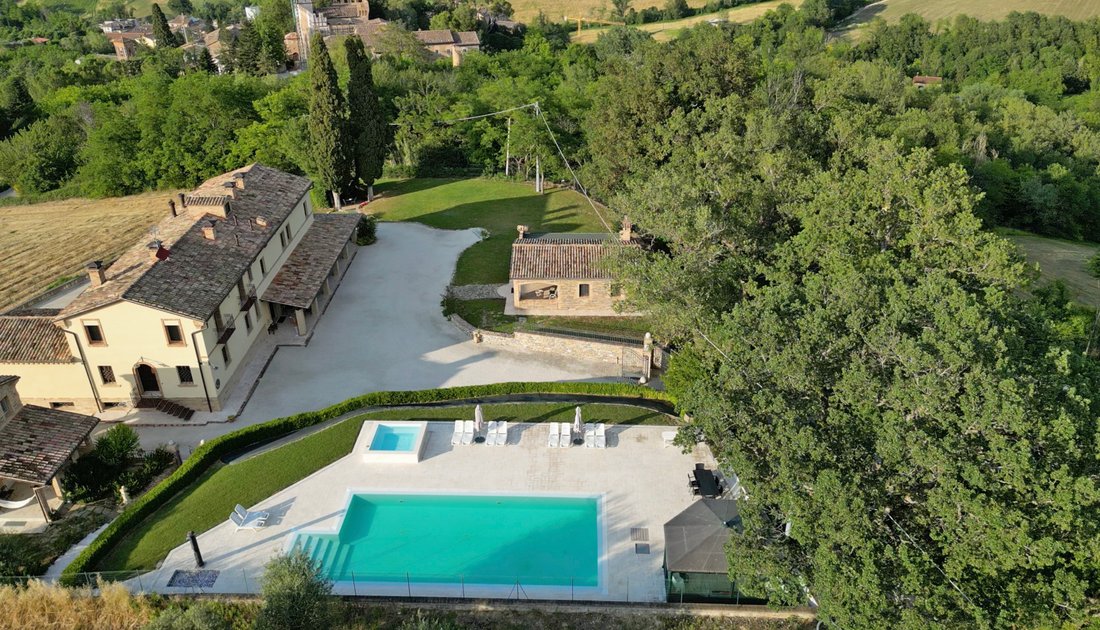
Set within approximately 4,400 sq.m. of fully enclosed grounds, the estate offers around 900 sq.m. of internal space and 158 sq.m. of covered outdoor areas. The landscaped garden, with its 12×7 swimming pool, outdoor hot tub, barbecue area and several porticos, provides an inviting setting for outdoor living and entertaining, just a short walk from the village centre.
Main Building
The main residence is arranged over 3 levels and includes 5 separate unit. Each apartment has its own independent entrance and heating system, allowing the spaces to be used and managed separately.
Ground Floor
The ground floor accommodates 2 apartments, connected by a shared entrance hall of approximately 42 sq.m.
To the left of the entrance, the first apartment extends over 124 sq.m. and comprises a large room which functions as a kitchen, dining room and living room, together with 3 bedrooms, each with its own en-suite bathroom, and a storage room.
To the right, the second apartment measures approximately 84 sq.m. and as the previous apartment, it features a room that includes kitchen, dining and living area, 2 double bedrooms, one with an en-suite bathroom, and a second bathroom. The bathrooms are designed to be accessible to guests with reduced mobility. The apartment also benefits from direct access to a spacious 84 sq.m. covered portico, providing an additional area for outdoor dining and relaxation.
First Floor
The first floor contains 2 further independent apartments, connected by a shared entrance hall of approximately 29 sq.m.
The apartment on the right side of the floor measures 98 sq.m. and features a kitchen, -dining-living area with panoramic views, 3 bedrooms, two with en-suite bathrooms, and a third shared bathroom.
The apartment on the left side of the floor extends over 83 sq.m. and comprises a kitchen-dining-living area, 2 bedrooms, a bathroom and a storage room. The living area also opens onto a balcony.
Basement Floor
The basement extends over approximately 282 sq.m. and is divided into a 118 sq.m. studio apartment, a 130 sq.m. garage and storage area, and 34 sq.m. of connecting ancillary spaces.
The garage provides generous parking and storage space, with provision for a laundry area. An elevator shaft connecting the basement to the first floor is also in place, although the lift cabin and motor have not yet been installed.
The estate underwent extensive demolition and reconstruction works, completed in 2016, with the buildings designed to retain the architectural character of the traditional Marche countryside. Stone, old bricks, covered porticos and carefully selected finishes contribute to the overall character of the complex, creating continuity between the main residence and its 2 annexes.
The Annexes
Set apart from the main residence, 2 independent annexes provide additional accommodation, each with its own character and relationship with the surrounding garden.
The first annex is arranged over 2 floors, with approximately 70 sq.m. of living space. It comprises a kitchen-dining-living area, a bedroom and a bathroom. At ground-floor level, a 17 sq.m. covered canopy provides additional sheltered outdoor space. The basement, measuring 46 sq.m., is dedicated to the swimming pool facilities and includes changing rooms, toilets and showers for guests.
Situated on the opposite side of the garden, the second annex is an independent 43 sq.m. studio, featuring a kitchen-dining-living area. Its distinctive feature is the generous covered portico, which wraps around 2 sides of the building. On the left-hand side, a dedicated outdoor cooking area includes a barbecue and a traditional oven, creating an inviting setting for outdoor dining and entertaining.
Technical Features
The property is connected to the mains gas network, with independent heating systems allowing each apartment in the main residence to be heated separately. The main building and the first annee are equipped with radiator heating, while the first annex also benefits from underfloor heating, which extends to its covered outdoor areas, including the barbecue and oven area. This provision offers the possibility of enclosing the portico with glazed panels to create a conservatory-style space.
The second annex also has its own independent boiler and underfloor heating system.
Air conditioning is installed in the bedrooms and living areas of the apartments currently used for rental purposes. Other rooms have been pre-arranged for the installation of air-conditioning units. The property also has provision for a solar thermal system.
The buildings feature wooden window frames with double glazing and insect screens. Additional security features include a volumetric alarm system and window grilles.
The outdoor areas are equipped with external lighting and an irrigation system. The property also benefits from a well and a rainwater collection system, while wastewater is connected to the public sewer network.
An elevator shaft is already in place in the main residence, connecting the basement to the first floor, although the lift cabin and motor have yet to be installed.
The Garden
The estate is surrounded by approximately 3,700 sq.m. of fully enclosed grounds, comprising around 2,400 sq.m. of landscaped garden and 1,300 sq.m. of courtyard and pathways connecting the different buildings.
At the heart of the outdoor area, a 12×7 swimming pool is complemented by an outdoor hot tub, creating an inviting space in which to relax and enjoy the warmer months. The various covered areas, including the porticos adjoining the main residence and the annexes, offer sheltered spaces for outdoor dining and spending time with family and friends.
The Location
Caldarola is a village rich in history and character, nestled in the Macerata countryside, where medieval heritage and Renaissance architecture create an atmosphere of timeless charm.
At the heart of the village stands the striking Castello Pallotta, with its distinctive Guelph merlons and fairytale-like appearance. Caldarola is also remarkable for its refined Renaissance urban layout, elegant historic buildings and important Roman and medieval heritage. Its castles, picturesque streets and architectural landmarks give the village a distinctive identity, while the surrounding countryside opens onto beautiful views across the gentle hills of Le Marche.
The area is also deeply rooted in local agricultural traditions, including the cultivation of Coroncina, an ancient olive variety native to the Macerata hills, prized for its intensely green extra virgin olive oil, with herbaceous notes and a pleasantly peppery finish.
The property enjoys a particularly convenient position, just 200 metres on foot from the medieval castle, allowing residents to reach the village centre and experience its historic atmosphere within a few minutes’ walk.
EPC Rating: D
Energy Performance Index (IPE): 187.28 Kwh/sq.m *year
Why Buy It
This distinctive property offers an exceptional combination of space, privacy and versatility. With 7 independent living units, the estate is ideally suited to multi-generational living or the development of a hospitality business, allowing owners to welcome guests while retaining their own private residence.
The swimming pool, generous enclosed grounds and several covered outdoor areas enhance its appeal, while its location just 200 metres from the medieval castle of Caldarola offers the advantage of enjoying the tranquillity of a private estate within walking distance of the village centre.
Distances
Closest Borgo with services: 1,2 km
Caccamo Lake: 3,8 km
Hospital: 19 km
Fiastra: 25,7 km
Macerata: 35 km
Recanati: 48 km
Civitanova Marche: 50 km
Fabriano: 55,2 km
Fermo: 64,3 km
Assisi: 70,2 km
Airport of Perugia: 81,7 km
Airport of Ancona: 99 km
Set within approximately 4,400 sq.m. of fully enclosed grounds, the estate offers around 900 sq.m. of internal space and 158 sq.m. of covered outdoor areas. The landscaped garden, with its 12×7 swimming pool, outdoor hot tub, barbecue area and several porticos, provides an inviting setting for outdoor living and entertaining, just a short walk from the village centre.
Main Building
The main residence is arranged over 3 levels and includes 5 separate unit. Each apartment has its own independent entrance and heating system, allowing the spaces to be used and managed separately.
Ground Floor
The ground floor accommodates 2 apartments, connected by a shared entrance hall of approximately 42 sq.m.
To the left of the entrance, the first apartment extends over 124 sq.m. and comprises a large room which functions as a kitchen, dining room and living room, together with 3 bedrooms, each with its own en-suite bathroom, and a storage room.
To the right, the second apartment measures approximately 84 sq.m. and as the previous apartment, it features a room that includes kitchen, dining and living area, 2 double bedrooms, one with an en-suite bathroom, and a second bathroom. The bathrooms are designed to be accessible to guests with reduced mobility. The apartment also benefits from direct access to a spacious 84 sq.m. covered portico, providing an additional area for outdoor dining and relaxation.
First Floor
The first floor contains 2 further independent apartments, connected by a shared entrance hall of approximately 29 sq.m.
The apartment on the right side of the floor measures 98 sq.m. and features a kitchen, -dining-living area with panoramic views, 3 bedrooms, two with en-suite bathrooms, and a third shared bathroom.
The apartment on the left side of the floor extends over 83 sq.m. and comprises a kitchen-dining-living area, 2 bedrooms, a bathroom and a storage room. The living area also opens onto a balcony.
Basement Floor
The basement extends over approximately 282 sq.m. and is divided into a 118 sq.m. studio apartment, a 130 sq.m. garage and storage area, and 34 sq.m. of connecting ancillary spaces.
The garage provides generous parking and storage space, with provision for a laundry area. An elevator shaft connecting the basement to the first floor is also in place, although the lift cabin and motor have not yet been installed.
The estate underwent extensive demolition and reconstruction works, completed in 2016, with the buildings designed to retain the architectural character of the traditional Marche countryside. Stone, old bricks, covered porticos and carefully selected finishes contribute to the overall character of the complex, creating continuity between the main residence and its 2 annexes.
The Annexes
Set apart from the main residence, 2 independent annexes provide additional accommodation, each with its own character and relationship with the surrounding garden.
The first annex is arranged over 2 floors, with approximately 70 sq.m. of living space. It comprises a kitchen-dining-living area, a bedroom and a bathroom. At ground-floor level, a 17 sq.m. covered canopy provides additional sheltered outdoor space. The basement, measuring 46 sq.m., is dedicated to the swimming pool facilities and includes changing rooms, toilets and showers for guests.
Situated on the opposite side of the garden, the second annex is an independent 43 sq.m. studio, featuring a kitchen-dining-living area. Its distinctive feature is the generous covered portico, which wraps around 2 sides of the building. On the left-hand side, a dedicated outdoor cooking area includes a barbecue and a traditional oven, creating an inviting setting for outdoor dining and entertaining.
Technical Features
The property is connected to the mains gas network, with independent heating systems allowing each apartment in the main residence to be heated separately. The main building and the first annee are equipped with radiator heating, while the first annex also benefits from underfloor heating, which extends to its covered outdoor areas, including the barbecue and oven area. This provision offers the possibility of enclosing the portico with glazed panels to create a conservatory-style space.
The second annex also has its own independent boiler and underfloor heating system.
Air conditioning is installed in the bedrooms and living areas of the apartments currently used for rental purposes. Other rooms have been pre-arranged for the installation of air-conditioning units. The property also has provision for a solar thermal system.
The buildings feature wooden window frames with double glazing and insect screens. Additional security features include a volumetric alarm system and window grilles.
The outdoor areas are equipped with external lighting and an irrigation system. The property also benefits from a well and a rainwater collection system, while wastewater is connected to the public sewer network.
An elevator shaft is already in place in the main residence, connecting the basement to the first floor, although the lift cabin and motor have yet to be installed.
The Garden
The estate is surrounded by approximately 3,700 sq.m. of fully enclosed grounds, comprising around 2,400 sq.m. of landscaped garden and 1,300 sq.m. of courtyard and pathways connecting the different buildings.
At the heart of the outdoor area, a 12×7 swimming pool is complemented by an outdoor hot tub, creating an inviting space in which to relax and enjoy the warmer months. The various covered areas, including the porticos adjoining the main residence and the annexes, offer sheltered spaces for outdoor dining and spending time with family and friends.
The Location
Caldarola is a village rich in history and character, nestled in the Macerata countryside, where medieval heritage and Renaissance architecture create an atmosphere of timeless charm.
At the heart of the village stands the striking Castello Pallotta, with its distinctive Guelph merlons and fairytale-like appearance. Caldarola is also remarkable for its refined Renaissance urban layout, elegant historic buildings and important Roman and medieval heritage. Its castles, picturesque streets and architectural landmarks give the village a distinctive identity, while the surrounding countryside opens onto beautiful views across the gentle hills of Le Marche.
The area is also deeply rooted in local agricultural traditions, including the cultivation of Coroncina, an ancient olive variety native to the Macerata hills, prized for its intensely green extra virgin olive oil, with herbaceous notes and a pleasantly peppery finish.
The property enjoys a particularly convenient position, just 200 metres on foot from the medieval castle, allowing residents to reach the village centre and experience its historic atmosphere within a few minutes’ walk.
EPC Rating: D
Energy Performance Index (IPE): 187.28 Kwh/sq.m *year
Why Buy It
This distinctive property offers an exceptional combination of space, privacy and versatility. With 7 independent living units, the estate is ideally suited to multi-generational living or the development of a hospitality business, allowing owners to welcome guests while retaining their own private residence.
The swimming pool, generous enclosed grounds and several covered outdoor areas enhance its appeal, while its location just 200 metres from the medieval castle of Caldarola offers the advantage of enjoying the tranquillity of a private estate within walking distance of the village centre.
Distances
Closest Borgo with services: 1,2 km
Caccamo Lake: 3,8 km
Hospital: 19 km
Fiastra: 25,7 km
Macerata: 35 km
Recanati: 48 km
Civitanova Marche: 50 km
Fabriano: 55,2 km
Fermo: 64,3 km
Assisi: 70,2 km
Airport of Perugia: 81,7 km
Airport of Ancona: 99 km
-
Property type
Estate
-
Floors
3
-
Price/sqft
$207
-
Consumption
D
Features
- Garden
- Pool
- Terrace
- Garage
- Steam Room
- Library
- Fire Pit
- Elevator
- Mountain View
Features
Lot
Indoor
- High Ceiling
- Office
- Fireplace
- Air Conditioning
- Washer Dryer
- Laundry Room
- Elevator
- Library
- Basement
- Steam Room
- Walk In Closet
Outdoor
Explore the Area
62020 Caldarola MC, Marche, Italy
View on Google Maps
Price per sqft
Low
High
Located in Caldarola, this property provides convenient access to regional transport hubs including Civitanova Marche train station. Nearby are cultural landmarks like the Caldarola Castle and nature areas in the Marche region. Dining options and local shops are within short drives, and the Adriatic coast is about 40 minutes away, offering additional leisure opportunities.
Get nearby
Attractions
Schools
Ancona Falconara Airport
Airport
50 min
Civitanova Marche Train Station
Train Station
25 min
Porto Recanati Marina
Port / Marina
40 min
Caldarola Castle
Culture & Heritage
3 min
Sferisterio Arena Macerata
Culture & Heritage
28 min
Golf Club Casette d'Ete
Golf & Country Clubs
32 min
Parco dei Monti Sibillini
Outdoor & Nature
55 min
Scuola Primaria Statale di Caldarola
Public School
3 min
Liceo Scientifico G. Leopardi Macerata
Public School
30 min

Joined 7 years ago
You have inquired about this property
The agent will contact you soon by
Listed by
47
Listings
2019
Joined
Book home tour with Alika Maffezzoli
Choose a date and whether you'd like a virtual or in-person tour with the agent.
Preferred date
Tour type

It is our mission to consistently deliver the highest quality, honest, reliable and personalized service in real e
It is our mission to consistently deliver the highest quality, honest, reliable and personalized service in real estate broking that exceeds our client’s expectations. We wish to deliver exceptional results at the highest level. Bella Italia Realty is pleased to support you from property finding, throughout the whole purchase process ...... and beyond. - Focused Brief - understanding and defining your needs - Property finding - Analysis/due diligence of all registered documents for each property eg. urban, cadastral and structural aspects to ensure a safe buying process. - Analysis of all relevant taxes/fees to which the purcahser is liable. - Organizing the sale deed. - Handling of Italian bureaucratic issues - Tax Identification Codes , Transfer of residency, opening a bank account, insurance, etc.. - Post-sale architectural consultancy to develop turnkey projects with our partner Architects studios. We provide help and support every step of the way.
First listed
November 3
Trusted by the World's Leading Brokers
The agents behind the world's most exceptional properties list with JamesEdition.
- Listings from Sotheby's, Christie's, BARNES, and Engel & Völkers
- Every listing reviewed before it goes live
- Connect directly with verified listing agents
By continuing you agree to our Terms and Privacy Policy.