$975,260
4 Room Apartment With Garden
- 3 Beds
- 2 Baths
- 1,669 Sqft
- Updated: August 7
- 1
About the Property
Rf. nr. K141
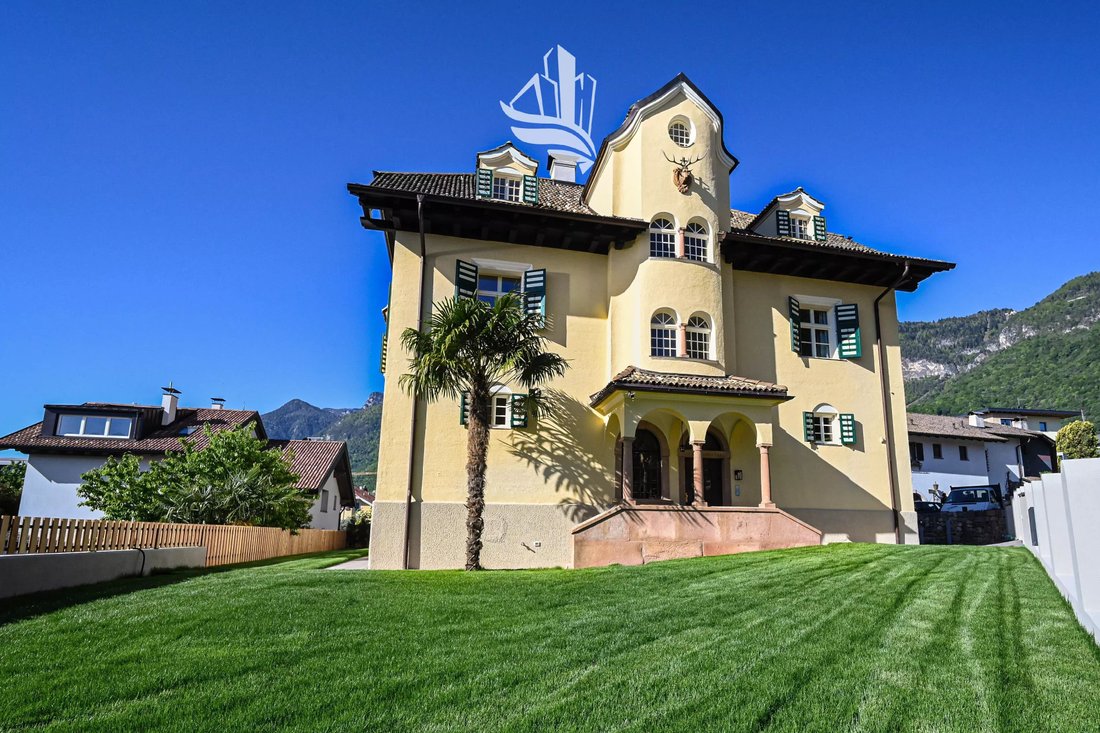
In a central and highly desirable location in Kaltern, on Gunganoweg, this 4-room apartment is situated within a historic building dating back to 1925, which was completely renovated in 2026 to a high standard of quality. The property combines the charm of historic architecture with modern living comfort and represents a rare opportunity on the local market.
The centerpie
In a central and highly desirable location in Kaltern, on Gunganoweg, this 4-room apartment is situated within a historic building dating back to 1925, which was completely renovated in 2026 to a high standard of quality. The property combines the charm of historic architecture with modern living comfort and represents a rare opportunity on the local market.
The centerpie
Rf. nr. K141
In a central and highly desirable location in Kaltern, on Gunganoweg, this 4-room apartment is situated within a historic building dating back to 1925, which was completely renovated in 2026 to a high standard of quality. The property combines the charm of historic architecture with modern living comfort and represents a rare opportunity on the local market.
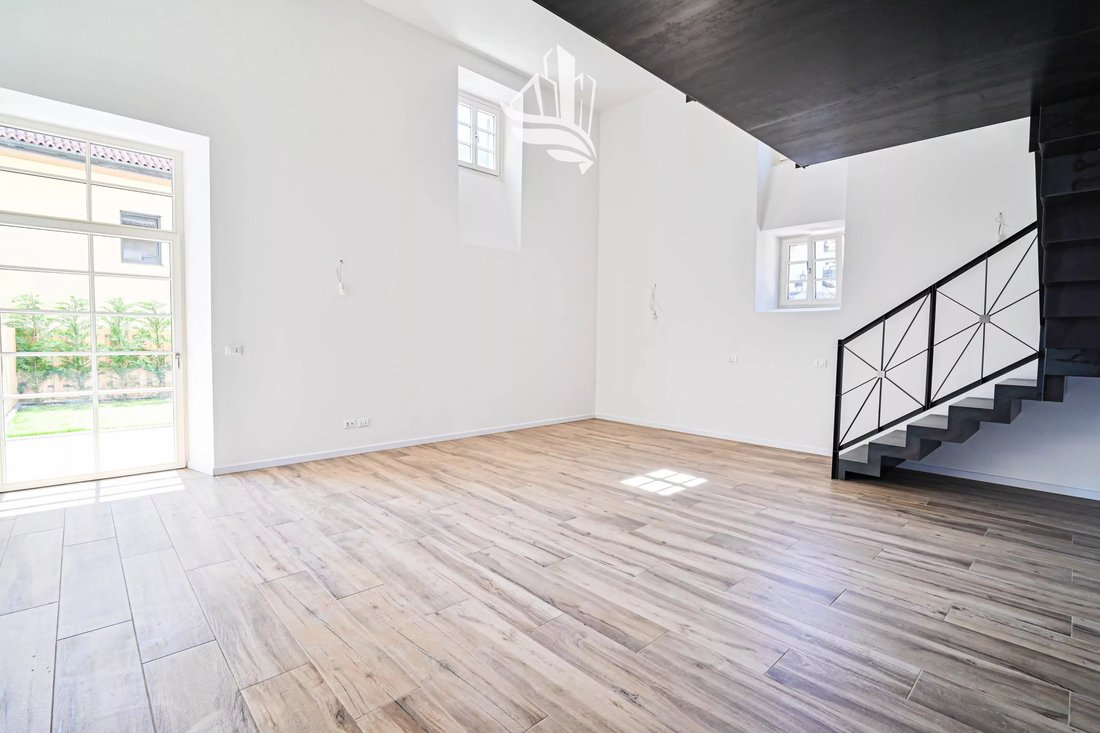
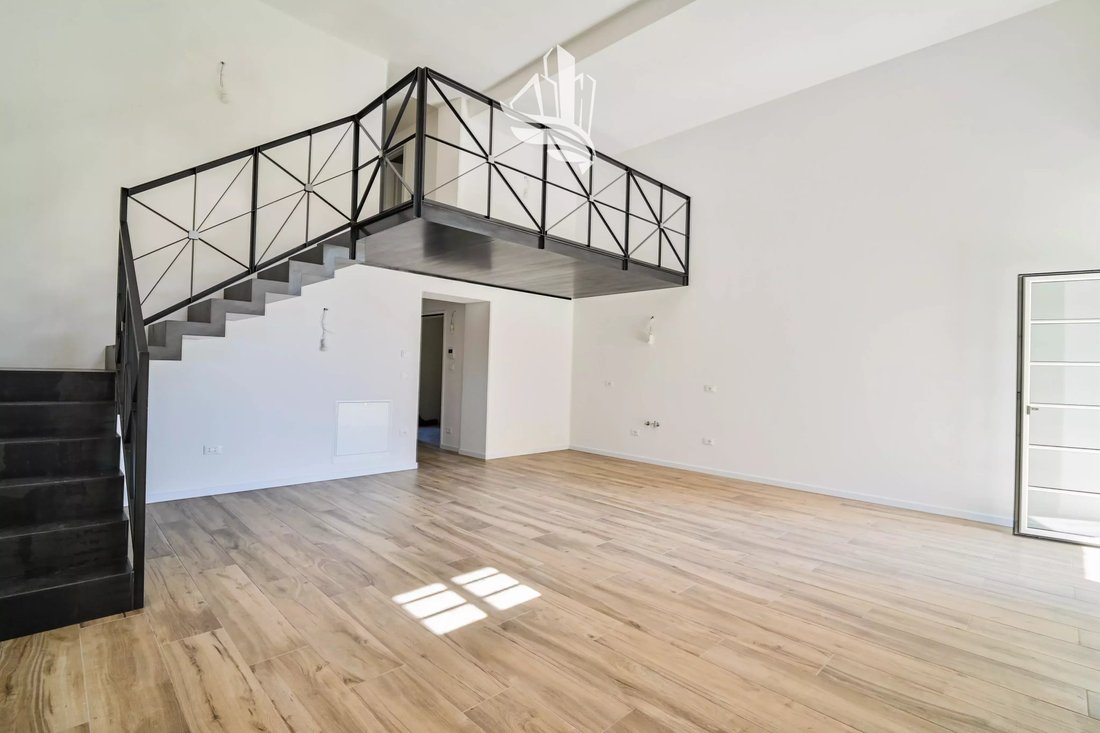
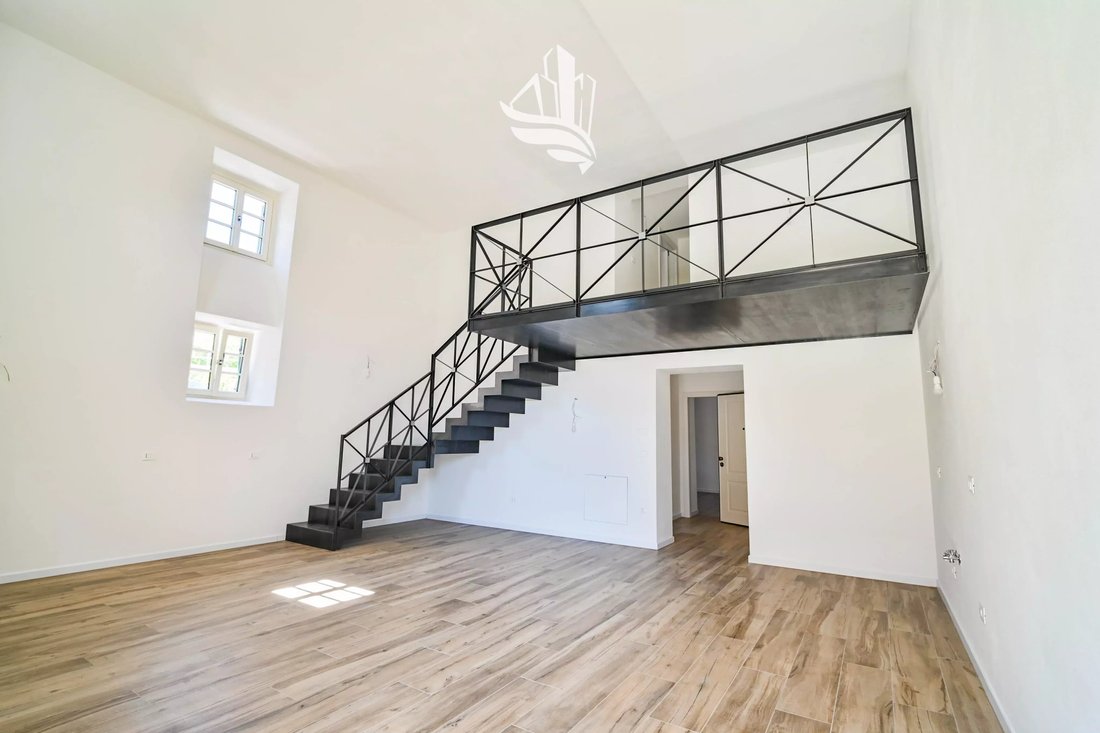
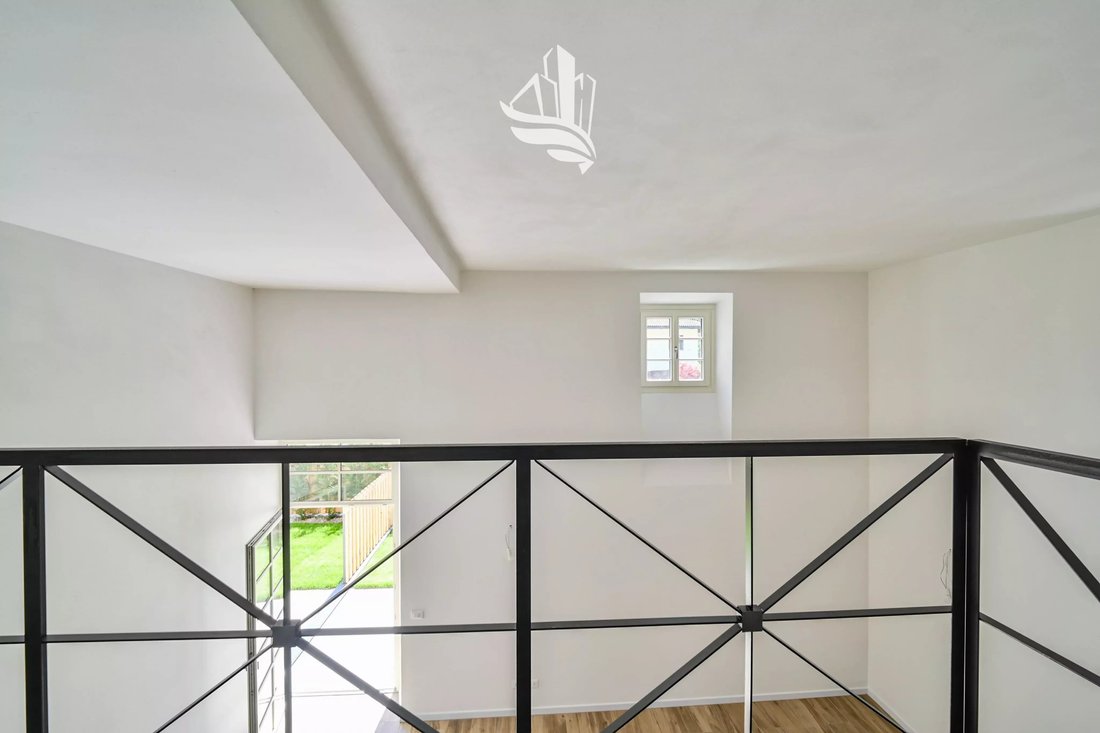
The centerpiece of the apartment is the spacious living area with integrated kitchen and an impressive ceiling height of approximately 4.5 meters. The open layout, together with the gallery, creates a bright, airy, and elegant living atmosphere. From here, there is direct access to the south-facing terrace and garden, offering a combined area of approximately 50 m².
The apartment is arranged over two levels. On the ground floor, in addition to the living area, there is a comfortable double bedroom and a bathroom with window. The custom-made gallery leads to the upper floor, which includes a second double bedroom, a study/office, and a second bathroom.
The renovation included the complete renewal of all technical systems, installation of new double-glazed windows, and full acoustic insulation of the ceilings.
The property is not subject to occupancy restrictions, making it suitable both as a primary residence and as a holiday home. Due to the historic protection status, the property tax is reduced by 50%.
The well-maintained residential complex, consisting of only six units, features a water softening system, rainwater tank, and preparation for fiber optic connection. The outdoor area is equipped with an automatic irrigation system.
A double garage is available for an additional €70,000.
Commercial area: 155 m²
Net living area: 108.94 m²
Cellar: 7.78 m²
Year of construction: 1925
Renovation: fully completed in 2026
Heating: centralized gas heating
Handover: immediate
Condominium fees: approx. €200/month
Energy class: E
Subject to restrictions: No
Exclusive sale.
This property is offered by HOME IMMOBILIEN, a real estate agency specialized in buying and selling properties throughout South Tyrol, with a strong focus on transparency, expertise, and personalized service.
We support our clients throughout the entire process, from the initial offer to the notarial deed.
We also provide free and non-binding property valuations.
In a central and highly desirable location in Kaltern, on Gunganoweg, this 4-room apartment is situated within a historic building dating back to 1925, which was completely renovated in 2026 to a high standard of quality. The property combines the charm of historic architecture with modern living comfort and represents a rare opportunity on the local market.
The centerpiece of the apartment is the spacious living area with integrated kitchen and an impressive ceiling height of approximately 4.5 meters. The open layout, together with the gallery, creates a bright, airy, and elegant living atmosphere. From here, there is direct access to the south-facing terrace and garden, offering a combined area of approximately 50 m².
The apartment is arranged over two levels. On the ground floor, in addition to the living area, there is a comfortable double bedroom and a bathroom with window. The custom-made gallery leads to the upper floor, which includes a second double bedroom, a study/office, and a second bathroom.
The renovation included the complete renewal of all technical systems, installation of new double-glazed windows, and full acoustic insulation of the ceilings.
The property is not subject to occupancy restrictions, making it suitable both as a primary residence and as a holiday home. Due to the historic protection status, the property tax is reduced by 50%.
The well-maintained residential complex, consisting of only six units, features a water softening system, rainwater tank, and preparation for fiber optic connection. The outdoor area is equipped with an automatic irrigation system.
A double garage is available for an additional €70,000.
Commercial area: 155 m²
Net living area: 108.94 m²
Cellar: 7.78 m²
Year of construction: 1925
Renovation: fully completed in 2026
Heating: centralized gas heating
Handover: immediate
Condominium fees: approx. €200/month
Energy class: E
Subject to restrictions: No
Exclusive sale.
This property is offered by HOME IMMOBILIEN, a real estate agency specialized in buying and selling properties throughout South Tyrol, with a strong focus on transparency, expertise, and personalized service.
We support our clients throughout the entire process, from the initial offer to the notarial deed.
We also provide free and non-binding property valuations.
-
Property type
Apartment
-
Floors
3
-
Year built
1925
-
Price/sqft
$584
-
Emissions
E
Explore the Area
Via Gungano, 13, Kaltern / Kaltern an der Weinstraße, Trentino – Alto Adige/Südtirol, Italy
View on Google Maps
Price per sqft
Low
High
Located in the picturesque village of Caldaro sulla strada del vino, this property offers an idyllic lifestyle amidst vineyards and rolling hills. Conveniently near the South Tyrol Wine Route, excellent dining, and outdoor recreation are at your doorstep. Bolzano city center is a short drive, providing cultural experiences and high-end shopping. The area is perfect for wine enthusiasts and lovers of nature.
Get nearby
Attractions
Schools
Bolzano Airport
Airport
23 min
South Tyrol Wine Museum
Culture & Heritage
6 min
Mendel Pass
Outdoor & Nature
18 min
International School of Bolzano
International School
25 min
View 25 more listings in Kaltern / Kaltern an der Weinstraße
Joined 3 years ago
You have inquired about this property
The agent will contact you soon by
Listed by
242
Listings
2024
Joined
Book home tour with the agent
Choose a date and whether you'd like a virtual or in-person tour with the agent.
Preferred date
Tour type
Last updated
August 7
First listed
April 26
Listing reference
K141
Similar Properties Nearby
New Listings in Kaltern / Kaltern an der Weinstraße


Explore More Homes for Sale
Kaltern / Kaltern an der Weinstraße property types
Kaltern / Kaltern an der Weinstraße popular searches
- Sea View properties in Kaltern / Kaltern an der Weinstraße
- Lake View properties in Kaltern / Kaltern an der Weinstraße
- Investment Property properties in Kaltern / Kaltern an der Weinstraße
- Modern properties in Kaltern / Kaltern an der Weinstraße
- New Builds properties in Kaltern / Kaltern an der Weinstraße
- Properties with Fitness Center / Gym in Kaltern / Kaltern an der Weinstraße
- Properties with Sauna in Kaltern / Kaltern an der Weinstraße
- Properties with Steam Room in Kaltern / Kaltern an der Weinstraße
- Properties with Library in Kaltern / Kaltern an der Weinstraße
- Properties with Wine Cellar in Kaltern / Kaltern an der Weinstraße
- Properties with Jacuzzi in Kaltern / Kaltern an der Weinstraße
- Properties with Vineyard / Winery in Kaltern / Kaltern an der Weinstraße
- Mansion properties in Kaltern / Kaltern an der Weinstraße
- Properties with Open Kitchen in Kaltern / Kaltern an der Weinstraße
- Renovated properties in Kaltern / Kaltern an der Weinstraße
- Lakefront properties in Kaltern / Kaltern an der Weinstraße
- Properties with Indoor Pool in Kaltern / Kaltern an der Weinstraße
Related Guides & Stories
Trusted by the World's Leading Brokers
The agents behind the world's most exceptional properties list with JamesEdition.
- Listings from Sotheby's, Christie's, BARNES, and Engel & Völkers
- Every listing reviewed before it goes live
- Connect directly with verified listing agents
By continuing you agree to our Terms and Privacy Policy.