$4,795,000
East Coast Elegance In The Oaks
- 5 Beds
- 6 Baths
- 4,602 Sqft
- Updated: August 12
- 3
About the Property
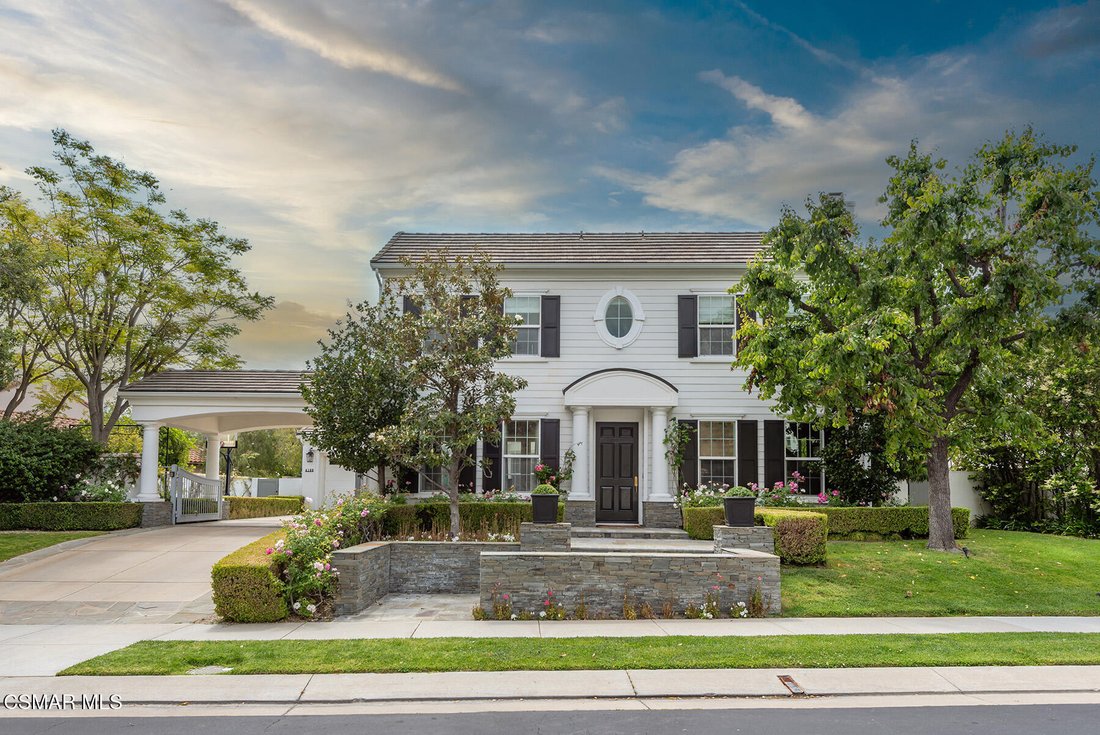
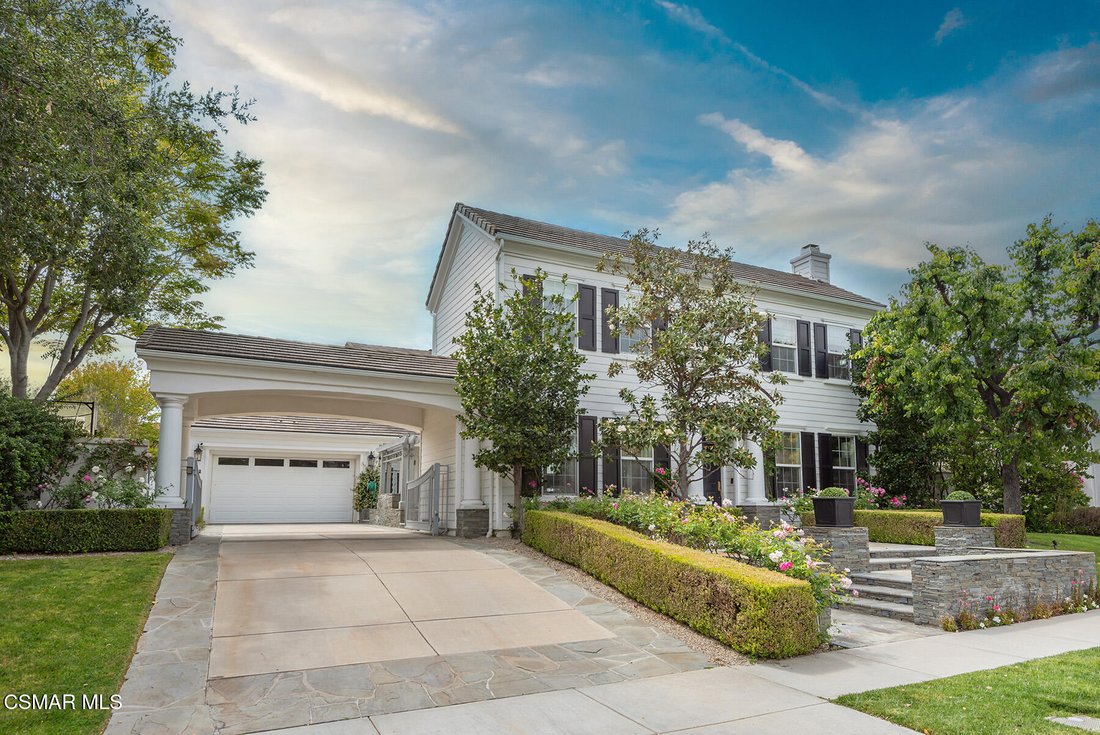
An East Coast-inspired traditional, beautifully designed for a glamorous Southern California summer.
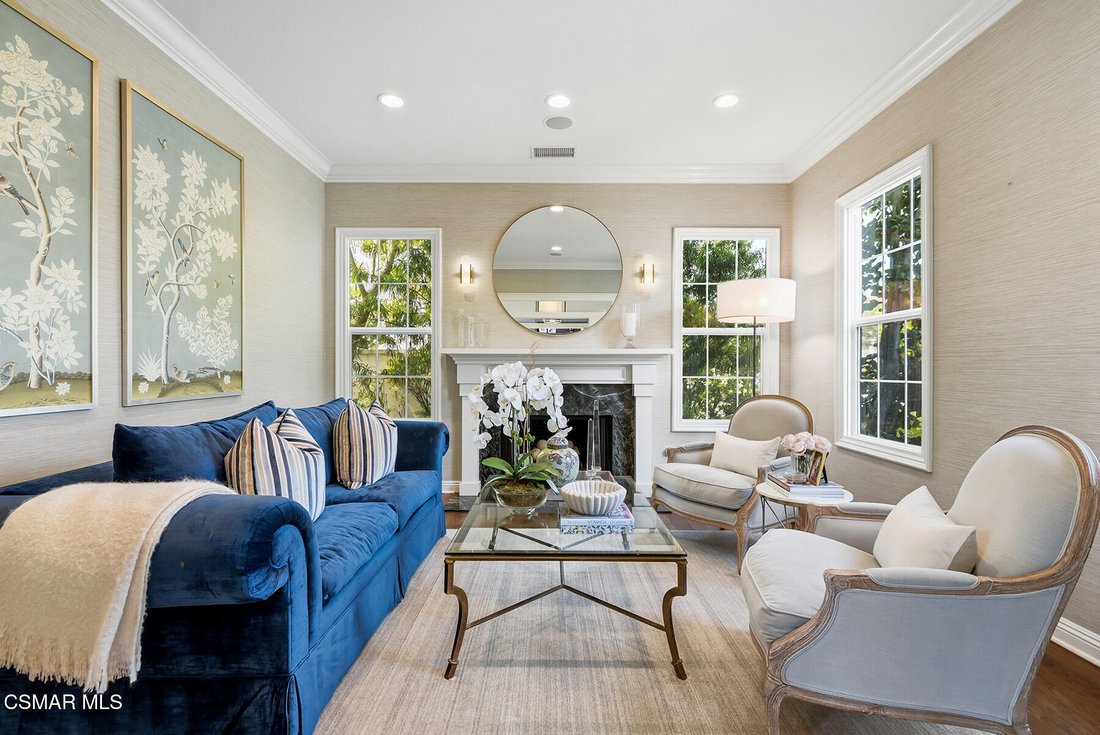
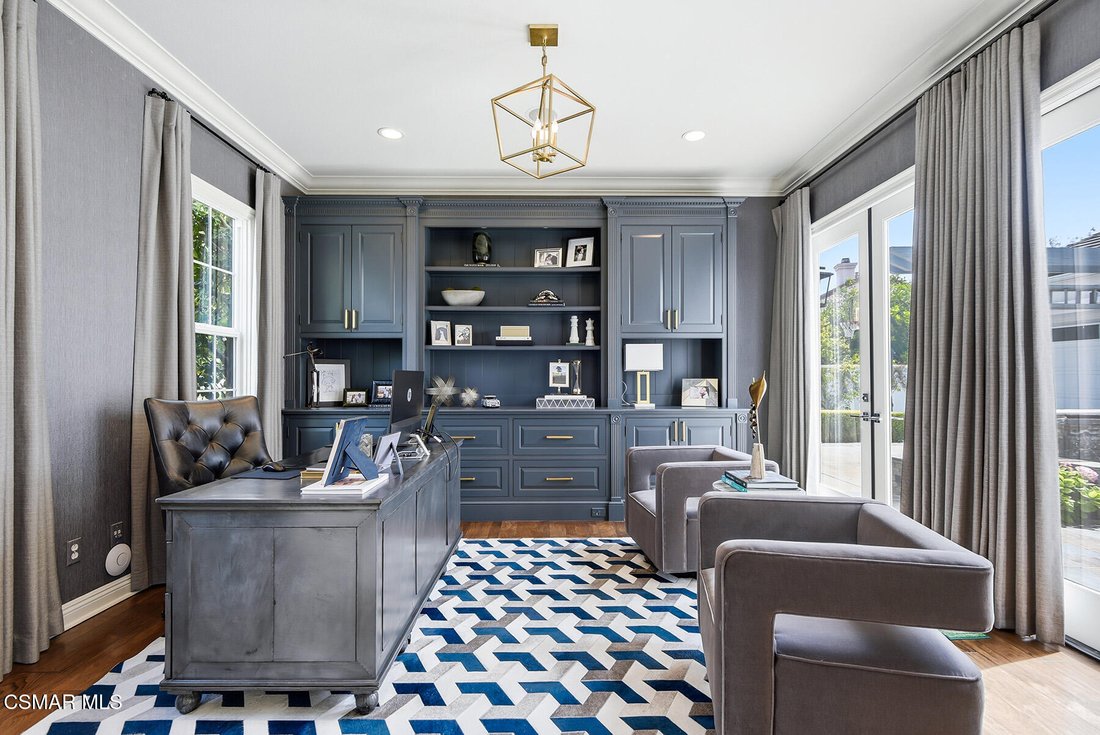
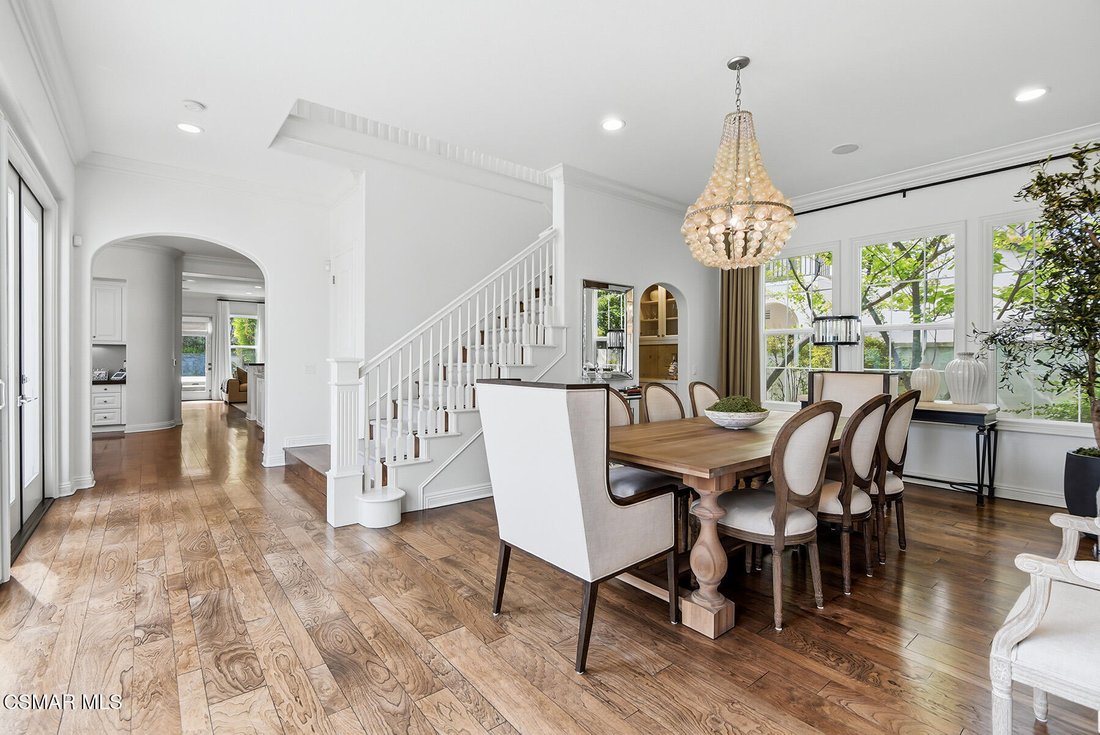
Dark wood floors and crisp white walls create a striking, gallery like backdrop for the home’s bold, curated style. A formal living room and a gracious private office open to an intimate courtyard, setting a dramatic tone the moment you arrive. The formal dining room, framed by French door
Dark wood floors and crisp white walls create a striking, gallery like backdrop for the home’s bold, curated style. A formal living room and a gracious private office open to an intimate courtyard, setting a dramatic tone the moment you arrive. The formal dining room, framed by French door
An East Coast-inspired traditional, beautifully designed for a glamorous Southern California summer.
Dark wood floors and crisp white walls create a striking, gallery like backdrop for the home’s bold, curated style. A formal living room and a gracious private office open to an intimate courtyard, setting a dramatic tone the moment you arrive. The formal dining room, framed by French doors, flows effortlessly to the patio and tranquil fountain, perfect for unforgettable dinners and celebrations.
The all-white chef’s kitchen is anchored by an oversized center island made for everything from champagne brunches to chef-guided dinner parties. A main-level en-suite bedroom and a fireplace-warmed family room open to the backyard, creating seamless indoor-outdoor living.
Upstairs, a lounge area joins four bedrooms, including a show-stopping primary suite with its own fireplace and a newly remodeled gray-marble spa bath, your private retreat at the end of every day.
Outside, the resort experience continues with a pool and spa, outdoor fireplace and lounge areas, built-in BBQ, and a half court, every space designed for entertaining, relaxing, and living beautifully.
Set behind the gates of The Oaks of Calabasas, this residence offers a rare opportunity to enjoy one of Southern California’s most sought-after private communities, known for its privacy, sense of neighborhood, and effortless access to Calabasas’ celebrated dining and shopping, as well as Malibu’s beaches and Beverly Hills.
This isn’t just a home. It’s a five-star summer in one of the most coveted enclaves in the Valley.
Dark wood floors and crisp white walls create a striking, gallery like backdrop for the home’s bold, curated style. A formal living room and a gracious private office open to an intimate courtyard, setting a dramatic tone the moment you arrive. The formal dining room, framed by French doors, flows effortlessly to the patio and tranquil fountain, perfect for unforgettable dinners and celebrations.
The all-white chef’s kitchen is anchored by an oversized center island made for everything from champagne brunches to chef-guided dinner parties. A main-level en-suite bedroom and a fireplace-warmed family room open to the backyard, creating seamless indoor-outdoor living.
Upstairs, a lounge area joins four bedrooms, including a show-stopping primary suite with its own fireplace and a newly remodeled gray-marble spa bath, your private retreat at the end of every day.
Outside, the resort experience continues with a pool and spa, outdoor fireplace and lounge areas, built-in BBQ, and a half court, every space designed for entertaining, relaxing, and living beautifully.
Set behind the gates of The Oaks of Calabasas, this residence offers a rare opportunity to enjoy one of Southern California’s most sought-after private communities, known for its privacy, sense of neighborhood, and effortless access to Calabasas’ celebrated dining and shopping, as well as Malibu’s beaches and Beverly Hills.
This isn’t just a home. It’s a five-star summer in one of the most coveted enclaves in the Valley.
-
Property type
House
-
Year built
2004
-
Price/sqft
$1,041
Features
Explore the Area
4169 Prado De La Puma, Hidden Hills, California, United States
View on Google Maps
Price per sqft
Low
High

Joined 3 years ago
You have inquired about this property
The agent will contact you soon by
Listed by
8
Listings
2024
Joined
Book home tour with Nicole Van Parys & Gary Nesen Team
Choose a date and whether you'd like a virtual or in-person tour with the agent.
Preferred date
Tour type

Last updated
August 12
First listed
June 14
Agent licence
#DRE# 01108944
Listing reference
226002787
Similar Properties Nearby
New Listings in Hidden Hills



Explore More Homes for Sale
Hidden Hills, CA, United States property types
- Houses for sale in Hidden Hills, CA, United States
- Land for sale in Hidden Hills, CA, United States
- Estates for sale in Hidden Hills, CA, United States
- Condos for sale in Hidden Hills, CA, United States
- Farm Ranches for sale in Hidden Hills, CA, United States
- Townhouses for sale in Hidden Hills, CA, United States
Hidden Hills, CA, United States popular searches
- Properties with Pool in Hidden Hills, CA, United States
- Properties with Garage in Hidden Hills, CA, United States
- Mountain View properties in Hidden Hills, CA, United States
- Gated Community properties in Hidden Hills, CA, United States
- Properties with Terrace in Hidden Hills, CA, United States
- Properties with Fitness Center / Gym in Hidden Hills, CA, United States
- Panoramic / Scenic View properties in Hidden Hills, CA, United States
- Properties with Sauna in Hidden Hills, CA, United States
- Equestrian properties in Hidden Hills, CA, United States
- Properties with Tennis Court in Hidden Hills, CA, United States
- Properties with Elevator in Hidden Hills, CA, United States
- Water View properties in Hidden Hills, CA, United States
- Properties with Library in Hidden Hills, CA, United States
- City View properties in Hidden Hills, CA, United States
- Hilltop properties in Hidden Hills, CA, United States
- Properties with Vineyard / Winery in Hidden Hills, CA, United States
- Golf View properties in Hidden Hills, CA, United States
- Properties with Indoor Pool in Hidden Hills, CA, United States
- Ocean View properties in Hidden Hills, CA, United States
- Waterfront properties in Hidden Hills, CA, United States
- Lake View properties in Hidden Hills, CA, United States
- Lakefront properties in Hidden Hills, CA, United States
Related Guides & Stories
Trusted by the World's Leading Brokers
The agents behind the world's most exceptional properties list with JamesEdition.
- Listings from Sotheby's, Christie's, BARNES, and Engel & Völkers
- Every listing reviewed before it goes live
- Connect directly with verified listing agents
By continuing you agree to our Terms and Privacy Policy.
brokerages we
partnered with
partnered with