$1,399,193
A Family Home With Spaces Made For Living
- 4 Beds
- 3 Baths
- 3,908 Sqft
- 11,098 Sqft lot
- Updated: Today
About the Property
Set in a peaceful residential area of Cala Sant Vicenç, just a six-minute walk from the beach, this spacious family home was built in the 1980s and occupies an approximately 1,031 m² plot, with around 360 m² of built space, in addition to terraces, covered porches and generous outdoor areas.
The house retains much of its original character. Over the years, some elements have been updated, prin
The house retains much of its original character. Over the years, some elements have been updated, prin
Set in a peaceful residential area of Cala Sant Vicenç, just a six-minute walk from the beach, this spacious family home was built in the 1980s and occupies an approximately 1,031 m² plot, with around 360 m² of built space, in addition to terraces, covered porches and generous outdoor areas.
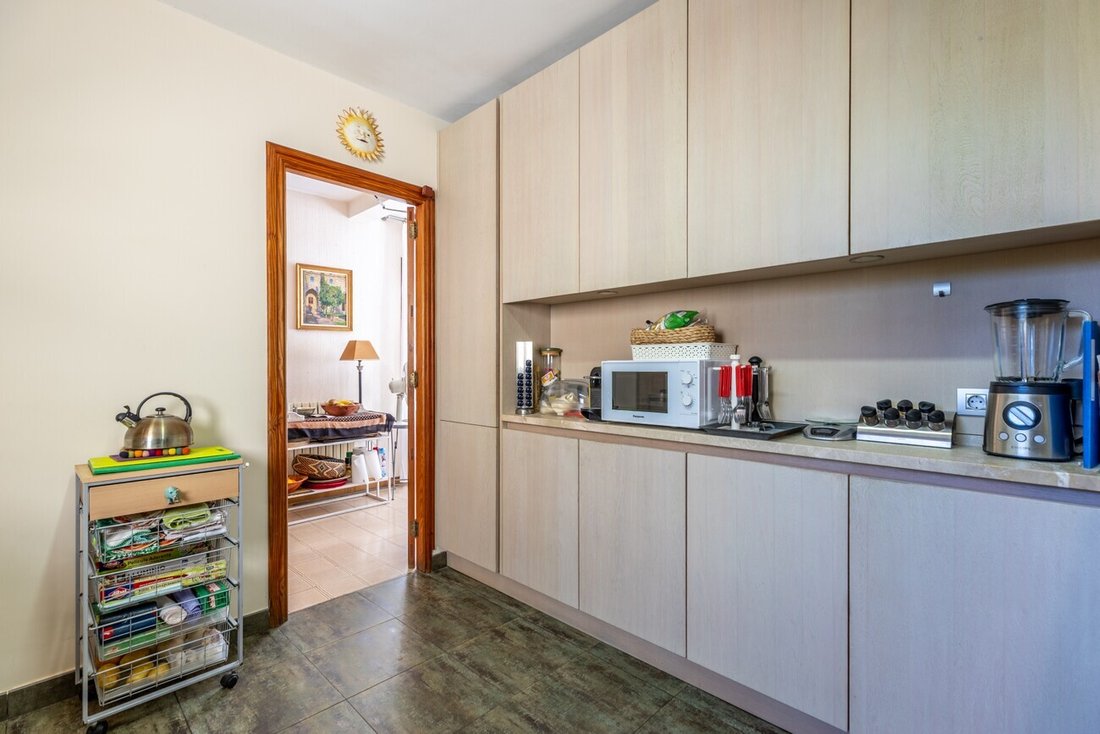
The house retains much of its original character. Over the years, some elements have been updated, principally the kitchen and certain bathrooms, while much of the property still preserves the essence of the home as it was originally conceived.
This is not presented as a new-build villa or a fully renovated property. It is a solid, spacious and perfectly habitable home that can be enjoyed from day one, while also offering considerable scope to update and adapt it gradually to the lifestyle and preferences of its new owners.
Beyond the number of square metres, however, what really makes the property interesting is the quality of its spaces and the way they connect with one another.
Living Indoors and Outdoors
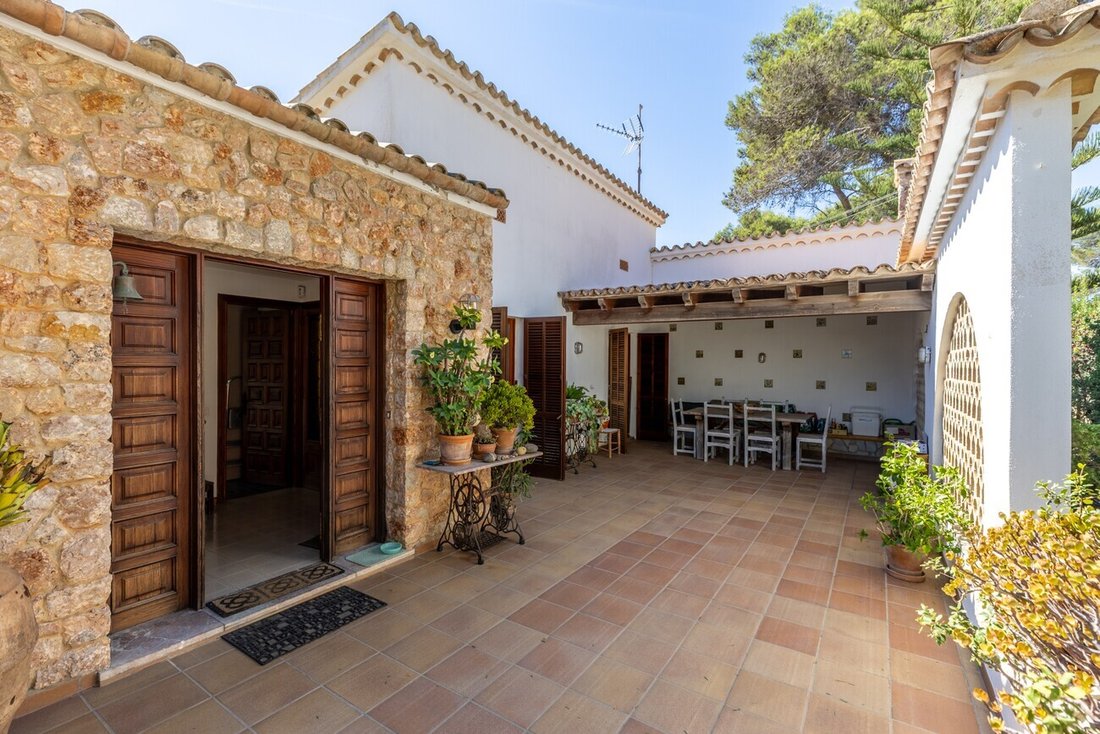
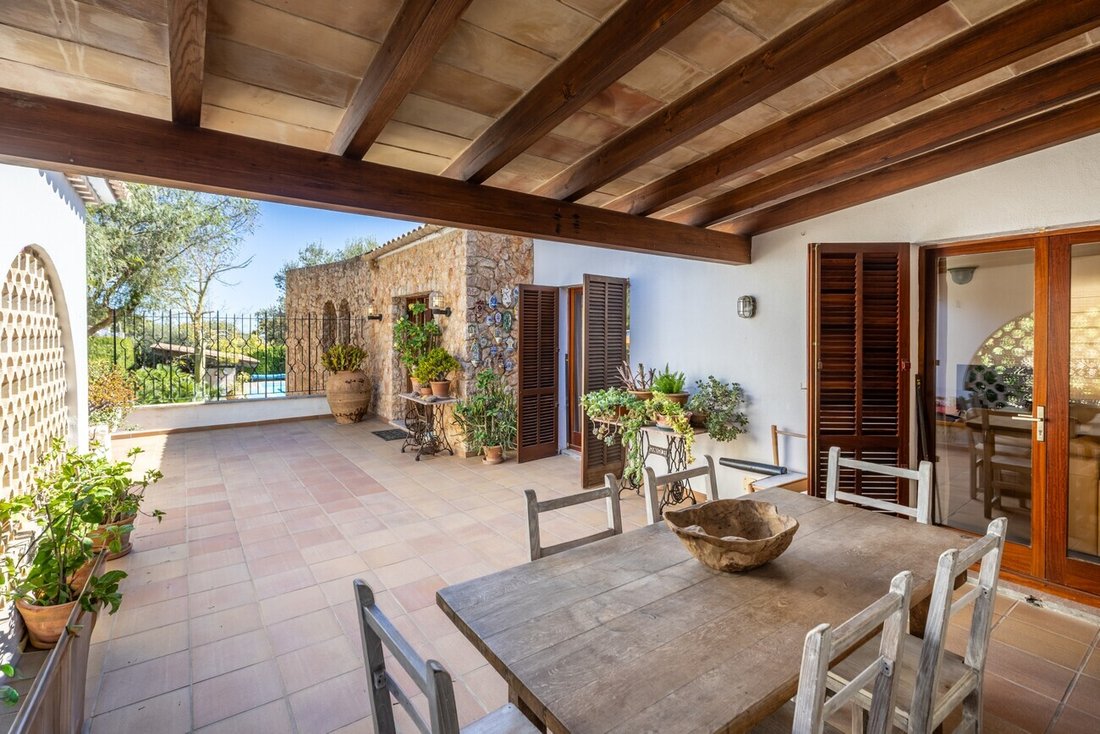
From the entrance, the house features a generous covered porch adjoining the main living areas — one of those spaces that naturally becomes the centre of family life for much of the year.
It is ideal for a relaxed breakfast, a long lunch in the shade or an evening meal outdoors, without having to move far from the kitchen and the main areas of the house. Simple, intimate and unmistakably Mediterranean.
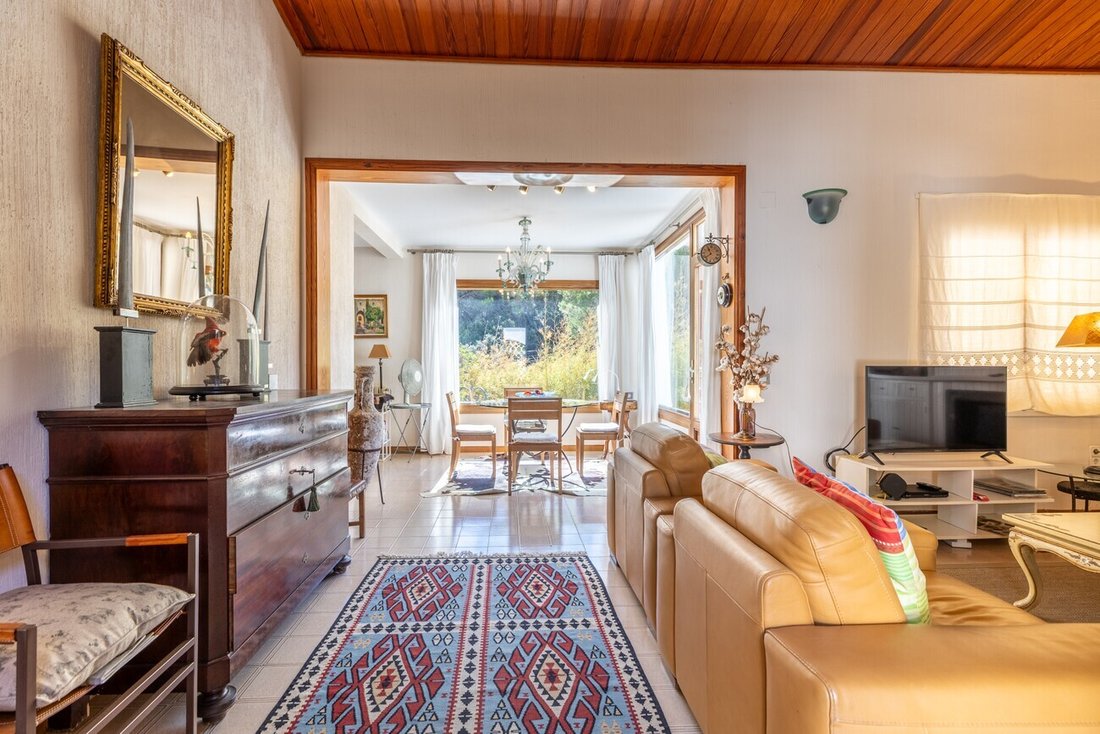
Inside, the home benefits from a particularly bright living area, incorporating the dining space, while the main sitting room features high ceilings and a wonderful sense of volume.
A fireplace adds warmth and a more intimate, homely character to the room, which can be arranged in different ways according to the needs of each family.
It is the kind of living room where you can imagine a large dining table, comfortable sofas, books, music, family gatherings and long evenings together — a space designed to be lived in, rather than simply displayed.
A Pool Area Designed for Enjoyment
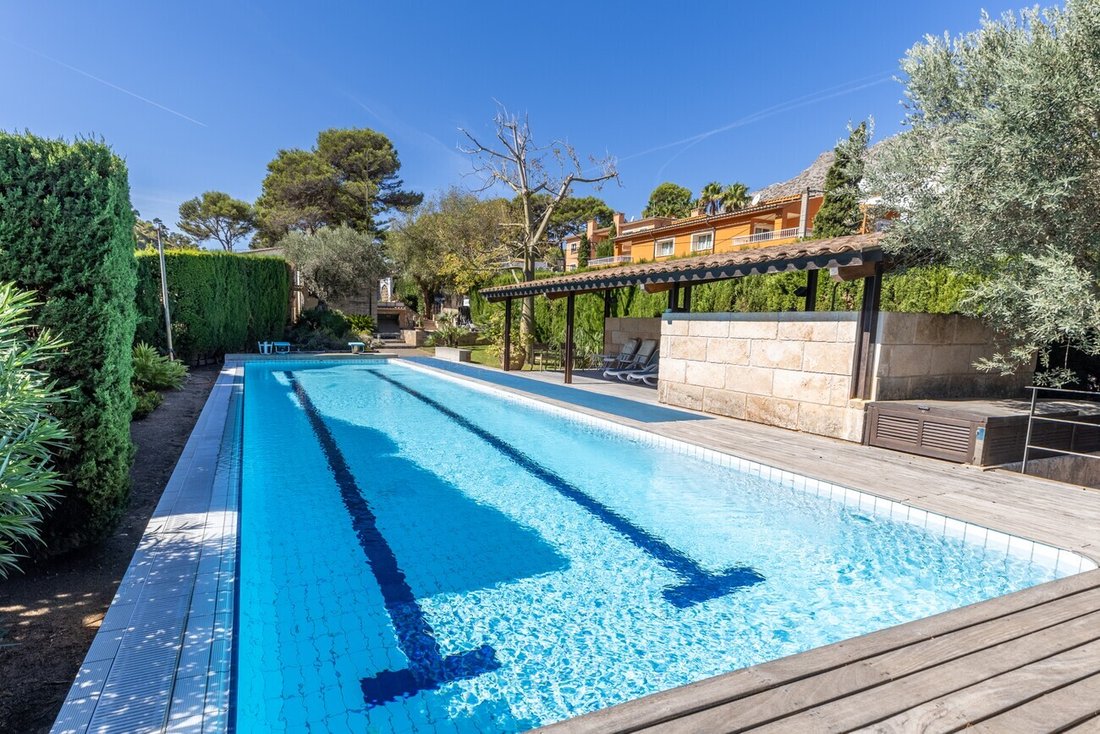
The garden is home to one of the property’s most distinctive features: an approximately 18-metre-long swimming pool of around 90 m², equipped with a salt-water electrolysis system and originally designed for swimming and sports training.
Its exceptional size makes it equally suitable for exercise and for spending relaxed days with family and friends.
Adjacent to the pool is a spacious approximately 48 m² pavilion, currently arranged as an outdoor changing and bathroom area, with shower, WC and a shaded space.
This also offers another interesting possibility for the future.
The pavilion can continue to serve as a practical poolside facility, but with the appropriate updating it could also be transformed into an independent outdoor entertainment area: a space for gatherings, celebrations, long lunches, music or summer parties, separated from the main living areas of the house.
In effect, it could become a second social area within the property, allowing friends and family to enjoy the garden and pool without necessarily interfering with life inside the house.
A Home with Room to Evolve
The property does not need to pretend to be something it is not.
It is a 1980s house, with architecture and finishes that reflect its period, some areas already updated and others that could benefit from modernisation.
That is precisely where part of its appeal lies: it can be enjoyed as it is today, while giving its new owners the freedom to decide, over time, what they want to change, when they want to do it and how far they want to take it.
The house benefits from central heating, and its generous proportions allow for different uses and configurations without losing its original character.
The current layout includes a principal suite with double bedroom, bathroom and study, together with several bedrooms on the lower level, some overlooking the garden, additional bathrooms, a utility room and various ancillary spaces.
The property also includes an approximately 42 m² garage, separate storage space and outdoor parking for guests or even a small boat.
A Mature and Private Garden
The approximately 1,031 m² plot is another of the property’s great strengths.
The established garden is surrounded by mature hedges providing privacy, together with evergreen and flowering trees, easy-to-maintain planted areas and a variety of spaces in which to enjoy the outdoors.
A side terrace with pergola, a working well, Mediterranean flower beds and a productive orchard with fruit trees complete a garden that offers something increasingly difficult to find: the feeling of having been lived in and lovingly cared for over many years.
Cala Sant Vicenç — Six Minutes from the Sea
The location combines the tranquillity of a residential setting with easy access to the coves and Mediterranean coastline.
The beaches of Cala Sant Vicenç are approximately a six-minute walk away, while Pollença and Port de Pollença are just a short drive away.
The property works beautifully as a summer home, but its generous dimensions, layout, central heating and outdoor spaces also make it perfectly possible to imagine it as a year-round residence.
A home for a family looking for space. A place where several generations can come together. A house for long summers around the pool, dinners beneath the porch and evenings reading beside the fireplace in winter.
And, above all, a home that still gives its next owner the freedom to decide what to preserve and what to transform.
A Mediterranean family home with garden, pool and character, in one of the most special corners of northern Mallorca.
The house retains much of its original character. Over the years, some elements have been updated, principally the kitchen and certain bathrooms, while much of the property still preserves the essence of the home as it was originally conceived.
This is not presented as a new-build villa or a fully renovated property. It is a solid, spacious and perfectly habitable home that can be enjoyed from day one, while also offering considerable scope to update and adapt it gradually to the lifestyle and preferences of its new owners.
Beyond the number of square metres, however, what really makes the property interesting is the quality of its spaces and the way they connect with one another.
Living Indoors and Outdoors
From the entrance, the house features a generous covered porch adjoining the main living areas — one of those spaces that naturally becomes the centre of family life for much of the year.
It is ideal for a relaxed breakfast, a long lunch in the shade or an evening meal outdoors, without having to move far from the kitchen and the main areas of the house. Simple, intimate and unmistakably Mediterranean.
Inside, the home benefits from a particularly bright living area, incorporating the dining space, while the main sitting room features high ceilings and a wonderful sense of volume.
A fireplace adds warmth and a more intimate, homely character to the room, which can be arranged in different ways according to the needs of each family.
It is the kind of living room where you can imagine a large dining table, comfortable sofas, books, music, family gatherings and long evenings together — a space designed to be lived in, rather than simply displayed.
A Pool Area Designed for Enjoyment
The garden is home to one of the property’s most distinctive features: an approximately 18-metre-long swimming pool of around 90 m², equipped with a salt-water electrolysis system and originally designed for swimming and sports training.
Its exceptional size makes it equally suitable for exercise and for spending relaxed days with family and friends.
Adjacent to the pool is a spacious approximately 48 m² pavilion, currently arranged as an outdoor changing and bathroom area, with shower, WC and a shaded space.
This also offers another interesting possibility for the future.
The pavilion can continue to serve as a practical poolside facility, but with the appropriate updating it could also be transformed into an independent outdoor entertainment area: a space for gatherings, celebrations, long lunches, music or summer parties, separated from the main living areas of the house.
In effect, it could become a second social area within the property, allowing friends and family to enjoy the garden and pool without necessarily interfering with life inside the house.
A Home with Room to Evolve
The property does not need to pretend to be something it is not.
It is a 1980s house, with architecture and finishes that reflect its period, some areas already updated and others that could benefit from modernisation.
That is precisely where part of its appeal lies: it can be enjoyed as it is today, while giving its new owners the freedom to decide, over time, what they want to change, when they want to do it and how far they want to take it.
The house benefits from central heating, and its generous proportions allow for different uses and configurations without losing its original character.
The current layout includes a principal suite with double bedroom, bathroom and study, together with several bedrooms on the lower level, some overlooking the garden, additional bathrooms, a utility room and various ancillary spaces.
The property also includes an approximately 42 m² garage, separate storage space and outdoor parking for guests or even a small boat.
A Mature and Private Garden
The approximately 1,031 m² plot is another of the property’s great strengths.
The established garden is surrounded by mature hedges providing privacy, together with evergreen and flowering trees, easy-to-maintain planted areas and a variety of spaces in which to enjoy the outdoors.
A side terrace with pergola, a working well, Mediterranean flower beds and a productive orchard with fruit trees complete a garden that offers something increasingly difficult to find: the feeling of having been lived in and lovingly cared for over many years.
Cala Sant Vicenç — Six Minutes from the Sea
The location combines the tranquillity of a residential setting with easy access to the coves and Mediterranean coastline.
The beaches of Cala Sant Vicenç are approximately a six-minute walk away, while Pollença and Port de Pollença are just a short drive away.
The property works beautifully as a summer home, but its generous dimensions, layout, central heating and outdoor spaces also make it perfectly possible to imagine it as a year-round residence.
A home for a family looking for space. A place where several generations can come together. A house for long summers around the pool, dinners beneath the porch and evenings reading beside the fireplace in winter.
And, above all, a home that still gives its next owner the freedom to decide what to preserve and what to transform.
A Mediterranean family home with garden, pool and character, in one of the most special corners of northern Mallorca.
-
Property type
House
-
Price/sqft
$358
Features
- Garden
- Pool
- Terrace
- Garage
- Fireplace
- Pergola
- Office
- High Ceiling
- Parking
Explore the Area
Cala Sant Vicenç, 07469, Spain
View on Google Maps
Price per sqft
Low
High
Located in Cala Sant Vicenç, Pollenca, this property offers serene coastal living with easy access to Mallorca’s natural beauty including coves and beaches. Palma de Mallorca Airport is 50 minutes by car, offering international connectivity. Nearby amenities include upscale dining, golfing, and cultural sites in Pollenca within 10-20 minutes. Ideal for those valuing tranquility and Mediterranean lifestyle with good transport links.
Get nearby
Attractions
Schools
Palma de Mallorca Airport
Airport
50 min
Pollenca Train Station
Train Station
15 min
Port de Pollenca Marina
Port / Marina
20 min
Golf Alcanada
Golf & Country Clubs
20 min
Cala Sant Vicenç Beaches
Outdoor & Nature
3 min
Pollenca Old Town
Culture & Heritage
15 min
Ca's Xorc Luxury Wellness & Spa
Luxury Wellness & Spas
25 min
Mallorca International School
International School
30 min
Colegio Sant Vicenç Ferrer
Private School
15 min
Institut Joan March
Public School
15 min
Joined 6 months ago
You have inquired about this property
The agent will contact you soon by
Listed by
27
Listings
2026
Joined
Book home tour with the agent
Choose a date and whether you'd like a virtual or in-person tour with the agent.
Preferred date
Tour type
Last updated
Today
First listed
October 14
Listing reference
8529
Similar Properties Nearby
New Listings in Pollenca


Explore More Homes for Sale
Pollenca, Spain property types
Pollenca, Spain popular searches
Related Guides & Stories
Trusted by the World's Leading Brokers
The agents behind the world's most exceptional properties list with JamesEdition.
- Listings from Sotheby's, Christie's, BARNES, and Engel & Völkers
- Every listing reviewed before it goes live
- Connect directly with verified listing agents
By continuing you agree to our Terms and Privacy Policy.