$1,845,963
Cala Anguila Cala Mendia Villa
- 3 Beds
- 3 Baths
- 1,830 Sqft
- 8,612 Sqft lot
- Updated: March 30
-
1
Views for last 30 days
- 2
About the Property
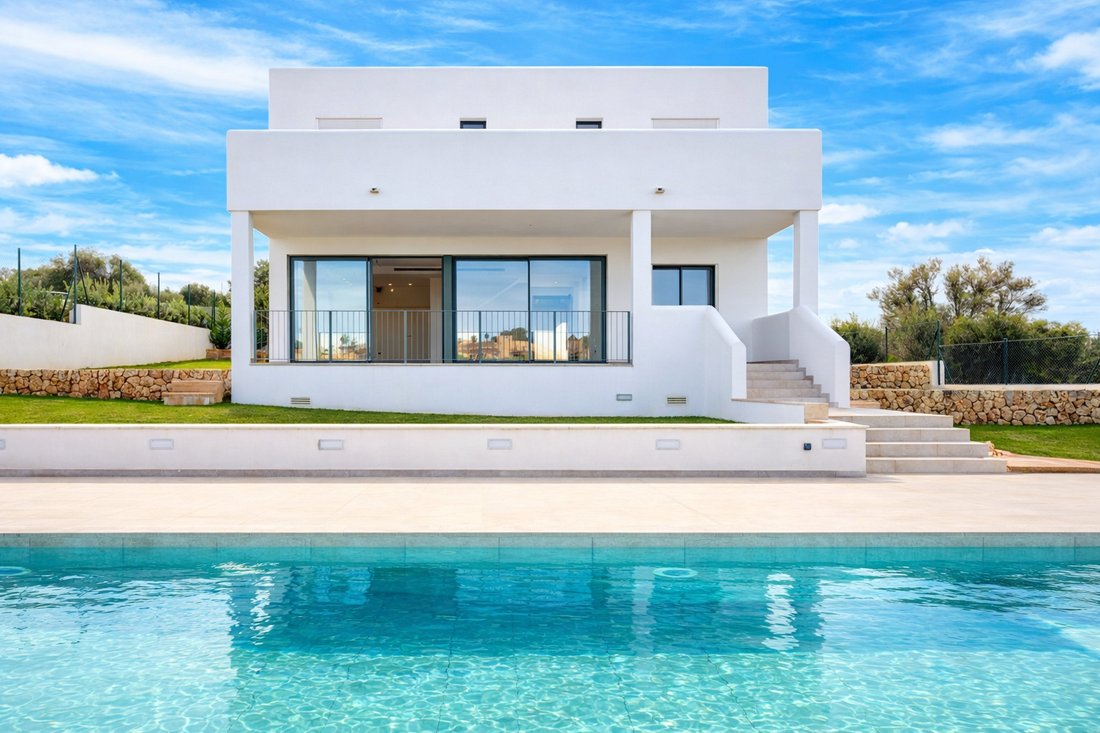
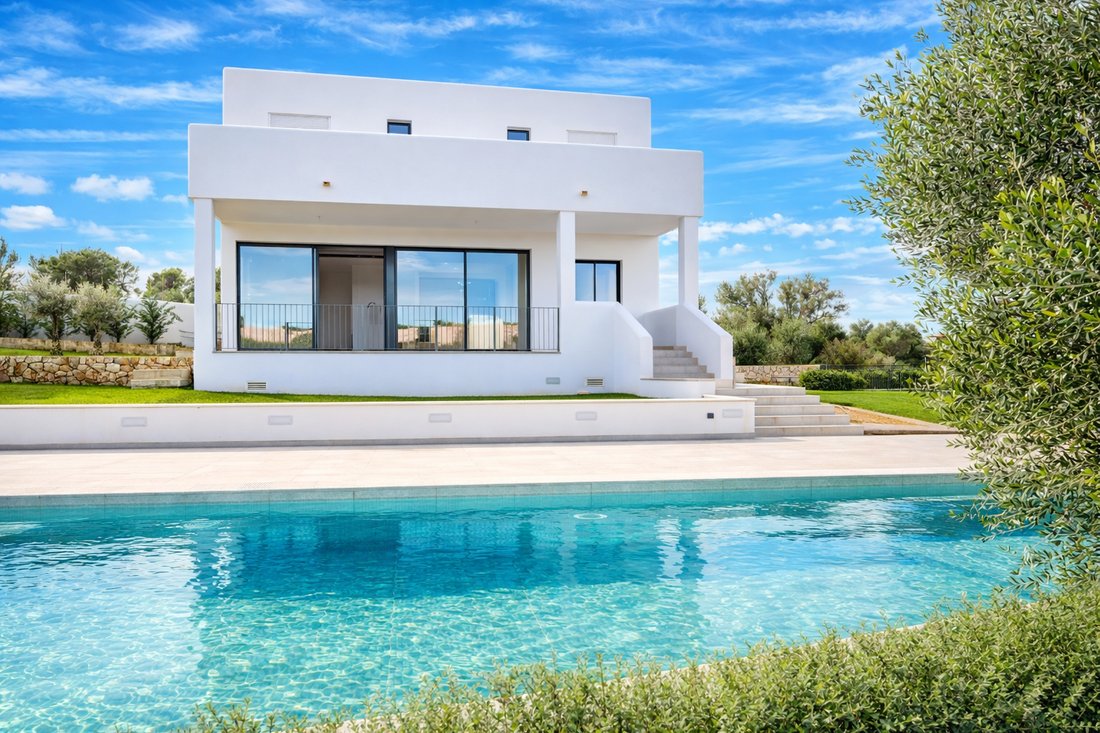
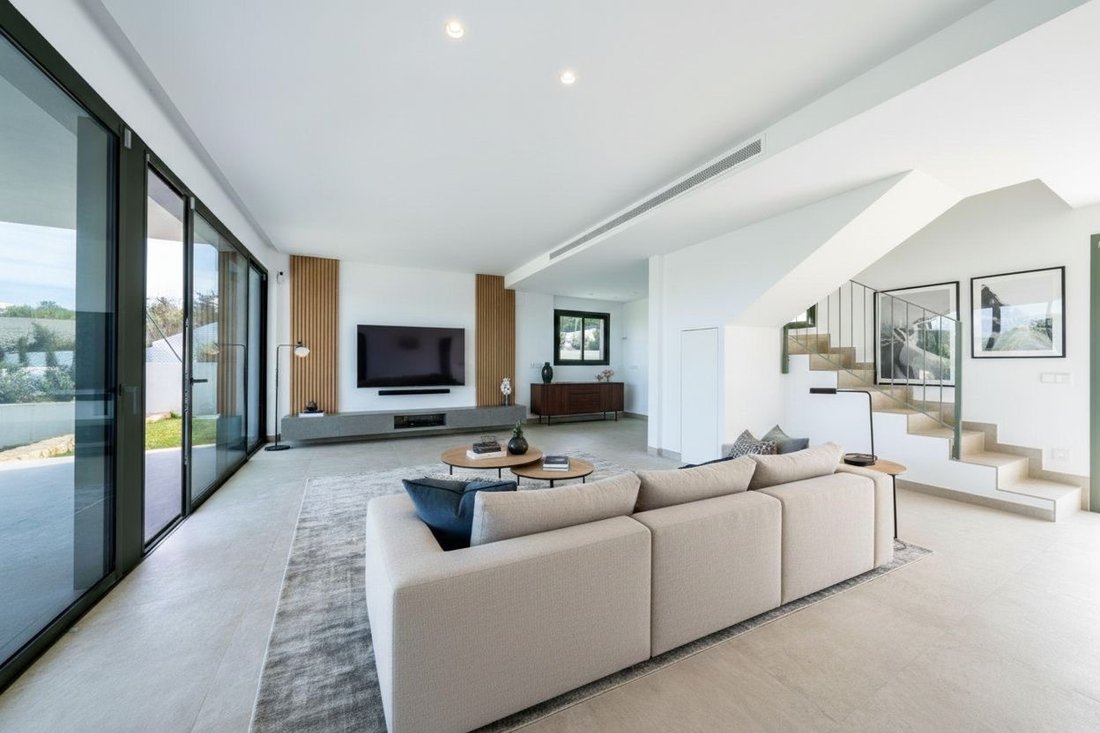
This modern villa combines clear architecture, light-flooded rooms and a well thought-out room concept to create a stylish home with a Mediterranean ambience.
Generous window areas create a harmonious connection between the interior and exterior and allow plenty of natural light into the living spaces. Open floor plans, spacious terraces and the private pool area create a feeling of livin
Generous window areas create a harmonious connection between the interior and exterior and allow plenty of natural light into the living spaces. Open floor plans, spacious terraces and the private pool area create a feeling of livin
This modern villa combines clear architecture, light-flooded rooms and a well thought-out room concept to create a stylish home with a Mediterranean ambience.
Generous window areas create a harmonious connection between the interior and exterior and allow plenty of natural light into the living spaces. Open floor plans, spacious terraces and the private pool area create a feeling of living that combines comfort, tranquillity and quality of life.
The villa is ideal both as an exclusive second home and as a comfortable year-round home.
The property extends over two levels and offers a total usable area of approx. 184 m².
On the first floor, the spacious living and dining area with integrated kitchen forms the heart of the house. The open-plan design creates a modern and inviting atmosphere. From here, you have direct access to the covered terrace and the outdoor area.
There is also a bedroom and a bathroom on this level.
The upper floor is designed as a private retreat. A comfortable master bedroom with en suite bathroom awaits you here, as well as two further bedrooms and an additional bathroom. Several terraces offer attractive outdoor areas and invite you to relax.
The constructed area of the house is approx. 170.5 m².
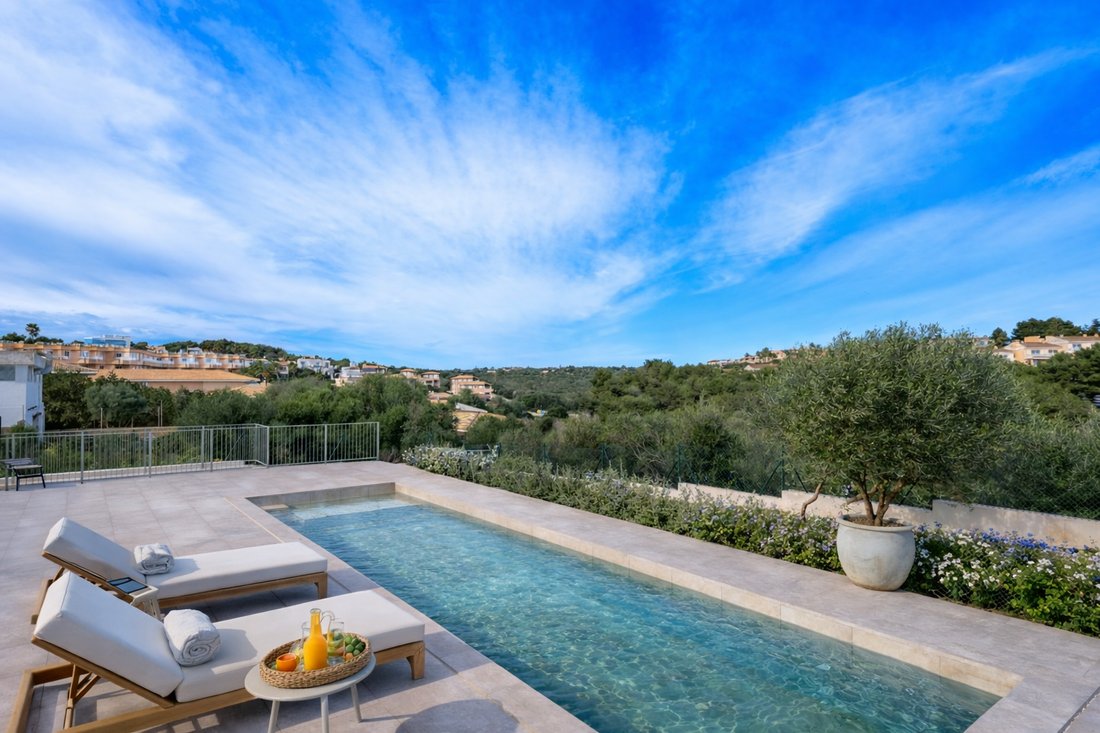
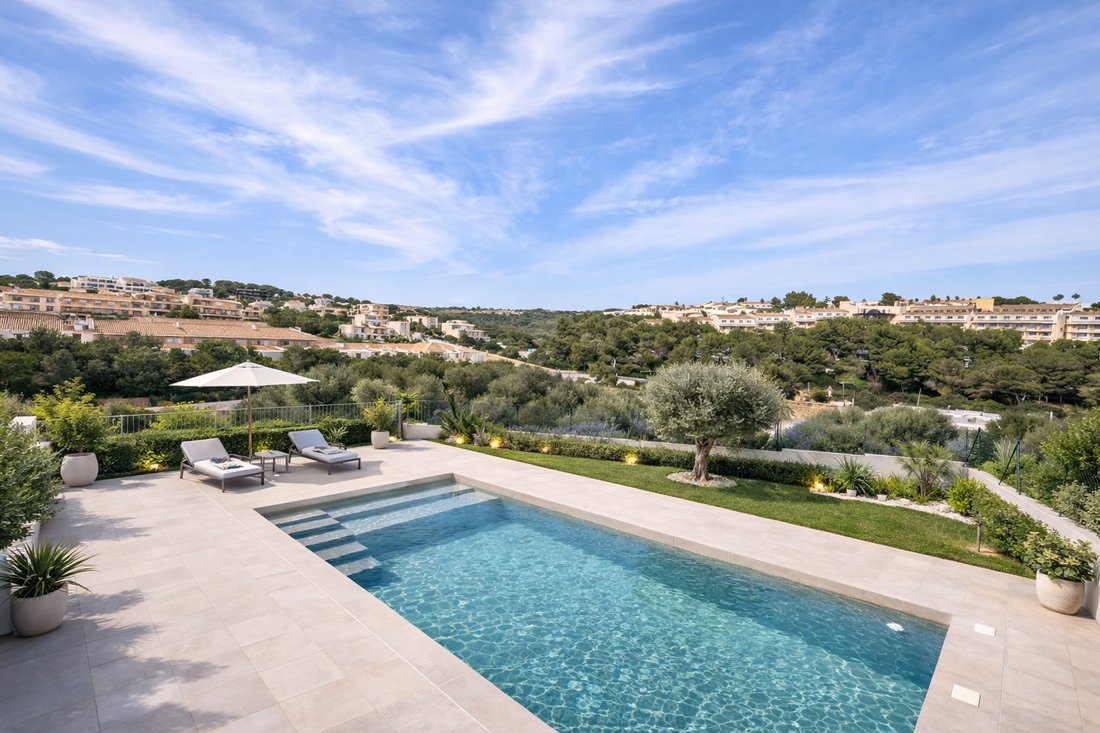
A special highlight is the private pool area with a total surface area of approx. 71.9 m², supplemented by a separate technical and machine room.
Room layout
First floor
- Entrance area
- Open-plan living and dining area with kitchen
- bedroom
- Bathroom
- Covered terrace
Upper floor
- Master bedroom with en suite bathroom
- Two further bedrooms
- Bathroom
- Utility room
- Several terraces
Outdoor area
The outdoor area has been designed to optimally reflect the Mediterranean lifestyle.
The private pool forms the center of the garden area and is surrounded by spacious terrace areas that provide ample space for sunbathing areas, lounge furniture or an outdoor dining area.
The property also has an outdoor parking space and practical access areas to the property.
Pool basin: approx. 40.28 m²
Technical / machine room: approx. 31.57 m²
⸻
Generous window areas create a harmonious connection between the interior and exterior and allow plenty of natural light into the living spaces. Open floor plans, spacious terraces and the private pool area create a feeling of living that combines comfort, tranquillity and quality of life.
The villa is ideal both as an exclusive second home and as a comfortable year-round home.
The property extends over two levels and offers a total usable area of approx. 184 m².
On the first floor, the spacious living and dining area with integrated kitchen forms the heart of the house. The open-plan design creates a modern and inviting atmosphere. From here, you have direct access to the covered terrace and the outdoor area.
There is also a bedroom and a bathroom on this level.
The upper floor is designed as a private retreat. A comfortable master bedroom with en suite bathroom awaits you here, as well as two further bedrooms and an additional bathroom. Several terraces offer attractive outdoor areas and invite you to relax.
The constructed area of the house is approx. 170.5 m².
A special highlight is the private pool area with a total surface area of approx. 71.9 m², supplemented by a separate technical and machine room.
Room layout
First floor
- Entrance area
- Open-plan living and dining area with kitchen
- bedroom
- Bathroom
- Covered terrace
Upper floor
- Master bedroom with en suite bathroom
- Two further bedrooms
- Bathroom
- Utility room
- Several terraces
Outdoor area
The outdoor area has been designed to optimally reflect the Mediterranean lifestyle.
The private pool forms the center of the garden area and is surrounded by spacious terrace areas that provide ample space for sunbathing areas, lounge furniture or an outdoor dining area.
The property also has an outdoor parking space and practical access areas to the property.
Pool basin: approx. 40.28 m²
Technical / machine room: approx. 31.57 m²
⸻
-
Property type
Villa
-
Price/sqft
$1,008
Features
- Garden
- Pool
- Terrace
- Water View
- Outdoor Living Space
- Air Conditioning
- Parking
- Balcony
Explore the Area
Cala Mandia, 07680, Spain
View on Google Maps
Price per sqft
Low
High
Located in Cala Mandia, Mallorca, this property offers a serene coastal lifestyle with easy access to turquoise waters and sandy beaches. Enjoy leisurely walks along the scenic coastline or dine at nearby upscale restaurants. Palma de Mallorca, the cultural and shopping hub, is an hour away by car. A short drive connects you to popular local attractions and essential services, providing the perfect blend of tranquility and convenience.
Get nearby
Attractions
Schools
Palma de Mallorca Airport
Airport
55 min
Manacor Train Station
Train Station
20 min
Cuevas del Drach
Culture & Heritage
15 min
Club de Golf Son Servera
Golf & Country Clubs
35 min
Cala Murada Beach
Outdoor & Nature
10 min
Rafa Nadal International School
International School
25 min
IES Manacor
Public School
20 min
Joined 2 years ago
You have inquired about this property
The agent will contact you soon by
Listed by
34
Listings
2025
Joined
Book home tour with the agent
Choose a date and whether you'd like a virtual or in-person tour with the agent.
Preferred date
Tour type
Last updated
March 30
First listed
Mar 9
Listing reference
KPPC772
Similar Properties Nearby
New Listings in Manacor

Explore More Homes for Sale
Manacor, Spain property types
Manacor, Spain popular searches
Related Guides & Stories
Trusted by the World's Leading Brokers
The agents behind the world's most exceptional properties list with JamesEdition.
- Listings from Sotheby's, Christie's, BARNES, and Engel & Völkers
- Every listing reviewed before it goes live
- Connect directly with verified listing agents
By continuing you agree to our Terms and Privacy Policy.