$2,855,435
Cailly Sur Eure Château
- 7 Beds
- 4 Baths
- 4,697 Sqft
- 13.05 Ac lot
- Updated: May 21
- 7
About the Property
Ref 8886. AXIS PACY / LOUVIERS. EURE VALLEY. MAIN RESIDENCE OF 436.28 m² Ground Floor: Entrance hall, living room of about 60 m² – stone fireplace, cloakroom with hand wash basin – separate WC, dining room of about 20 m² – marble fireplace, contemporary kitchen of about 25 m², back kitchen/office – laundry room. First Floor: Spacious landing serving: - Bedroom of 22 m² – marble fireplace – with fu
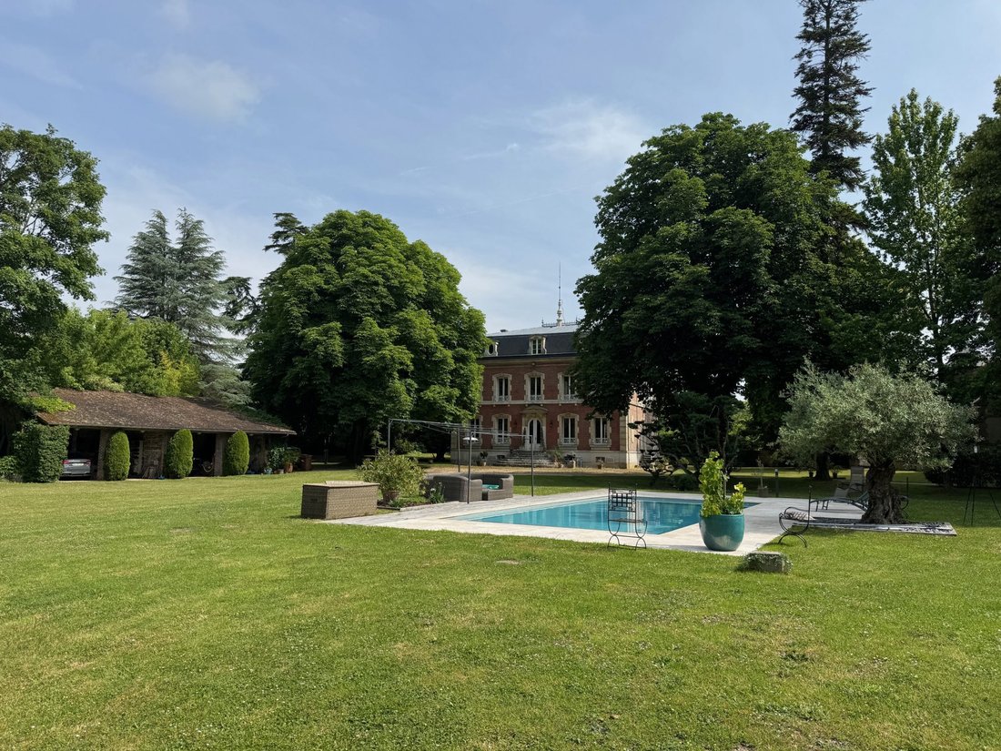
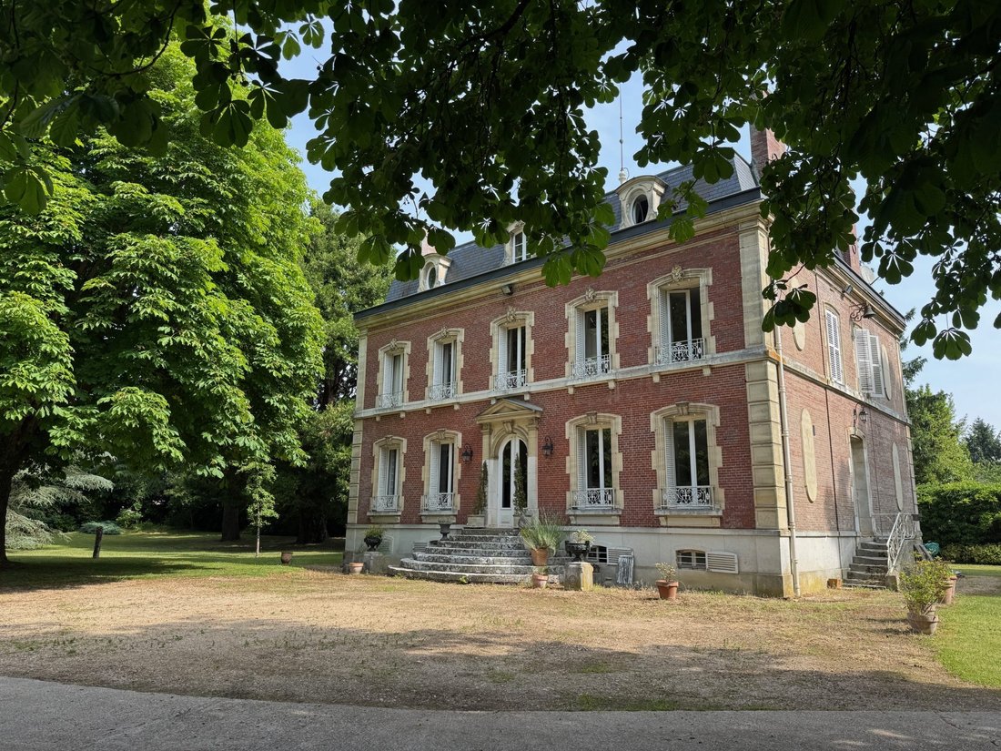
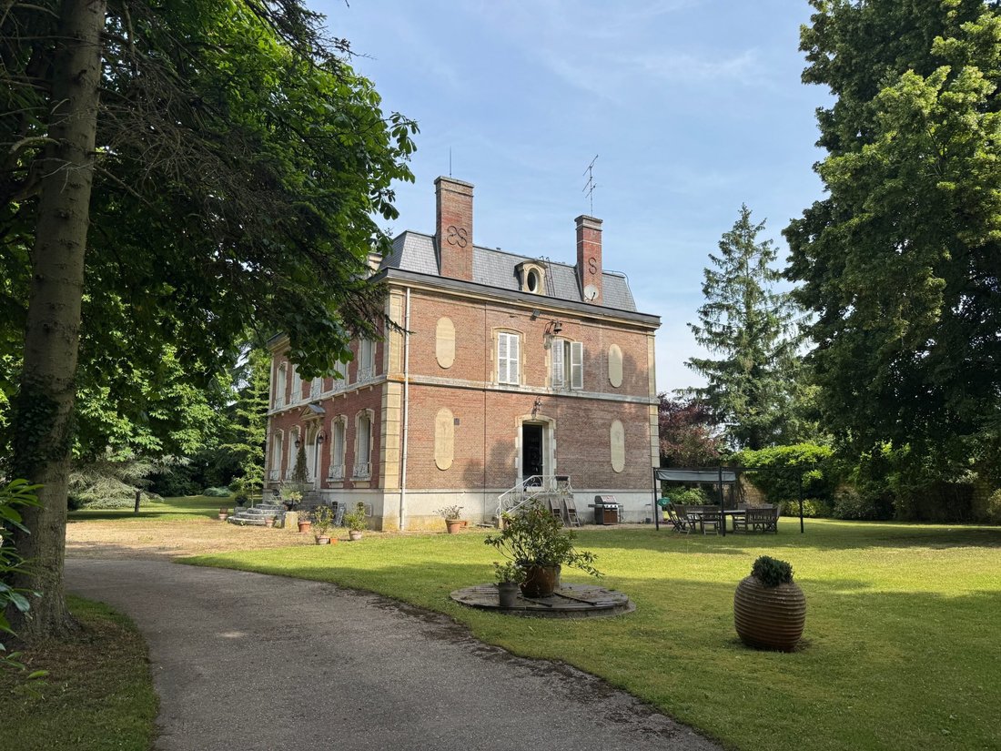
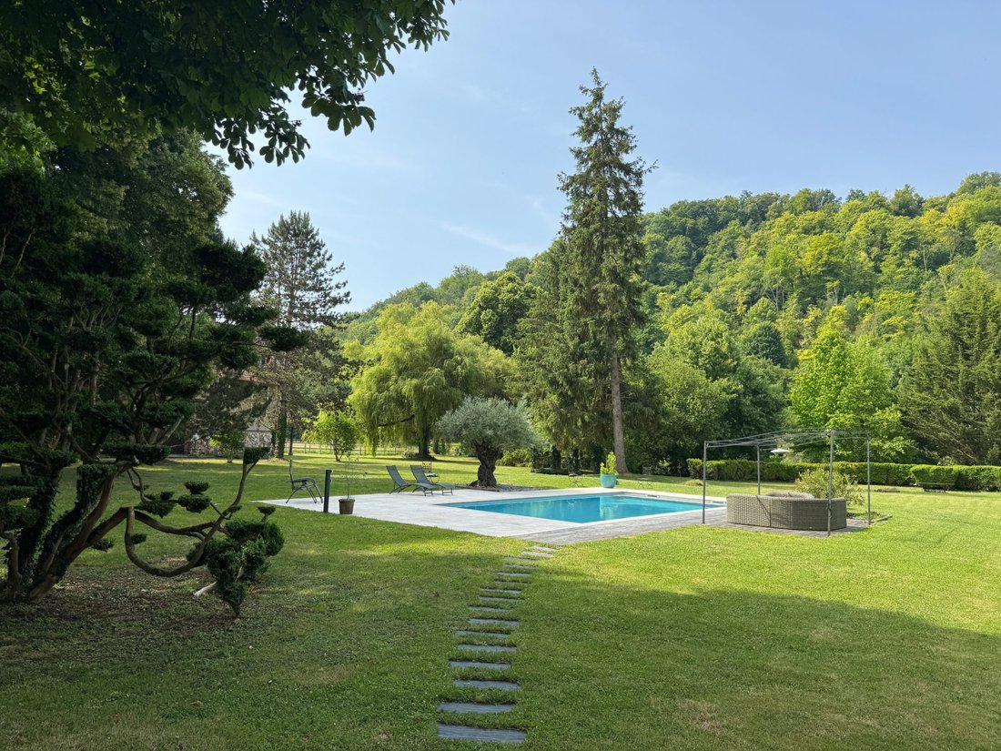
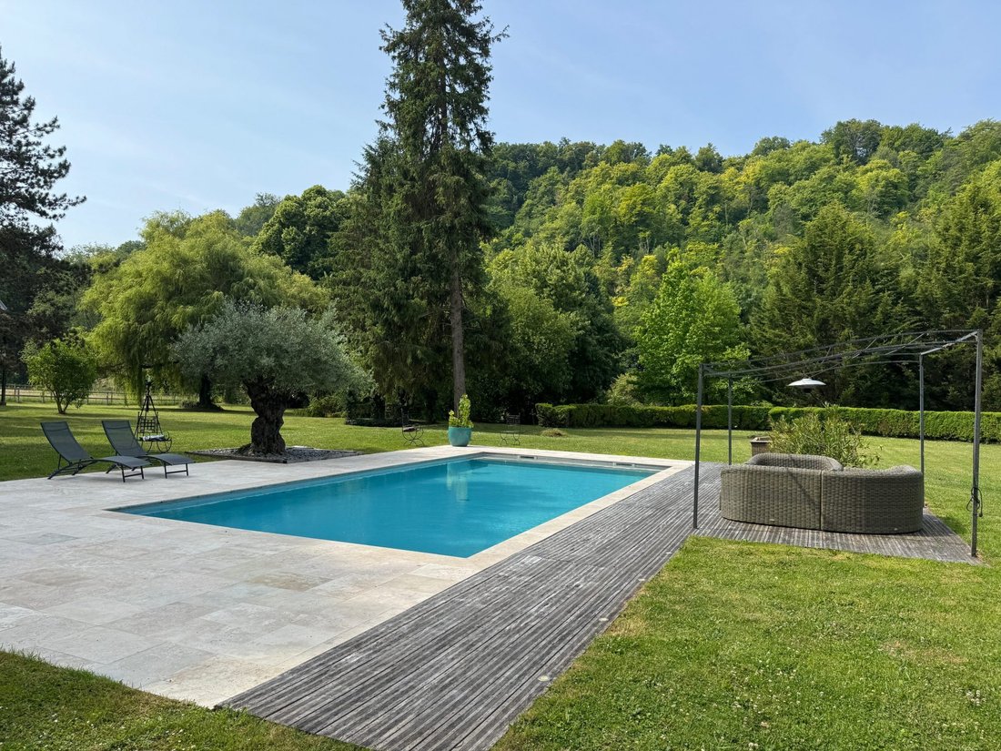
Ref 8886. AXIS PACY / LOUVIERS. EURE VALLEY. MAIN RESIDENCE OF 436.28 m² Ground Floor: Entrance hall, living room of about 60 m² – stone fireplace, cloakroom with hand wash basin – separate WC, dining room of about 20 m² – marble fireplace, contemporary kitchen of about 25 m², back kitchen/office – laundry room. First Floor: Spacious landing serving: - Bedroom of 22 m² – marble fireplace – with full bathroom – WC. - Bedroom of 20 m² – access to dressing room, comfortable bathroom – separate WC. Adjacent: - Bedroom 15 m², - Bedroom 12 m², - Apartment including: bedroom 20 m² and full bathroom/WC. Second Floor: Beautiful and spacious living room – games/TV room about 50 m², bedroom 20 m², room used as an office. Apartment divided into: corridor + bedroom 20 m² + bathroom – separate WC. Insulated attic used for various storage – about 20 m². Full basement divided into several rooms including boiler room and wine cellar. OUTBUILDINGS: - 1st building at the entrance of the property used as a canopy/garage for four vehicles. - 2nd building – former caretaker’s house of 130.29 m² including three fully equipped independent apartments: - Ground floor: two F2 apartments with functional kitchens. - Upstairs: F2 apartment with fitted kitchen. Adjacent: pigsty – enclosed courtyard: former vegetable garden. - 3rd building of 152.96 m² including: - Barn housing 3 stalls. - Apartment composed of living room with kitchen area, bedroom, and bathroom/WC. Adjacent (outside): 2 stalls. Above: comfortable apartment including entrance, separate WC, living room about 30 m², fitted and equipped kitchen. In the attic: spacious bedroom 28 m² and bedroom 11 m², bathroom, WC. These two housing units are located between the main residence and the stud farm, allowing rental without disturbing the owners’ tranquility. Adjacent to the property: a professional-level equestrian complex composed of: - A building housing 17 stalls, tack room, 2 grooming rooms, office, WC. - Beautiful arena by Toubin. - A recent indoor riding hall with a spectator area. Note: impressive laminated wood frame. - A second building with fourteen stalls. This complex has an independent exit onto an adjacent street, potentially making it independent from the main house. LAND of approximately 5 ha 27 ares including a park of about 9,000 m² between the buildings. Beautiful 12 x 5 m swimming pool, filtered and heated by heat pump. The rest is pasture and paddock on the side, bordered by the Eure river for about 250 m – very beautiful environment. COMPLETE FILE WITH PHOTOS AVAILABLE ON REQUEST: [hidden information] VIRTUAL TOUR ALSO AVAILABLE. Fees included of 3.75% TTC payable by the buyer. Price excluding fees: €2,400,000. Energy class E, Climate class E. Estimated average annual energy expenses for standard use, based on 2021 energy prices: between €6,480.00 and €8,810.00. Information on risks to which this property is exposed is available on the Géorisques website: [hidden information].
Information on the risks to which this property is exposed is available on the Géorisques website: https://www.georisques.gouv.fr/
Information on the risks to which this property is exposed is available on the Géorisques website: https://www.georisques.gouv.fr/
-
Property type
Chateau
-
Price/sqft
$608
-
Consumption
E
Features
Features
Lot
Indoor
- Office
- Fireplace
- Kitchen island
- Gas Stovetop
- Bar
- Game Room
- Wine Cellar
- Basement
- Stone Countertops
Outdoor
Explore the Area
Cailly-sur-Eure, Normandy, France
View on Google Maps
Price per sqft
Low
High
Joined 3 years ago
You have inquired about this property
The agent will contact you soon by
Listed by
10
Listings
2023
Joined
Book home tour with the agent
Choose a date and whether you'd like a virtual or in-person tour with the agent.
Preferred date
Tour type
Last updated
May 21
First listed
May 21
Listing reference
8886-PACY
Trusted by the World's Leading Brokers
The agents behind the world's most exceptional properties list with JamesEdition.
- Listings from Sotheby's, Christie's, BARNES, and Engel & Völkers
- Every listing reviewed before it goes live
- Connect directly with verified listing agents
By continuing you agree to our Terms and Privacy Policy.