$714,743
Cailloux Sur Fontaines Individuelle
- 5 Beds
- 1 Baths
- 1,615 Sqft
- 15,694 Sqft lot
- Updated: Today
About the Property
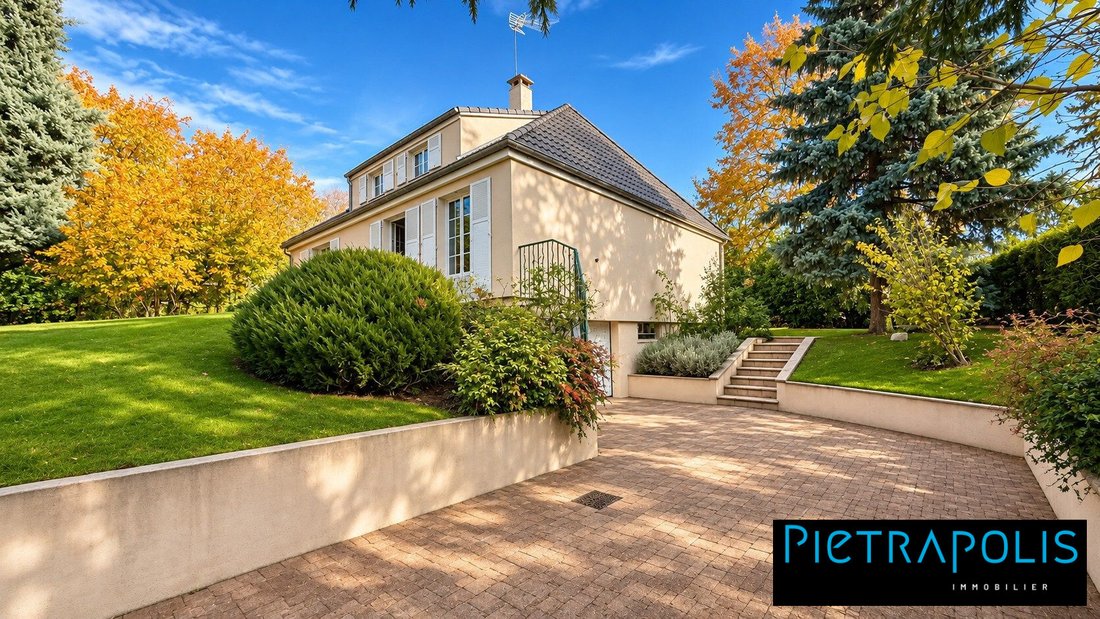
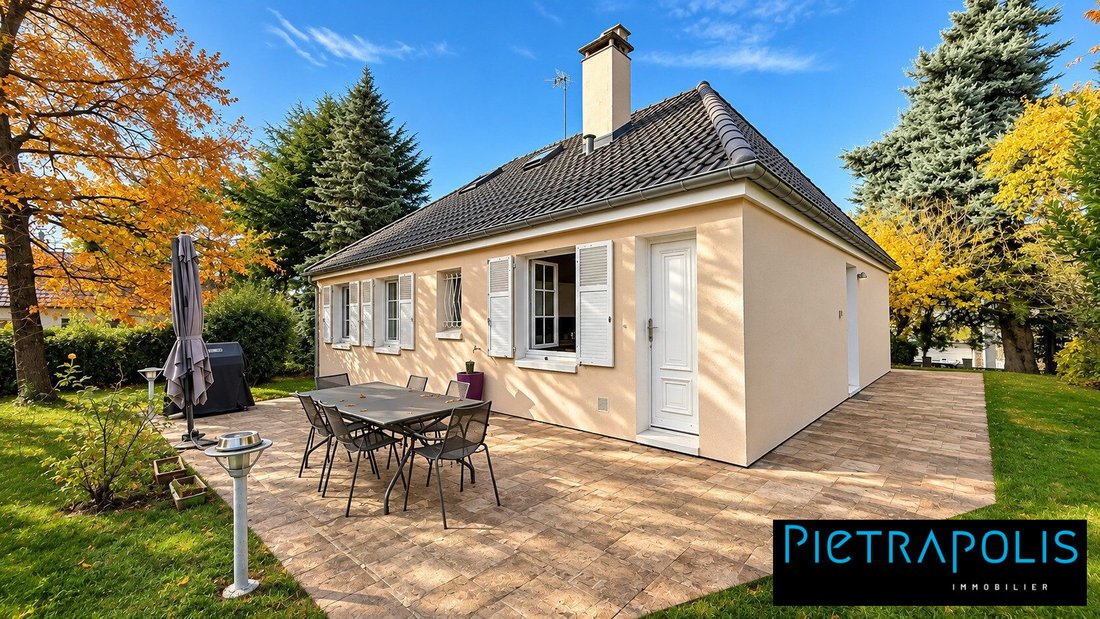
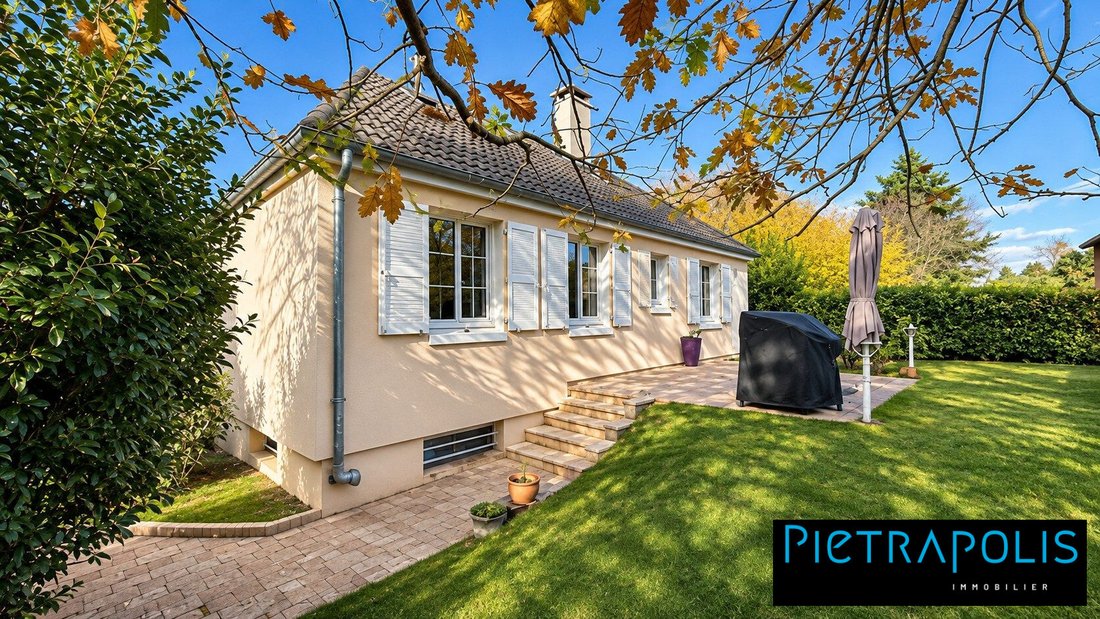
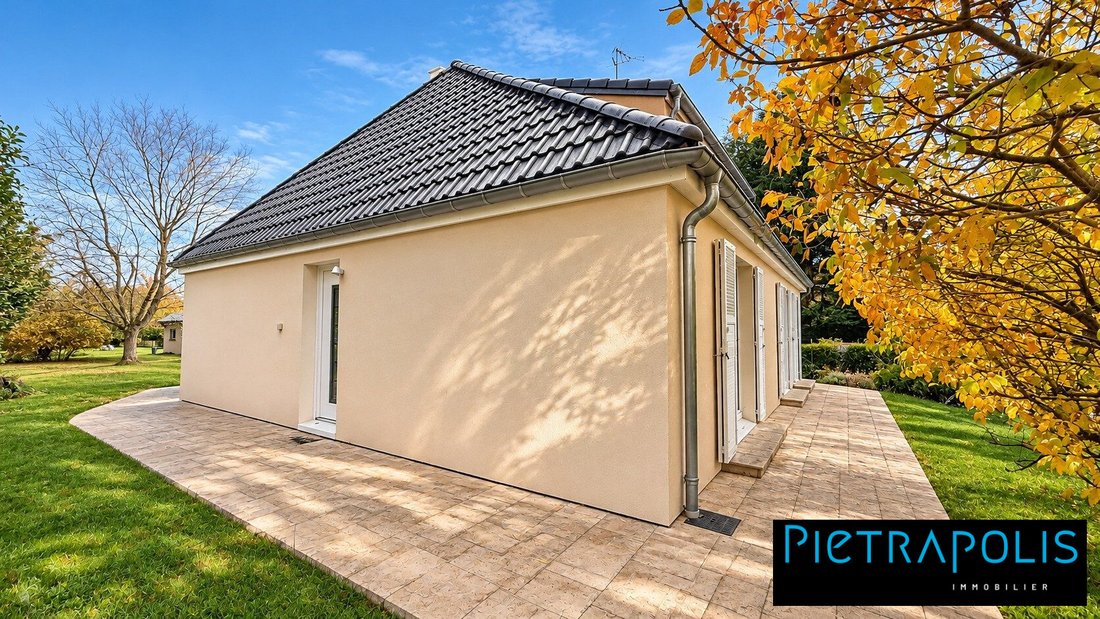
NEWContact available 7 days a week from 9:00 AM to 8:00 PMLaurent Chotel 06/62/90/32/00Email ! [hidden information] – Family home of 150 m² on a landscaped plot of 1,458 m²Close to the heart of Cailloux-sur-Fontaines village, in a quiet and preserved residential area, discover this detached house from 1974, set on a beautiful landscaped plot of 1,458 m², with no overlooking neighbors. All floor pl
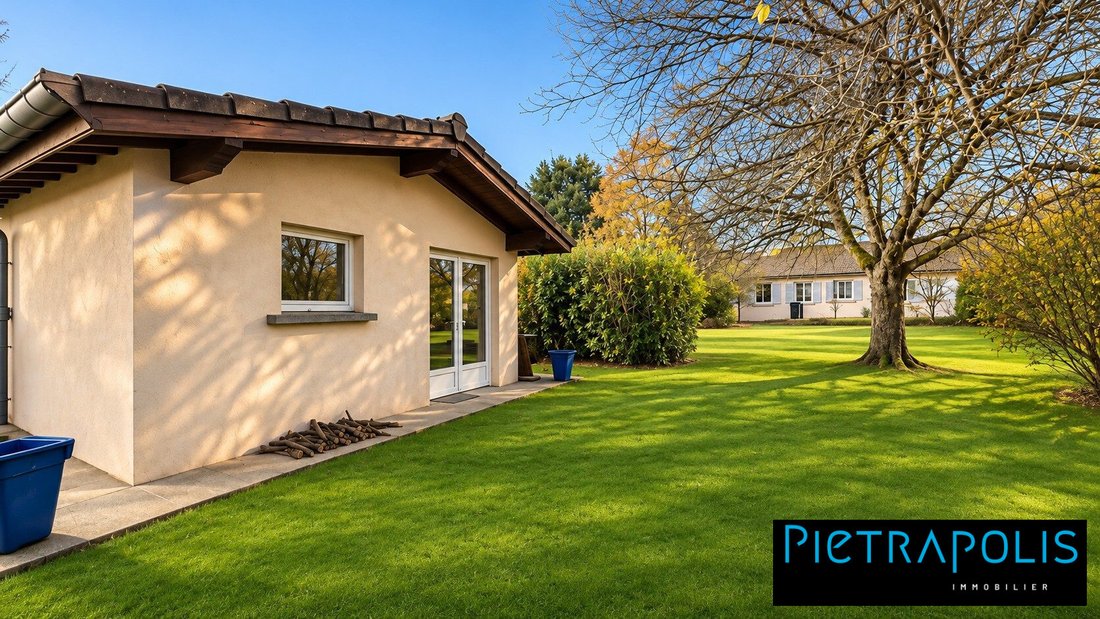
NEWContact available 7 days a week from 9:00 AM to 8:00 PMLaurent Chotel 06/62/90/32/00Email ! [hidden information] – Family home of 150 m² on a landscaped plot of 1,458 m²Close to the heart of Cailloux-sur-Fontaines village, in a quiet and preserved residential area, discover this detached house from 1974, set on a beautiful landscaped plot of 1,458 m², with no overlooking neighbors. All floor plans are available in the on a full basement, garden level, and upper floor, this property impresses with its generous volumes, brightness, functional layout, and many possibilities for garden level, fully on one level with the outdoors, features an entrance leading to an independent 14 m² kitchen and a pleasant 32 m² living room, particularly bright thanks to its west-facing exposure. The sleeping area, clearly separate, includes three bedrooms, a bathroom, and separate toilets. An ideal layout to enjoy the main living spaces all on one the upper floor, the volumes offer true flexibility: a large 25 m² bedroom, easily divisible into two rooms by adding a simple partition, as well as a spacious 17 m² mezzanine landing that can be converted into an additional bedroom, workspace, or family lounge. A shower room and toilets complete this full basement is a real functional asset with a large double garage, a cellar, a laundry room, and a boiler room, providing ample storage and utility , the landscaped garden, sheltered from view, offers a green and peaceful setting. At the back of the plot, a charming outbuilding of about 9 m² can be imagined as an independent office, ideal for remote work or an activity requiring calm and and recent improvements include:
- Facade renovation with external thermal insulation
- Roof refurbishment
- Replacement of window frames with PVC joineryThese appreciated upgrades contribute to the energy performance, with an energy rating classified as D.A family property with generous volumes, offering up to six bedrooms depending on layout, a spacious garden, and a privileged location near the village center. A rare property due to the size of its land, its potential for development, and the quality of its pays fees. Energy class D, Climate class DEstimated annual energy costs for standard use: between €3,400 and €4,600 for the years 2021, 2022, and 2023 (subscriptions included).Information on risks to which this property is exposed is available on the Géorisques website: [hidden information].Your Pietrapolis Caluire-et-Cuire advisor: sales agent - Laurent CHOTELCarte T CPI [hidden information] RCP Galian 46314 R
Information on the risks to which this property is exposed is available on the Géorisques website: https://www.georisques.gouv.fr/
- Facade renovation with external thermal insulation
- Roof refurbishment
- Replacement of window frames with PVC joineryThese appreciated upgrades contribute to the energy performance, with an energy rating classified as D.A family property with generous volumes, offering up to six bedrooms depending on layout, a spacious garden, and a privileged location near the village center. A rare property due to the size of its land, its potential for development, and the quality of its pays fees. Energy class D, Climate class DEstimated annual energy costs for standard use: between €3,400 and €4,600 for the years 2021, 2022, and 2023 (subscriptions included).Information on risks to which this property is exposed is available on the Géorisques website: [hidden information].Your Pietrapolis Caluire-et-Cuire advisor: sales agent - Laurent CHOTELCarte T CPI [hidden information] RCP Galian 46314 R
Information on the risks to which this property is exposed is available on the Géorisques website: https://www.georisques.gouv.fr/
-
Property type
House
-
Year built
1974
-
Price/sqft
$442
-
Consumption
D
Features
- Garden
- Garage
- 2D Floor Plan
- Basement
- Laundry Room
- Walk In Closet
- High Ceiling
Explore the Area
Cailloux-sur-Fontaines, Auvergne-Rhône-Alpes, France
View on Google Maps
Price per sqft
Low
High
Joined 4 years ago
You have inquired about this property
The agent will contact you soon by
Listed by
163
Listings
2023
Joined
Book home tour with the agent
Choose a date and whether you'd like a virtual or in-person tour with the agent.
Preferred date
Tour type
Last updated
Today
First listed
November 22
Listing reference
1855-PIETRAPOLIS
Trusted by the World's Leading Brokers
The agents behind the world's most exceptional properties list with JamesEdition.
- Listings from Sotheby's, Christie's, BARNES, and Engel & Völkers
- Every listing reviewed before it goes live
- Connect directly with verified listing agents
By continuing you agree to our Terms and Privacy Policy.