
$878,172
Cahors (46000) Sale • Building • 391 M²
- 4,209 Sqft
- 2,745 Sqft lot
- Updated: July 18
About the Property
CHARACTER BUILDING FROM THE 14TH CENTURY – 571 M² – HISTORIC CENTER OF CAHORS
A RARE HERITAGE, A MULTIFACETED STRUCTURE WITH VARIED USES.
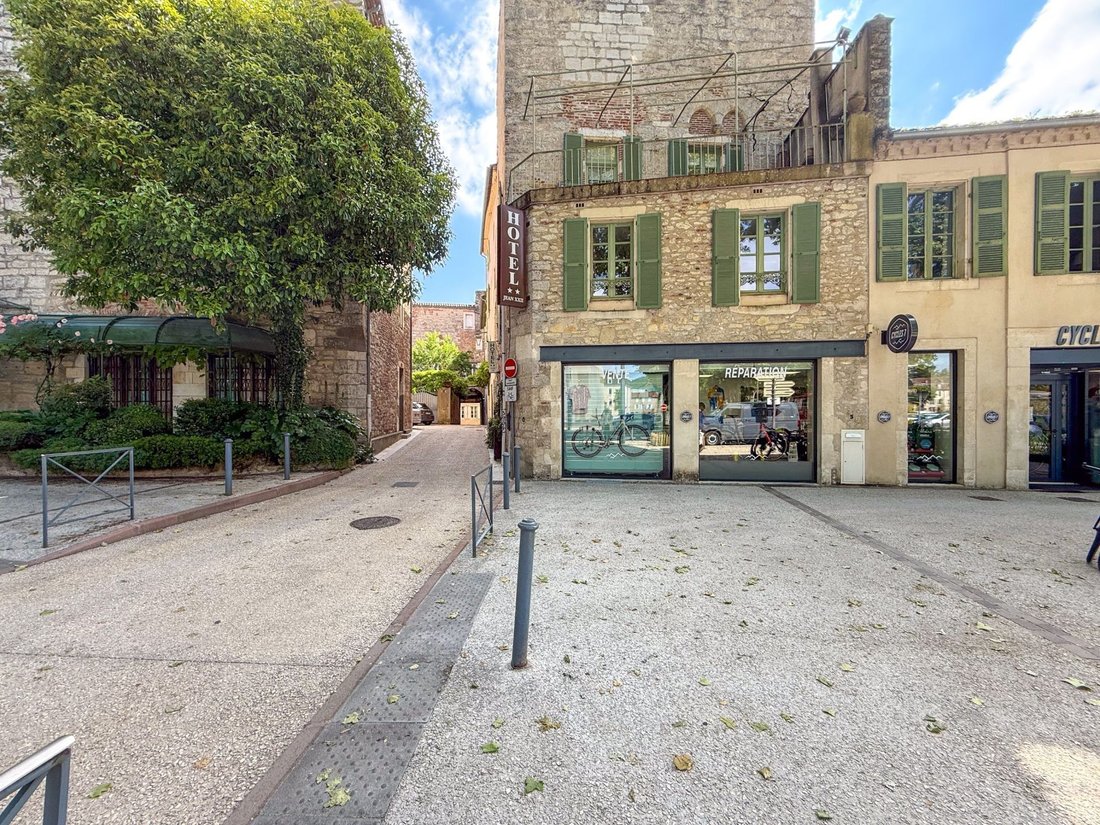
In the heart of the historic center of Cahors, nestled between the main thoroughfare and discreet pedestrian alley, this stone building, constructed between the 14th and 15th centuries, offers a total area of approximately 570 m², including 391 m² of liv
A RARE HERITAGE, A MULTIFACETED STRUCTURE WITH VARIED USES.
In the heart of the historic center of Cahors, nestled between the main thoroughfare and discreet pedestrian alley, this stone building, constructed between the 14th and 15th centuries, offers a total area of approximately 570 m², including 391 m² of liv
CHARACTER BUILDING FROM THE 14TH CENTURY – 571 M² – HISTORIC CENTER OF CAHORS
A RARE HERITAGE, A MULTIFACETED STRUCTURE WITH VARIED USES.
In the heart of the historic center of Cahors, nestled between the main thoroughfare and discreet pedestrian alley, this stone building, constructed between the 14th and 15th centuries, offers a total area of approximately 570 m², including 391 m² of living space, spread over five levels. Registered with the Buildings of France, it combines architectural authenticity with adaptability of uses, thanks to a clever division between a part operated as a hotel and a private apartment. Two independent entrances allow for easy modulation of the entire space.
LEVEL -1 - CELLARS
The access to the basement reveals four vaulted cellars, with a total area of approximately 54 m², providing excellent storage space, conservation, or future enhancement depending on the projects.
GROUND FLOOR - ENTRANCES, GARAGE, ANNEXES & GARDEN
From the pedestrian alley, one of the two entrances opens onto a corridor leading to several service rooms:
- A closed garage of 32 m² accessible directly from the interior.
- A first heated room of 16 m², ideal for an office or workshop.
- A second room of 13 m², uninsulated, which can serve as storage space or technical room.
From this level, we also access an intimate garden with no overlooking of approximately 50 m², a true haven of peace in the heart of the city.
FIRST FLOOR - HOTEL SECTION - LIVING ROOM, SUITES AND COMMON AREAS
Accessible by an elegant old wooden staircase, this level is dedicated to the hotel operation. It features beautiful volumes with the following layout:
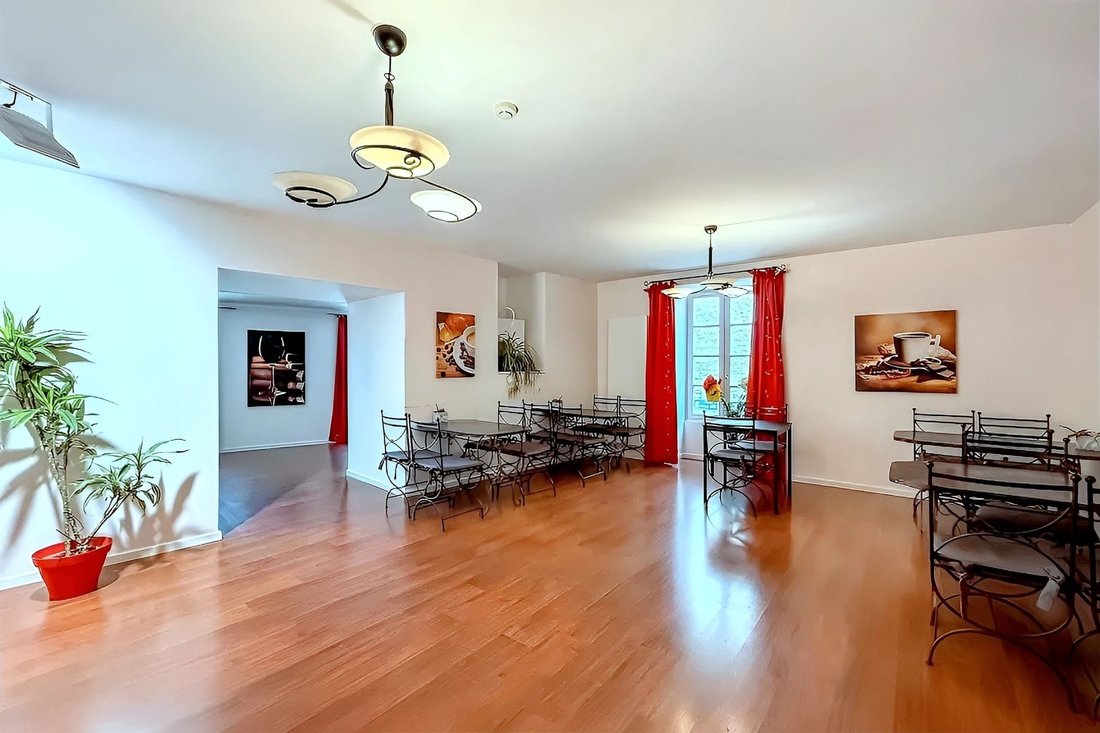
• A large reception room of 38 m², currently used as a breakfast room.
• An intimate living room of 21 m² bathed in light, with a view of the city.
• A functional kitchen of 9 m², an independent WC, an 11 m² hallway.
• A first suite with shower room and WC of 18.5 m².
• A second hallway of 13 m² leads to:
o A storage closet,
o A second suite (11 m²),
o A third suite (10 m²),
o A fourth double suite, consisting of a 12 m² bedroom, an adjoining 7 m² bedroom, with shower room and WC.
SECOND FLOOR - HOTEL SUITES & PRIVATE APARTMENT
This level is divided into two distinct parts:
Hotel side:
- Suite 5: 10 m² with shower room and WC
- Suite 6: 9 m² with shower room and WC
- Suite 8: 10 m² with shower room and WC
- Duplex Suite 9: 18 m² with unobstructed view, shower room and WC
Private apartment side:
- Entrance hall of 5 m²,
- Equipped kitchen of 10 m²,
- Bright living/dining area of 40 m²,
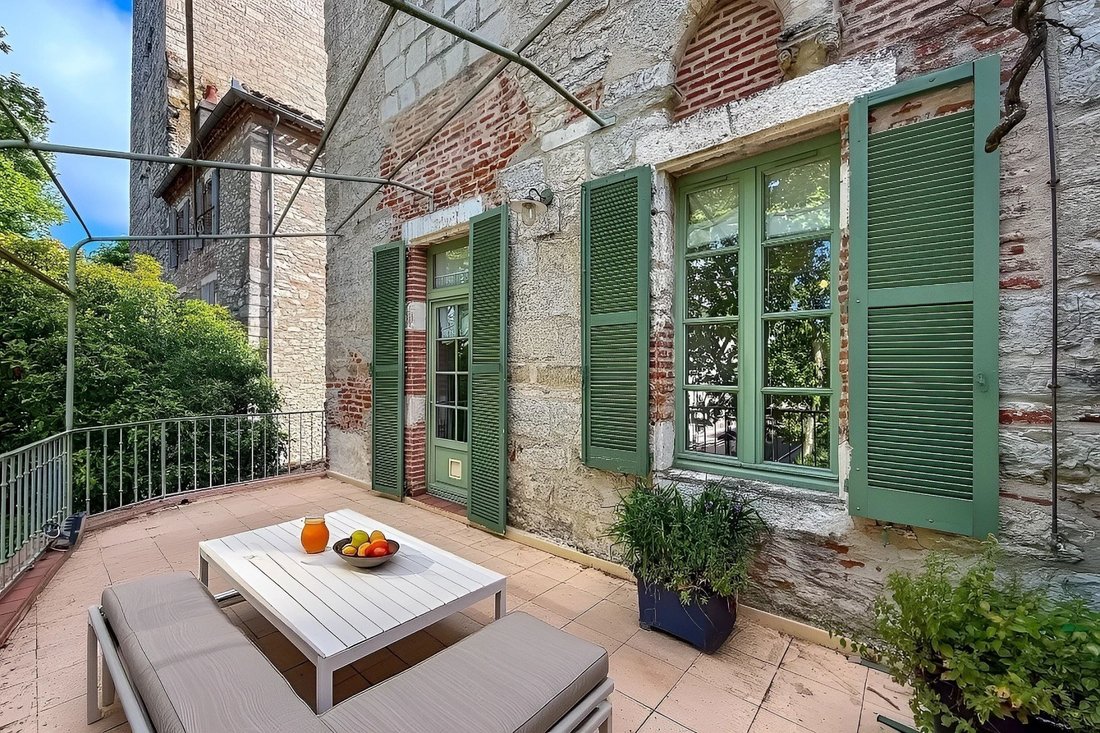
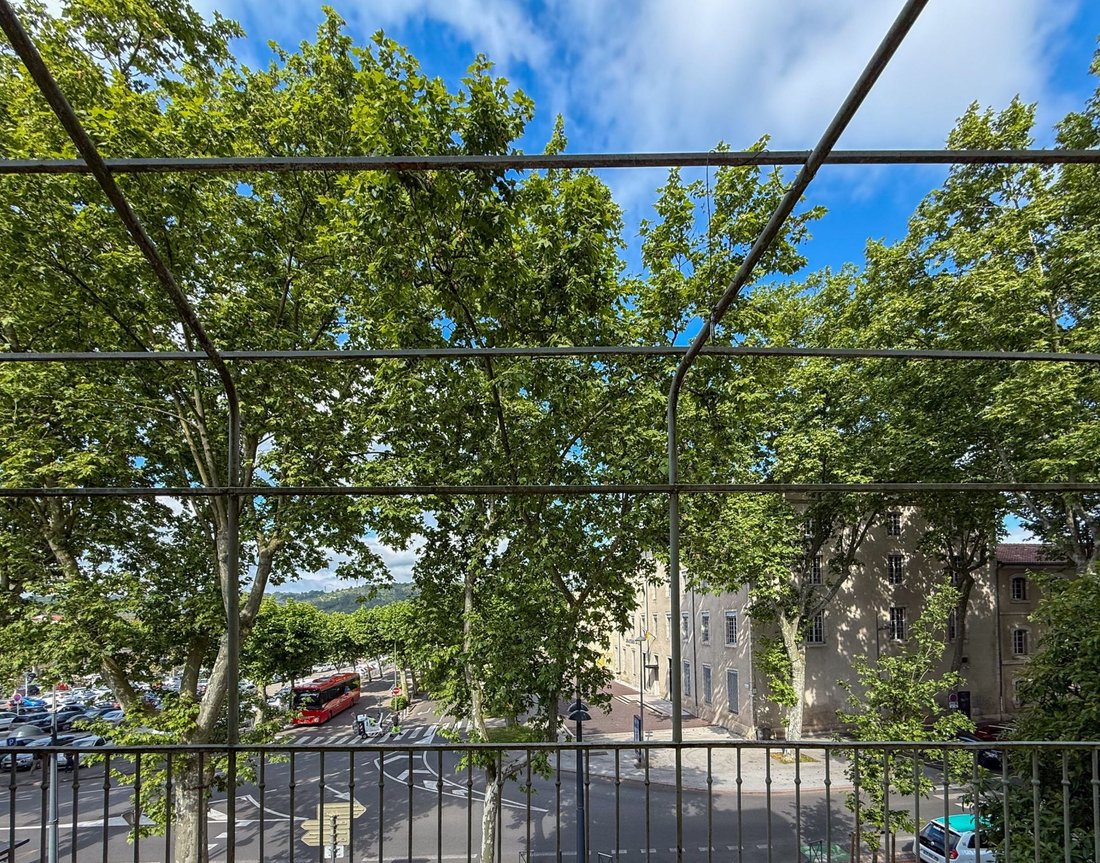
- Panoramic terrace of 25 m², with dominant view over the city,
- Two bedrooms of 17 m² and 15 m²,
- Shower room of 4 m²,
- Independent WC of 1.5 m²
THIRD FLOOR - EXTENSION OF THE APARTMENT & TECHNICAL ATTIC
Apartment side:
Accessible via the internal staircase of the apartment, this level hosts a perfectly integrated extension:
- Landing of 6 m²,
- Game room of 39 m², with noble materials (foraine bricks, stone, parquet),
- Partially renovated bathroom of 14 m², ready to accommodate a shower room (insulation, new joinery, renovated walls, electrical and water connections, drainage already in place),
- Dressing room of 5 m²,
- Two additional bedrooms of 15 m² and 18 m².
Hotel side:
- Attic of 58 m², currently used for technical installations (heat pumps, VMC...), fully convertible.
FOURTH FLOOR AND LAST FLOOR - USABLE ATTIC
This last level, still raw, offers a large mansard attic, where one can stand on a wide surface. A space with strong potential, to be arranged according to desires: master suite, wellness area, suspended library... All with a remarkable view over the rooftops of Cahors.
TECHNICAL CHARACTERISTICS & AMENITIES
- Total built area: 571 m² including 391 m² of living space
- Stone building, classified as Buildings of France
- Recently renovated roof
- Gas heating + two heat pumps (annual consumption: approx. 8600 €)
- New VMC, water softener, double glazing
- Two separate Linky meters (hotel/private)
- Fiber optic
- Property tax: 5,356 € / year
- Sold fully furnished
- Transferable business assets
- Occupancy rate of hotel activity: 80% over 8 months/year
AN EXCEPTIONAL PLACE, SERVING YOUR LIFE OR INVESTMENT PROJECTS
Few buildings of this magnitude combine heritage, amenities, strategic location, and modularity of use. Whether you are an investor, a hotel project holder, a liberal professional, or looking for a character residence with a secondary activity, this property offers a remarkable setting for a plural life, between historical heritage and contemporary opportunity.
Information on the risks to which this property is exposed is available on the Géorisques website: https://www.georisques.gouv.fr/
A RARE HERITAGE, A MULTIFACETED STRUCTURE WITH VARIED USES.
In the heart of the historic center of Cahors, nestled between the main thoroughfare and discreet pedestrian alley, this stone building, constructed between the 14th and 15th centuries, offers a total area of approximately 570 m², including 391 m² of living space, spread over five levels. Registered with the Buildings of France, it combines architectural authenticity with adaptability of uses, thanks to a clever division between a part operated as a hotel and a private apartment. Two independent entrances allow for easy modulation of the entire space.
LEVEL -1 - CELLARS
The access to the basement reveals four vaulted cellars, with a total area of approximately 54 m², providing excellent storage space, conservation, or future enhancement depending on the projects.
GROUND FLOOR - ENTRANCES, GARAGE, ANNEXES & GARDEN
From the pedestrian alley, one of the two entrances opens onto a corridor leading to several service rooms:
- A closed garage of 32 m² accessible directly from the interior.
- A first heated room of 16 m², ideal for an office or workshop.
- A second room of 13 m², uninsulated, which can serve as storage space or technical room.
From this level, we also access an intimate garden with no overlooking of approximately 50 m², a true haven of peace in the heart of the city.
FIRST FLOOR - HOTEL SECTION - LIVING ROOM, SUITES AND COMMON AREAS
Accessible by an elegant old wooden staircase, this level is dedicated to the hotel operation. It features beautiful volumes with the following layout:
• A large reception room of 38 m², currently used as a breakfast room.
• An intimate living room of 21 m² bathed in light, with a view of the city.
• A functional kitchen of 9 m², an independent WC, an 11 m² hallway.
• A first suite with shower room and WC of 18.5 m².
• A second hallway of 13 m² leads to:
o A storage closet,
o A second suite (11 m²),
o A third suite (10 m²),
o A fourth double suite, consisting of a 12 m² bedroom, an adjoining 7 m² bedroom, with shower room and WC.
SECOND FLOOR - HOTEL SUITES & PRIVATE APARTMENT
This level is divided into two distinct parts:
Hotel side:
- Suite 5: 10 m² with shower room and WC
- Suite 6: 9 m² with shower room and WC
- Suite 8: 10 m² with shower room and WC
- Duplex Suite 9: 18 m² with unobstructed view, shower room and WC
Private apartment side:
- Entrance hall of 5 m²,
- Equipped kitchen of 10 m²,
- Bright living/dining area of 40 m²,
- Panoramic terrace of 25 m², with dominant view over the city,
- Two bedrooms of 17 m² and 15 m²,
- Shower room of 4 m²,
- Independent WC of 1.5 m²
THIRD FLOOR - EXTENSION OF THE APARTMENT & TECHNICAL ATTIC
Apartment side:
Accessible via the internal staircase of the apartment, this level hosts a perfectly integrated extension:
- Landing of 6 m²,
- Game room of 39 m², with noble materials (foraine bricks, stone, parquet),
- Partially renovated bathroom of 14 m², ready to accommodate a shower room (insulation, new joinery, renovated walls, electrical and water connections, drainage already in place),
- Dressing room of 5 m²,
- Two additional bedrooms of 15 m² and 18 m².
Hotel side:
- Attic of 58 m², currently used for technical installations (heat pumps, VMC...), fully convertible.
FOURTH FLOOR AND LAST FLOOR - USABLE ATTIC
This last level, still raw, offers a large mansard attic, where one can stand on a wide surface. A space with strong potential, to be arranged according to desires: master suite, wellness area, suspended library... All with a remarkable view over the rooftops of Cahors.
TECHNICAL CHARACTERISTICS & AMENITIES
- Total built area: 571 m² including 391 m² of living space
- Stone building, classified as Buildings of France
- Recently renovated roof
- Gas heating + two heat pumps (annual consumption: approx. 8600 €)
- New VMC, water softener, double glazing
- Two separate Linky meters (hotel/private)
- Fiber optic
- Property tax: 5,356 € / year
- Sold fully furnished
- Transferable business assets
- Occupancy rate of hotel activity: 80% over 8 months/year
AN EXCEPTIONAL PLACE, SERVING YOUR LIFE OR INVESTMENT PROJECTS
Few buildings of this magnitude combine heritage, amenities, strategic location, and modularity of use. Whether you are an investor, a hotel project holder, a liberal professional, or looking for a character residence with a secondary activity, this property offers a remarkable setting for a plural life, between historical heritage and contemporary opportunity.
Information on the risks to which this property is exposed is available on the Géorisques website: https://www.georisques.gouv.fr/
-
Property type
Townhouse
-
Price/sqft
$208
Features
Explore the Area
Charles de Gaulle, Cahors, France
View on Google Maps
Price per sqft
Low
High
Joined 1 year ago
You have inquired about this property
The agent will contact you soon by
Listed by
19
Listings
2025
Joined
Book home tour with the agent
Choose a date and whether you'd like a virtual or in-person tour with the agent.
Preferred date
Tour type
Last updated
July 18
First listed
October 1, 2025
Listing reference
LI6-024
All property information is shown based on the most accurate data we have at the time of publication. Details on how we collect and verify this data can be found in section 5 of our Terms & Conditions.
Trusted by the World's Leading Brokers
The agents behind the world's most exceptional properties list with JamesEdition.
- Listings from Sotheby's, Christie's, BARNES, and Engel & Völkers
- Every listing reviewed before it goes live
- Connect directly with verified listing agents
By continuing you agree to our Terms and Privacy Policy.