$854,798
Vente Villa 7 Pièce(s)
- 4 Beds
- 2 Baths
- 2,169 Sqft
- 15,414 Sqft lot
- Updated: July 9
About the Property
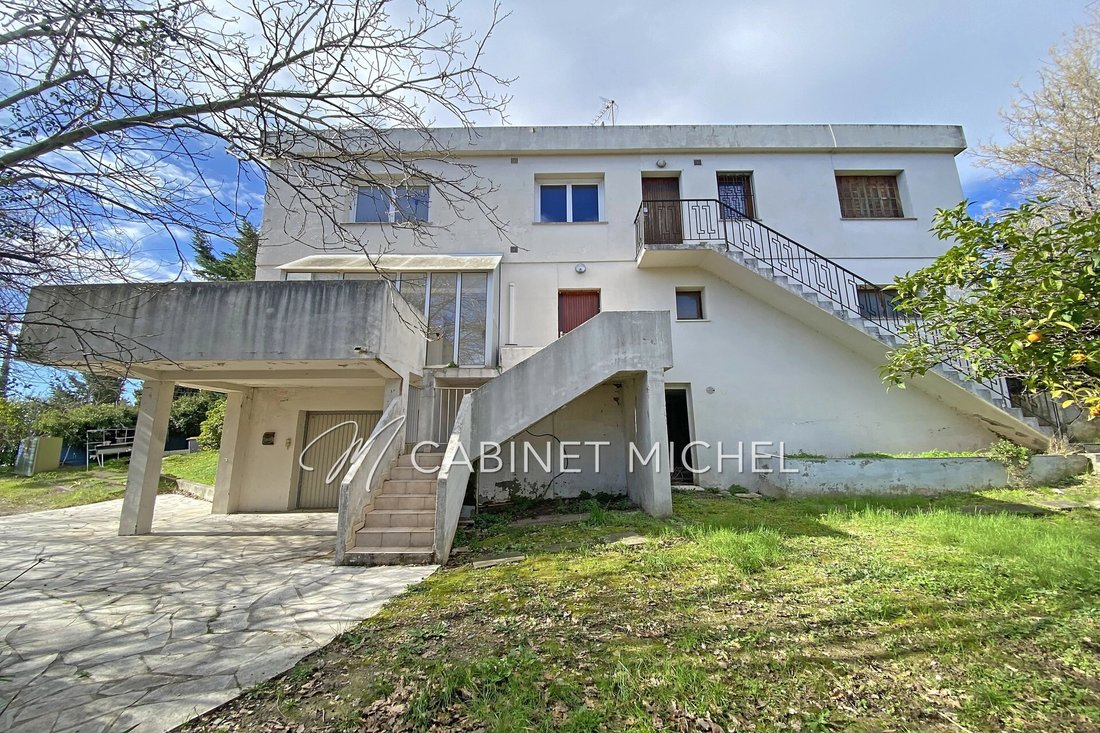
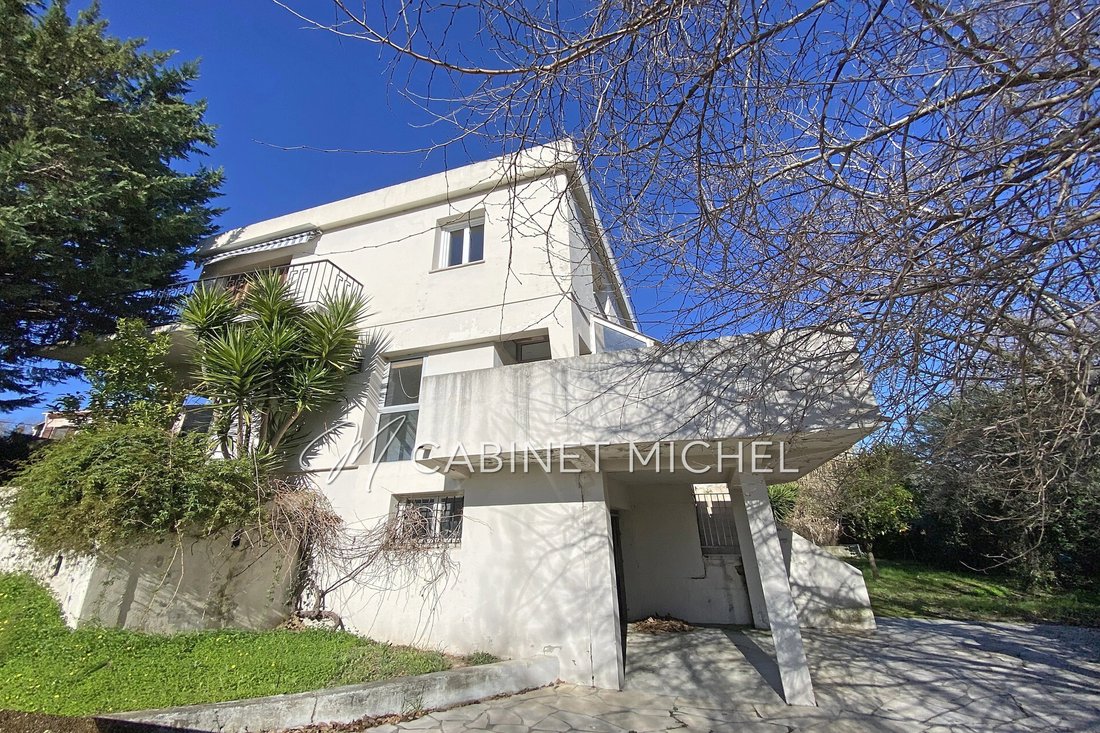
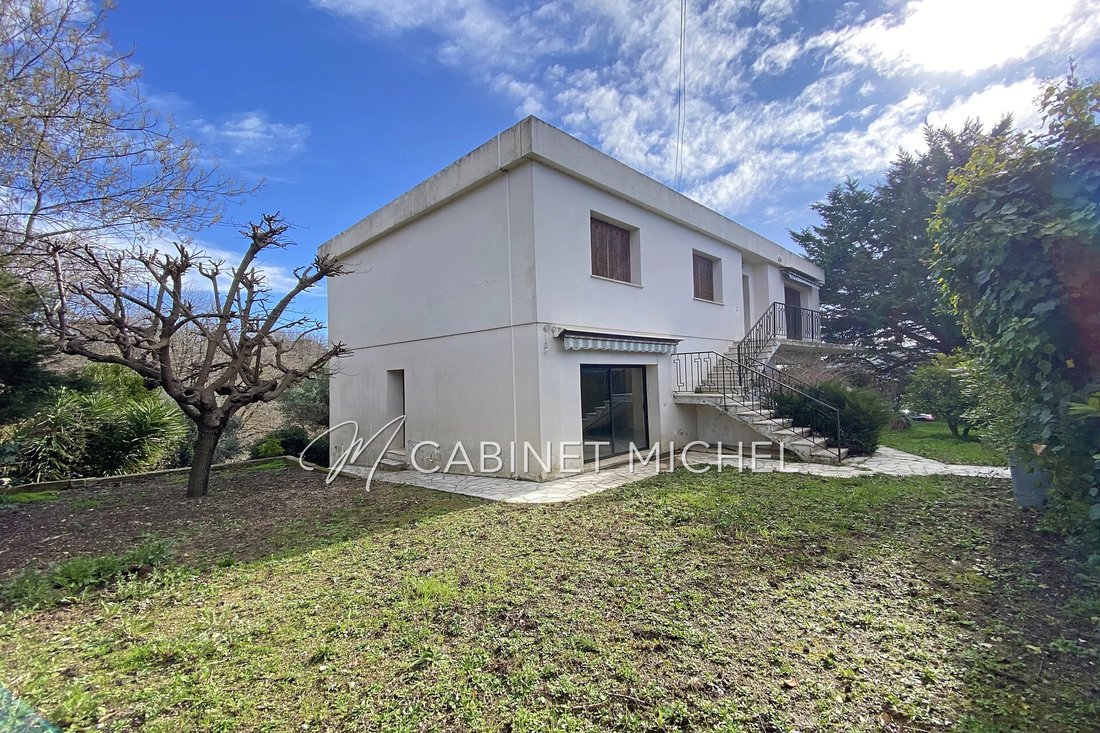
Villa divided into three apartments consisting of:
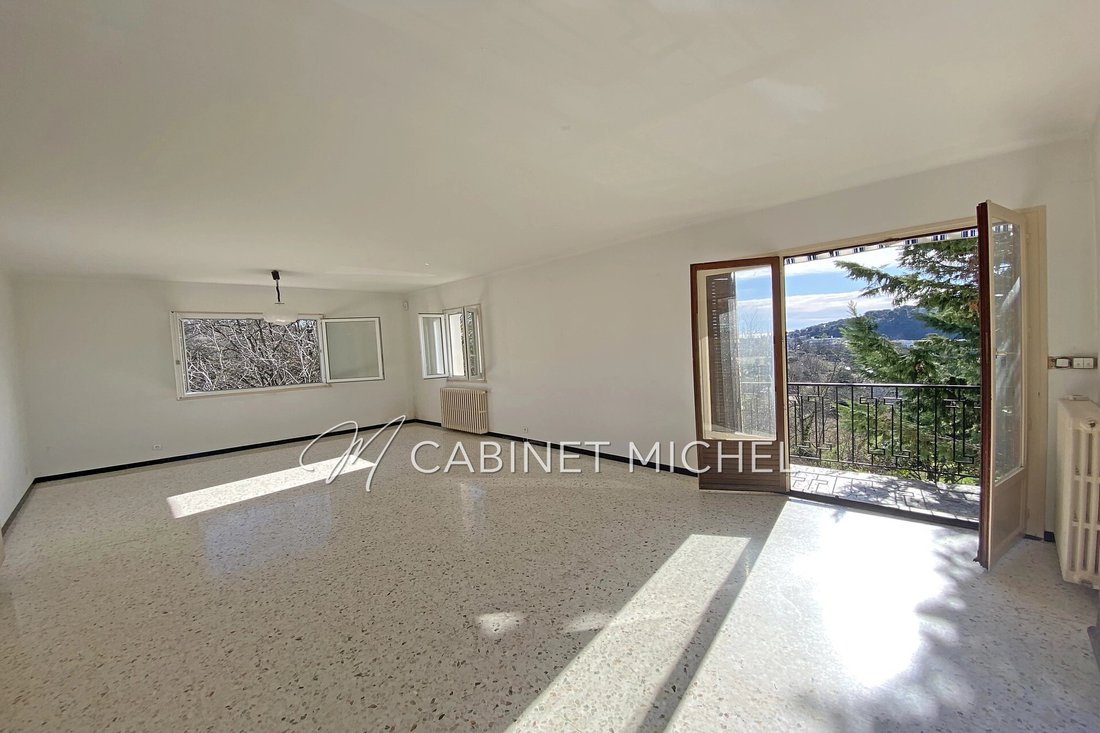
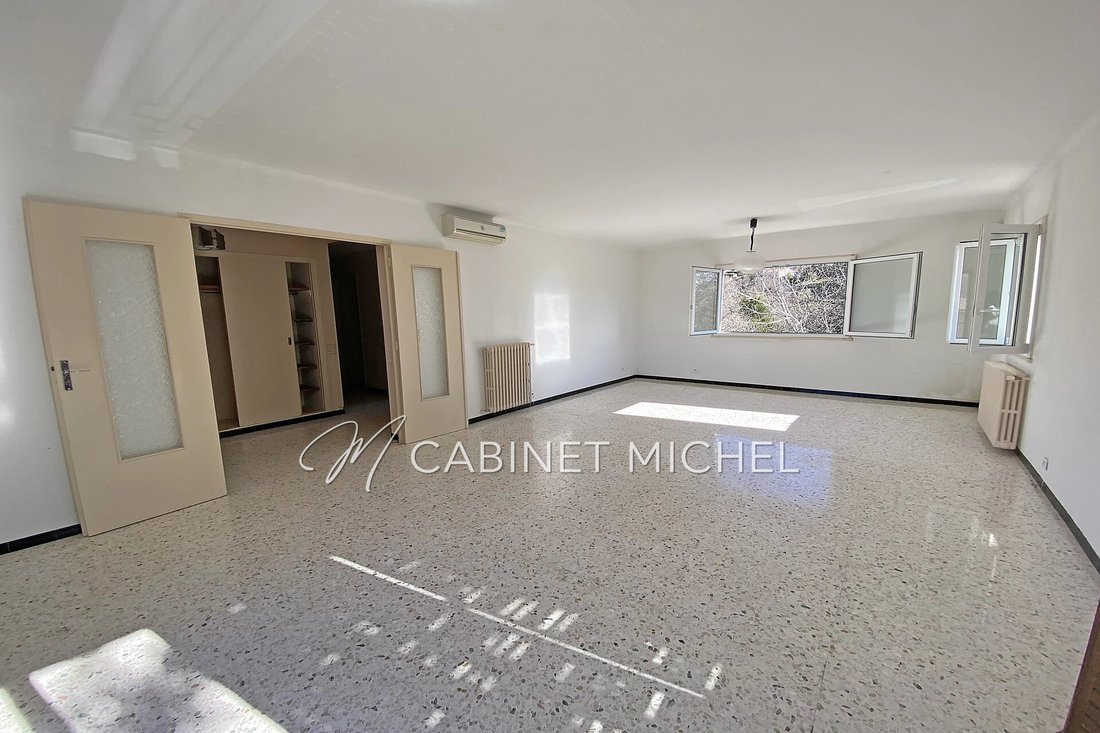
Upstairs apartment 1: entrance, living room, kitchen, three bedrooms, a bathroom, a separate toilet, hallway.
Garden level apartment 2: living room/kitchen, a laundry room, a shower room with a toilet.
Garden level apartment 3: entrance, kitchen, living room, one bedroom, a bathroom, a separate toilet.
A garage.
Upstairs apartment 1: entrance, living room, kitchen, three bedrooms, a bathroom, a separate toilet, hallway.
Garden level apartment 2: living room/kitchen, a laundry room, a shower room with a toilet.
Garden level apartment 3: entrance, kitchen, living room, one bedroom, a bathroom, a separate toilet.
A garage.
Villa divided into three apartments consisting of:
Upstairs apartment 1: entrance, living room, kitchen, three bedrooms, a bathroom, a separate toilet, hallway.
Garden level apartment 2: living room/kitchen, a laundry room, a shower room with a toilet.
Garden level apartment 3: entrance, kitchen, living room, one bedroom, a bathroom, a separate toilet.
A garage.
This real estate complex is built on a plot of approximately 1432 m², resulting from a parcel subdivision authorized by a development permit.
Information on the risks to which this property is exposed is available on the Géorisques website: https://www.georisques.gouv.fr/
Upstairs apartment 1: entrance, living room, kitchen, three bedrooms, a bathroom, a separate toilet, hallway.
Garden level apartment 2: living room/kitchen, a laundry room, a shower room with a toilet.
Garden level apartment 3: entrance, kitchen, living room, one bedroom, a bathroom, a separate toilet.
A garage.
This real estate complex is built on a plot of approximately 1432 m², resulting from a parcel subdivision authorized by a development permit.
Information on the risks to which this property is exposed is available on the Géorisques website: https://www.georisques.gouv.fr/
-
Property type
Villa
-
Year built
1980
-
Price/sqft
$394
Features
- Garden
- Terrace
- Garage
- Laundry Room
- Air Conditioning
- Balcony
Explore the Area
Val de Cagne-Colline Route de Vence, Cagnes-sur-Mer, France
View on Google Maps
Price per sqft
Low
High
Situated in Cagnes-sur-Mer, this location offers seamless access to Nice Côte d’Azur Airport (15 min) and central Nice by train (20 min). Residents enjoy proximity to the Mediterranean coast, upscale dining, luxury spas, and recreational golf clubs. The area balances coastal living with cultural venues and quality international education, ideal for a refined lifestyle near the French Riviera.
Get nearby
Attractions
Schools
Nice Côte d'Azur Airport
Airport
15 min
Cagnes-sur-Mer Train Station
Train Station
5 min
Marina Baie des Anges
Port / Marina
7 min
Saint Donat Golf Club
Golf & Country Clubs
7 min
Spa Diane Barrière
Luxury Wellness & Spas
10 min
Galeries Lafayette Nice
Shopping & Lifestyle
20 min
Château Grimaldi Museum
Culture & Heritage
8 min
Plage de la Cote des Basques
Outdoor & Nature
15 min
International School of Nice
International School
20 min
Collège Les Pugets
Public School
10 min
View 142 more listings in Val de Cagne-Colline Route de Vence
Joined 3 months ago
You have inquired about this property
The agent will contact you soon by
Listed by
42
Listings
2026
Joined
Book home tour with the agent
Choose a date and whether you'd like a virtual or in-person tour with the agent.
Preferred date
Tour type
Last updated
July 9
First listed
July 9
Listing reference
1078V2181M
Similar Properties Nearby
New Listings in Val de Cagne-Colline Route de Vence


Explore More Homes for Sale
Val de Cagne-Colline Route de Vence property types
Val de Cagne-Colline Route de Vence popular searches
- Panoramic / Scenic View properties in Val de Cagne-Colline Route de Vence
- Sea View properties in Val de Cagne-Colline Route de Vence
- Lake View properties in Val de Cagne-Colline Route de Vence
- Properties with Terrace in Val de Cagne-Colline Route de Vence
- Properties with Bar in Val de Cagne-Colline Route de Vence
- Properties with Game Room in Val de Cagne-Colline Route de Vence
- Properties with Office in Val de Cagne-Colline Route de Vence
- Properties with Elevator in Val de Cagne-Colline Route de Vence
- City View properties in Val de Cagne-Colline Route de Vence
- Mountain View properties in Val de Cagne-Colline Route de Vence
- Properties with Garden in Val de Cagne-Colline Route de Vence
- Properties with Outdoor Kitchen in Val de Cagne-Colline Route de Vence
- Duplex properties in Val de Cagne-Colline Route de Vence
- Coastal properties in Val de Cagne-Colline Route de Vence
- Gated Community properties in Val de Cagne-Colline Route de Vence
- Privacy properties in Val de Cagne-Colline Route de Vence
- Waterfront properties in Val de Cagne-Colline Route de Vence
- Hilltop properties in Val de Cagne-Colline Route de Vence
- Investment Property properties in Val de Cagne-Colline Route de Vence
- Modern properties in Val de Cagne-Colline Route de Vence
- Equestrian properties in Val de Cagne-Colline Route de Vence
- New Builds properties in Val de Cagne-Colline Route de Vence
- Properties with Fitness Center / Gym in Val de Cagne-Colline Route de Vence
- Properties with Sauna in Val de Cagne-Colline Route de Vence
- Properties with Library in Val de Cagne-Colline Route de Vence
- Properties with Air Conditioning in Val de Cagne-Colline Route de Vence
- Oceanfront properties in Val de Cagne-Colline Route de Vence
- Properties with Wine Cellar in Val de Cagne-Colline Route de Vence
- Properties with Jacuzzi in Val de Cagne-Colline Route de Vence
- Properties with Fireplace in Val de Cagne-Colline Route de Vence
- Properties with Pool in Val de Cagne-Colline Route de Vence
- Properties with Garage in Val de Cagne-Colline Route de Vence
- Properties with Balcony in Val de Cagne-Colline Route de Vence
- Properties with Tennis Court in Val de Cagne-Colline Route de Vence
- Seafront properties in Val de Cagne-Colline Route de Vence
- Mansion properties in Val de Cagne-Colline Route de Vence
- Properties with Open Kitchen in Val de Cagne-Colline Route de Vence
- Renovated properties in Val de Cagne-Colline Route de Vence
- Properties with Cinema in Val de Cagne-Colline Route de Vence
- Water View properties in Val de Cagne-Colline Route de Vence
- Ocean View properties in Val de Cagne-Colline Route de Vence
Related Guides & Stories
Trusted by the World's Leading Brokers
The agents behind the world's most exceptional properties list with JamesEdition.
- Listings from Sotheby's, Christie's, BARNES, and Engel & Völkers
- Every listing reviewed before it goes live
- Connect directly with verified listing agents
By continuing you agree to our Terms and Privacy Policy.