$2,985,496
Magnificent Contemporary 350m² With View Cagnes Sur Mer (06800)
- 5 Beds
- 2 Baths
- 3,768 Sqft
- Updated: August 7
-
9
Views for last 30 days
About the Property
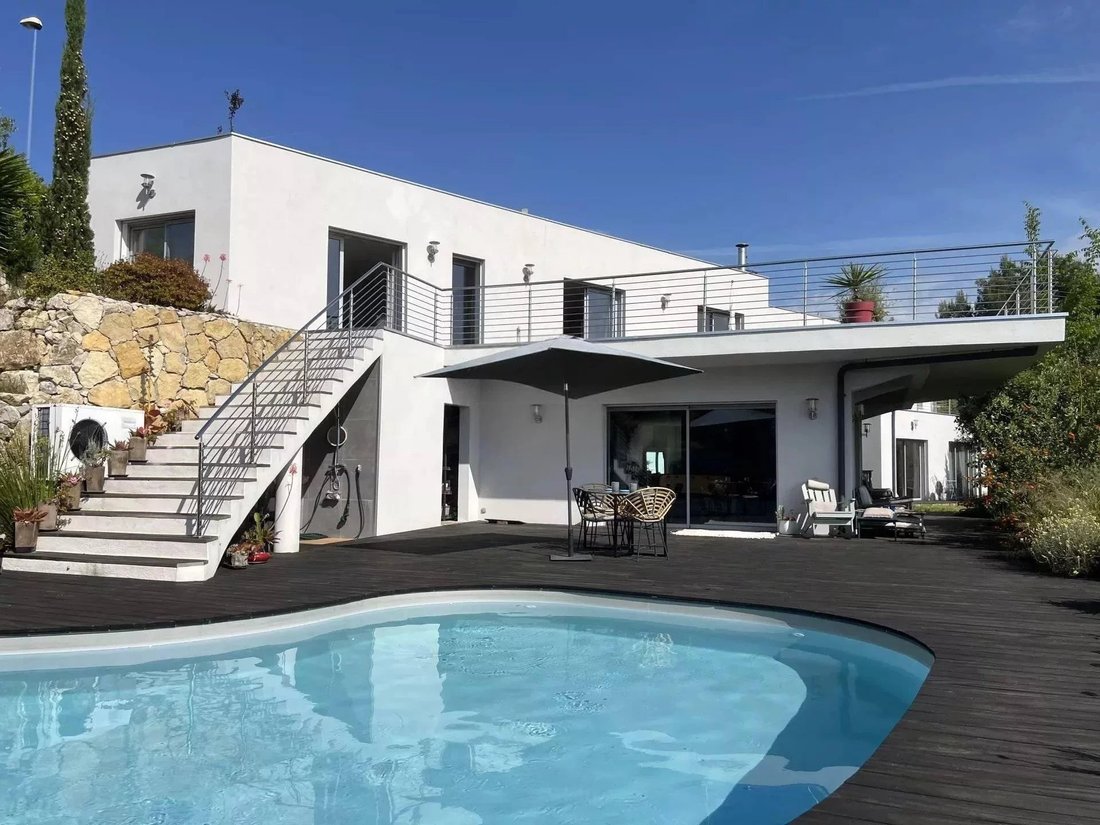
Located in a quiet area 10 minutes from the beach between Cannes and Nice Côte d’Azur, this majestic architect’s villa of 350m² strikingly contemporary, offers a huge living room, kitchen, pantry, 5 bedrooms, 2 bathrooms, 2 toilets, 1 office, a double garage, a terrace, a pool, all on 3000m² of enclosed and landscaped land.
This location, chosen for its calm as well as its breathtaking 18
This location, chosen for its calm as well as its breathtaking 18
Located in a quiet area 10 minutes from the beach between Cannes and Nice Côte d’Azur, this majestic architect’s villa of 350m² strikingly contemporary, offers a huge living room, kitchen, pantry, 5 bedrooms, 2 bathrooms, 2 toilets, 1 office, a double garage, a terrace, a pool, all on 3000m² of enclosed and landscaped land.
This location, chosen for its calm as well as its breathtaking 180° view, will undoubtedly charm you.
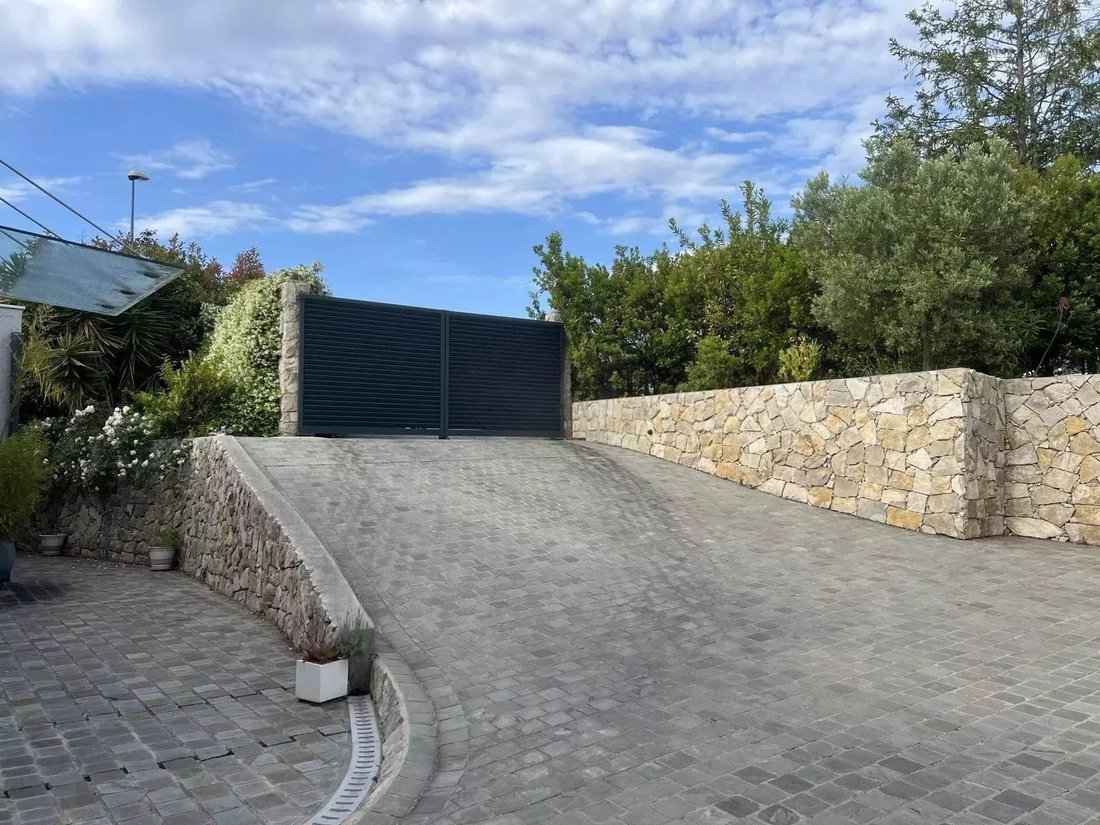
You will have to pass through the large automatic gate to access a few meters lower the parking spaces, the double garage (42m²) as well as the villa’s front door from the first level.
- Level 1:
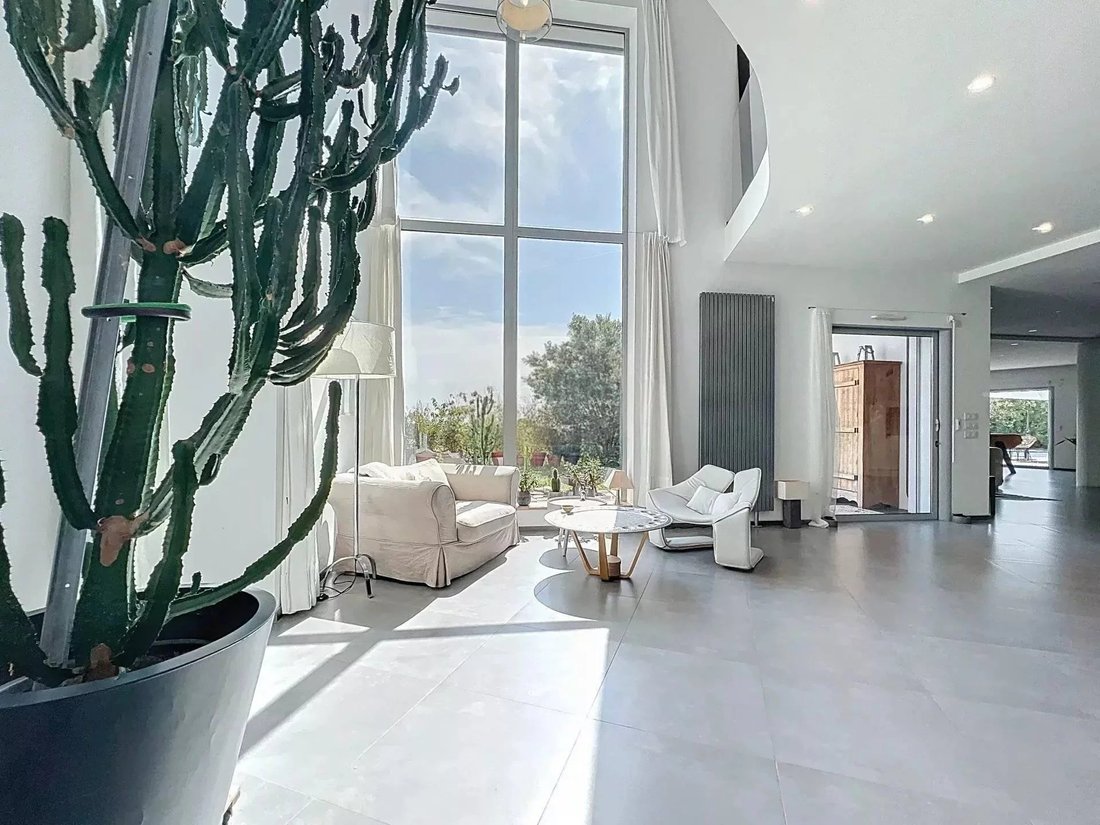
Once crossed, it is a feeling of purity, nature, space that will take hold of you, because in this superb tiled hall (20m²) open to the ground floor, where brightness dominates, you will face this oversized glazed bay window with laminated double glazing and this landscape that is the Mediterranean view.
To the left of the hall, a door connects directly with the garage. Beyond the hall, a corridor (8m²):
- On the left, in a row, a first bedroom (13m²), then a second (14m²) with shower room, and finally a third, the master bedroom (35m²). All these rooms open onto a large wooden terrace, overlooking, with a 180° view on the Alps, beautiful when snow-capped, and the sea in the distance, where the magic of the Côte d’Azur operates.
From this panoramic terrace, you can access the ground floor of the house via the exterior staircase.
- On the right of the corridor, a first bathroom (8m²) as well as separate toilets.
- Level 2
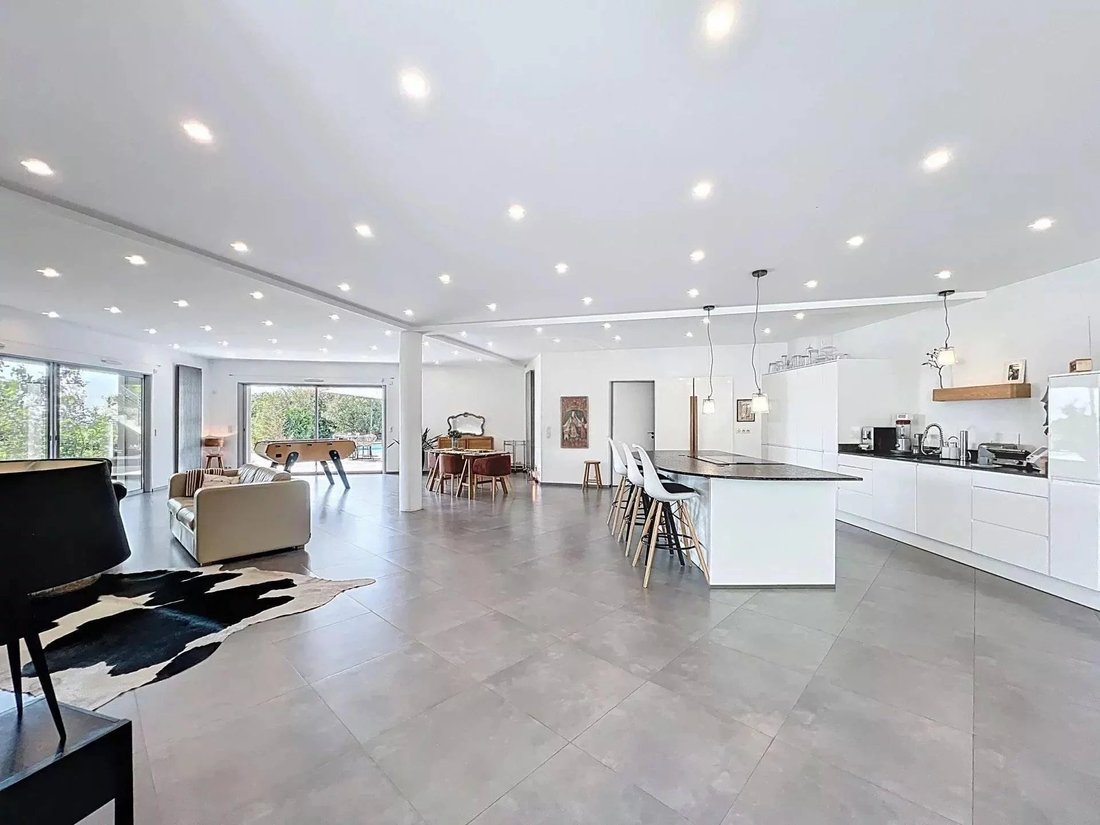
The staircase descending from the entrance hall will lead you to the most important space, perhaps also one of the most beautiful of the villa; the living room, sitting area, dining room, American kitchen, and another small or contemporary boudoir (all 150m²). 4 clearly distinct spaces that you naturally discover.
- Opposite the staircase, as well as to the right, the lounge area, equipped with a freestanding stove with an Insert Stovax Double Combustion. The kitchen, meanwhile, equipped with a central island, a superb induction cooktop, will leave you plenty of space to invite your guests around this island, to taste tapas, or to enjoy what is simmering. The pantry (17m²) will allow you to store, stock whatever you like. The dining space extending from the kitchen opens to the outside next to the pool. All this ground floor is equipped with simple, double, and sliding bay windows.
- On the left of the staircase, a second small office corner and another small lounge or boudoir, a storage space, a wardrobe, toilets.
Just next to it, on the right, a small corridor (4m²):
- On its right, a bedroom (12m²) with shower room, followed by another large bedroom (17m²) communicating with another room that can also serve as a bedroom (9m²). This one is equipped with a door; practical as it grants full independence to this part of the house.
- Reaching the small corridor back to the living room, on the right, a second bathroom. Finally, at the end, again the vastness of the ground floor.
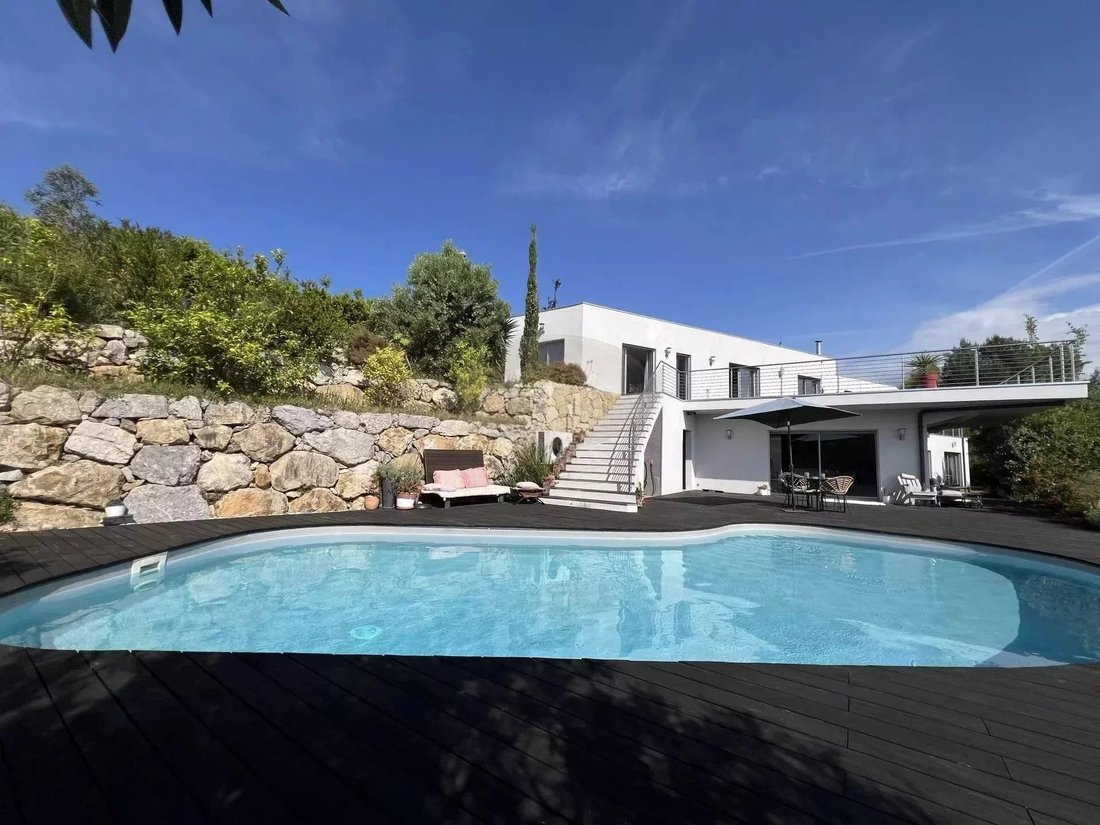
You will love to enjoy this magnificent terrace around the pool during the beautiful days and host your finest parties.
The outdoor wooden terrace borders the entire facade of the villa, while the back is entirely paved, including a paved alley, bordered by a retaining wall, made of regional stones. The workshop, the pool room (6m²) is attached to the house. The 3000m² of garden are partly rockery and planted with exotic and fruit trees. The garden benefits from an automatic watering system.
As you will have understood, nothing is left to chance here, more doubt remains about the quality of the materials used, the design of the house, to its interior layout. Good taste, impeccable and exemplary maintenance of this villa make it simply exceptional and always in ”new” condition.
The flat roof with a concrete floor is vegetated with ”Wastodrain” plaques of 8 different Sedum species placed on Geotextile + 80 mm Extruded Polystyrene Insulation panels. The whole is on an existing Soprema multi-layer complex (Calendrite and Soprema green). Construction is traditional with: Foundations with crawl space + concrete block floors. The joinery is double-glazed with thermal break + gas. Heating and hot water are supplied by a Diétrich 35kw condensing gas boiler with a 150L tank, supplemented by a wood stove and electric radiators in certain rooms. The house is, of course, air-conditioned. All the bays are fitted with rolling shutters and electric blinds with a general Somfy remote. The terrace is made of exotic Cumaru wood (1070 kg/m3 (extremely resistant, Class 4 (can stay in water permanently).
The ”Whaterair” kidney-shaped pool with liner is chlorinated (5.50mx10m) and heated if needed via the heat pump.
The sanitation system is collective.
You will take great pleasure in all seasons with your family and friends around this almost unique property in this highly sought-after sector. 5-8 minutes from all amenities including hypermarket, kindergarten, middle school, high school.
Only 15 minutes from Nice Côte d’Azur International Airport, 30 minutes from the port of Nice and departures to Corsica, 35 minutes from Cannes, 45 minutes from Monaco, 50 minutes from Ventimiglia Italy, 1 hour from Sanremo Italy, 1.5 hours from Saint-Tropez and the first ski slopes in Auron. Montant moyen de la quote-part de charges courantes 10,270 €/yearly - Montant estimé des dépenses annuelles d’énergie pour un usage standard, établi à partir des prix de l’énergie de l’année 2021 : 1870€ ~ 2540€
Information on the risks to which this property is exposed is available on the Géorisques website: https://www.georisques.gouv.fr/
This location, chosen for its calm as well as its breathtaking 180° view, will undoubtedly charm you.
You will have to pass through the large automatic gate to access a few meters lower the parking spaces, the double garage (42m²) as well as the villa’s front door from the first level.
- Level 1:
Once crossed, it is a feeling of purity, nature, space that will take hold of you, because in this superb tiled hall (20m²) open to the ground floor, where brightness dominates, you will face this oversized glazed bay window with laminated double glazing and this landscape that is the Mediterranean view.
To the left of the hall, a door connects directly with the garage. Beyond the hall, a corridor (8m²):
- On the left, in a row, a first bedroom (13m²), then a second (14m²) with shower room, and finally a third, the master bedroom (35m²). All these rooms open onto a large wooden terrace, overlooking, with a 180° view on the Alps, beautiful when snow-capped, and the sea in the distance, where the magic of the Côte d’Azur operates.
From this panoramic terrace, you can access the ground floor of the house via the exterior staircase.
- On the right of the corridor, a first bathroom (8m²) as well as separate toilets.
- Level 2
The staircase descending from the entrance hall will lead you to the most important space, perhaps also one of the most beautiful of the villa; the living room, sitting area, dining room, American kitchen, and another small or contemporary boudoir (all 150m²). 4 clearly distinct spaces that you naturally discover.
- Opposite the staircase, as well as to the right, the lounge area, equipped with a freestanding stove with an Insert Stovax Double Combustion. The kitchen, meanwhile, equipped with a central island, a superb induction cooktop, will leave you plenty of space to invite your guests around this island, to taste tapas, or to enjoy what is simmering. The pantry (17m²) will allow you to store, stock whatever you like. The dining space extending from the kitchen opens to the outside next to the pool. All this ground floor is equipped with simple, double, and sliding bay windows.
- On the left of the staircase, a second small office corner and another small lounge or boudoir, a storage space, a wardrobe, toilets.
Just next to it, on the right, a small corridor (4m²):
- On its right, a bedroom (12m²) with shower room, followed by another large bedroom (17m²) communicating with another room that can also serve as a bedroom (9m²). This one is equipped with a door; practical as it grants full independence to this part of the house.
- Reaching the small corridor back to the living room, on the right, a second bathroom. Finally, at the end, again the vastness of the ground floor.
You will love to enjoy this magnificent terrace around the pool during the beautiful days and host your finest parties.
The outdoor wooden terrace borders the entire facade of the villa, while the back is entirely paved, including a paved alley, bordered by a retaining wall, made of regional stones. The workshop, the pool room (6m²) is attached to the house. The 3000m² of garden are partly rockery and planted with exotic and fruit trees. The garden benefits from an automatic watering system.
As you will have understood, nothing is left to chance here, more doubt remains about the quality of the materials used, the design of the house, to its interior layout. Good taste, impeccable and exemplary maintenance of this villa make it simply exceptional and always in ”new” condition.
The flat roof with a concrete floor is vegetated with ”Wastodrain” plaques of 8 different Sedum species placed on Geotextile + 80 mm Extruded Polystyrene Insulation panels. The whole is on an existing Soprema multi-layer complex (Calendrite and Soprema green). Construction is traditional with: Foundations with crawl space + concrete block floors. The joinery is double-glazed with thermal break + gas. Heating and hot water are supplied by a Diétrich 35kw condensing gas boiler with a 150L tank, supplemented by a wood stove and electric radiators in certain rooms. The house is, of course, air-conditioned. All the bays are fitted with rolling shutters and electric blinds with a general Somfy remote. The terrace is made of exotic Cumaru wood (1070 kg/m3 (extremely resistant, Class 4 (can stay in water permanently).
The ”Whaterair” kidney-shaped pool with liner is chlorinated (5.50mx10m) and heated if needed via the heat pump.
The sanitation system is collective.
You will take great pleasure in all seasons with your family and friends around this almost unique property in this highly sought-after sector. 5-8 minutes from all amenities including hypermarket, kindergarten, middle school, high school.
Only 15 minutes from Nice Côte d’Azur International Airport, 30 minutes from the port of Nice and departures to Corsica, 35 minutes from Cannes, 45 minutes from Monaco, 50 minutes from Ventimiglia Italy, 1 hour from Sanremo Italy, 1.5 hours from Saint-Tropez and the first ski slopes in Auron. Montant moyen de la quote-part de charges courantes 10,270 €/yearly - Montant estimé des dépenses annuelles d’énergie pour un usage standard, établi à partir des prix de l’énergie de l’année 2021 : 1870€ ~ 2540€
Information on the risks to which this property is exposed is available on the Géorisques website: https://www.georisques.gouv.fr/
-
Property type
Villa
-
Price/sqft
$792
Features
Features
Lot
Indoor
- High Ceiling
- Office
- Fireplace
- Air Conditioning
- Kitchen island
- Bar
- Open Kitchen
- Stone Countertops
Outdoor
Explore the Area
Val de Cagne-Colline Route de Vence, Cagnes-sur-Mer, France
View on Google Maps
Price per sqft
Low
High
Located in Cagnes-sur-Mer, this property offers close access to Nice Côte d’Azur Airport (12 min) and Nice Ville Train Station (15 min), making travel convenient. Enjoy nearby luxury golfing at Golf Country Club Cannes-Mougins (20 min). The charming waterfront and local dining enrich the lifestyle. Educational institutions include the International School of Nice (18 min) and several reputable private and public schools, ideal for families seeking an accessible and refined living environment.
Get nearby
Attractions
Schools
Nice Côte d'Azur Airport
Airport
12 min
Nice Ville Train Station
Train Station
15 min
Port de Cagnes-sur-Mer Marina
Port / Marina
5 min
Golf Country Club Cannes-Mougins
Golf & Country Clubs
20 min
Château Grimaldi Musee
Culture & Heritage
7 min
Les Ambassadeurs Shopping Center
Shopping & Lifestyle
15 min
Spa Diane Barrière
Luxury Wellness & Spas
17 min
Plage de la Côte des Basques
Outdoor & Nature
10 min
International School of Nice
International School
18 min
Lycée Professionnel Saint-Vincent
Public School
10 min
École Privée Sainte-Marie
Private School
9 min
View 125 more listings in Val de Cagne-Colline Route de Vence
Joined 4 years ago
You have inquired about this property
The agent will contact you soon by
Listed by
142
Listings
2022
Joined
Book home tour with the agent
Choose a date and whether you'd like a virtual or in-person tour with the agent.
Preferred date
Tour type
Last updated
August 7
First listed
Jul 10
Listing reference
ABF 068026969
Similar Properties Nearby
New Listings in Val de Cagne-Colline Route de Vence


Explore More Homes for Sale
Val de Cagne-Colline Route de Vence property types
Val de Cagne-Colline Route de Vence popular searches
- Panoramic / Scenic View properties in Val de Cagne-Colline Route de Vence
- Sea View properties in Val de Cagne-Colline Route de Vence
- Properties with Terrace in Val de Cagne-Colline Route de Vence
- Properties with Bar in Val de Cagne-Colline Route de Vence
- Properties with Game Room in Val de Cagne-Colline Route de Vence
- Properties with Office in Val de Cagne-Colline Route de Vence
- Properties with Elevator in Val de Cagne-Colline Route de Vence
- City View properties in Val de Cagne-Colline Route de Vence
- Mountain View properties in Val de Cagne-Colline Route de Vence
- Properties with Garden in Val de Cagne-Colline Route de Vence
- Properties with Outdoor Kitchen in Val de Cagne-Colline Route de Vence
- Duplex properties in Val de Cagne-Colline Route de Vence
- Coastal properties in Val de Cagne-Colline Route de Vence
- Gated Community properties in Val de Cagne-Colline Route de Vence
- Privacy properties in Val de Cagne-Colline Route de Vence
- Waterfront properties in Val de Cagne-Colline Route de Vence
- Hilltop properties in Val de Cagne-Colline Route de Vence
- Investment Property properties in Val de Cagne-Colline Route de Vence
- Modern properties in Val de Cagne-Colline Route de Vence
- Equestrian properties in Val de Cagne-Colline Route de Vence
- New Builds properties in Val de Cagne-Colline Route de Vence
- Properties with Fitness Center / Gym in Val de Cagne-Colline Route de Vence
- Properties with Sauna in Val de Cagne-Colline Route de Vence
- Properties with Library in Val de Cagne-Colline Route de Vence
- Properties with Air Conditioning in Val de Cagne-Colline Route de Vence
- Oceanfront properties in Val de Cagne-Colline Route de Vence
- Properties with Wine Cellar in Val de Cagne-Colline Route de Vence
- Properties with Jacuzzi in Val de Cagne-Colline Route de Vence
- Properties with Fireplace in Val de Cagne-Colline Route de Vence
- Properties with Pool in Val de Cagne-Colline Route de Vence
- Properties with Garage in Val de Cagne-Colline Route de Vence
- Properties with Balcony in Val de Cagne-Colline Route de Vence
- Properties with Tennis Court in Val de Cagne-Colline Route de Vence
- Properties with Helipad in Val de Cagne-Colline Route de Vence
- Seafront properties in Val de Cagne-Colline Route de Vence
- Properties with Open Kitchen in Val de Cagne-Colline Route de Vence
- Renovated properties in Val de Cagne-Colline Route de Vence
- Properties with Cinema in Val de Cagne-Colline Route de Vence
- Water View properties in Val de Cagne-Colline Route de Vence
- Ocean View properties in Val de Cagne-Colline Route de Vence
Related Guides & Stories
Trusted by the World's Leading Brokers
The agents behind the world's most exceptional properties list with JamesEdition.
- Listings from Sotheby's, Christie's, BARNES, and Engel & Völkers
- Every listing reviewed before it goes live
- Connect directly with verified listing agents
By continuing you agree to our Terms and Privacy Policy.