$1,404,337
Cagiallo
- 3 Beds
- 2 Baths
- 1,830 Sqft
- 3,230 Sqft lot
- Updated: August 5
About the Property
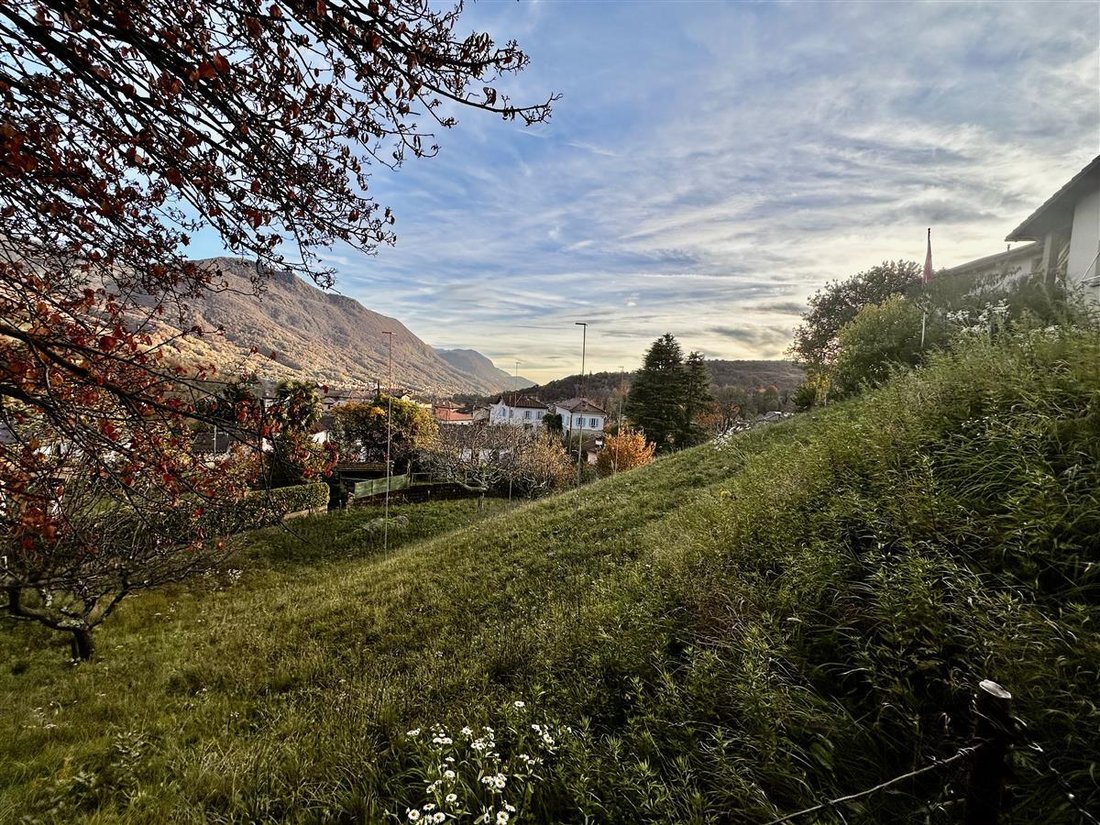
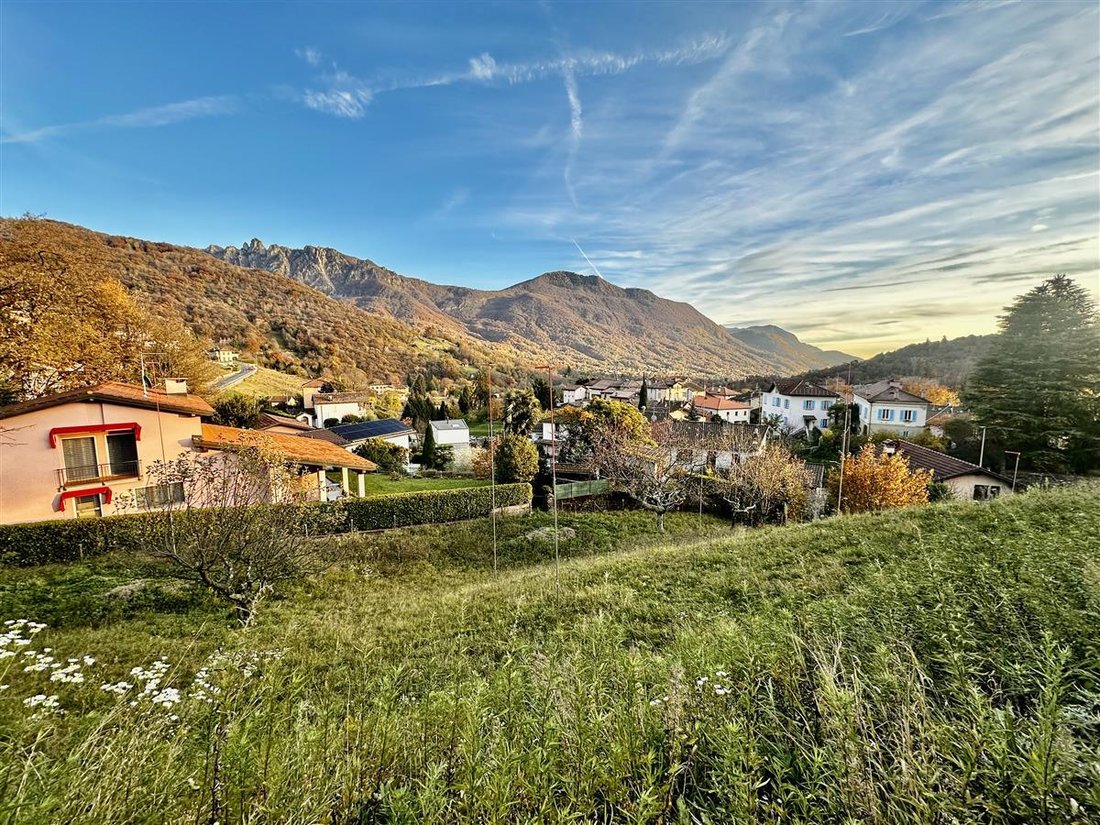
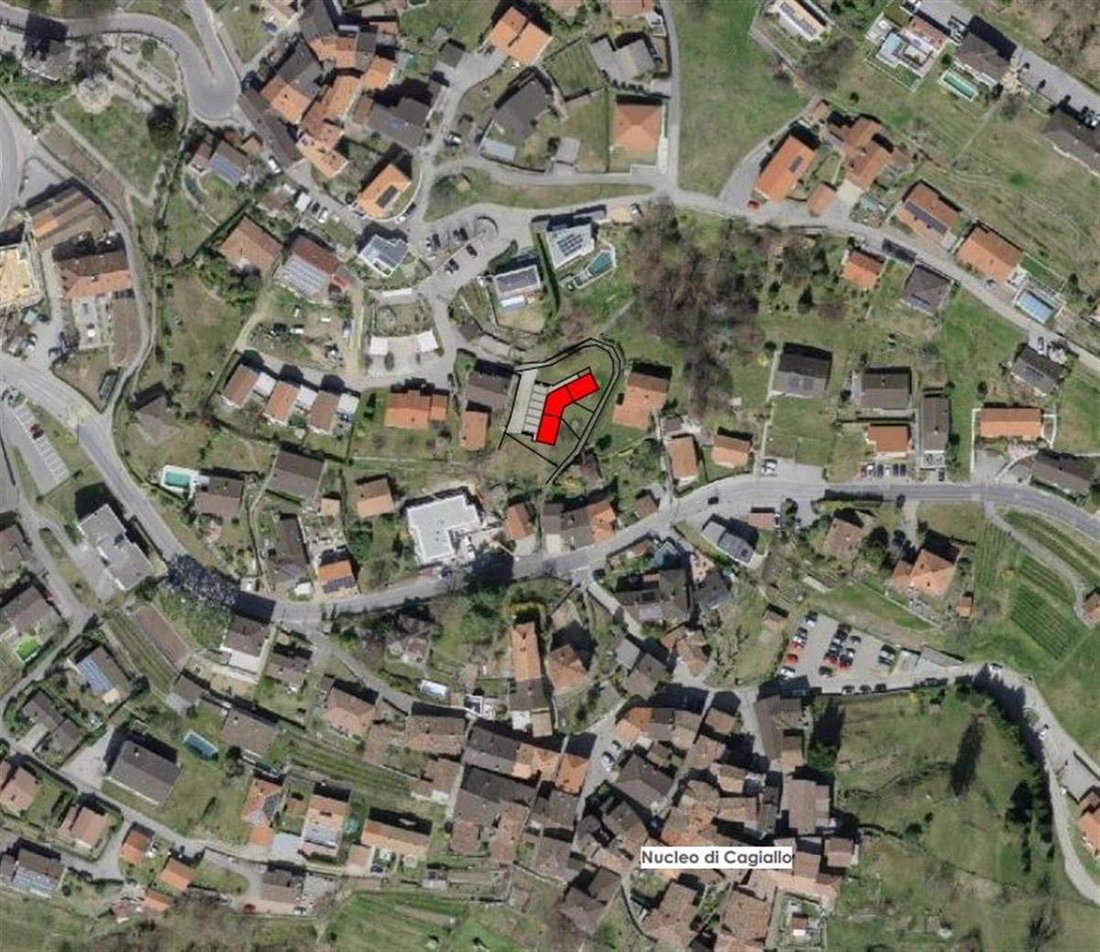
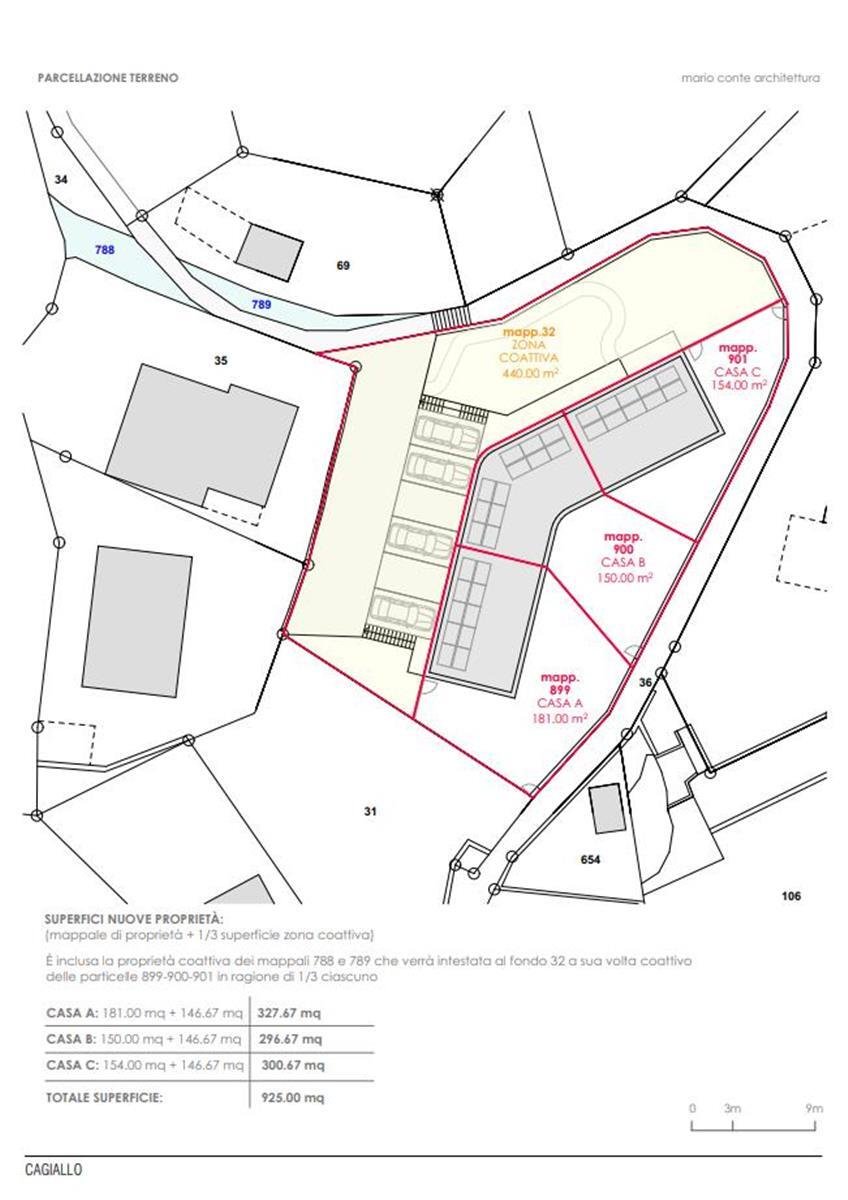
The land subject to the project is located above the historic core of Cagiallo, now part of the municipality of Capriasca. The area is quiet, green, and detached from traffic, with an open view both towards the historic core and towards the chain of the ’Denti della Vecchia’. The land also benefits from a convenient public pedestrian path, directly accessible from the site, which connects downward
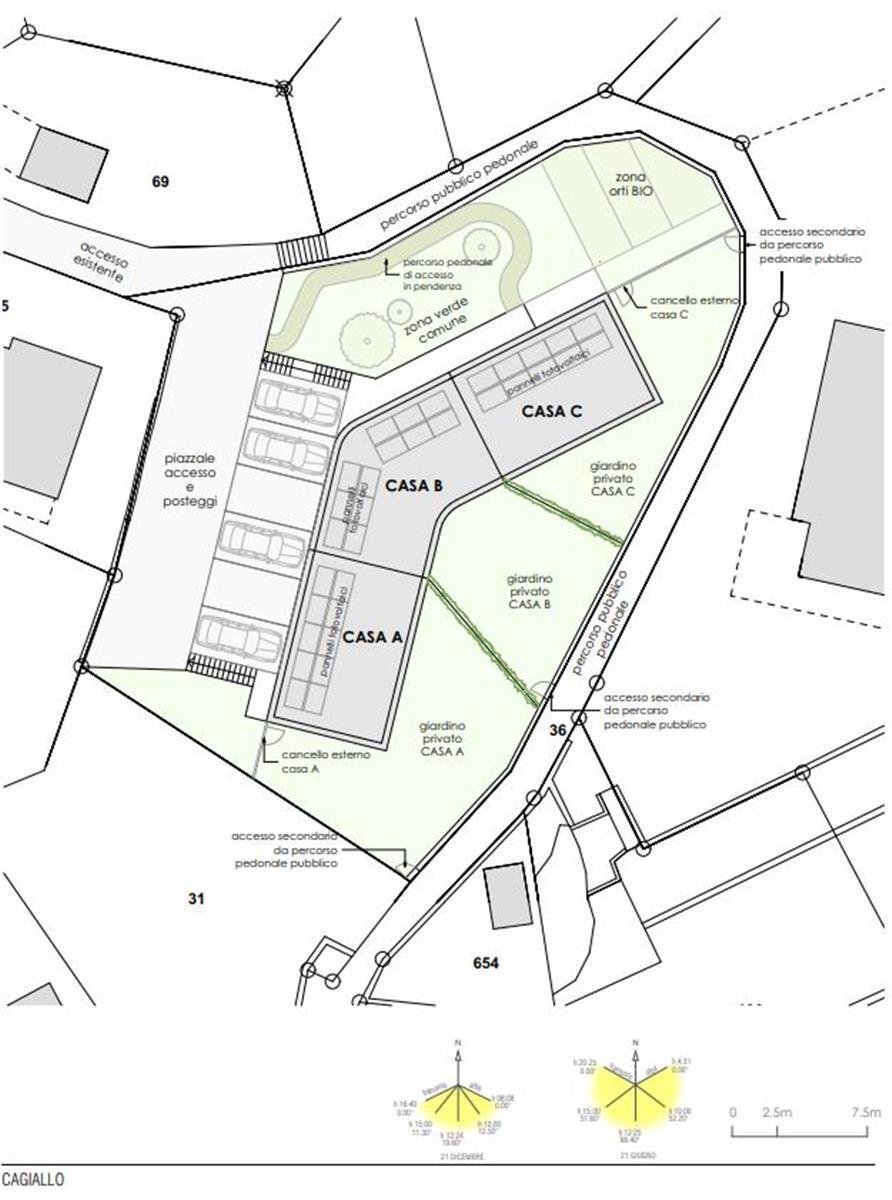
The land subject to the project is located above the historic core of Cagiallo, now part of the municipality of Capriasca. The area is quiet, green, and detached from traffic, with an open view both towards the historic core and towards the chain of the ’Denti della Vecchia’. The land also benefits from a convenient public pedestrian path, directly accessible from the site, which connects downwards to the core of Cagiallo. The project involves the construction of three new independent single-family homes, modern and excellently sunlit all year round thanks to the orientation studied by the architect. Each home develops over three levels: a day area open-space with large windows facing downwards, a night area with three bedrooms and two bathrooms, and a garden level with a covered porch, laundry room, technical room, and cellar. Each unit has a private garden, independent pedestrian access, and two parking spaces. On the upper level, a common ’bio garden’ area is planned for the three homes, while below the parking spaces there is a covered area with private cabinets and the external units of the heat pumps, completely hidden from view. The homes are designed with sustainability criteria: independent photovoltaic systems, separate air-water heat pumps for each house, insulating windows, motorized solar shading, and underfloor heating in all habitable areas. House 2 is currently reserved, while the other two units are available.
-
Property type
House
-
Price/sqft
$767
Features
- Mountain View
- Garden
- Open Kitchen
- Modern
- New Builds
- Panoramic / Scenic View
- Basement
- Laundry Room
- Parking
Explore the Area
Capriasca, Ticino, Switzerland
View on Google Maps
Price per sqft
Low
High
Joined 1 month ago
You have inquired about this property
The agent will contact you soon by
Listed by
103
Listings
2026
Joined
Book home tour with the agent
Choose a date and whether you'd like a virtual or in-person tour with the agent.
Preferred date
Tour type
Last updated
August 5
First listed
Aug 4
Listing reference
12235
Trusted by the World's Leading Brokers
The agents behind the world's most exceptional properties list with JamesEdition.
- Listings from Sotheby's, Christie's, BARNES, and Engel & Völkers
- Every listing reviewed before it goes live
- Connect directly with verified listing agents
By continuing you agree to our Terms and Privacy Policy.