Price On Request
Villa Cadorago
- 5 Beds
- 7 Baths
- 15,070 Sqft
- 2.11 Ac lot
- Updated: April 2
- 8
About the Property
In the heart of Cadorago, an elegant municipality in the province of Como, the villa stands in a reserved and harmonious residential setting, where greenery and tranquility define the quality of daily life. The location is ideal for those seeking a genuine balance between privacy and convenience: nestled in a well-maintained and quiet environment, the property also enjoys quick and efficient conne
In the heart of Cadorago, an elegant municipality in the province of Como, the villa stands in a reserved and harmonious residential setting, where greenery and tranquility define the quality of daily life. The location is ideal for those seeking a genuine balance between privacy and convenience: nestled in a well-maintained and quiet environment, the property also enjoys quick and efficient connections to Como, Milan, and the main road networks of the region.
The surrounding area, characterized by large green spaces and measured urbanization, offers a relaxed and bright atmosphere, perfect for a prestigious residence or a high-profile family home. Proximity to essential services, schools, and transport infrastructure completes a living environment of absolute quality, where elegance, comfort, and nature coexist in perfect harmony.
Description:
- Surface area: 1,400 m²
- Bedrooms: 5 spacious bedrooms + 2 staff units
- Bathrooms: 7 modern bathrooms
- Kitchen: Representative eat-in kitchen plus convivial kitchen with wood-fired oven
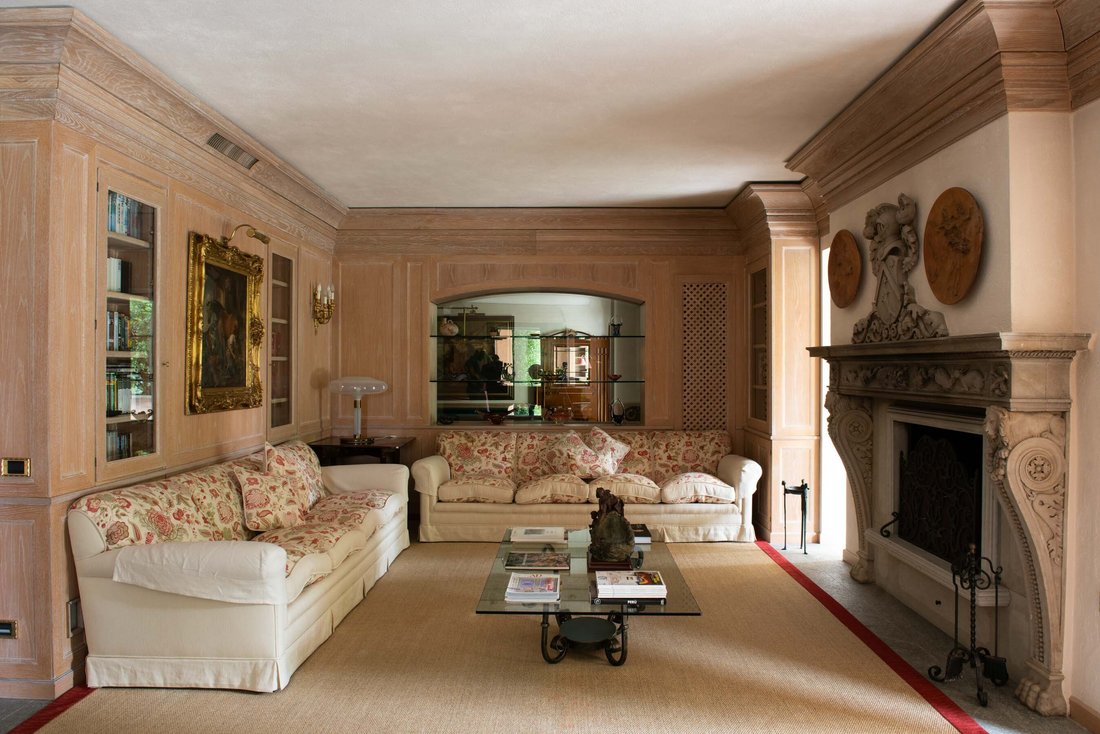
- Living area: Lounge and majestic living room with Renaissance marble fireplace, separate dining room, and attic with exposed beams
- Outdoor spaces: Scenic pool with unique shapes, large porticos, perimeter terrace, and panoramic balconies
- Additional amenities: Wellness area with sauna and Turkish bath, stone wine cellar, garage for 5 cars, maximum security, and high-quality finishes
Context and prestige:
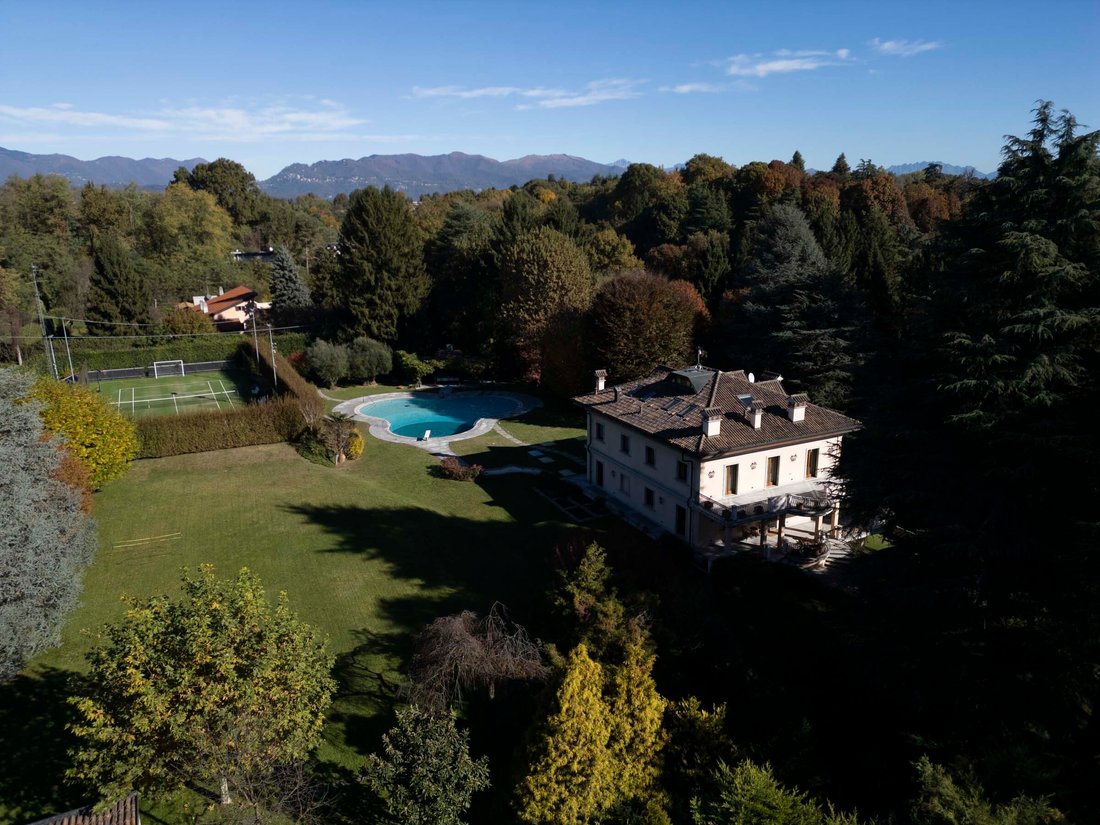
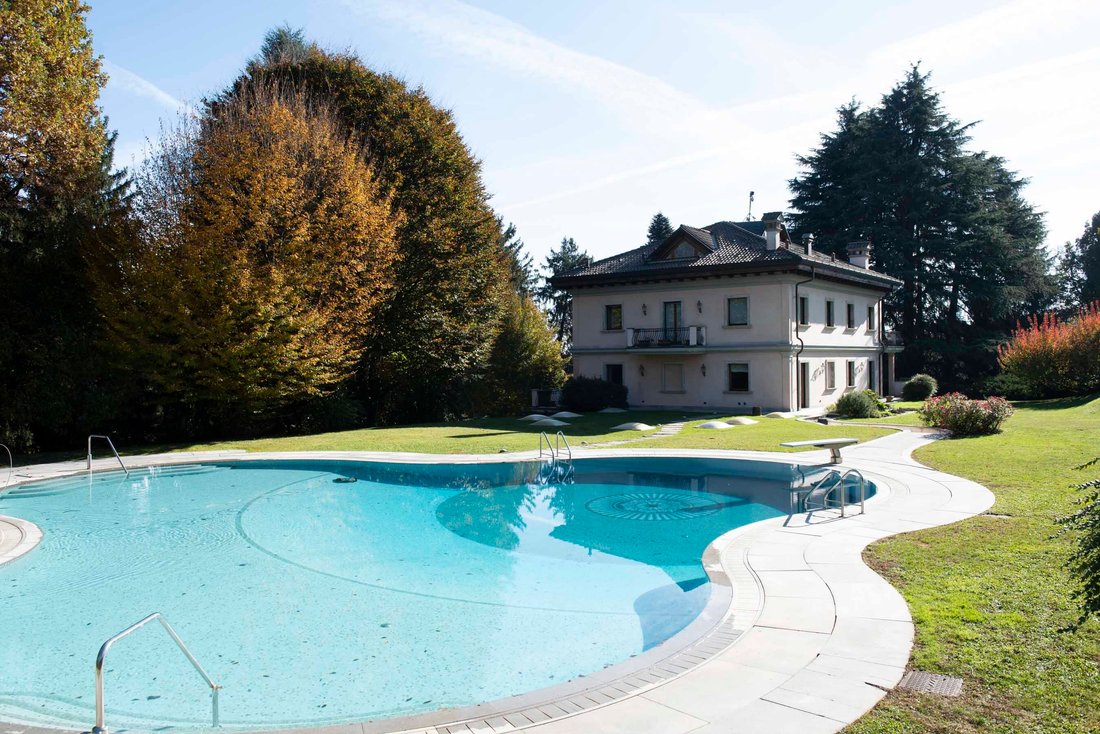
This distinguished early 1990s manor villa with a uniquely shaped pool is located in an exclusively residential neighborhood in Cadorago. It combines absolute and exclusive privacy with proximity to essential services and transport.
Architecture and living area:
The property, exposed on all four sides, is luxuriously spread over five levels.
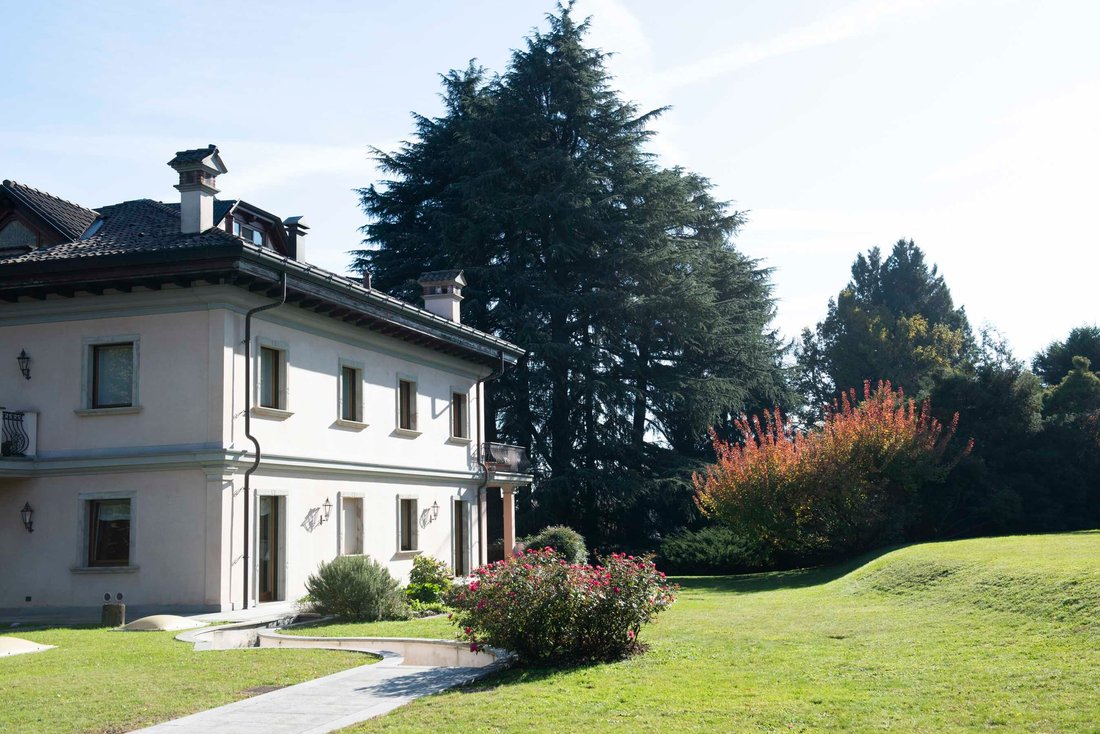
The main entrance, framed by an elegant portico connected to the terrace that wraps around three sides of the house, leads to the representative hallway. The living area consists of a lounge and an important living room enhanced by a refined Renaissance-style marble fireplace and large windows that provide brightness and pleasant views outside.
A walnut burl door leads to the dining room, which connects to the generously sized eat-in kitchen, the breakfast room, the service bathroom, and two storage rooms.
Sleeping area:
The first floor, accessible via a hammered Luserna stone staircase and internal elevator, houses the sleeping area composed of a master bedroom with private terrace, en-suite bathroom, and walk-in closet. The level is completed by two large double bedrooms with private bathrooms and a shared balcony, and a fourth bedroom with en-suite bathroom and balcony overlooking the pool.
Attic:
On the upper floor, beautiful exposed beams characterize a large open space used as a living room with access to pocket balconies, as well as a single bedroom and a bathroom, creating an intimate atmosphere reminiscent of a mountain chalet.
Exclusive services:
- Swimming pool
- Internal elevator on all levels
- Wellness area with sauna, Turkish bath, and changing rooms
- Game room and hobby room
- Wine cellar with exposed stone
- Garage for 5 medium-large vehicles
- Boiler room, pool machinery room, laundry, and storage rooms
- Armored door, wooden triple-glazed windows, electric shutters
- Video intercom and alarm system
The surrounding area, characterized by large green spaces and measured urbanization, offers a relaxed and bright atmosphere, perfect for a prestigious residence or a high-profile family home. Proximity to essential services, schools, and transport infrastructure completes a living environment of absolute quality, where elegance, comfort, and nature coexist in perfect harmony.
Description:
- Surface area: 1,400 m²
- Bedrooms: 5 spacious bedrooms + 2 staff units
- Bathrooms: 7 modern bathrooms
- Kitchen: Representative eat-in kitchen plus convivial kitchen with wood-fired oven
- Living area: Lounge and majestic living room with Renaissance marble fireplace, separate dining room, and attic with exposed beams
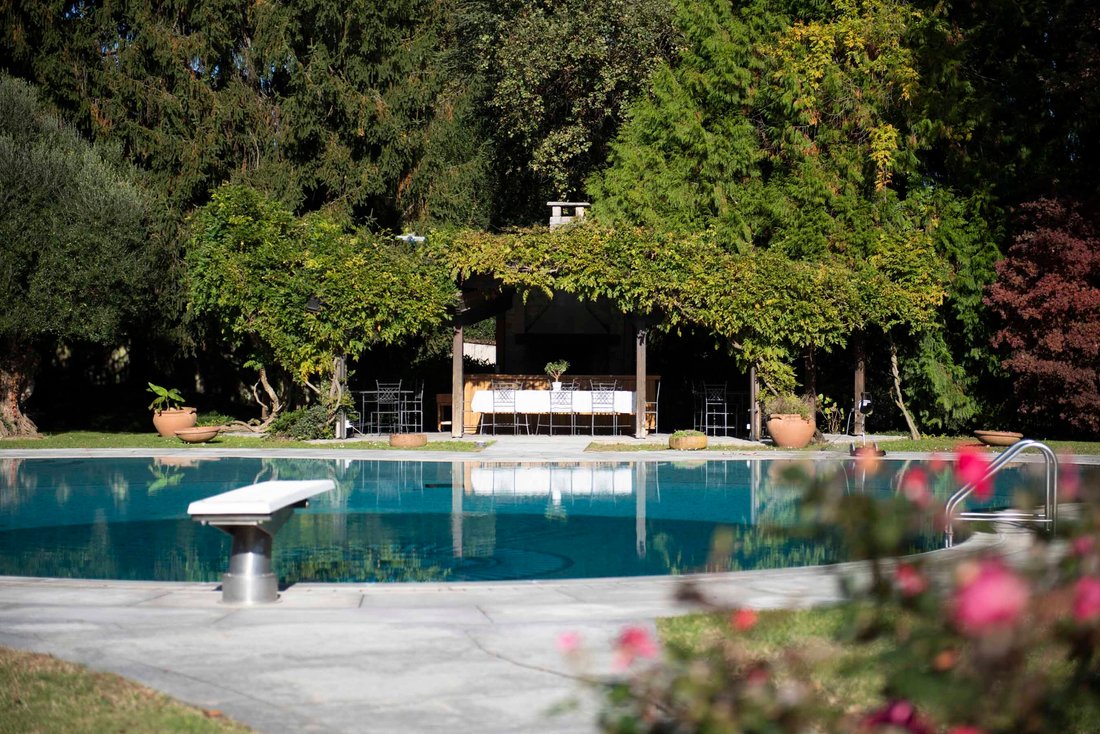
- Outdoor spaces: Scenic pool with unique shapes, large porticos, perimeter terrace, and panoramic balconies
- Additional amenities: Wellness area with sauna and Turkish bath, stone wine cellar, garage for 5 cars, maximum security, and high-quality finishes
Context and prestige:
This distinguished early 1990s manor villa with a uniquely shaped pool is located in an exclusively residential neighborhood in Cadorago. It combines absolute and exclusive privacy with proximity to essential services and transport.
Architecture and living area:
The property, exposed on all four sides, is luxuriously spread over five levels.
The main entrance, framed by an elegant portico connected to the terrace that wraps around three sides of the house, leads to the representative hallway. The living area consists of a lounge and an important living room enhanced by a refined Renaissance-style marble fireplace and large windows that provide brightness and pleasant views outside.
A walnut burl door leads to the dining room, which connects to the generously sized eat-in kitchen, the breakfast room, the service bathroom, and two storage rooms.
Sleeping area:
The first floor, accessible via a hammered Luserna stone staircase and internal elevator, houses the sleeping area composed of a master bedroom with private terrace, en-suite bathroom, and walk-in closet. The level is completed by two large double bedrooms with private bathrooms and a shared balcony, and a fourth bedroom with en-suite bathroom and balcony overlooking the pool.
Attic:
On the upper floor, beautiful exposed beams characterize a large open space used as a living room with access to pocket balconies, as well as a single bedroom and a bathroom, creating an intimate atmosphere reminiscent of a mountain chalet.
Exclusive services:
- Swimming pool
- Internal elevator on all levels
- Wellness area with sauna, Turkish bath, and changing rooms
- Game room and hobby room
- Wine cellar with exposed stone
- Garage for 5 medium-large vehicles
- Boiler room, pool machinery room, laundry, and storage rooms
- Armored door, wooden triple-glazed windows, electric shutters
- Video intercom and alarm system
-
Property type
Villa
-
Floors
3
Features
- Garden
- Pool
- Terrace
- Garage
- Steam Room
- Library
- Wine Cellar
- Tennis Court
- Sauna
Features
Lot
- Gated Community
- Privacy
- Mansion
Indoor
- Office
- Fireplace
- Air Conditioning
- Jacuzzi
- Washer Dryer
- Laundry Room
- Sauna
- Wine Cellar
- Library
- Basement
- Steam Room
Outdoor
- Terrace
- Balcony
- Pool
- Garage
- Tennis Court
- Outdoor Living Space
- Gate
- Pergola
- Garden
Explore the Area
Via Cristoforo Colombo, 1, 22071 Cadorago CO, Lombardy, Italy
View on Google Maps
Price per sqft
Low
High
Located in Cadorago, this property benefits from strategic proximity to both Milan and Como. The area offers seamless access to major highways, making travel convenient. Nearby, guests can explore the rich cultural heritage of Como, enjoy local dining, and experience serene lakeside landscapes. The location is ideal for those seeking a balance between city living and nature’s tranquility.
Get nearby
Attractions
Schools
Milano Malpensa Airport
Airport
38 min
Como S. Giovanni Train Station
Train Station
17 min
Villa d'Este Golf Club
Golf & Country Clubs
21 min
Lake Como
Outdoor & Nature
25 min
International School of Como
International School
16 min
Joined 3 years ago
You have inquired about this property
The agent will contact you soon by
Listed by
6
Listings
2023
Joined
Book home tour with the agent
Choose a date and whether you'd like a virtual or in-person tour with the agent.
Preferred date
Tour type

Coldwell Banker Commercial Italy Realty Advisory - Rome
Via Ludovisi 35, 00187, Rome, Roma, Italy
View agency profile
Last updated
April 2
First listed
April 2
Similar Properties Nearby
New Listings in Cadorago





Explore More Homes for Sale
Cadorago property types
Cadorago popular searches
- Panoramic / Scenic View properties in Cadorago
- Properties with Bar in Cadorago
- Properties with Game Room in Cadorago
- Properties with Office in Cadorago
- Properties with Elevator in Cadorago
- Mountain View properties in Cadorago
- Properties with Outdoor Kitchen in Cadorago
- Gated Community properties in Cadorago
- Investment Property properties in Cadorago
- Equestrian properties in Cadorago
- Properties with Fitness Center / Gym in Cadorago
- Properties with Sauna in Cadorago
- Properties with Steam Room in Cadorago
- Properties with Library in Cadorago
- Properties with Air Conditioning in Cadorago
- Properties with Wine Cellar in Cadorago
- Properties with Jacuzzi in Cadorago
- Properties with Pool in Cadorago
- Properties with Tennis Court in Cadorago
- Properties with Helipad in Cadorago
- Properties with Vineyard / Winery in Cadorago
- Mansion properties in Cadorago
- Properties with Open Kitchen in Cadorago
- Renovated properties in Cadorago
- Properties with Indoor Pool in Cadorago
Related Guides & Stories
Trusted by the World's Leading Brokers
The agents behind the world's most exceptional properties list with JamesEdition.
- Listings from Sotheby's, Christie's, BARNES, and Engel & Völkers
- Every listing reviewed before it goes live
- Connect directly with verified listing agents
By continuing you agree to our Terms and Privacy Policy.