$1,472,007
The House You Were Looking For
- 3 Beds
- 3 Baths
- 1,938 Sqft
- Updated: Yesterday
About the Property
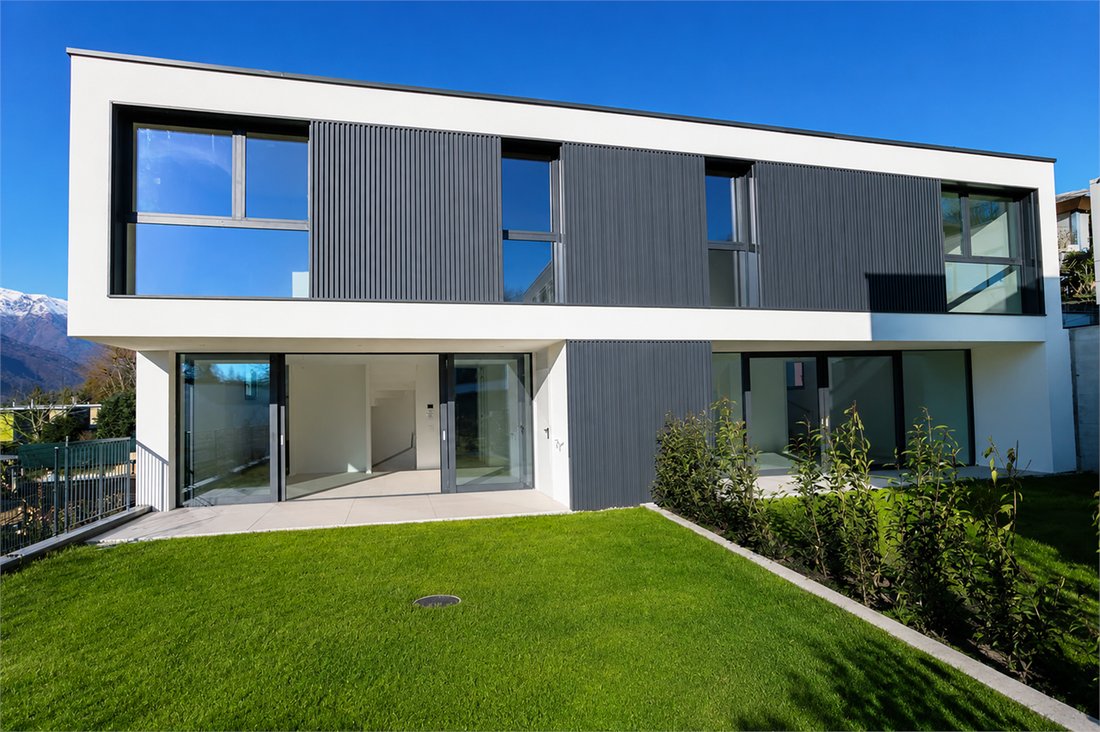
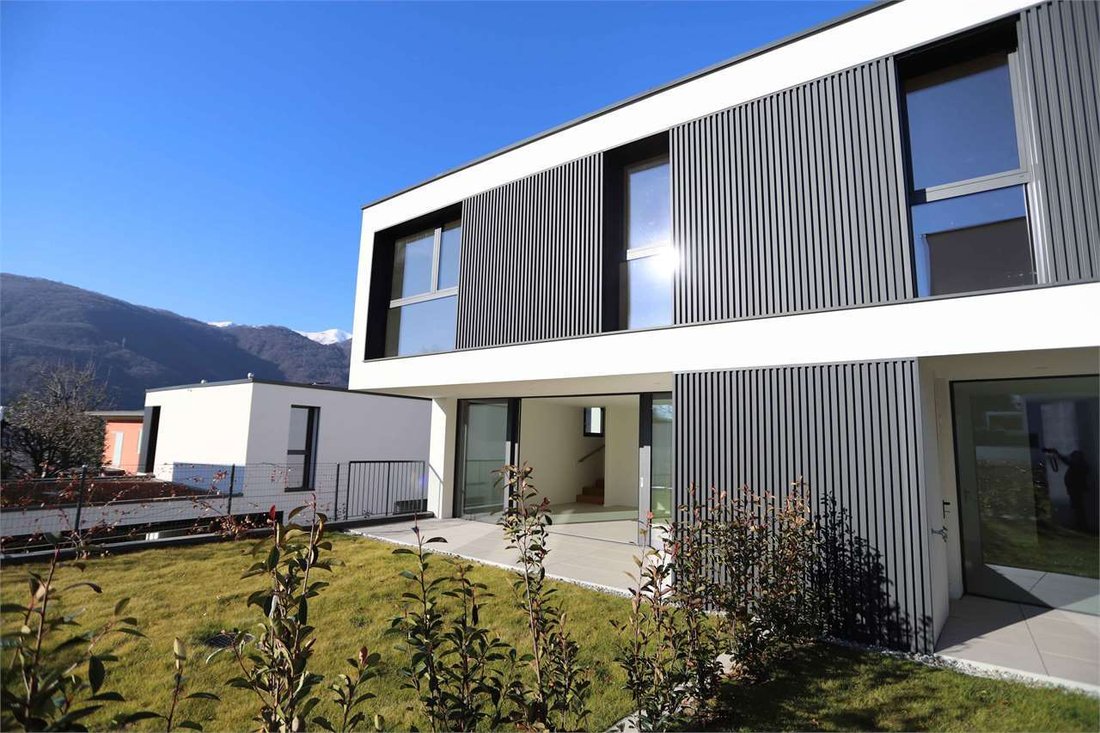
We propose a real estate novelty in the Luganese area, “La Cadempina,” a residence in modern architecture consisting of eight villas under construction in the exclusive and residential area of the municipality of Cadempino. The location of the residence is strategic due to its proximity to the city of Lugano and all the public and private services that a family needs; for those who need to commute
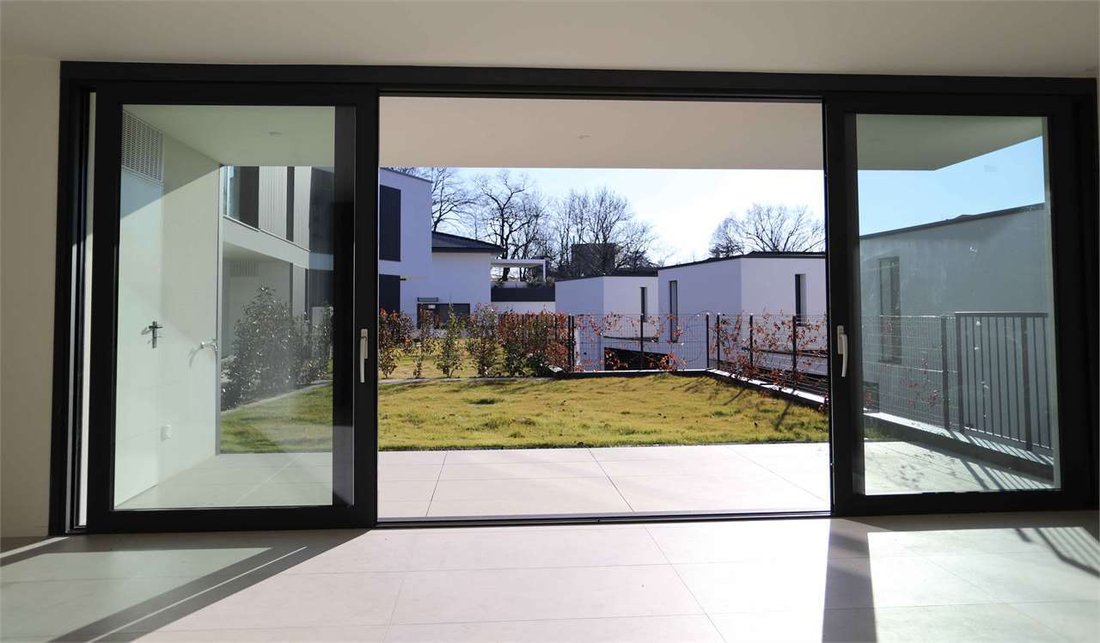
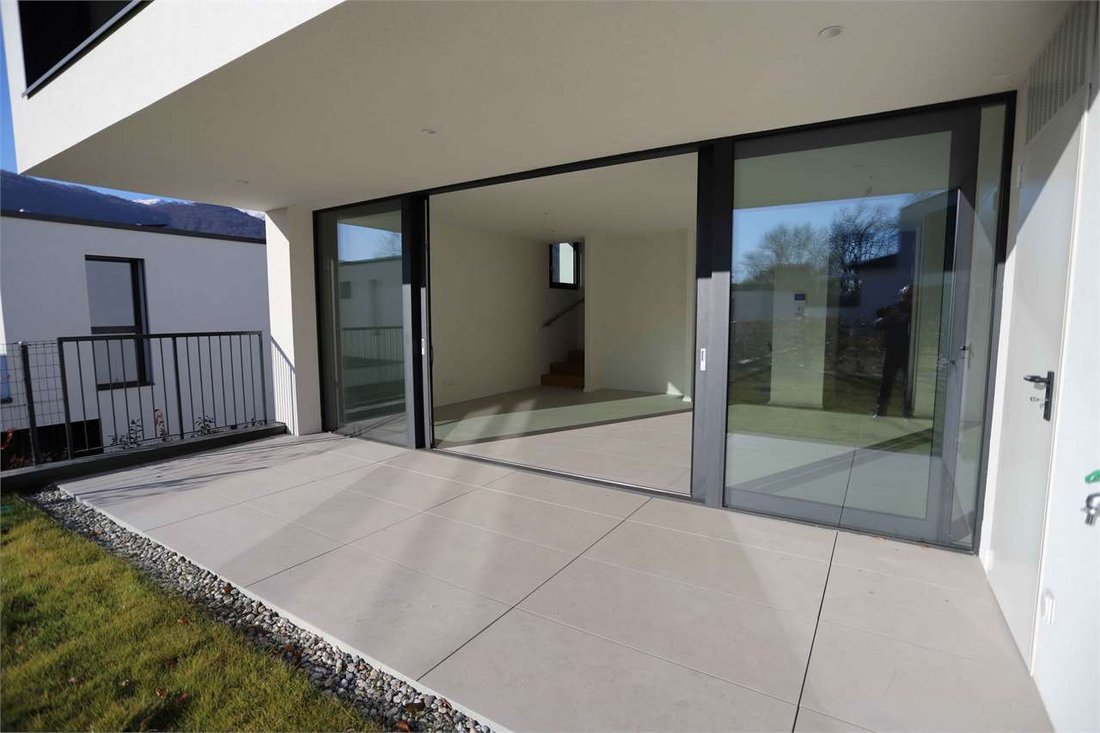
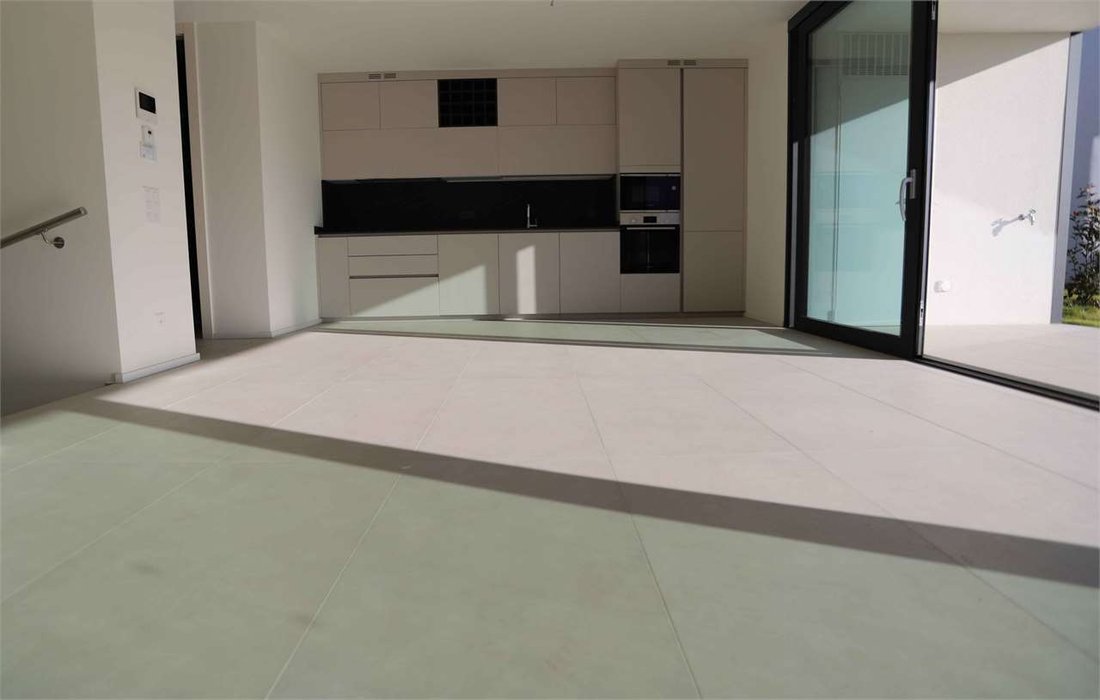
We propose a real estate novelty in the Luganese area, “La Cadempina,” a residence in modern architecture consisting of eight villas under construction in the exclusive and residential area of the municipality of Cadempino. The location of the residence is strategic due to its proximity to the city of Lugano and all the public and private services that a family needs; for those who need to commute daily, the closeness to the Lugano Nord motorway entrance is convenient. The finishes of the villa are detailed in the specifications of the works, provided upon request, which include the installation and supply of excellent materials produced by leading companies in the sector, a heating system with a heat pump, and heat distribution via underfloor heating; the same system can be used for cooling the floor in the summer period. The photovoltaic system will optimize energy costs, and the promoter has taken care of the energy-saving aspect by incorporating technology in the construction that guarantees excellent comfort at a low cost. By purchasing the villa at this stage, there is the advantage of being able to choose the internal finishes from a wide range of products; for example, the flooring can be covered with wooden planks (“parquet”) or porcelain stoneware, and it is also possible to choose the composition, finishes, and color of the kitchen. Essentially, during the construction phase, it is possible to customize the villa of your dreams. The adjacent villa has 4 and ½ rooms with a garden and 2 parking spaces in a garage, and has the following internal layout: Ground Floor Entrance hall with built-in wardrobe, Large bathroom, Large living room with windows opening onto a terrace of 12.90 sqm and a garden of 48.50 sqm. Night Floor Hallway, Master bedroom with an attached bathroom with a bathtub (with window), Single bedroom, Single bedroom, Bathroom with shower (with window). Basement (area 49.40 sqm): Technical room, Laundry, Cellar, Available room, Garage for two cars.
-
Property type
Villa
-
Price/sqft
$759
Features
- Garden
- Terrace
- Garage
- Mountain View
- New Builds
- Basement
- Laundry Room
- Parking
Explore the Area
Cadempino, Ticino, Switzerland
View on Google Maps
Price per sqft
Low
High
Joined 2 months ago
You have inquired about this property
The agent will contact you soon by
Listed by
28
Listings
2026
Joined
Book home tour with the agent
Choose a date and whether you'd like a virtual or in-person tour with the agent.
Preferred date
Tour type
Last updated
Yesterday
First listed
September 22
Listing reference
-
Trusted by the World's Leading Brokers
The agents behind the world's most exceptional properties list with JamesEdition.
- Listings from Sotheby's, Christie's, BARNES, and Engel & Völkers
- Every listing reviewed before it goes live
- Connect directly with verified listing agents
By continuing you agree to our Terms and Privacy Policy.