$819,900
Single Family Residence In Caddo Mills
- 5 Beds
- 4 Baths
- 3,150 Sqft
- 1.81 Ac lot
- Updated: July 31
- Source: North Texas Real Estate Information Systems (NTREIS) MLS#21128830
About the Property
1.3 Acres. Brand-New Plan for Kelly Ranch Estates in the highly sought after Caddo Mills ISD. 3150 Square Feet, 5 Bedrooms with 5th bedroom being Study Option,Game Room and 4 Baths. Completion will be early Spring. Foam Encapsulated. Propane Gas to the Tankless Water Heater, Fireplace, 5 burner Slide in Range and back patio for future outdoor kitchen.
This Open Concept floor plan has vaulted c
This Open Concept floor plan has vaulted c
1.3 Acres. Brand-New Plan for Kelly Ranch Estates in the highly sought after Caddo Mills ISD. 3150 Square Feet, 5 Bedrooms with 5th bedroom being Study Option,Game Room and 4 Baths. Completion will be early Spring. Foam Encapsulated. Propane Gas to the Tankless Water Heater, Fireplace, 5 burner Slide in Range and back patio for future outdoor kitchen.
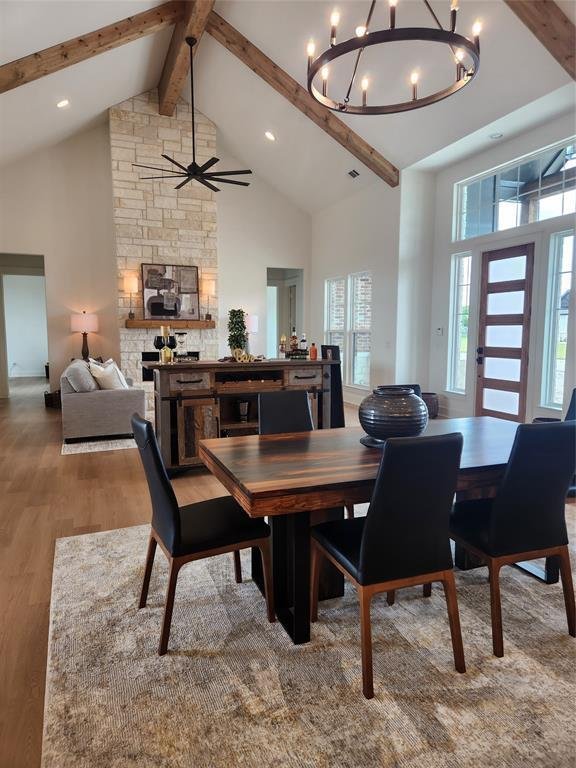
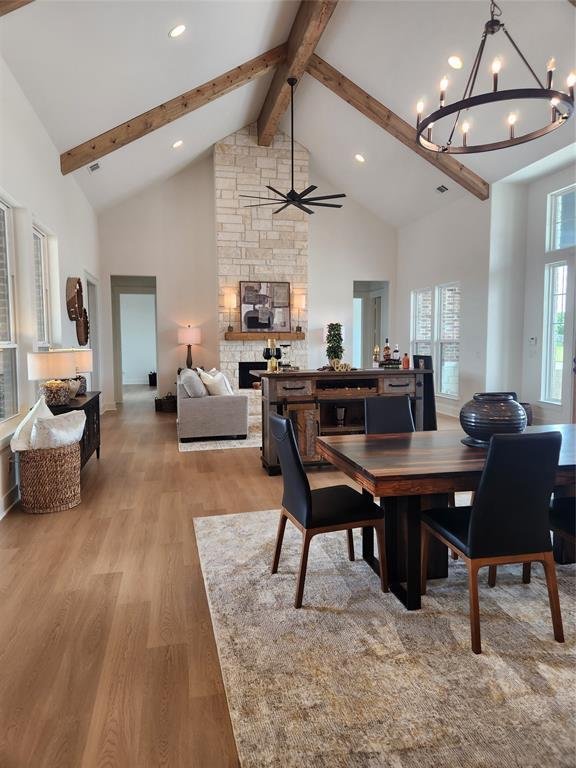
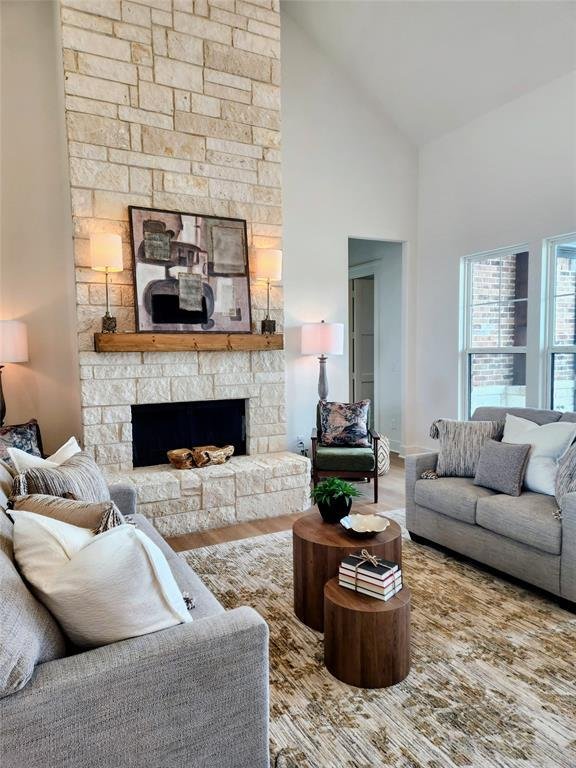
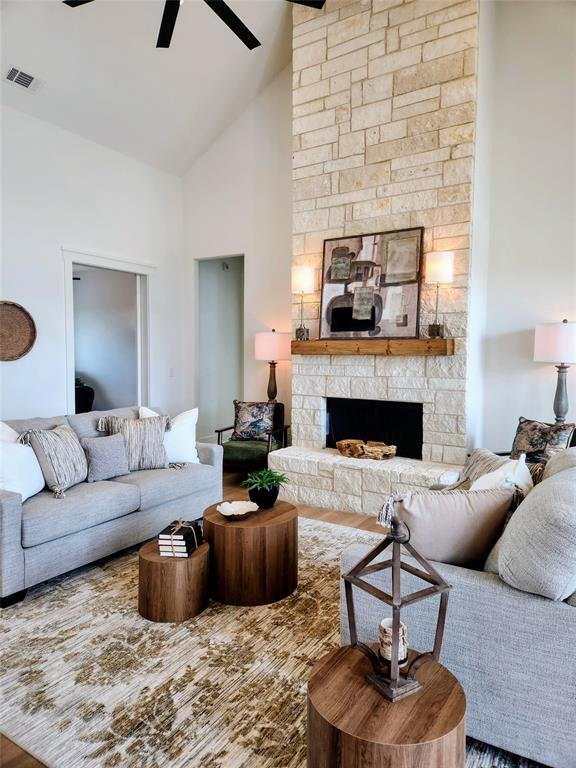
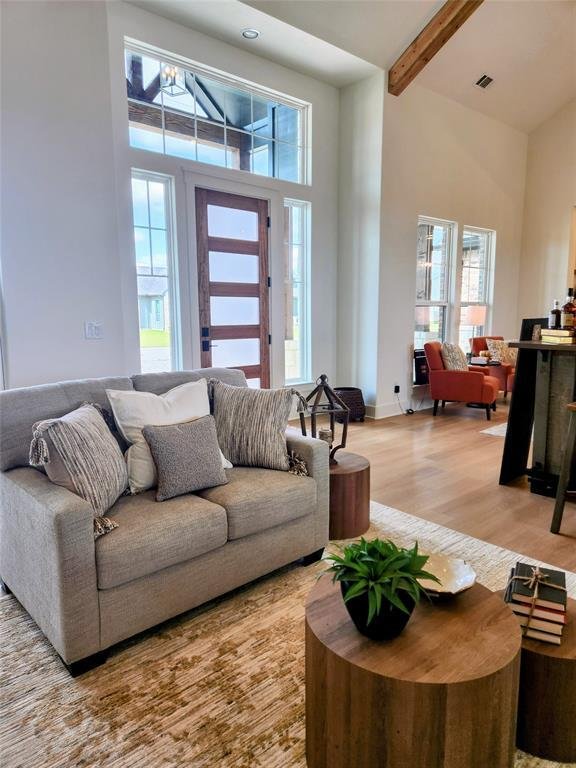
This Open Concept floor plan has vaulted ceilings with Stained Beams and floor to ceiling Stoned Gas Fireplace. 8’ designer Entry Door. The Family Room and Dining areas are combined open spaces, great for entertaining. This Kitchen has an abundance of White Paint Grade cabinets with under cabinet lighting, Quartz counter-tops, Subway tile backsplash and built-in Stainless-Steel Whirlpool Appliances. Appliances include Built in Microwave, Dishwasher, Vent-hood and 5 burner Slid-in Range. There is an oversized Island with stainless steel single undermount Trough sink that will serve as a wonderful space for Family Mealtimes. There are many added touches to our Kitchen cabinets being, Soft close doors and drawers with cabinet pulls and knobs, trash pull-out and drawer spaces. Matte Black Designer Light Fixtures. Ceiling Fans in Family Room, all bedrooms and back patio. There is an abundance of canned lighting throughout the home. The laundry room is conveniently located to all 3 Secondary bedrooms and has a folding counter and Laundry Sink. All Bathrooms have Designer Ceramic Tile and Quartz Countertops with Undermounts Sinks. Custom paint grade Mud-Bench. 8’ Solid Core Doors throughout home.
Exterior Features: Half Acre of Sod and Sprinkler System. Fully Landscaped Flower Beds with Drip System. Two Trees. Gutters. Up-Lighting and Garage Door Opener. Lead walk from side entry of Driveway to front door. Deed Restriction. No HOA. Fencing is specific to Deed Restriction specifications.
This is a great space for a Workshop, pool, outdoor kitchen and more. Come an see all of your options at Kelly Ranch Estates.
This Open Concept floor plan has vaulted ceilings with Stained Beams and floor to ceiling Stoned Gas Fireplace. 8’ designer Entry Door. The Family Room and Dining areas are combined open spaces, great for entertaining. This Kitchen has an abundance of White Paint Grade cabinets with under cabinet lighting, Quartz counter-tops, Subway tile backsplash and built-in Stainless-Steel Whirlpool Appliances. Appliances include Built in Microwave, Dishwasher, Vent-hood and 5 burner Slid-in Range. There is an oversized Island with stainless steel single undermount Trough sink that will serve as a wonderful space for Family Mealtimes. There are many added touches to our Kitchen cabinets being, Soft close doors and drawers with cabinet pulls and knobs, trash pull-out and drawer spaces. Matte Black Designer Light Fixtures. Ceiling Fans in Family Room, all bedrooms and back patio. There is an abundance of canned lighting throughout the home. The laundry room is conveniently located to all 3 Secondary bedrooms and has a folding counter and Laundry Sink. All Bathrooms have Designer Ceramic Tile and Quartz Countertops with Undermounts Sinks. Custom paint grade Mud-Bench. 8’ Solid Core Doors throughout home.
Exterior Features: Half Acre of Sod and Sprinkler System. Fully Landscaped Flower Beds with Drip System. Two Trees. Gutters. Up-Lighting and Garage Door Opener. Lead walk from side entry of Driveway to front door. Deed Restriction. No HOA. Fencing is specific to Deed Restriction specifications.
This is a great space for a Workshop, pool, outdoor kitchen and more. Come an see all of your options at Kelly Ranch Estates.
-
Property type
House
-
Year built
2025
-
Price/sqft
$260
Features
- Garage
- Fireplace
- Walk In Closet
- Pool
- Outdoor Kitchen
- Game Room
- Laundry Room
- Bar
- Kitchen island
Explore the Area
4759 Shelley Lane, Caddo Mills, Texas, United States
View on Google Maps
Price per sqft
Low
High
Joined 11 months ago
You have inquired about this property
The agent will contact you soon by
Listed by
3
Listings
2025
Joined
Book home tour with the agent
Choose a date and whether you'd like a virtual or in-person tour with the agent.
Preferred date
Tour type
Last updated
July 31
First listed
December 9, 2025
Listing reference
21128830
Listing status
The data relating to real estate for sale on this web site comes in part from the Broker Reciprocity Program of the NTREIS Multiple Listing Service. Real estate listings held by brokerage firms other than this broker are marked with the Broker Reciprocity logo and detailed information about them includes the name of the listing brokers.
Similar Properties Nearby
New Listings in Caddo Mills


Explore More Homes for Sale
Caddo Mills, TX, United States property types
Caddo Mills, TX, United States popular searches
- Properties with Garden in Caddo Mills, TX, United States
- Properties with Open Kitchen in Caddo Mills, TX, United States
- Properties with Balcony in Caddo Mills, TX, United States
- Properties with Jacuzzi in Caddo Mills, TX, United States
- Investment Property properties in Caddo Mills, TX, United States
- Modern properties in Caddo Mills, TX, United States
- Properties with Fitness Center / Gym in Caddo Mills, TX, United States
- Gated Community properties in Caddo Mills, TX, United States
- Properties with Tennis Court in Caddo Mills, TX, United States
Related Guides & Stories
Trusted by the World's Leading Brokers
The agents behind the world's most exceptional properties list with JamesEdition.
- Listings from Sotheby's, Christie's, BARNES, and Engel & Völkers
- Every listing reviewed before it goes live
- Connect directly with verified listing agents
By continuing you agree to our Terms and Privacy Policy.
brokerages we
partnered with
partnered with