$1,638,412
Cabris – Elegant 308 sqm Bastide with Swimming Pool
- 4 Beds
- 4 Baths
- 3,316 Sqft
- 41,980 Sqft lot
- Updated: August 27
- 1
About the Property
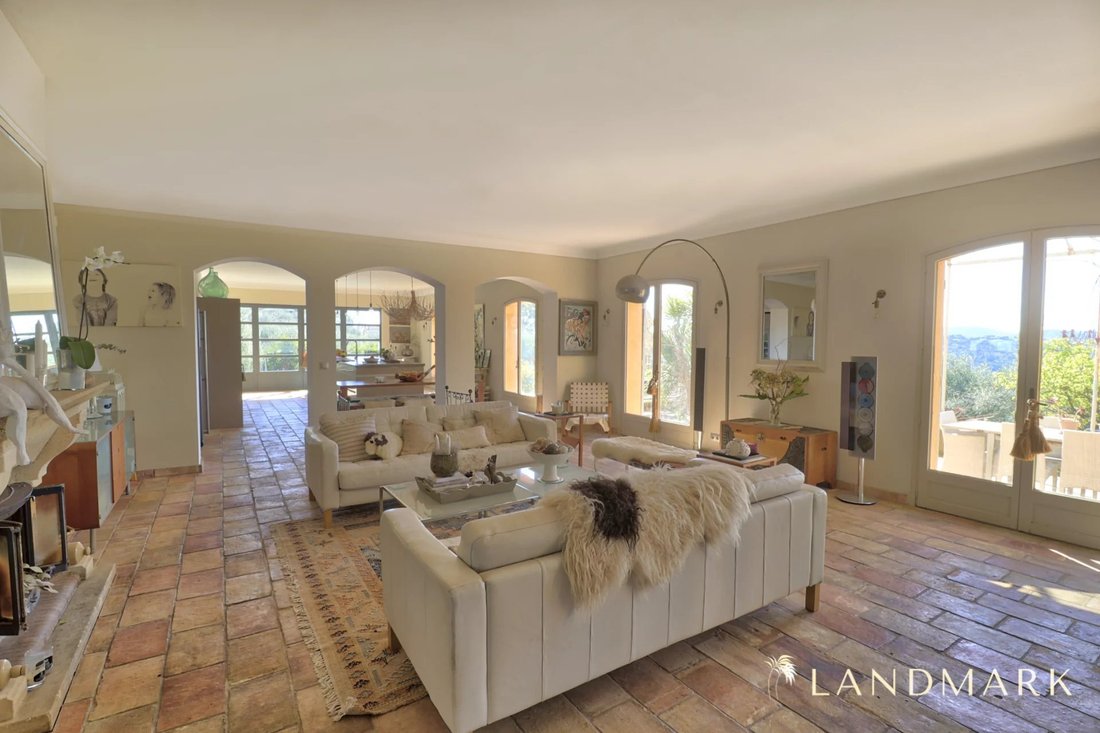
This spacious and inviting Bastide offers a vast and light-filled living and reception area of nearly 110 m², featuring a living room with fireplace, dining area, open kitchen, and a TV lounge that can also be used as an office. An entrance hall and elegant glass elements harmoniously structure the rooms. Stylishly designed arches emphasize the architecture, while a series of vaulted windows rhyth
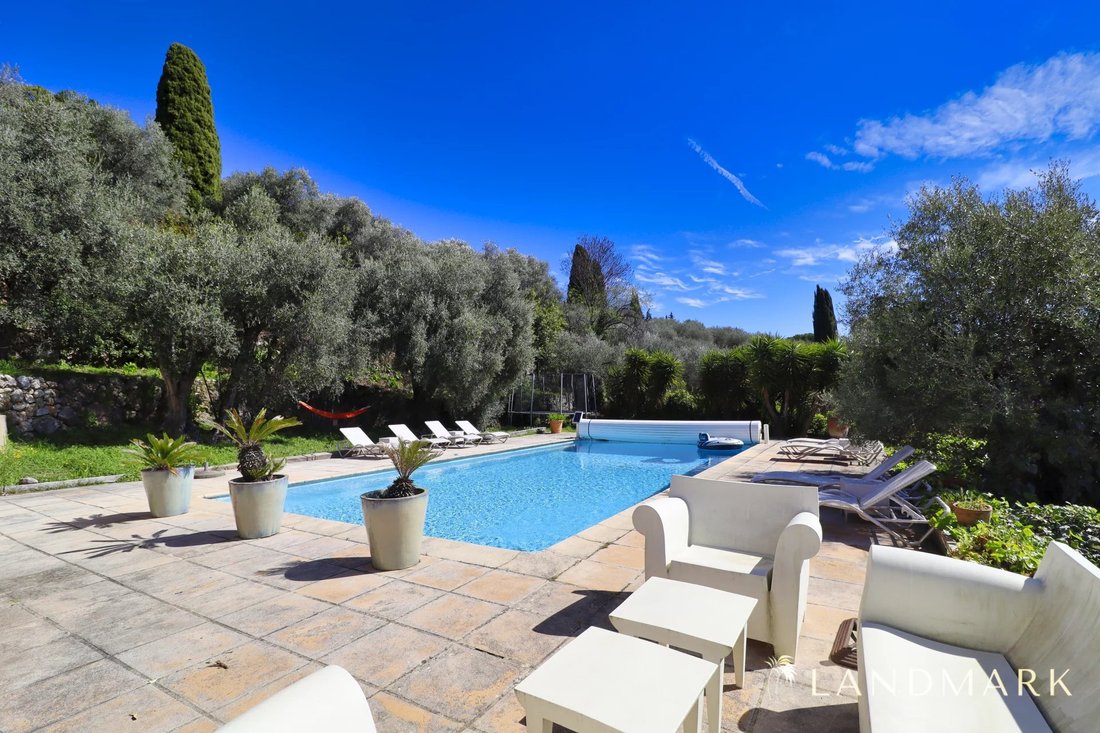
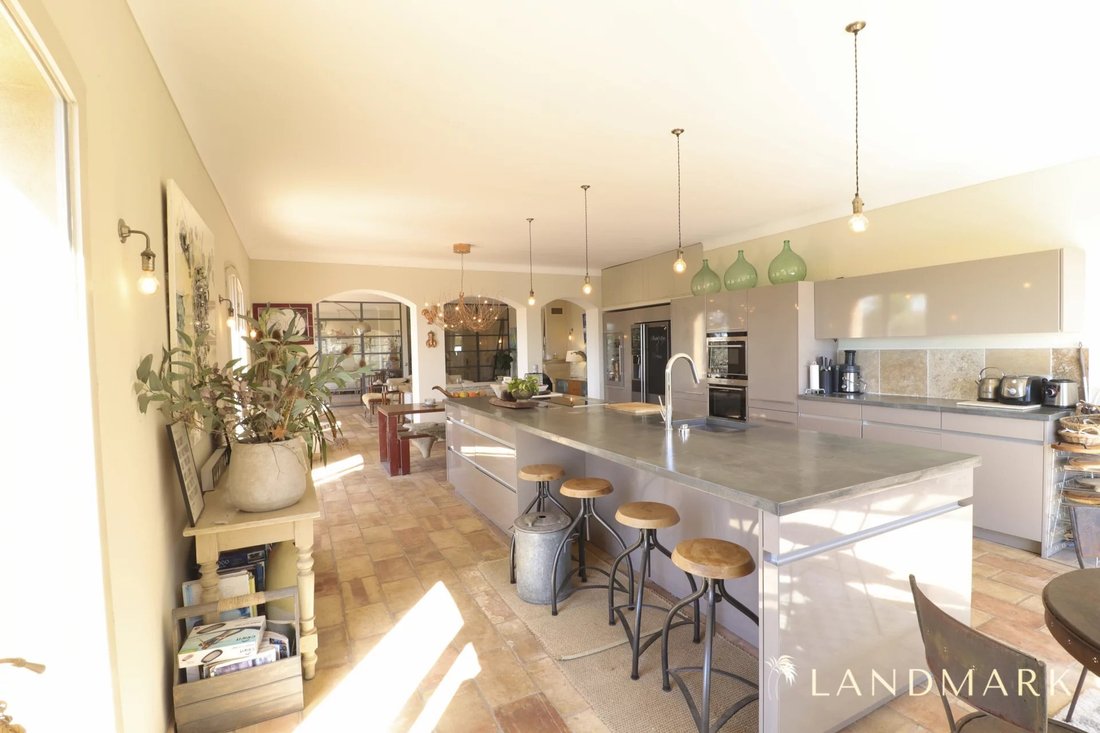
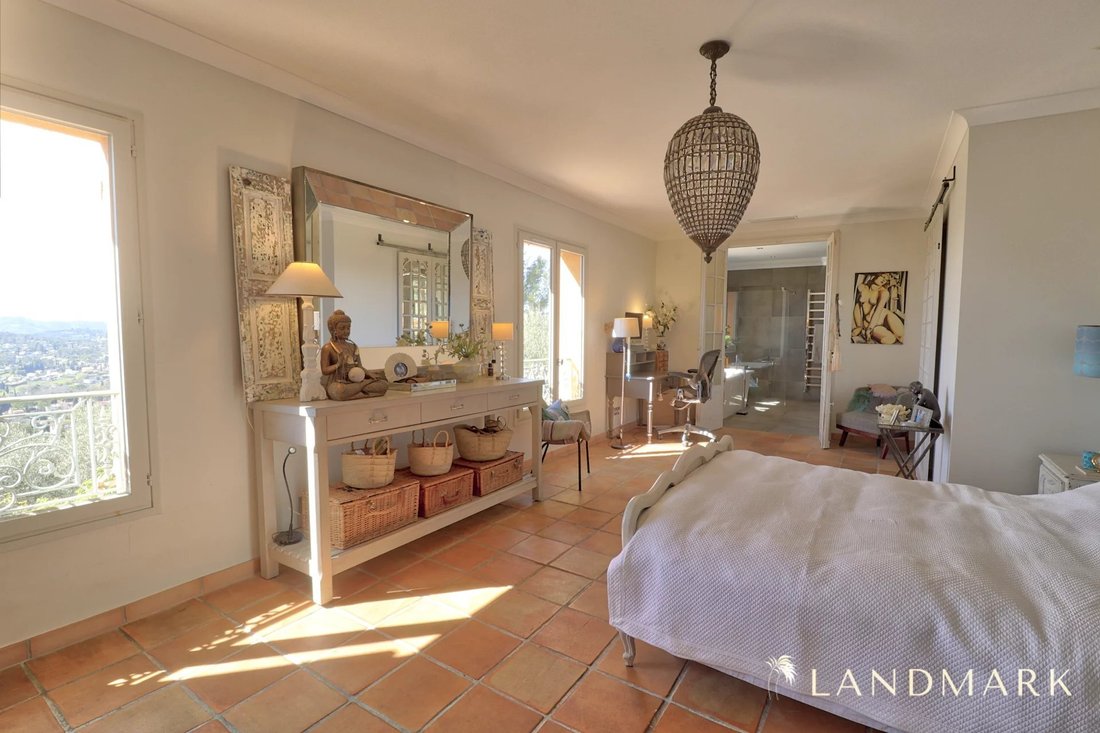
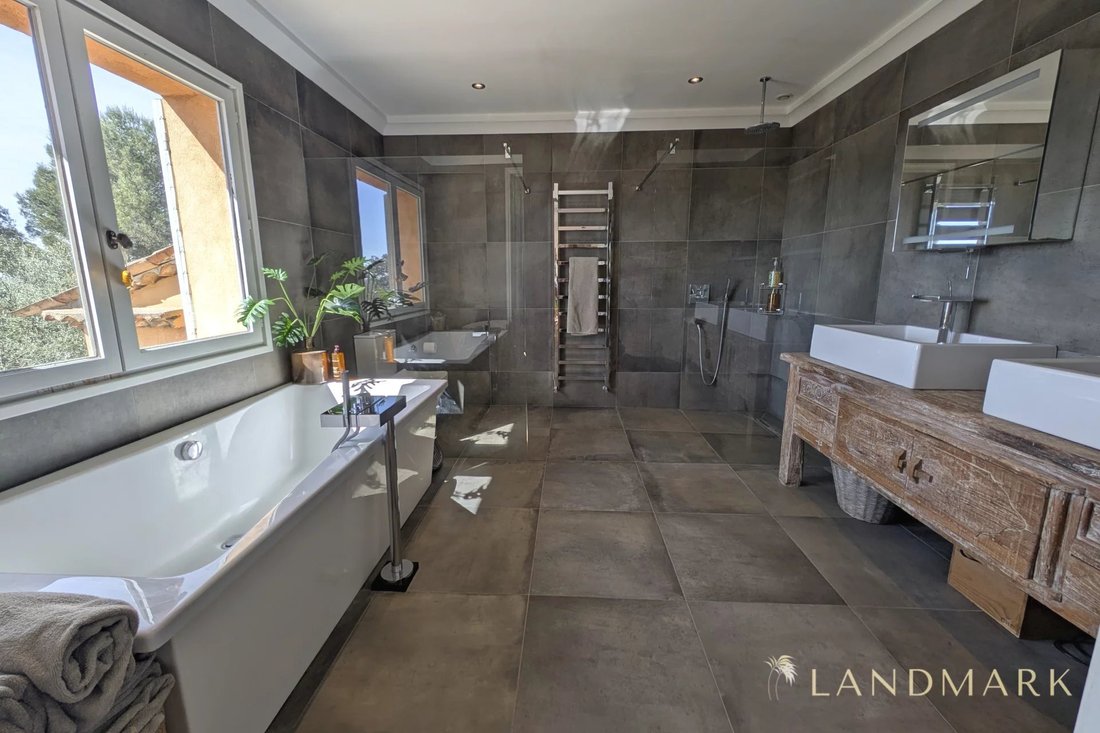
This spacious and inviting Bastide offers a vast and light-filled living and reception area of nearly 110 m², featuring a living room with fireplace, dining area, open kitchen, and a TV lounge that can also be used as an office. An entrance hall and elegant glass elements harmoniously structure the rooms. Stylishly designed arches emphasize the architecture, while a series of vaulted windows rhythmically divide the facade and lead to a south-facing terrace shaded by a romantic pergola covered with wisteria. The classic and timeless style gives this Provençal Bastide an elegant blend of charm and modernity. The generous living spaces continue in the impressive master suite, consisting of a bedroom, bathroom with shower and toilet, and a dressing room. Two additional bedrooms, each with its own shower bathroom, complete the main house. Another dressing room, several built-in closets, and extra storage spaces ensure high living comfort in everyday life. Directly adjoining the Bastide and equipped with two independent entrances, the guest house includes an entrance area, a large living room, a separate kitchen, a fourth bedroom, a fourth bathroom, and separate toilets. The 12x5 m heated pool is surrounded by spacious terraces dedicated entirely to the relaxed Mediterranean lifestyle under the sun of the Côte d’Azur. Located in an absolutely quiet and sheltered spot, the approximately 3,900 m² property enjoys an ideal south-facing orientation, overlooks a beautiful olive grove, and offers panoramic views over the hills to the sea on the horizon. The garden is fully fenced. In addition to more than 300 m² of living space, the property also includes a large workshop of nearly 50 m² and a laundry room of 18 m². A covered parking area for three vehicles (60 m²) complements the outdoor space. Underfloor heating and reversible air conditioning contribute to the high living comfort of this property. Situated between sea and mountains, the property benefits from a privileged location close to the beaches and lively towns of the Côte d’Azur, renowned golf courses, ski resorts, picturesque mountain villages of the hinterland, the airports of Nice and Cannes-Mandelieu, as well as Lac de Saint-Cassien and the Esterel hills. Grasse, the world capital of perfume, and the charming village of Cabris are among the iconic places reachable within minutes. Complete documentation including floor plans available on request. WE SPEAK GERMAN (We also speak English. Nous parlons aussi Français). Information on the risks to which this property is exposed can be found on the Géorisques website: [hidden information]
Information on the risks to which this property is exposed is available on the Géorisques website: https://www.georisques.gouv.fr/
Information on the risks to which this property is exposed is available on the Géorisques website: https://www.georisques.gouv.fr/
-
Property type
House
-
Price/sqft
$494
Features
- Garden
- Terrace
- Pool
- Fireplace
- Sea View
- Open Kitchen
- Mountain View
- Pergola
- Panoramic / Scenic View
Features
Lot
- Panoramic / Scenic View
- Sea View
- Mountain View
- Privacy
Indoor
- Fireplace
- Air Conditioning
- Kitchen island
- Bar
- Open Kitchen
Outdoor
- Terrace
- Parking
- Pool
- Pergola
- Garden
Explore the Area
Spéracèdes, Provence-Alpes-Côte d'Azur, France
Price per sqft
Low
High
Approximate location · ask the agent for the exact address.
Joined 3 years ago
You have inquired about this property
The agent will contact you soon by
Listed by
4
Listings
2023
Joined
Book home tour with the agent
Choose a date and whether you'd like a virtual or in-person tour with the agent.
Preferred date
Tour type
Last updated
August 27
First listed
May 22
Listing reference
87018363
Similar Properties Nearby
New Listings in Spéracèdes


Explore More Homes for Sale
Spéracèdes property types
Related Guides & Stories
Trusted by the World's Leading Brokers
The agents behind the world's most exceptional properties list with JamesEdition.
- Listings from Sotheby's, Christie's, BARNES, and Engel & Völkers
- Every listing reviewed before it goes live
- Connect directly with verified listing agents
By continuing you agree to our Terms and Privacy Policy.