$1,687,990
Exclusive Residential Complex In Cabrils House C
- 5 Beds
- 4 Baths
- 3,068 Sqft
- Updated: Today
About the Property
Engel & Völkers presents this exclusive residential development in Cabrils, in the Maresme region. Parque Palmeral de Cabrils is a unique new-build development comprising six exclusive homes set within an extraordinary private park of approximately 11,000 m², surrounded by nature. The setting offers tranquility, privacy, and a privileged residential atmosphere, with stunning open views of the
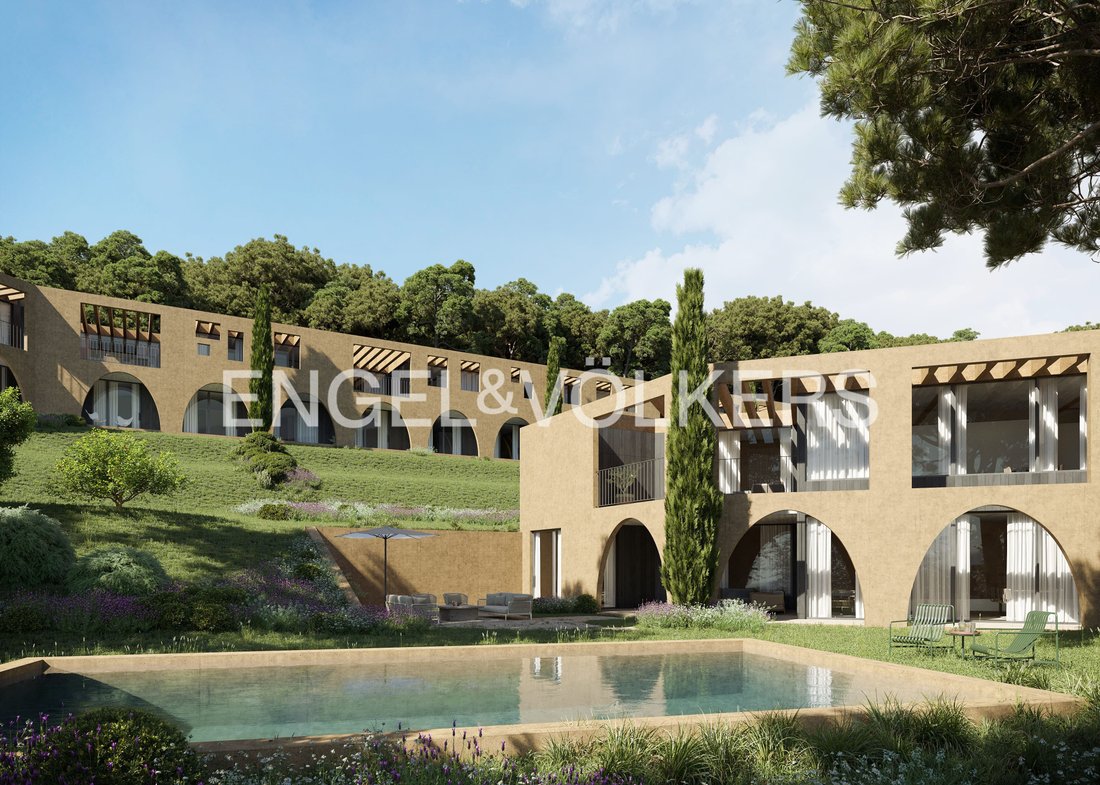
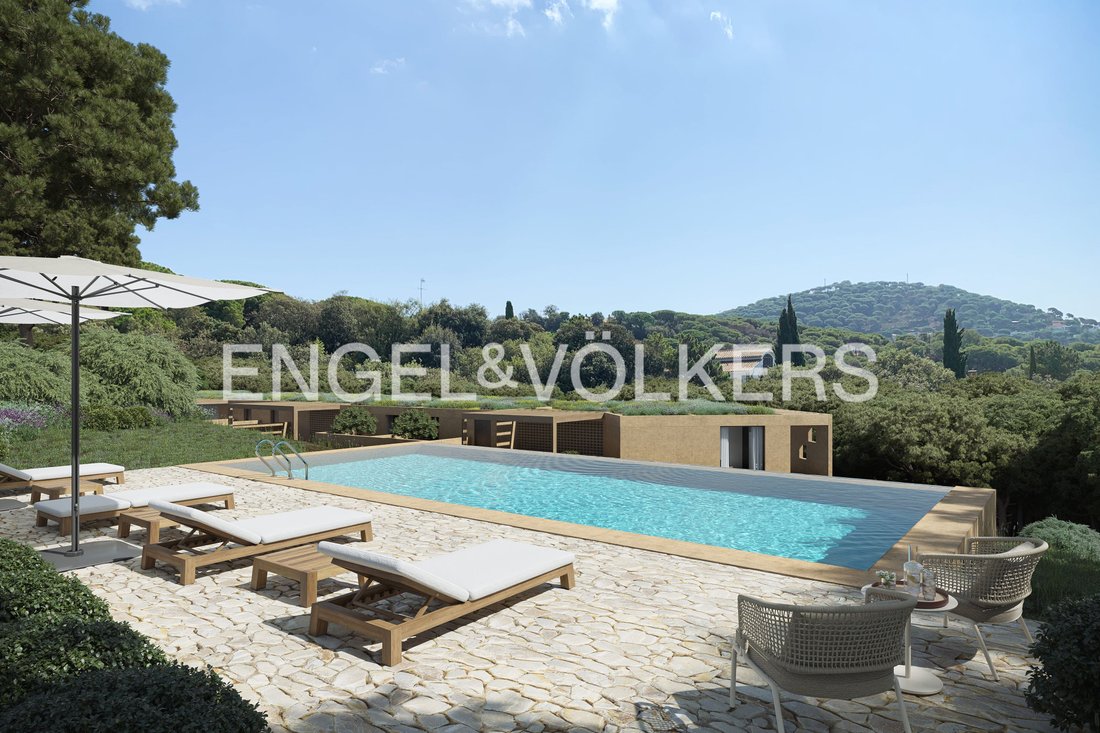
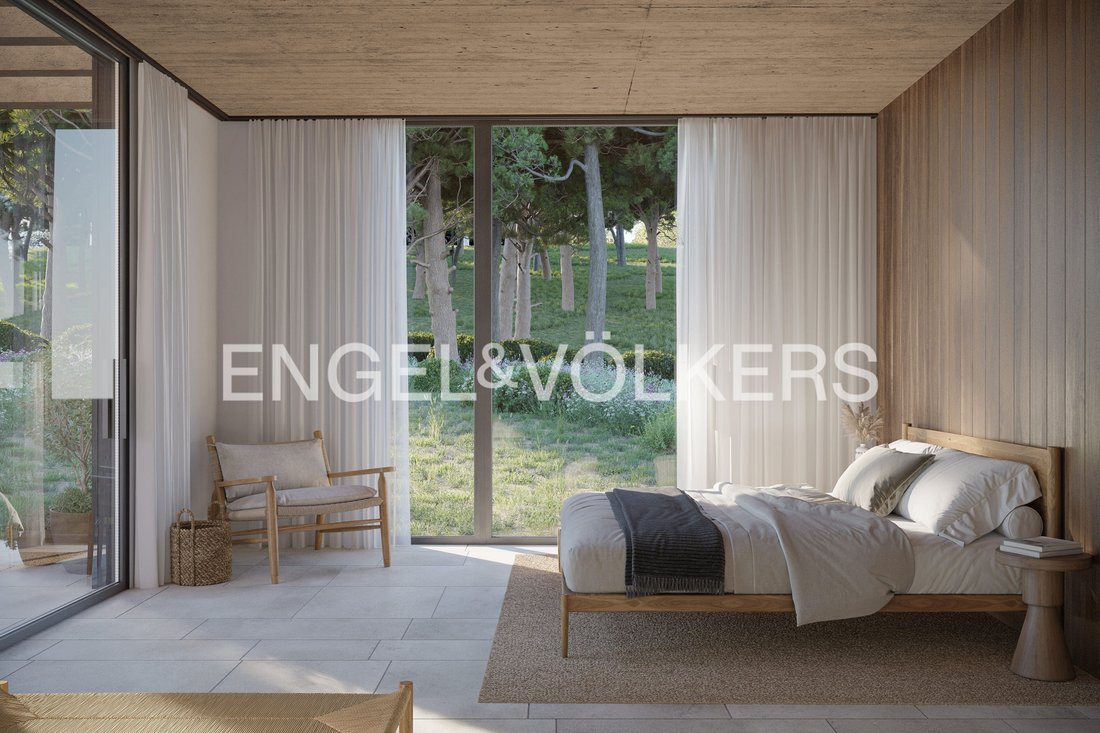
Engel & Völkers presents this exclusive residential development in Cabrils, in the Maresme region. Parque Palmeral de Cabrils is a unique new-build development comprising six exclusive homes set within an extraordinary private park of approximately 11,000 m², surrounded by nature. The setting offers tranquility, privacy, and a privileged residential atmosphere, with stunning open views of the sea and the mountains. The project combines contemporary architecture, elegance, and exceptional construction quality, blending harmoniously into the natural landscape around it.
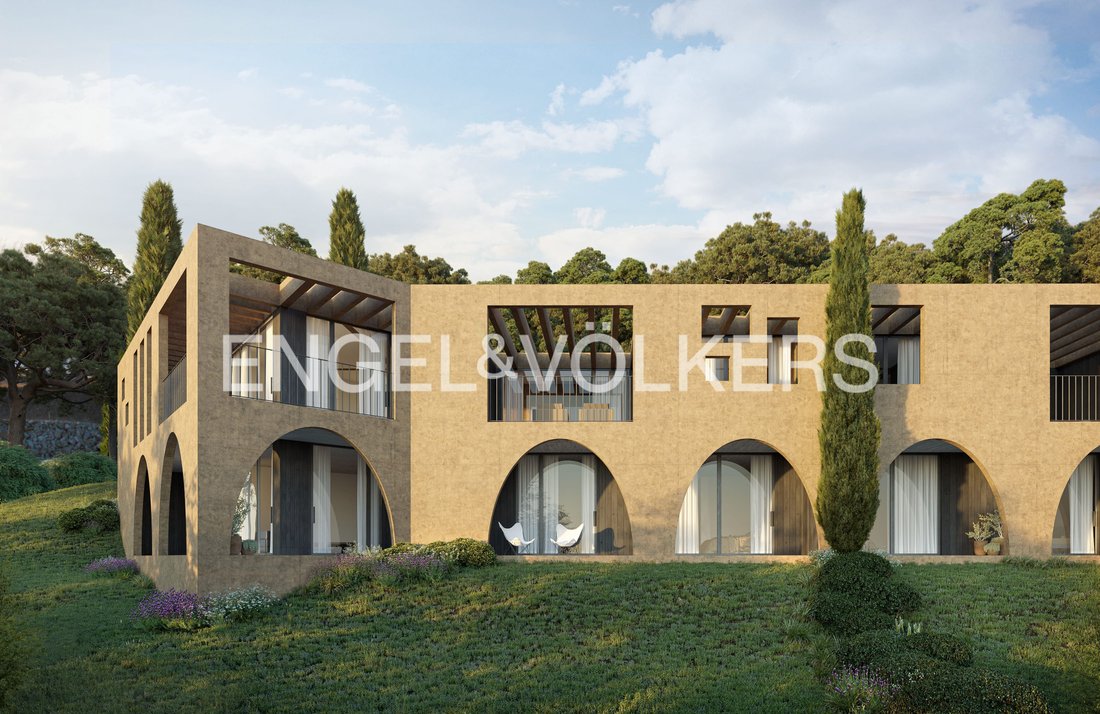
The residential complex consists of 6 homes. All homes feature spacious terraces and large private gardens, designed to fully enjoy the natural surroundings and the Mediterranean lifestyle.
House C is laid out over two floors. On the first floor there is the entrance hall leading to the living room, dining room, and kitchen, as well as a bedroom with en-suite bathroom and walk-in closet, a guest bathroom, and a laundry room. From the day area there is access to a spacious terrace of approximately 40 m² that extends the interior space outdoors.
The ground floor is mainly dedicated to the sleeping area and includes a sitting room, the main bedroom with en-suite bathroom and walk-in closet, three additional bedrooms—one of them with a walk-in closet—all with direct access to a terrace of approximately 30 m². This floor is completed by a full bathroom and a private patio of 10 m².
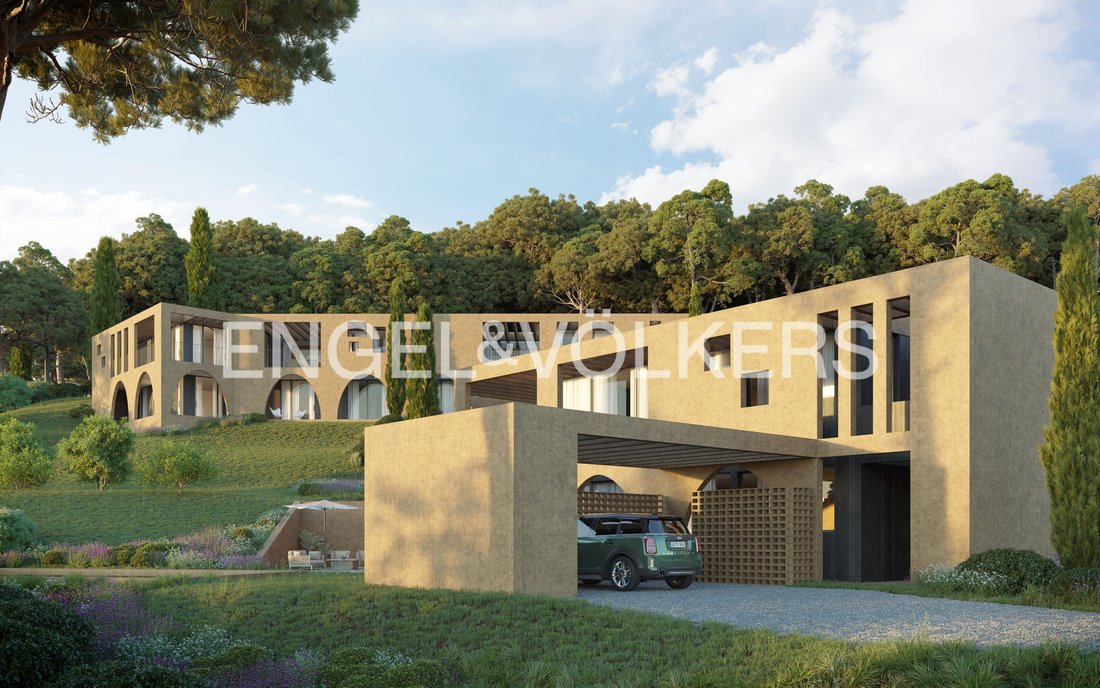
The home also includes a garage with capacity for three vehicles, an approximate built area of 285 m², a 30 m² ground-floor terrace, and a private garden.
The project stands out for contemporary architecture that combines aesthetics, functionality, and high-quality materials. The façades are made with colored exposed concrete walls executed on site, providing character and durability. The exterior joinery is high-end anodized aluminum with thermal break and double-glazed units with an air chamber, ensuring a high level of thermal and acoustic insulation.
Cabrils is a charming municipality in the Maresme region, located about 25 km from Barcelona, making it an ideal place for those who want to enjoy peace and quality of life without giving up proximity to the city.
The village lies between the sea and the mountains, offering a privileged natural setting with panoramic views and an especially tranquil atmosphere. Its closeness to the coast makes it possible to enjoy the Maresme beaches in just 10 minutes by car.
Cabrils is also renowned for its outstanding gastronomic scene, with numerous prestigious restaurants that have made it one of the most highly regarded culinary destinations in the area. The natural surroundings invite hiking, cycling, and a variety of outdoor activities thanks to the green spaces and paths around the municipality.
The town has all the services needed for daily life, including schools, shops, sports facilities, and a health center. It also has excellent road connections, with quick access to the C-32 and the N-II, making travel to Barcelona and other Maresme towns easy.
Cabrils combines tradition and modernity, preserving the essence of a village with an active cultural life and a family-friendly, safe environment, highly valued for year-round living.
In addition, the development is just a 10-minute drive from the British School of Barcelona, one of the best-known international schools in the area.
Overall, Cabrils offers an exceptional quality of life by bringing together nature, sea, gastronomy, and proximity to Barcelona.
The residential complex consists of 6 homes. All homes feature spacious terraces and large private gardens, designed to fully enjoy the natural surroundings and the Mediterranean lifestyle.
House C is laid out over two floors. On the first floor there is the entrance hall leading to the living room, dining room, and kitchen, as well as a bedroom with en-suite bathroom and walk-in closet, a guest bathroom, and a laundry room. From the day area there is access to a spacious terrace of approximately 40 m² that extends the interior space outdoors.
The ground floor is mainly dedicated to the sleeping area and includes a sitting room, the main bedroom with en-suite bathroom and walk-in closet, three additional bedrooms—one of them with a walk-in closet—all with direct access to a terrace of approximately 30 m². This floor is completed by a full bathroom and a private patio of 10 m².
The home also includes a garage with capacity for three vehicles, an approximate built area of 285 m², a 30 m² ground-floor terrace, and a private garden.
The project stands out for contemporary architecture that combines aesthetics, functionality, and high-quality materials. The façades are made with colored exposed concrete walls executed on site, providing character and durability. The exterior joinery is high-end anodized aluminum with thermal break and double-glazed units with an air chamber, ensuring a high level of thermal and acoustic insulation.
Cabrils is a charming municipality in the Maresme region, located about 25 km from Barcelona, making it an ideal place for those who want to enjoy peace and quality of life without giving up proximity to the city.
The village lies between the sea and the mountains, offering a privileged natural setting with panoramic views and an especially tranquil atmosphere. Its closeness to the coast makes it possible to enjoy the Maresme beaches in just 10 minutes by car.
Cabrils is also renowned for its outstanding gastronomic scene, with numerous prestigious restaurants that have made it one of the most highly regarded culinary destinations in the area. The natural surroundings invite hiking, cycling, and a variety of outdoor activities thanks to the green spaces and paths around the municipality.
The town has all the services needed for daily life, including schools, shops, sports facilities, and a health center. It also has excellent road connections, with quick access to the C-32 and the N-II, making travel to Barcelona and other Maresme towns easy.
Cabrils combines tradition and modernity, preserving the essence of a village with an active cultural life and a family-friendly, safe environment, highly valued for year-round living.
In addition, the development is just a 10-minute drive from the British School of Barcelona, one of the best-known international schools in the area.
Overall, Cabrils offers an exceptional quality of life by bringing together nature, sea, gastronomy, and proximity to Barcelona.
-
Property type
House
-
Floors
2
-
Year built
2026
-
Price/sqft
$550
Features
- Garden
- Pool
- Terrace
- Garage
- Modern
- Mountain View
- Walk In Closet
- Pergola
- 2D Floor Plan
Features
Lot
- Panoramic / Scenic View
- Mountain View
- Privacy
- New Builds
- Modern
Indoor
- Kitchen island
- Laundry Room
- Stone Countertops
- Walk In Closet
Outdoor
- Terrace
- Balcony
- Pool
- Garage
- Outdoor Living Space
- Pergola
- Garden
Explore the Area
Joined 3 years ago
You have inquired about this property
The agent will contact you soon by
Listed by
2658
Listings
2023
Joined
Book home tour with the agent
Choose a date and whether you'd like a virtual or in-person tour with the agent.
Preferred date
Tour type
Last updated
Today
First listed
March 7
Listing reference
I-048EDF-W-048EDF
Similar Properties Nearby
New Listings in Cabrils



Explore More Homes for Sale
Cabrils, Spain property types
Related Guides & Stories
Trusted by the World's Leading Brokers
The agents behind the world's most exceptional properties list with JamesEdition.
- Listings from Sotheby's, Christie's, BARNES, and Engel & Völkers
- Every listing reviewed before it goes live
- Connect directly with verified listing agents
By continuing you agree to our Terms and Privacy Policy.