$2,522,486
Exclusive New Build Mediterranean Home With Sea Views
- 5 Beds
- 4 Baths
- 4,877 Sqft
- 13,961 Sqft lot
- Updated: Today
- 1
About the Property
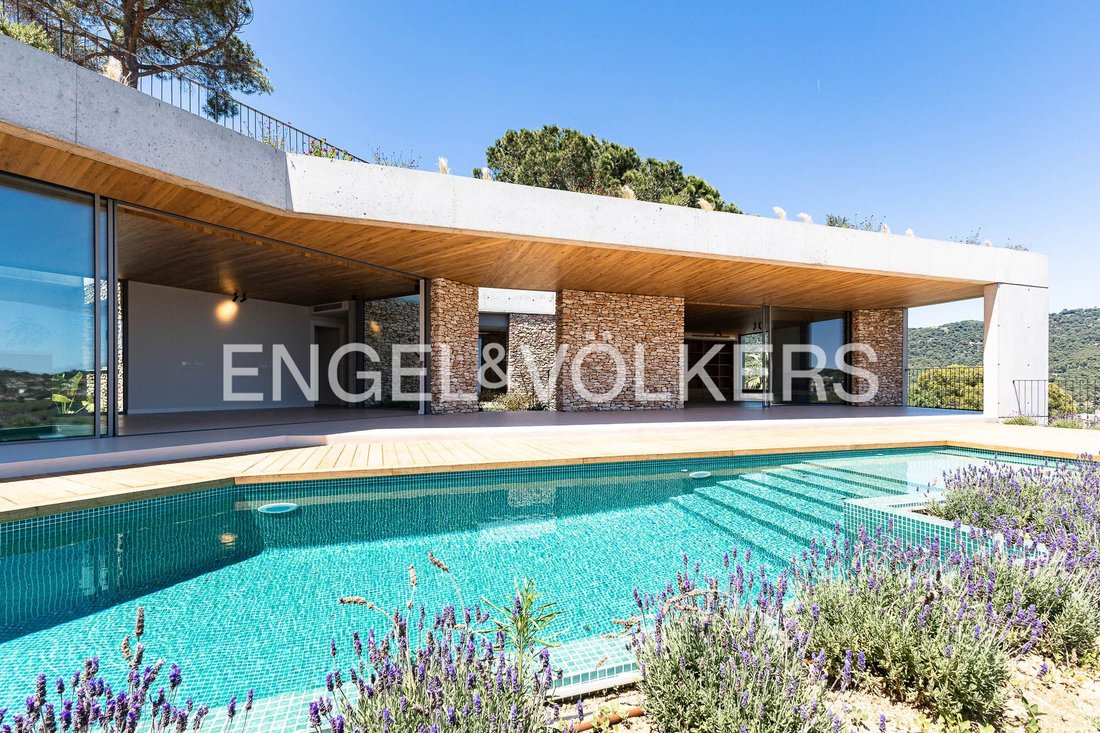
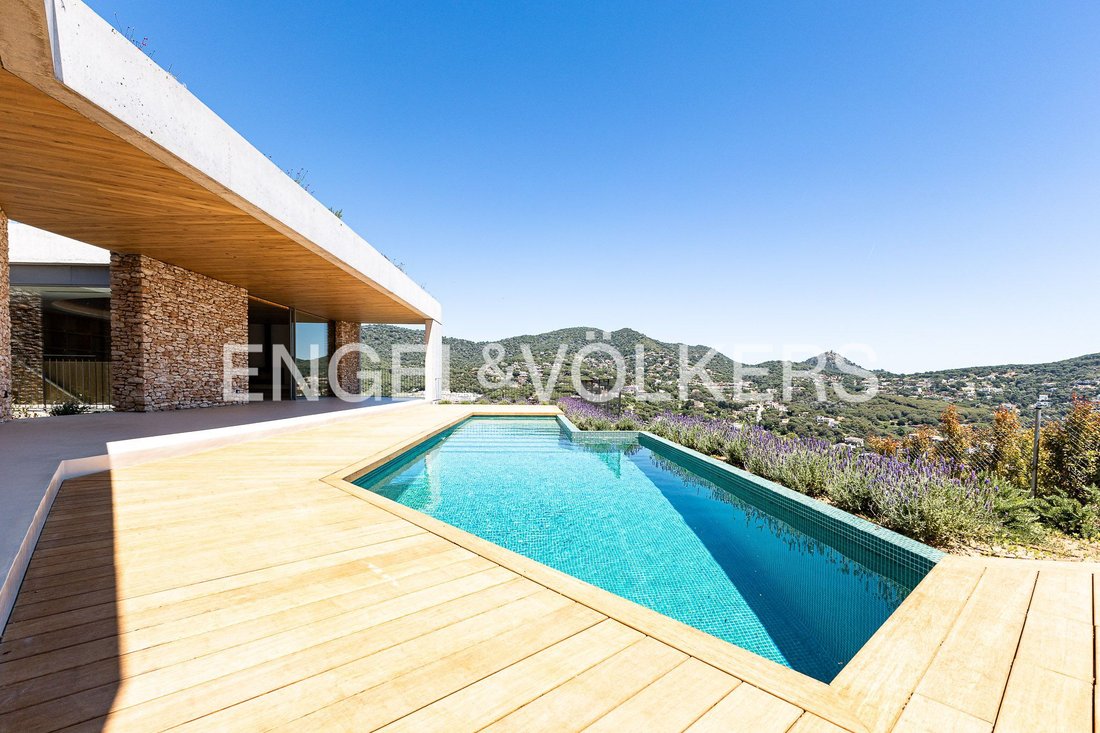
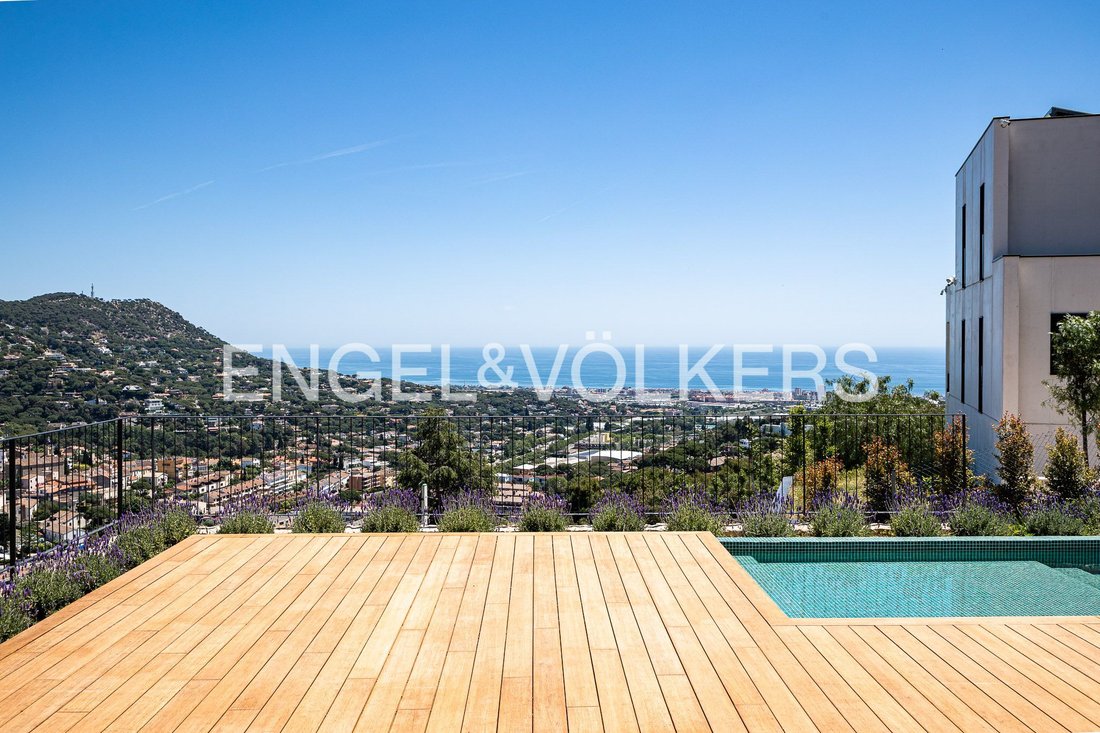
This exclusive newly built property stands out for a modern Mediterranean-style design, meticulously conceived to deliver maximum comfort. The home is laid out over three floors, all fully connected by a state-of-the-art elevator, and boasts incredible sea and mountain views, offering a perfect combination of luxury, technology, and location.
Access to the property is through an imposing
Access to the property is through an imposing
This exclusive newly built property stands out for a modern Mediterranean-style design, meticulously conceived to deliver maximum comfort. The home is laid out over three floors, all fully connected by a state-of-the-art elevator, and boasts incredible sea and mountain views, offering a perfect combination of luxury, technology, and location.
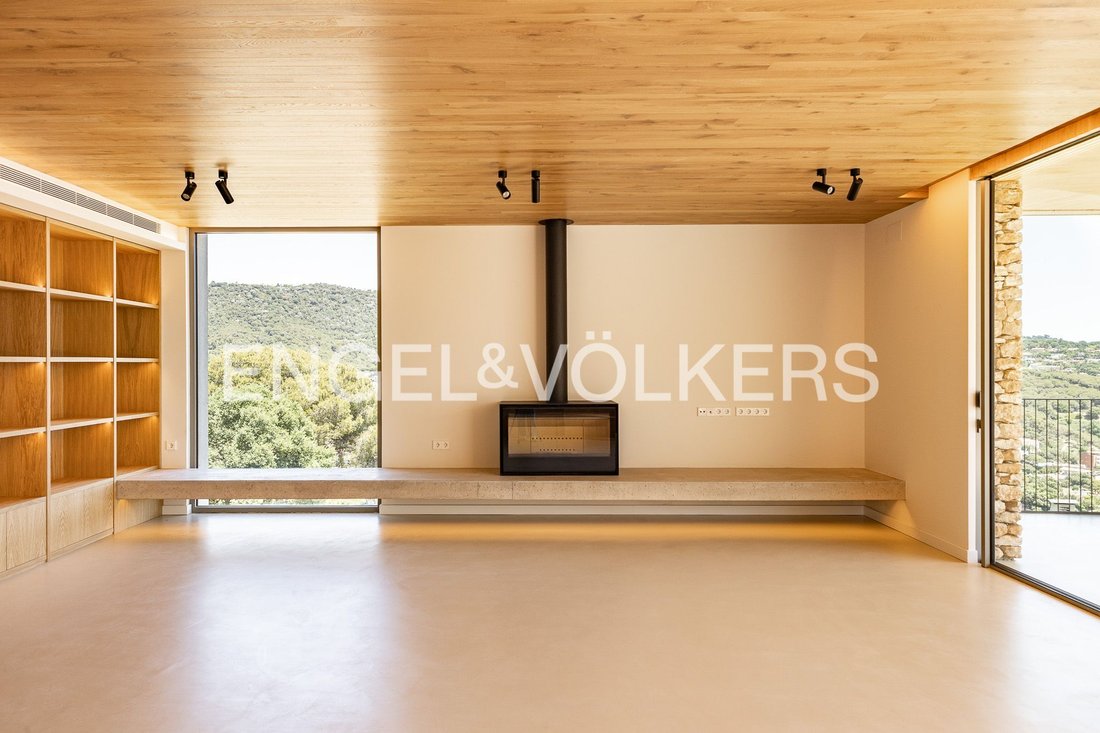
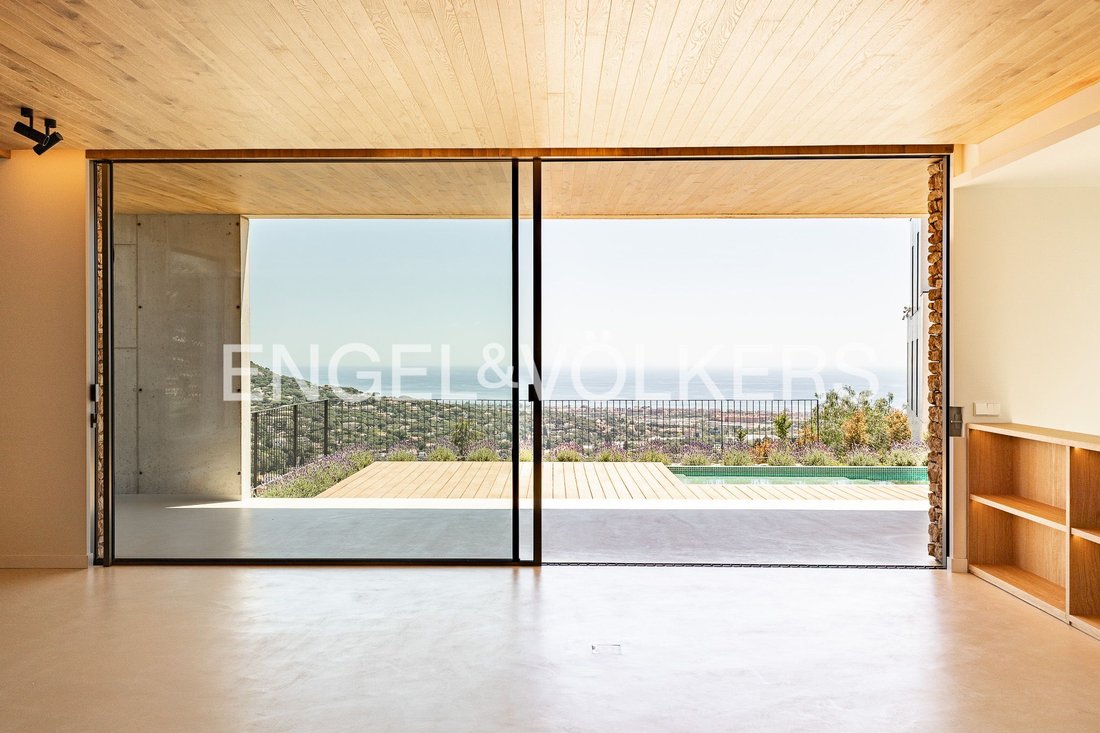
Access to the property is through an imposing corten-steel entrance that leads to a spacious garage with capacity for three cars. From this level, you reach the main floor, defined by a very open-plan concept. Here, large Technal windows turn the rooms into spaces fully integrated with the outdoors and filled with natural light. Inside, polished microcement floors blend attractively with natural oak-wood ceilings and bespoke furniture made from the same material. The living room is centered around a modern Rocal fireplace, while the open kitchen stands out for its highly durable Dekton countertop, custom cabinetry, and high-end Siemens appliances. Right next to the kitchen is a separate laundry room. This day area is completed by a bedroom and a full bathroom fitted with an elegant skylight that provides overhead light.
The lower floor houses the sleeping area, privately arranged into four bedrooms, all with bespoke built-in wardrobes. This level has the major advantage of offering direct, level access to the property’s garden from any room. The layout includes two en-suite bedrooms with private bathrooms and two double bedrooms that share a third full bathroom of contemporary design.
The outdoor area has been fully planned with a carefully designed landscaping project, with more than 1,000 plants selected for each space according to sun exposure. This natural setting surrounds a magnificent saltwater pool perfectly oriented toward the sea. On the technical and sustainability side, the villa is equipped with top-of-the-market features: underfloor heating, aerothermal climate control, a photovoltaic installation of twelve solar panels, and an underground rainwater collection tank with a capacity of 20,000 liters for automatic irrigation. A high-end property where design and premium-quality materials stand out in every corner.
Cabrils is a charming municipality in the Maresme region, located just 25 km from Barcelona, making it an ideal place for those seeking peace and quiet without giving up proximity to the city. The town lies between the mountains and the sea, offering a privileged natural setting with panoramic views and clean air. Its closeness to the coast makes it possible to enjoy the Maresme beaches in just 10 minutes by car.
Cabrils is well known for its gastronomy, with a wide range of renowned restaurants. The surroundings invite hiking, cycling, and outdoor activities thanks to its natural areas. It has all the necessary services: schools, shops, sports facilities, and a health center. It is very well connected by road, with quick access to the C-32 and the N-II.
The area blends tradition and modernity, preserving the essence of a town with an active cultural life. Its family-friendly and safe atmosphere makes it a highly valued place to live year-round. In short, Cabrils offers an exceptional quality of life, combining nature, the sea, and proximity to Barcelona.
Access to the property is through an imposing corten-steel entrance that leads to a spacious garage with capacity for three cars. From this level, you reach the main floor, defined by a very open-plan concept. Here, large Technal windows turn the rooms into spaces fully integrated with the outdoors and filled with natural light. Inside, polished microcement floors blend attractively with natural oak-wood ceilings and bespoke furniture made from the same material. The living room is centered around a modern Rocal fireplace, while the open kitchen stands out for its highly durable Dekton countertop, custom cabinetry, and high-end Siemens appliances. Right next to the kitchen is a separate laundry room. This day area is completed by a bedroom and a full bathroom fitted with an elegant skylight that provides overhead light.
The lower floor houses the sleeping area, privately arranged into four bedrooms, all with bespoke built-in wardrobes. This level has the major advantage of offering direct, level access to the property’s garden from any room. The layout includes two en-suite bedrooms with private bathrooms and two double bedrooms that share a third full bathroom of contemporary design.
The outdoor area has been fully planned with a carefully designed landscaping project, with more than 1,000 plants selected for each space according to sun exposure. This natural setting surrounds a magnificent saltwater pool perfectly oriented toward the sea. On the technical and sustainability side, the villa is equipped with top-of-the-market features: underfloor heating, aerothermal climate control, a photovoltaic installation of twelve solar panels, and an underground rainwater collection tank with a capacity of 20,000 liters for automatic irrigation. A high-end property where design and premium-quality materials stand out in every corner.
Cabrils is a charming municipality in the Maresme region, located just 25 km from Barcelona, making it an ideal place for those seeking peace and quiet without giving up proximity to the city. The town lies between the mountains and the sea, offering a privileged natural setting with panoramic views and clean air. Its closeness to the coast makes it possible to enjoy the Maresme beaches in just 10 minutes by car.
Cabrils is well known for its gastronomy, with a wide range of renowned restaurants. The surroundings invite hiking, cycling, and outdoor activities thanks to its natural areas. It has all the necessary services: schools, shops, sports facilities, and a health center. It is very well connected by road, with quick access to the C-32 and the N-II.
The area blends tradition and modernity, preserving the essence of a town with an active cultural life. Its family-friendly and safe atmosphere makes it a highly valued place to live year-round. In short, Cabrils offers an exceptional quality of life, combining nature, the sea, and proximity to Barcelona.
-
Property type
House
-
Floors
3
-
Year built
2026
-
Price/sqft
$517
Features
- Garden
- Pool
- Terrace
- Garage
- Sea View
- Open Kitchen
- Modern
- Elevator
- Mountain View
Features
Lot
- Panoramic / Scenic View
- Sea View
- Mountain View
- Water View
- New Builds
- Modern
Indoor
- Fireplace
- Kitchen island
- Laundry Room
- Elevator
- Open Kitchen
- Stone Countertops
Outdoor
- Terrace
- Balcony
- Parking
- Pool
- Garage
- Garden
Explore the Area
Joined 3 years ago
You have inquired about this property
The agent will contact you soon by
Listed by
2664
Listings
2023
Joined
Book home tour with the agent
Choose a date and whether you'd like a virtual or in-person tour with the agent.
Preferred date
Tour type
Last updated
Today
First listed
May 28
Listing reference
I-049T6D-W-049T6D
Similar Properties Nearby
New Listings in Cabrils





Explore More Homes for Sale
Cabrils, Spain property types
Related Guides & Stories
Trusted by the World's Leading Brokers
The agents behind the world's most exceptional properties list with JamesEdition.
- Listings from Sotheby's, Christie's, BARNES, and Engel & Völkers
- Every listing reviewed before it goes live
- Connect directly with verified listing agents
By continuing you agree to our Terms and Privacy Policy.