$1,588,834
Exclusive High End Family Home In Cabrera De Mar
- 4 Beds
- 5 Baths
- 5,856 Sqft
- 8,612 Sqft lot
- Updated: Today
- 2
About the Property
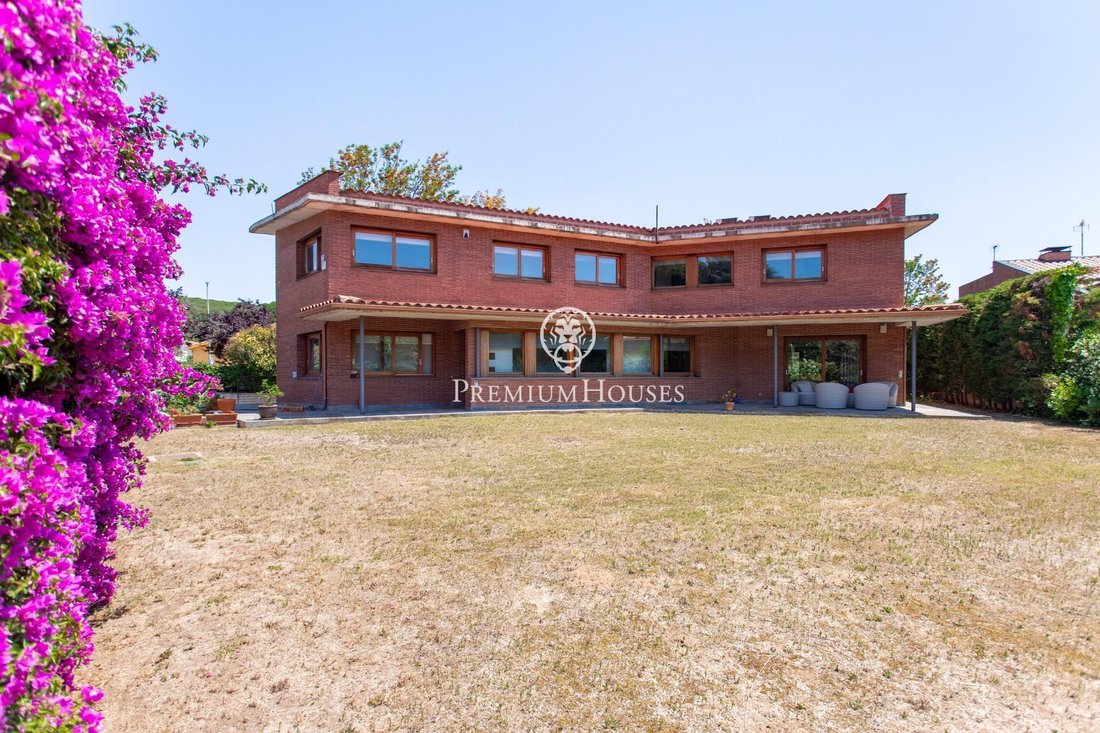
We are pleased to present this outstanding detached family home, located in one of the most sought-after areas of Cabrera de Mar. A property that stands out for its exceptional architectural design, generous living spaces, and outstanding quality finishes throughout.
Built in 2010 on an 800 m2 plot, the property offers 546 m2 of built area distributed over three comfortable levels, though
Built in 2010 on an 800 m2 plot, the property offers 546 m2 of built area distributed over three comfortable levels, though
We are pleased to present this outstanding detached family home, located in one of the most sought-after areas of Cabrera de Mar. A property that stands out for its exceptional architectural design, generous living spaces, and outstanding quality finishes throughout.
Built in 2010 on an 800 m2 plot, the property offers 546 m2 of built area distributed over three comfortable levels, thoughtfully designed to provide maximum comfort and functionality for family living.
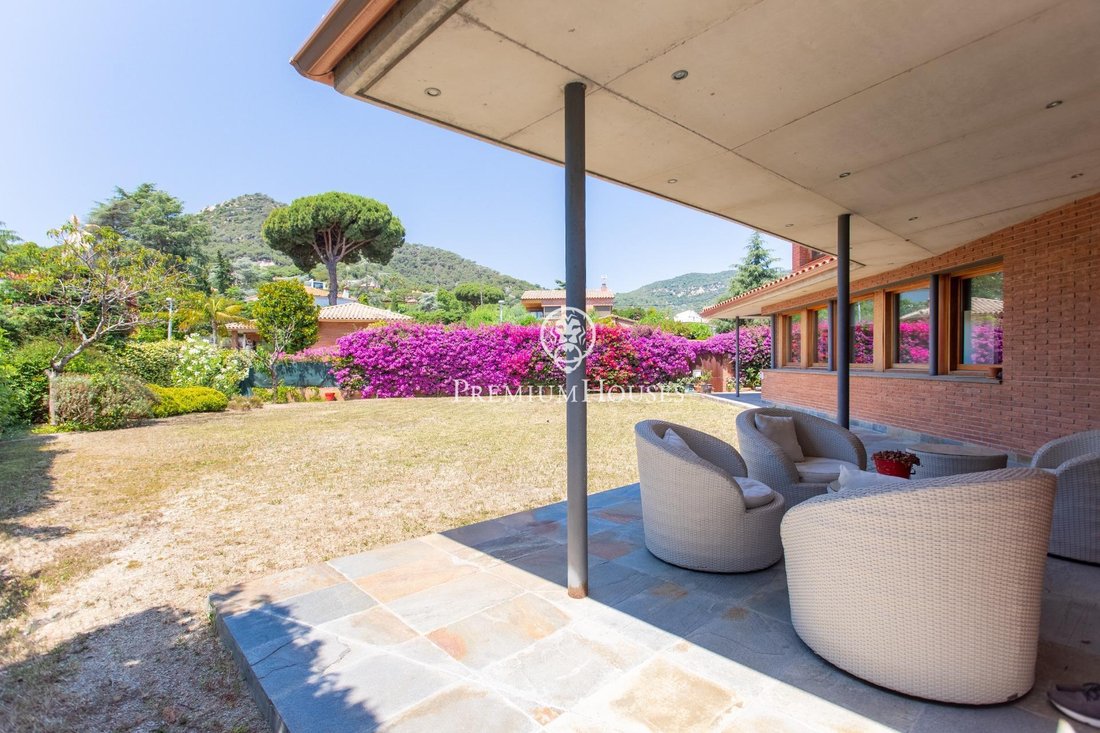
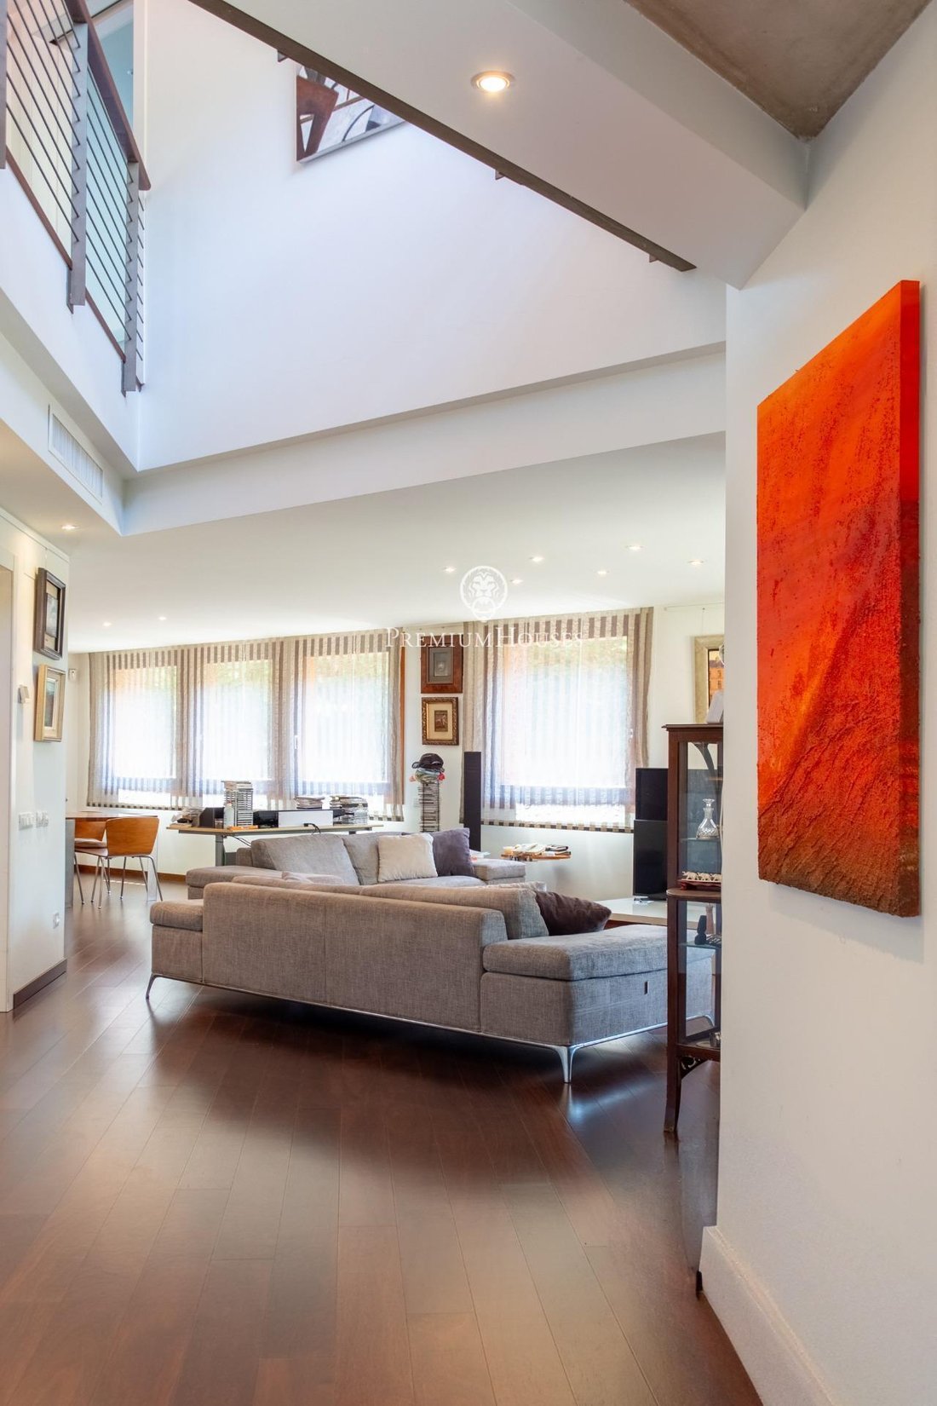
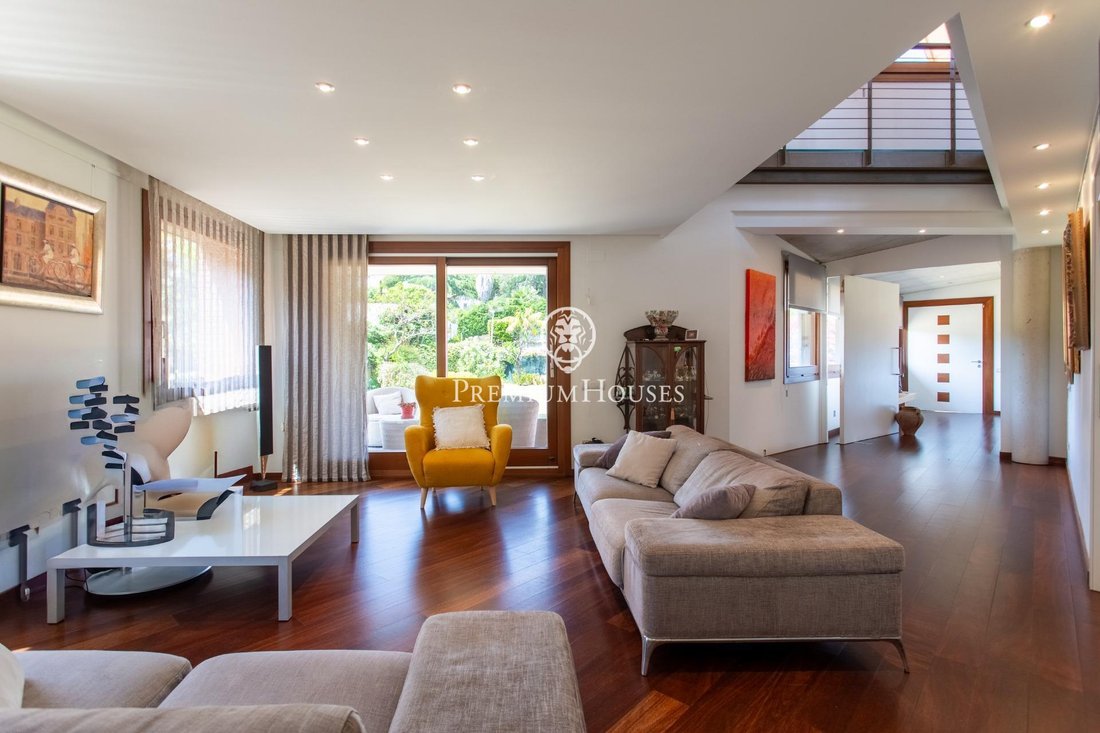
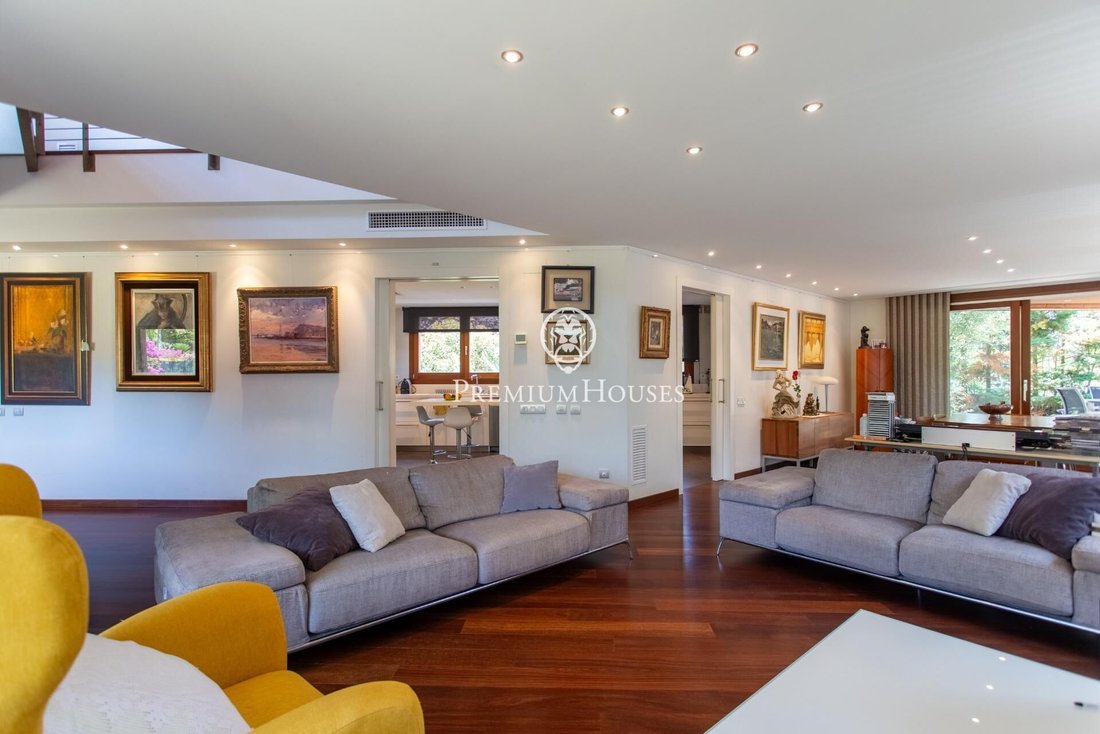
The main floor features a practical en-suite bedroom with a walk-in wardrobe—an uncommon and highly valued feature, ideal for guests or family members—as well as an elegant guest powder room. The spacious living and dining area is flooded with natural light through large floor-to-ceiling windows and opens directly onto the garden and covered porch, creating a seamless connection between indoor and outdoor living while ensuring complete privacy.
The modern, generously sized kitchen includes a large central island, breakfast bar, separate pantry, and adjoining laundry area, making it a perfect space for both everyday living and entertaining.
On the upper floor, the impressive primary suite offers a spacious walk-in wardrobe, private terrace, and a full en-suite bathroom. This level also includes a second en-suite bedroom and a double bedroom currently used as a home office, which could easily be converted into a fourth bedroom. The architectural design truly shines on this floor, with open views over the living area below and a striking skylight that enhances the sense of space and natural light throughout.
The lower level features a large multipurpose room with natural daylight, ideal as a leisure area, gym, games room, home cinema, or additional family space. This floor also includes a utility room, storage room, and a spacious garage with capacity for four vehicles.
High-quality specifications include underfloor heating powered by natural gas with an ACV boiler, ducted air conditioning, premium German double-glazed exterior carpentry, and hardwood flooring throughout the home.
The location is second to none: just a short walk from the village centre, with quick access to the motorway and close to the future British School campus. An ideal setting for families seeking quality of life, convenience, and excellent connectivity to Barcelona.
A truly unique property where design, comfort, and location come together in perfect harmony.
Built in 2010 on an 800 m2 plot, the property offers 546 m2 of built area distributed over three comfortable levels, thoughtfully designed to provide maximum comfort and functionality for family living.
The main floor features a practical en-suite bedroom with a walk-in wardrobe—an uncommon and highly valued feature, ideal for guests or family members—as well as an elegant guest powder room. The spacious living and dining area is flooded with natural light through large floor-to-ceiling windows and opens directly onto the garden and covered porch, creating a seamless connection between indoor and outdoor living while ensuring complete privacy.
The modern, generously sized kitchen includes a large central island, breakfast bar, separate pantry, and adjoining laundry area, making it a perfect space for both everyday living and entertaining.
On the upper floor, the impressive primary suite offers a spacious walk-in wardrobe, private terrace, and a full en-suite bathroom. This level also includes a second en-suite bedroom and a double bedroom currently used as a home office, which could easily be converted into a fourth bedroom. The architectural design truly shines on this floor, with open views over the living area below and a striking skylight that enhances the sense of space and natural light throughout.
The lower level features a large multipurpose room with natural daylight, ideal as a leisure area, gym, games room, home cinema, or additional family space. This floor also includes a utility room, storage room, and a spacious garage with capacity for four vehicles.
High-quality specifications include underfloor heating powered by natural gas with an ACV boiler, ducted air conditioning, premium German double-glazed exterior carpentry, and hardwood flooring throughout the home.
The location is second to none: just a short walk from the village centre, with quick access to the motorway and close to the future British School campus. An ideal setting for families seeking quality of life, convenience, and excellent connectivity to Barcelona.
A truly unique property where design, comfort, and location come together in perfect harmony.
-
Property type
House
-
Year built
2010
-
Price/sqft
$271
-
Emissions
C
-
Consumption
C
Features
- Garden
- Terrace
- Garage
- Water View
- Cinema
- Game Room
- Fitness Center / Gym
- Mountain View
- Walk In Closet
Features
Lot
- Mountain View
- Water View
- Privacy
Indoor
- High Ceiling
- Office
- Air Conditioning
- Kitchen island
- Gas Stovetop
- Washer Dryer
- Bar
- Laundry Room
- Game Room
- Cinema
- Stone Countertops
- Walk In Closet
- Fitness Center / Gym
Outdoor
- Terrace
- Balcony
- Parking
- Garage
- Garden
Explore the Area
Centro, Cabrera de Mar, 08349, Spain
View on Google Maps
Price per sqft
Low
High
Listed by
144
Listings
2025
Joined
Book home tour with PREMIUM HOUSES
Choose a date and whether you'd like a virtual or in-person tour with the agent.
Preferred date
Tour type

PremiumHouses is the leading real estate agency on the Barcelona Coast, with a portfolio of more than 1,000 prop
PremiumHouses is the leading real estate agency on the Barcelona Coast, with a portfolio of more than 1,000 properties across its 100 km of coastline and in 44 different towns. We are prepared to attend in the main languages with native personnel and all our properties are advertised in more than 230 national and international real estate portals, which allows us to have a significantly greater presence and be seen by many more potential buyers. We can advise all our clients with absolute reliability and resolve any type of doubt. We have a team of 46 people, 5 offices open to the public and a proven experience of more than 14 years on the Barcelona Coast.
Last updated
Today
First listed
June 3
Listing reference
PH103835/3699
Similar Properties Nearby
New Listings in Cabrera de Mar




Explore More Homes for Sale
Cabrera de Mar, Spain property types
Cabrera de Mar, Spain popular searches
- Lake View properties in Cabrera de Mar, Spain
- Mountain View properties in Cabrera de Mar, Spain
- Waterfront properties in Cabrera de Mar, Spain
- New Builds properties in Cabrera de Mar, Spain
- Properties with Helipad in Cabrera de Mar, Spain
- Properties with Cinema in Cabrera de Mar, Spain
- Beachfront properties in Cabrera de Mar, Spain
Related Guides & Stories
Trusted by the World's Leading Brokers
The agents behind the world's most exceptional properties list with JamesEdition.
- Listings from Sotheby's, Christie's, BARNES, and Engel & Völkers
- Every listing reviewed before it goes live
- Connect directly with verified listing agents
By continuing you agree to our Terms and Privacy Policy.