$1,181,996
Cabourg Property
- 6,803 Sqft
- 2.97 Ac lot
- Updated: September 15
About the Property
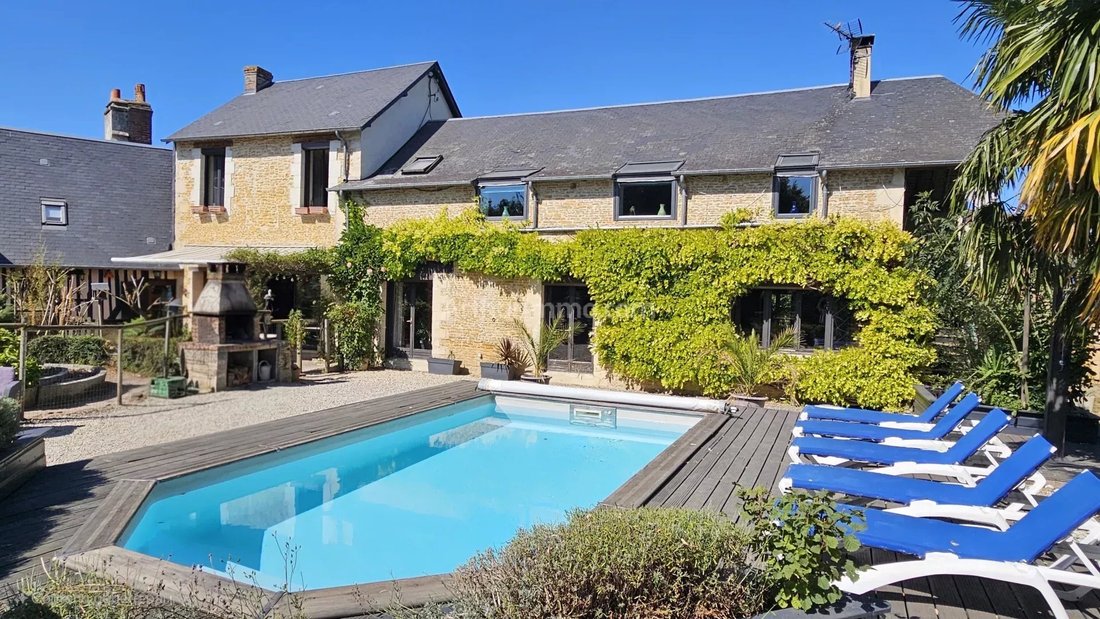
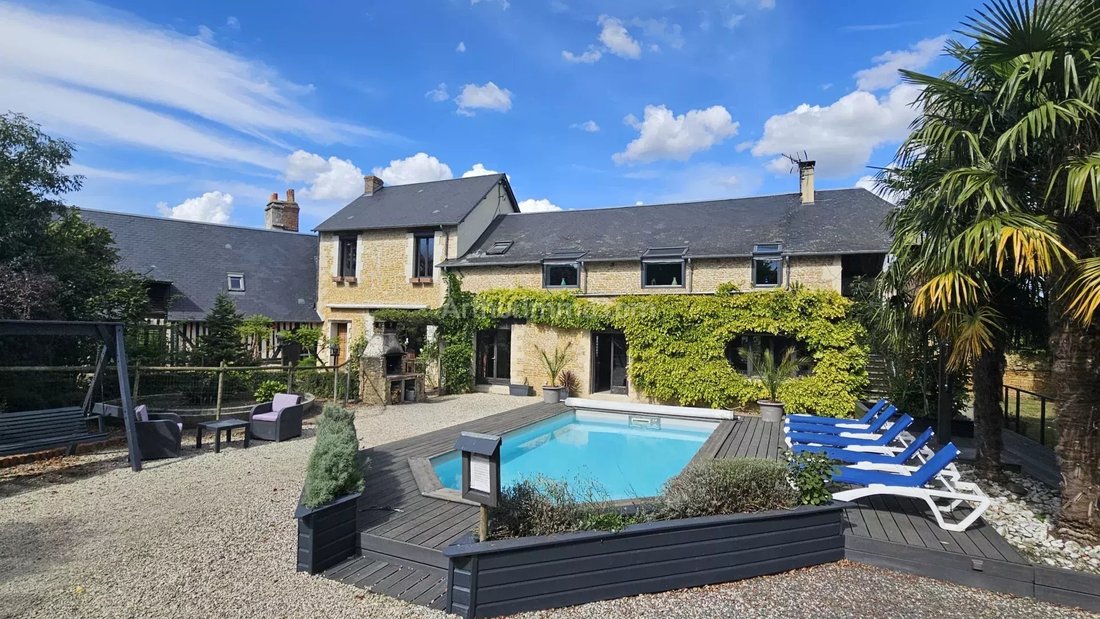
Discover exclusively this superb property consisting of 4 houses with a heated pool on 1.2 hectares of land, located in a calm and unique living environment just 15 minutes from the beaches of Cabourg and the Caen ring road. Watch the immersive video below, filmed by drone.
EXCLUSIVE Halley Arthurimmo, your local agency specializing in EAST CAEN for 18 years.
Superb property idea
EXCLUSIVE Halley Arthurimmo, your local agency specializing in EAST CAEN for 18 years.
Superb property idea
Discover exclusively this superb property consisting of 4 houses with a heated pool on 1.2 hectares of land, located in a calm and unique living environment just 15 minutes from the beaches of Cabourg and the Caen ring road. Watch the immersive video below, filmed by drone.
EXCLUSIVE Halley Arthurimmo, your local agency specializing in EAST CAEN for 18 years.
Superb property ideally situated in a quiet and green setting, composed of:
1) MAIN HOUSE of 219m² living space
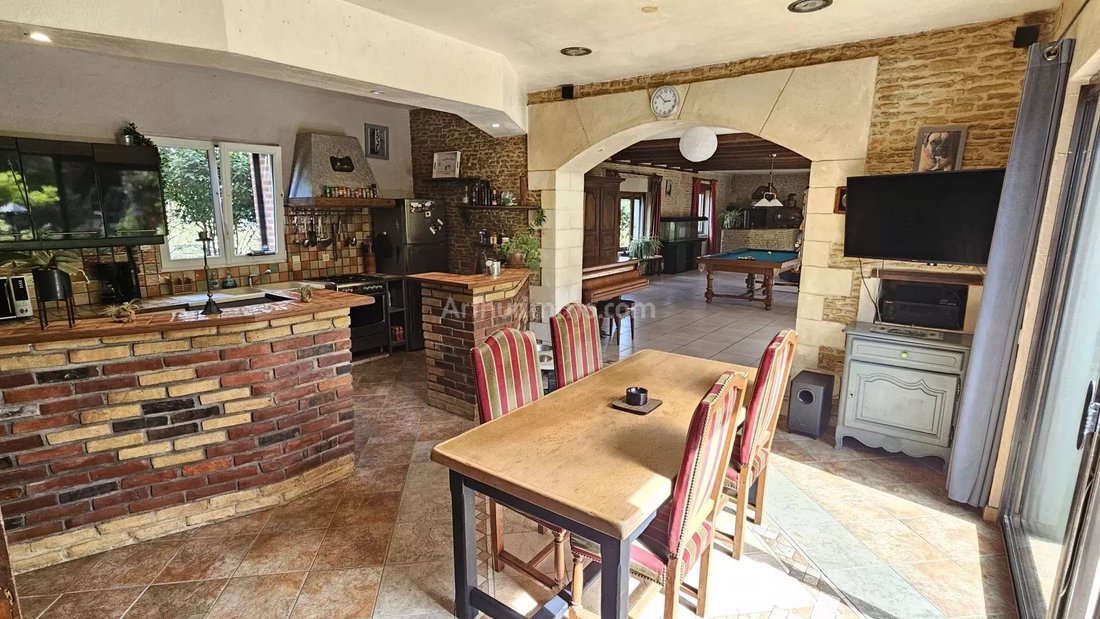
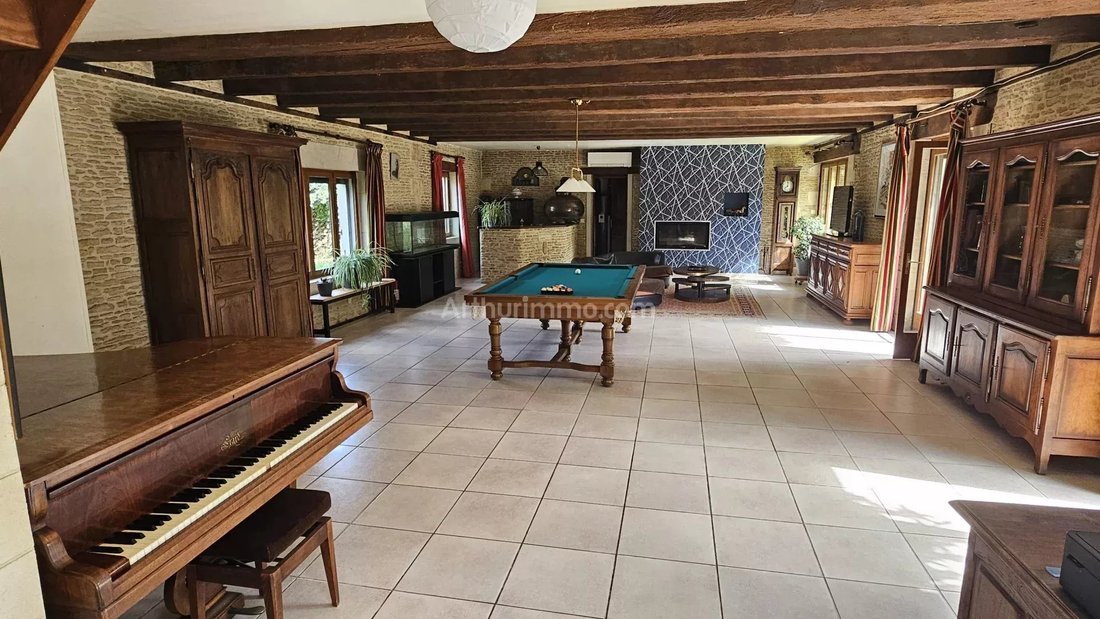
- Ground floor: dining kitchen 28m², double living room with bar area 83m² and wood-burning insert fireplace, toilet, laundry room
- Upstairs: landing-office, 2 bedrooms of 13 and 19m², separate toilet, shower room with toilet, a master suite of 34m² including a large bedroom and a bathroom with bathtub, shower, and separate toilet.
- Energy Performance Certificate (EPC) class ”C”
This house has doors on both the ground floor and upstairs providing access to Gîte 1.
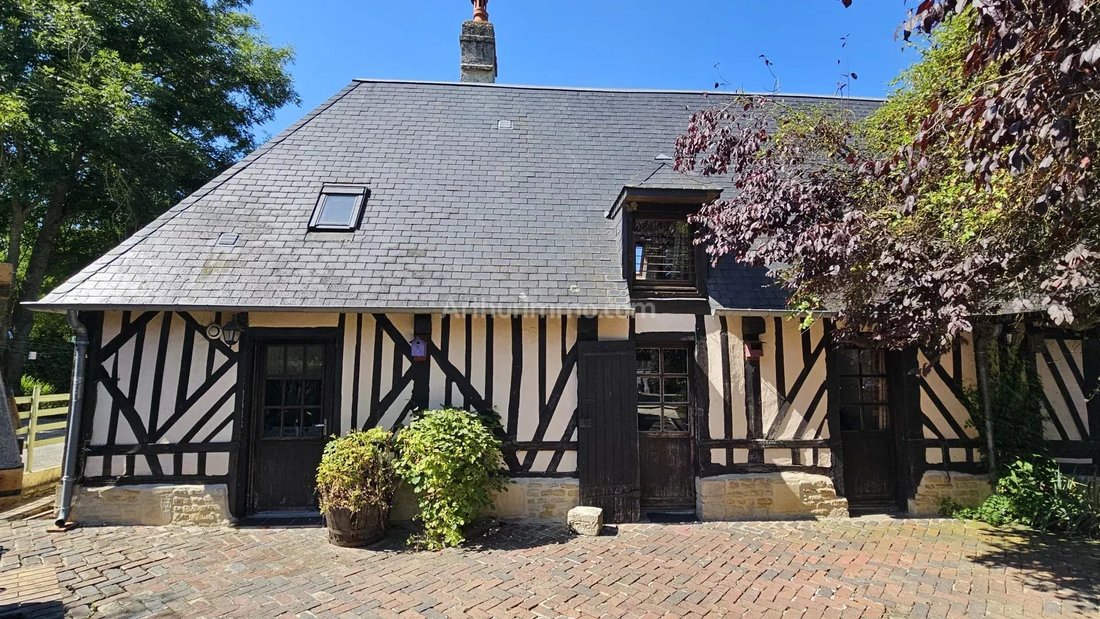
2) Gîte 1 ”La longère” / 153m² living space
- Ground floor: living area 66m² including dining room with wood stove + bar area + fireplace lounge, second dining room (or lounge) with fireplace, fitted kitchen, one bedroom, 2 toilets, shower room
- Upstairs: 5 bedrooms including 1 small, toilet, 2 shower rooms, lounge.
3) Gîte 2 ”La cave à cidre” 162m² living space
- Ground floor: 34m² fitted kitchen open to dining room, living room with fireplace insert 47m², laundry-heating room, shower room, separate toilet
- Upstairs: landing serving 5 bedrooms, toilet, shower room
4) Gîte 3 ”La Bouillerie” 98m² living space
- Ground floor: living room 34m² including open fitted kitchen, toilet, shower room, one bedroom
- Upstairs: landing, 3 bedrooms, toilet, shower room
5) A 19m² wooden frame GARAGE
6) BUILDING of 85m²
- Composed of 6 rooms including 5 horse stalls
7) A 110m² SHED
8) TWO STORAGE BUILDINGS of 53m² and 63m²
The entire property also features a beautiful heated pool, a grass football field, and pasture with a pond.
Ideal for rental activities such as gîtes, bed and breakfasts, and furnished tourist accommodations.
Feel free to request the immersive presentation video filmed by drone in UHD quality by email.
[hidden information]
[hidden information]/zy4o45zvN5E?feature=shared
Find nearly 90 photos on our Halley Arthurimmo TROARN website.
Information on the risks to which this property is exposed is available on the Géorisques website: https://www.georisques.gouv.fr/
EXCLUSIVE Halley Arthurimmo, your local agency specializing in EAST CAEN for 18 years.
Superb property ideally situated in a quiet and green setting, composed of:
1) MAIN HOUSE of 219m² living space
- Ground floor: dining kitchen 28m², double living room with bar area 83m² and wood-burning insert fireplace, toilet, laundry room
- Upstairs: landing-office, 2 bedrooms of 13 and 19m², separate toilet, shower room with toilet, a master suite of 34m² including a large bedroom and a bathroom with bathtub, shower, and separate toilet.
- Energy Performance Certificate (EPC) class ”C”
This house has doors on both the ground floor and upstairs providing access to Gîte 1.
2) Gîte 1 ”La longère” / 153m² living space
- Ground floor: living area 66m² including dining room with wood stove + bar area + fireplace lounge, second dining room (or lounge) with fireplace, fitted kitchen, one bedroom, 2 toilets, shower room
- Upstairs: 5 bedrooms including 1 small, toilet, 2 shower rooms, lounge.
3) Gîte 2 ”La cave à cidre” 162m² living space
- Ground floor: 34m² fitted kitchen open to dining room, living room with fireplace insert 47m², laundry-heating room, shower room, separate toilet
- Upstairs: landing serving 5 bedrooms, toilet, shower room
4) Gîte 3 ”La Bouillerie” 98m² living space
- Ground floor: living room 34m² including open fitted kitchen, toilet, shower room, one bedroom
- Upstairs: landing, 3 bedrooms, toilet, shower room
5) A 19m² wooden frame GARAGE
6) BUILDING of 85m²
- Composed of 6 rooms including 5 horse stalls
7) A 110m² SHED
8) TWO STORAGE BUILDINGS of 53m² and 63m²
The entire property also features a beautiful heated pool, a grass football field, and pasture with a pond.
Ideal for rental activities such as gîtes, bed and breakfasts, and furnished tourist accommodations.
Feel free to request the immersive presentation video filmed by drone in UHD quality by email.
[hidden information]
[hidden information]/zy4o45zvN5E?feature=shared
Find nearly 90 photos on our Halley Arthurimmo TROARN website.
Information on the risks to which this property is exposed is available on the Géorisques website: https://www.georisques.gouv.fr/
-
Property type
Estate
-
Price/sqft
$173
Features
- Garden
- Pool
- Terrace
- Garage
- Equestrian
- Playground
- Jacuzzi
- Open Kitchen
- Fireplace
Features
Lot
Indoor
- High Ceiling
- Fireplace
- Air Conditioning
- Gas Stovetop
- Jacuzzi
- Bar
- Laundry Room
- Open Kitchen
Outdoor
Explore the Area
Basseneville, Normandy, France
View on Google Maps
Price per sqft
Low
High
Joined 2 months ago
You have inquired about this property
The agent will contact you soon by
Listed by
5
Listings
2026
Joined
Book home tour with the agent
Choose a date and whether you'd like a virtual or in-person tour with the agent.
Preferred date
Tour type
Last updated
September 15
First listed
July 25
Listing reference
86343727
Trusted by the World's Leading Brokers
The agents behind the world's most exceptional properties list with JamesEdition.
- Listings from Sotheby's, Christie's, BARNES, and Engel & Völkers
- Every listing reviewed before it goes live
- Connect directly with verified listing agents
By continuing you agree to our Terms and Privacy Policy.