$1,749,000
Casa Manigua | Barefoot Jungle Luxe In Ventanas, Playa Grande
- 4 Beds
- 3 Baths
- 5,167 Sqft
- 23,952 Sqft lot
- Updated: Today
About the Property
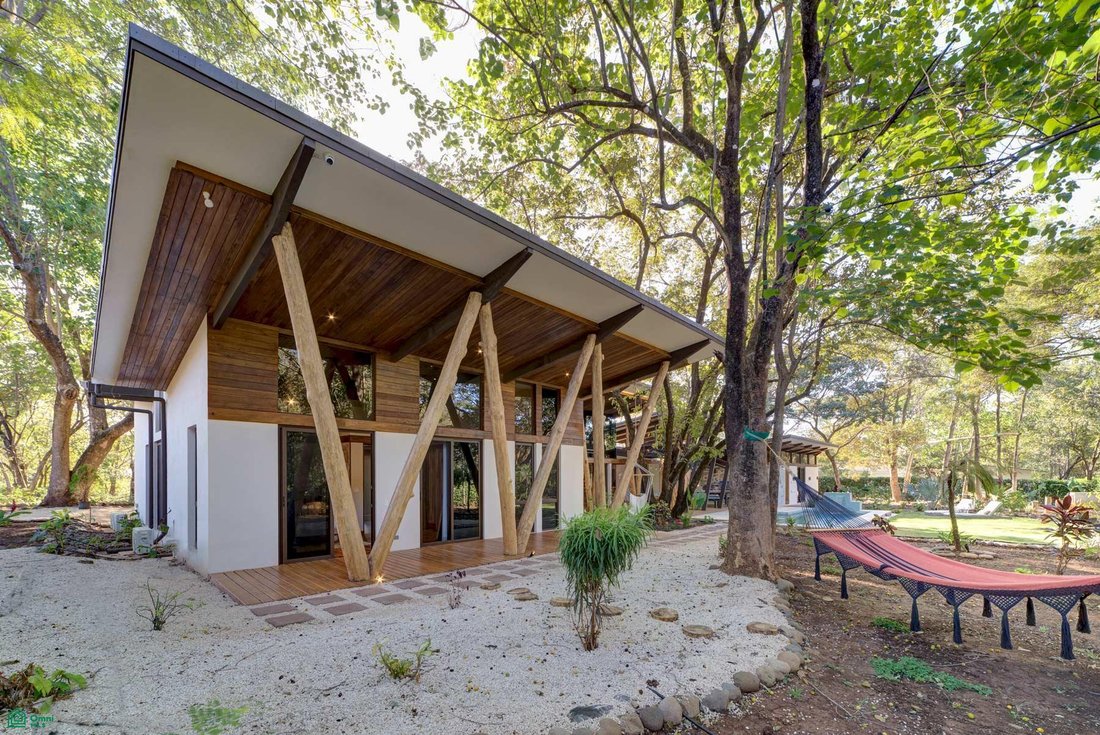
Designed around a beautiful Guácimo tree and shaded by towering Guanacaste trees, Casa Manigua blends thoughtful architecture with its tropical surroundings. The home sits within the gated community of Las Ventanas, just a five-minute drive from Playa Grande, one of Costa Rica’s most consistent surf breaks. Turnkey and ready to enjoy, Casa Manigua offers a lifestyle shaped by nature, privacy, and
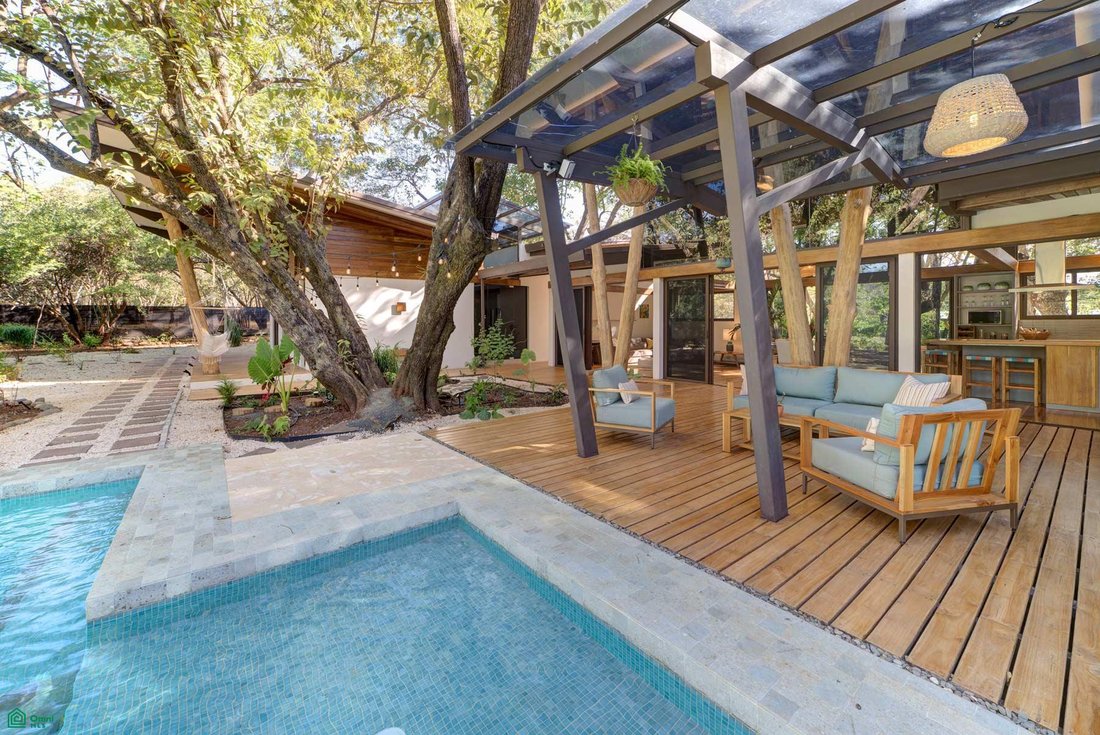
Designed around a beautiful Guácimo tree and shaded by towering Guanacaste trees, Casa Manigua blends thoughtful architecture with its tropical surroundings. The home sits within the gated community of Las Ventanas, just a five-minute drive from Playa Grande, one of Costa Rica’s most consistent surf breaks. Turnkey and ready to enjoy, Casa Manigua offers a lifestyle shaped by nature, privacy, and effortless indoor-outdoor flow.
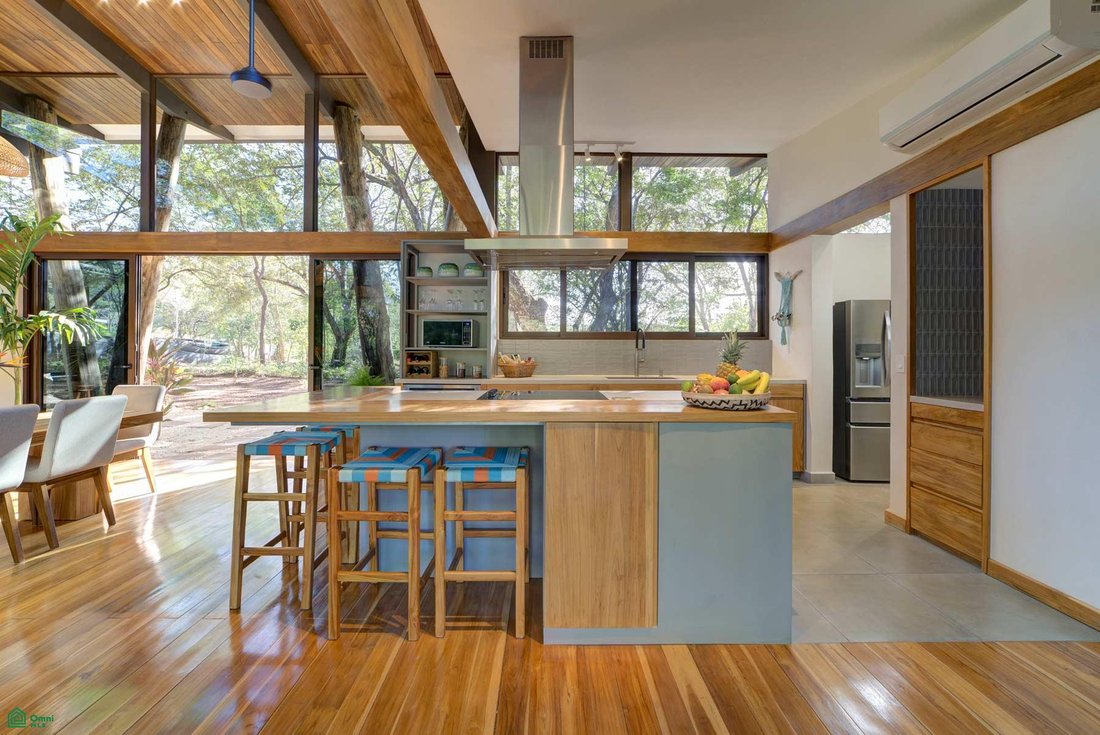
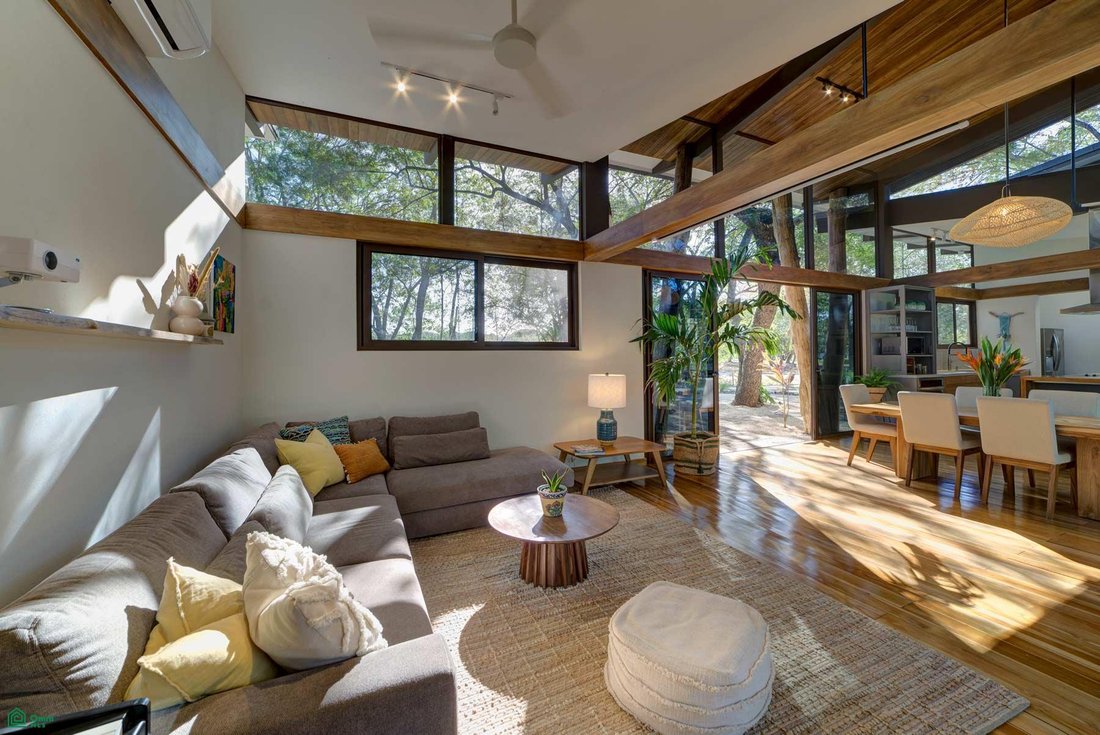
Completed in 2025, the home features four bedrooms, three full bathrooms, and approximately 480 m² (5,166 sq ft) under roof on a generous 2,225 m² lot, over half an acre. Exposed beams and expansive glass create bright, airy interiors, while warm wood and natural stone give the home an inviting, grounded character.
Everyday life unfolds between the interior living spaces and the lush backyard. The heart of Casa Manigua is its glass-roofed terrace, almost 500 sq ft of covered outdoor living beneath the trees. The Solar-E glass roof lets in the light but keeps out the heat, so with the ceiling fans on it’s comfortable rain or shine. A full outdoor kitchen anchors the space, with a marine-grade Broilmaster grill and griddle built to stand up to the salt air.
Casa Manigua was designed to stay cool naturally. Mature Guanacaste trees shade the roof; ceilings rise to 6 meters (nearly 20 feet), so heat lifts well above the living spaces; deep overhangs and grey-tinted glass cut glare and heat; and screened doors and windows let the breeze move through. Air conditioning throughout keeps every room comfortable on the hottest days.
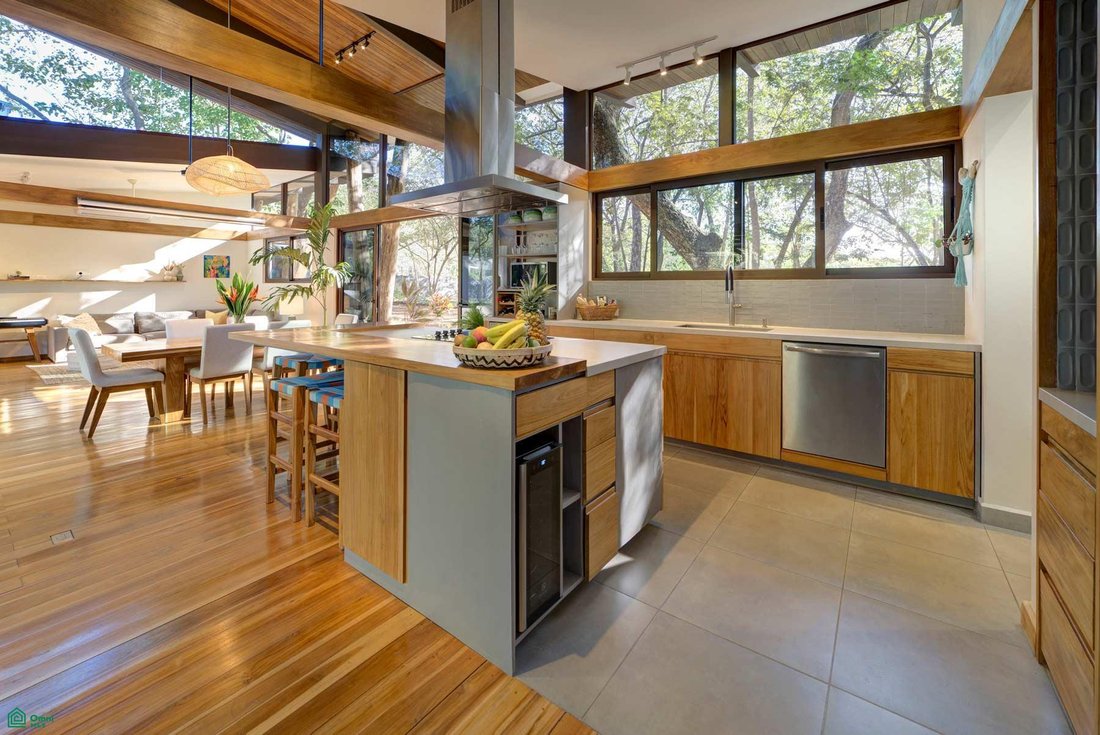
Craftsmanship shows in the details. Custom furniture made by a local carpenter complements the wooden cabinetry, while natural stone countertops and backsplashes add texture and depth. Spanish tile, German-made GROHE fixtures, and a full appliance package round out a carefully considered selection of finishes.
The master bedroom features a teak king bed, a walk-in closet built entirely in solid teak, and a walkout private patio for ultimate privacy and jungle views. The master bath is a work of art, with teak accents, a his-and-hers shower, a private water closet behind a sliding door, and copper fixtures for a true in-home spa experience.
Two additional bedrooms, ideal for children or guests, share a beautifully finished full bathroom with custom cabinetry and a double vanity.
On the opposite side of the house, a private guest wing offers a casita feel while staying connected to the main home. The fourth bedroom has a stunning en-suite bath and overlooks the garden. Next door, an enclosed office is a quiet place to work with views of the backyard jungle, and could easily become a home gym or a fifth bedroom to maximize occupancy.
Outside, the sizable pool features Indonesian Sukabumi stone and Coralina finishes that echo the home’s natural palette. Mature native trees provide abundant shade, and the backyard feels like a private jungle sanctuary.
Completed in 2025, the home features four bedrooms, three full bathrooms, and approximately 480 m² (5,166 sq ft) under roof on a generous 2,225 m² lot, over half an acre. Exposed beams and expansive glass create bright, airy interiors, while warm wood and natural stone give the home an inviting, grounded character.
Everyday life unfolds between the interior living spaces and the lush backyard. The heart of Casa Manigua is its glass-roofed terrace, almost 500 sq ft of covered outdoor living beneath the trees. The Solar-E glass roof lets in the light but keeps out the heat, so with the ceiling fans on it’s comfortable rain or shine. A full outdoor kitchen anchors the space, with a marine-grade Broilmaster grill and griddle built to stand up to the salt air.
Casa Manigua was designed to stay cool naturally. Mature Guanacaste trees shade the roof; ceilings rise to 6 meters (nearly 20 feet), so heat lifts well above the living spaces; deep overhangs and grey-tinted glass cut glare and heat; and screened doors and windows let the breeze move through. Air conditioning throughout keeps every room comfortable on the hottest days.
Craftsmanship shows in the details. Custom furniture made by a local carpenter complements the wooden cabinetry, while natural stone countertops and backsplashes add texture and depth. Spanish tile, German-made GROHE fixtures, and a full appliance package round out a carefully considered selection of finishes.
The master bedroom features a teak king bed, a walk-in closet built entirely in solid teak, and a walkout private patio for ultimate privacy and jungle views. The master bath is a work of art, with teak accents, a his-and-hers shower, a private water closet behind a sliding door, and copper fixtures for a true in-home spa experience.
Two additional bedrooms, ideal for children or guests, share a beautifully finished full bathroom with custom cabinetry and a double vanity.
On the opposite side of the house, a private guest wing offers a casita feel while staying connected to the main home. The fourth bedroom has a stunning en-suite bath and overlooks the garden. Next door, an enclosed office is a quiet place to work with views of the backyard jungle, and could easily become a home gym or a fifth bedroom to maximize occupancy.
Outside, the sizable pool features Indonesian Sukabumi stone and Coralina finishes that echo the home’s natural palette. Mature native trees provide abundant shade, and the backyard feels like a private jungle sanctuary.
-
Property type
House
-
Year built
2025
-
Price/sqft
$338
Features
- Pool
- Garden
- Terrace
- Gated Community
- Outdoor Kitchen
- Walk In Closet
- Office
- Laundry Room
- Outdoor Living Space
Features
Lot
- Gated Community
- Privacy
Indoor
- High Ceiling
- Office
- Air Conditioning
- Laundry Room
- Stone Countertops
- Walk In Closet
Outdoor
- Terrace
- Pool
- Outdoor Kitchen
- Outdoor Living Space
- Garden
Explore the Area
Cabo Velas, Santa Cruz, Costa Rica
View on Google Maps
Price per sqft
Low
High
Joined 8 months ago
You have inquired about this property
The agent will contact you soon by
Listed by
25
Listings
2026
Joined
Book home tour with the agent
Choose a date and whether you'd like a virtual or in-person tour with the agent.
Preferred date
Tour type
Last updated
Today
First listed
October 9
Listing reference
CR26014206M
Listing status
Similar Properties Nearby
New Listings in Guanacaste Province






Explore More Homes for Sale
Guanacaste Province, Costa Rica cities
- Homes for sale in Tamarindo, Costa Rica
- Homes for sale in Playa Flamingo, Costa Rica
- Homes for sale in Playa Hermosa, Costa Rica
- Homes for sale in Brasilito, Costa Rica
- Homes for sale in Coco, Costa Rica
- Homes for sale in Playa Pelada, Costa Rica
- Homes for sale in Pinilla, Costa Rica
- Homes for sale in Las Catalinas, Costa Rica
- Homes for sale in Playa Grande, Costa Rica
- Homes for sale in Sámara, Costa Rica
- Homes for sale in Santa Cruz, Costa Rica
- Homes for sale in Escobal, Costa Rica
- Homes for sale in Potrero, Costa Rica
- Homes for sale in Cangrejal, Costa Rica
- Homes for sale in Matapalo, Costa Rica
- Homes for sale in Orotina, Costa Rica
- Homes for sale in Playa Langosta, Costa Rica
- Homes for sale in Sardinal District, Costa Rica
- Homes for sale in Villareal, Costa Rica
- Homes for sale in Grecia, Costa Rica
Guanacaste Province, Costa Rica property types
- Houses for sale in Guanacaste Province, Costa Rica
- Land for sale in Guanacaste Province, Costa Rica
- Condos for sale in Guanacaste Province, Costa Rica
- Apartments for sale in Guanacaste Province, Costa Rica
- Farm Ranches for sale in Guanacaste Province, Costa Rica
- Penthouses for sale in Guanacaste Province, Costa Rica
- Country Homes for sale in Guanacaste Province, Costa Rica
Guanacaste Province, Costa Rica popular searches
- Properties with Pool in Guanacaste Province, Costa Rica
- Properties with Garden in Guanacaste Province, Costa Rica
- Mountain View properties in Guanacaste Province, Costa Rica
- Ocean View properties in Guanacaste Province, Costa Rica
- Investment Property properties in Guanacaste Province, Costa Rica
- Gated Community properties in Guanacaste Province, Costa Rica
- New Builds properties in Guanacaste Province, Costa Rica
- Properties with Tennis Court in Guanacaste Province, Costa Rica
- Waterfront properties in Guanacaste Province, Costa Rica
- Equestrian properties in Guanacaste Province, Costa Rica
- Golf View properties in Guanacaste Province, Costa Rica
- Properties with Sauna in Guanacaste Province, Costa Rica
- Properties with Cinema in Guanacaste Province, Costa Rica
- Mansion properties in Guanacaste Province, Costa Rica
- Duplex properties in Guanacaste Province, Costa Rica
- Properties with Private Airport in Guanacaste Province, Costa Rica
- Ski-In / Ski-Out properties in Guanacaste Province, Costa Rica
Related Guides & Stories
Trusted by the World's Leading Brokers
The agents behind the world's most exceptional properties list with JamesEdition.
- Listings from Sotheby's, Christie's, BARNES, and Engel & Völkers
- Every listing reviewed before it goes live
- Connect directly with verified listing agents
By continuing you agree to our Terms and Privacy Policy.