$1,459,841
A Historic 20 Room House In The Heart Of Valle DI Muggio
- 12 Beds
- 3 Baths
- 3,273 Sqft
- 3,337 Sqft lot
- Updated: Yesterday
- 7
About the Property
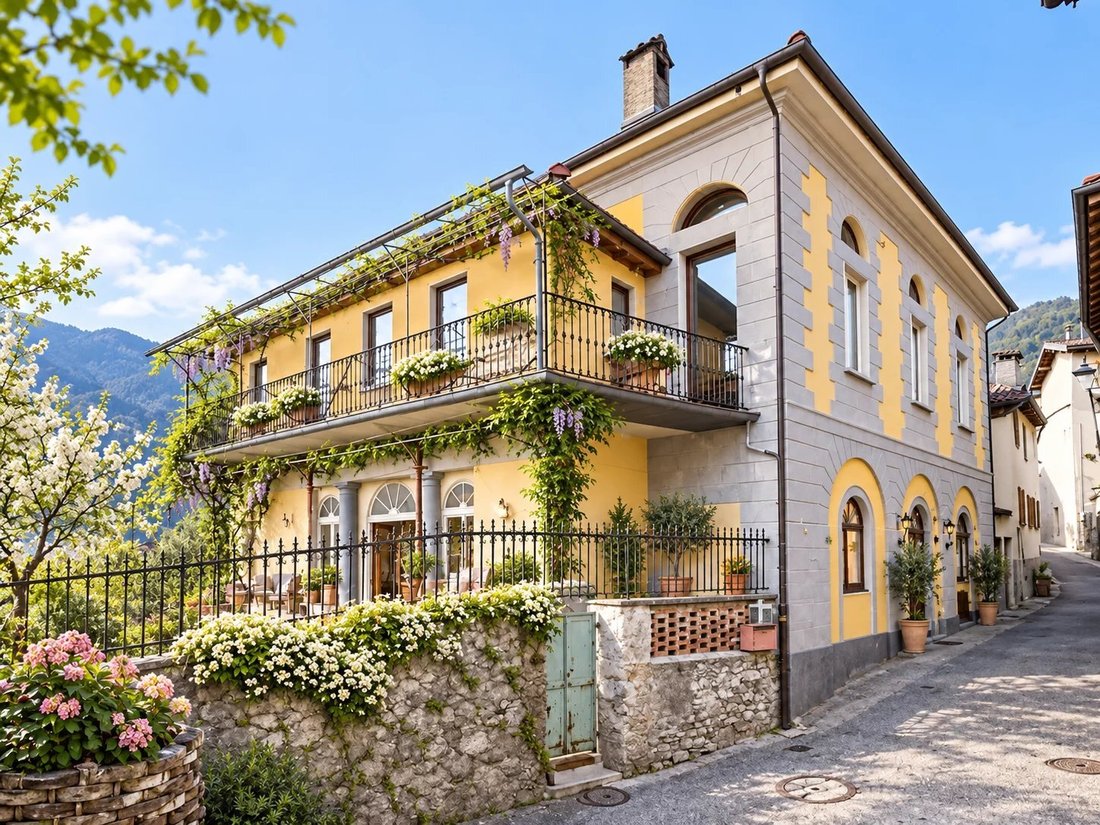
Nestled in the charming village of Cabbio, in the Valle di Muggio in Ticino, this remarkable 19th-century patrician residence charms with its authenticity, spacious volumes, and privileged environment.
Covering approximately 304 sqm of living space spread over three levels plus a mezzanine, the property includes 20 rooms and benefits from a total volume of approximately 2,700 cubic meters
Covering approximately 304 sqm of living space spread over three levels plus a mezzanine, the property includes 20 rooms and benefits from a total volume of approximately 2,700 cubic meters
Nestled in the charming village of Cabbio, in the Valle di Muggio in Ticino, this remarkable 19th-century patrician residence charms with its authenticity, spacious volumes, and privileged environment.
Covering approximately 304 sqm of living space spread over three levels plus a mezzanine, the property includes 20 rooms and benefits from a total volume of approximately 2,700 cubic meters.
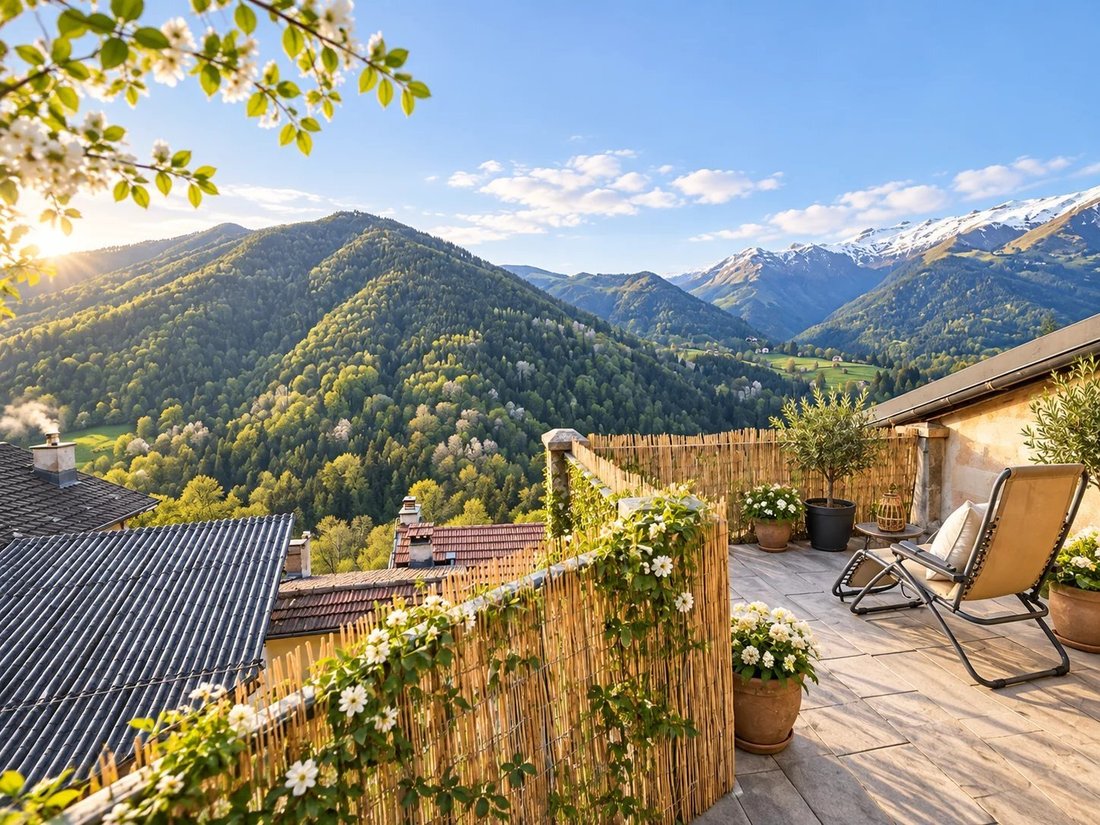
Its south-southwest orientation offers a beautiful brightness and an unobstructed view of Monte Generoso and the surrounding landscape. The picturesque alleys of the village and the green setting enhance the unique and peaceful character of this property.
Architectural character and multiple possibilities:
This historic house has retained the charm and characteristic elements of an old property. Its various access points and numerous spaces allow for several configurations, both for a large family residence or a project requiring generous volumes.
Caves with exceptional charm:
Accessible from the ground floor and from the street below, the caves extend over two levels and are one of the most distinctive elements of the property.
They historically housed an old bakery with its wood-fired oven, as well as several cellars previously used for storing wine, cheese, and charcuterie.
Several original rooms have also been preserved, including a room with a fireplace and niche, offering a particularly authentic atmosphere. These spaces could be enhanced to create, for example, a wine cellar, tasting room, or a convivial space around a fondue, subject to necessary permissions and work.
Ground floor and mezzanine:
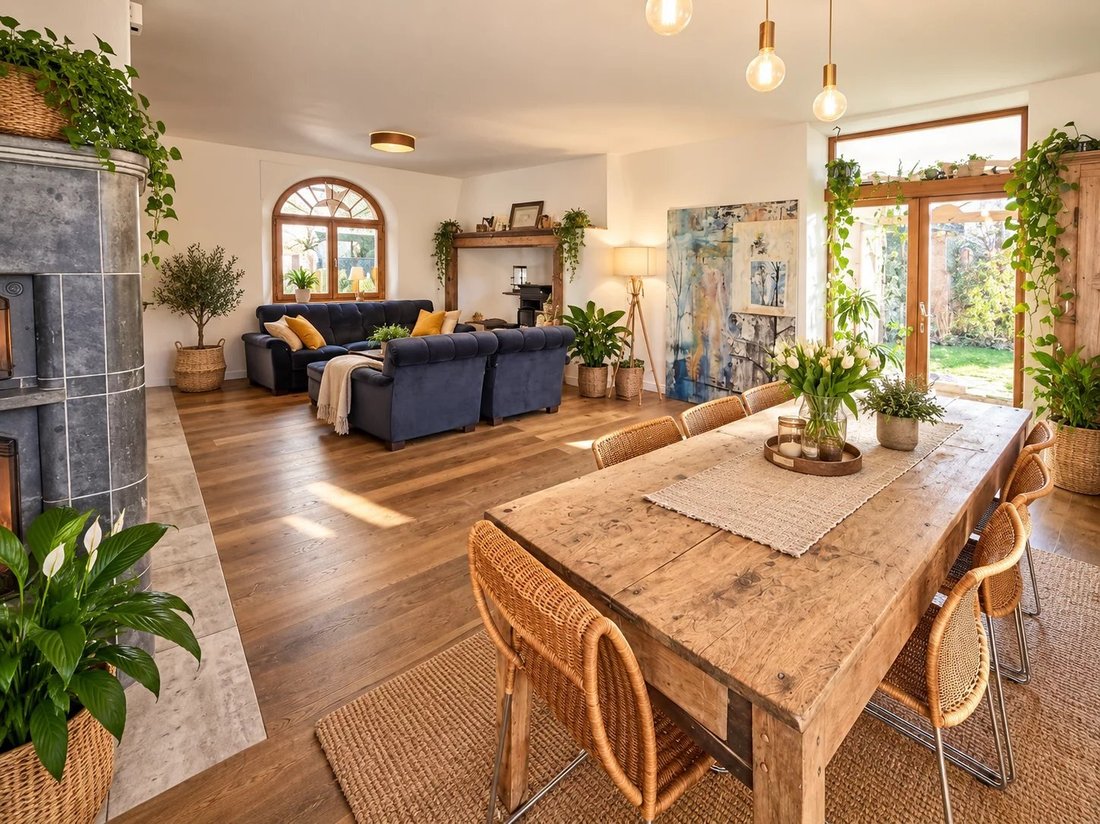
- The main entrance opens onto a spacious atrium leading to a large room with a traditional regional fireplace.
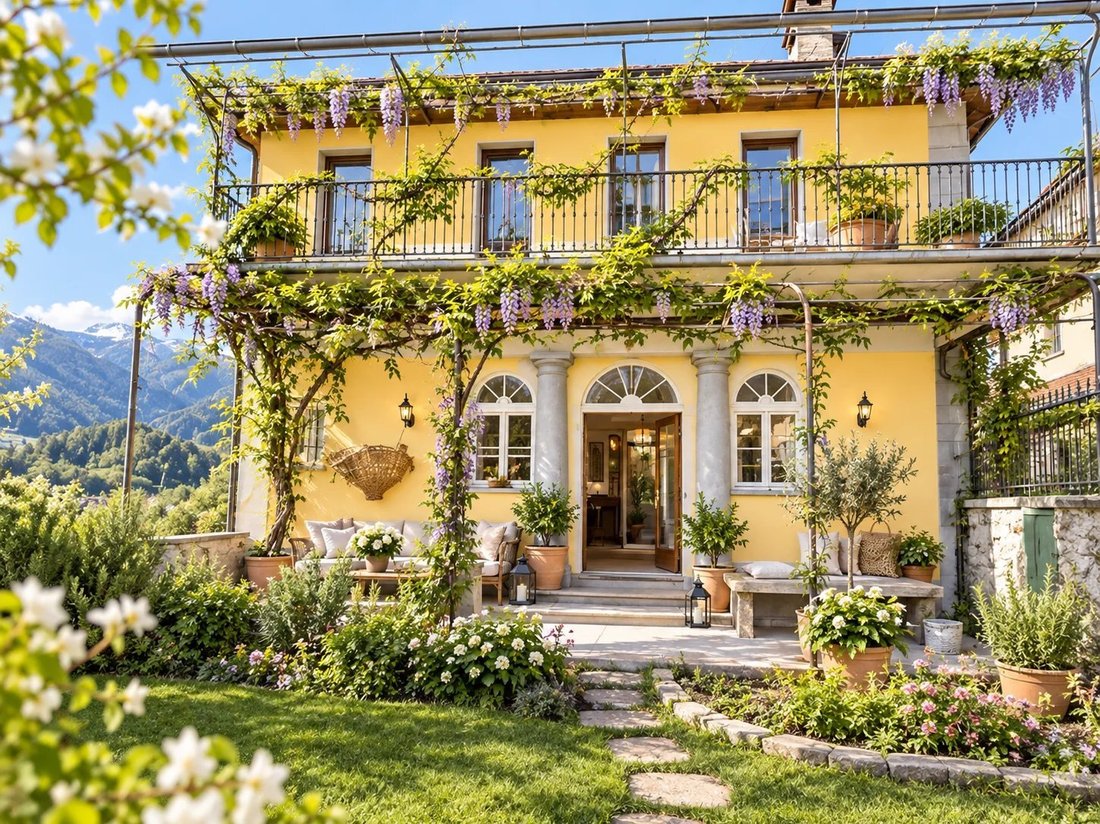
- A veranda with a full bathroom completes this level and allows access to the garden and terrace, offering an intimate and pleasant outdoor space.
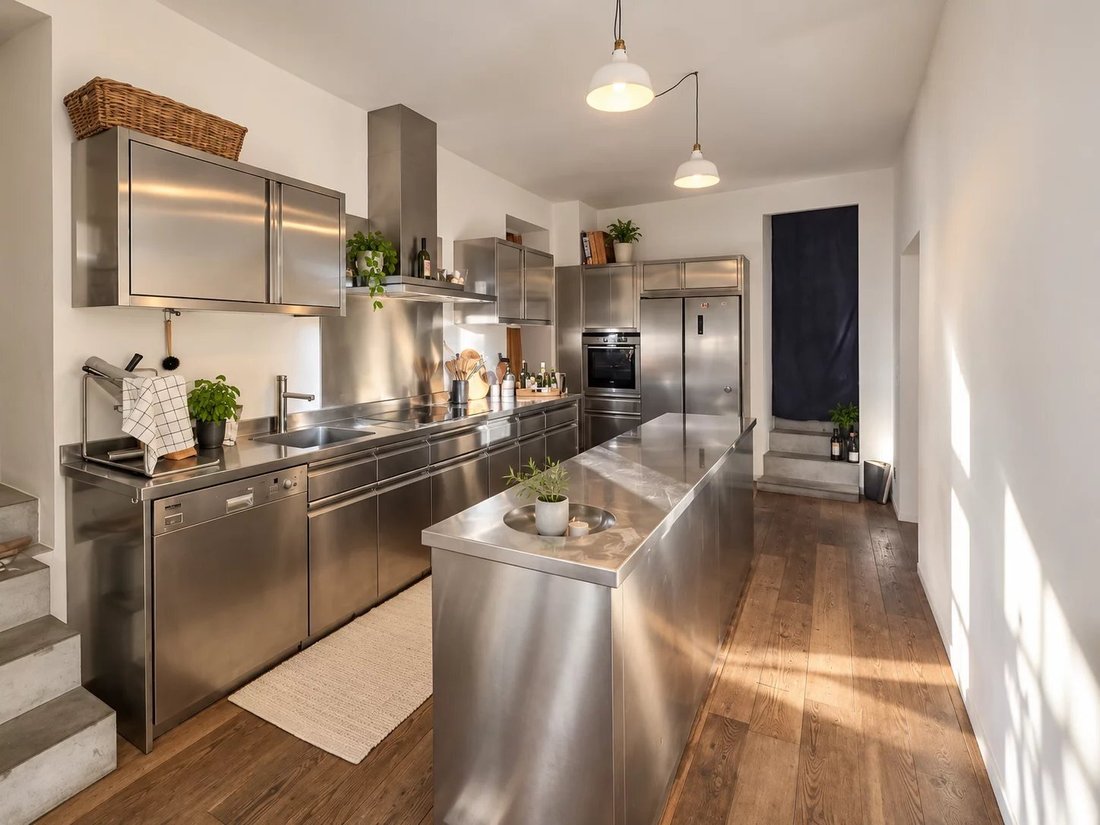
- The mezzanine hosts a professional stainless steel kitchen, several small rooms that could be used for leisure or according to the needs of future owners, as well as a bedroom with a bathroom.
First floor:
- Accessible from the living room or kitchen, the first floor includes four bedrooms, a small lounge, and a bathroom equipped with a shower and a bathtub.
- A large terrace and a balcony with a view pleasantly extend the interior spaces and allow for full enjoyment of the surrounding setting.
Attic to be converted:
- The large attic still offers significant development potential. Its large exposed beams give it a lot of character and could allow for additional surface creation.
- Its layout will require renovation of the floor and installation of electrical systems.
Works and development potential:
- The property requires some renovation and refurbishment work, particularly on the terraces. Humidity problems also need to be addressed in the ground floor cellar.
- However, these interventions offer the buyer the opportunity to restore and personalize a rare historic residence, while highlighting its original architecture and exceptional volumes.
Access and parking:
- The property does not have a private garage. A public parking lot is located about 200 meters away.
- However, it is possible to access directly in front of the house to facilitate loading and unloading.
A unique property with great potential:
- With its 20 rooms, 304 sqm of living space, historic caves, old bakery, terraces, garden, and a volume of about 2,700 cubic meters, this residence offers a rare opportunity for lovers of characterful buildings.
A property that combines history, authenticity, generous volumes, and development potential, in one of the preserved landscapes of Valle di Muggio.
Covering approximately 304 sqm of living space spread over three levels plus a mezzanine, the property includes 20 rooms and benefits from a total volume of approximately 2,700 cubic meters.
Its south-southwest orientation offers a beautiful brightness and an unobstructed view of Monte Generoso and the surrounding landscape. The picturesque alleys of the village and the green setting enhance the unique and peaceful character of this property.
Architectural character and multiple possibilities:
This historic house has retained the charm and characteristic elements of an old property. Its various access points and numerous spaces allow for several configurations, both for a large family residence or a project requiring generous volumes.
Caves with exceptional charm:
Accessible from the ground floor and from the street below, the caves extend over two levels and are one of the most distinctive elements of the property.
They historically housed an old bakery with its wood-fired oven, as well as several cellars previously used for storing wine, cheese, and charcuterie.
Several original rooms have also been preserved, including a room with a fireplace and niche, offering a particularly authentic atmosphere. These spaces could be enhanced to create, for example, a wine cellar, tasting room, or a convivial space around a fondue, subject to necessary permissions and work.
Ground floor and mezzanine:
- The main entrance opens onto a spacious atrium leading to a large room with a traditional regional fireplace.
- A veranda with a full bathroom completes this level and allows access to the garden and terrace, offering an intimate and pleasant outdoor space.
- The mezzanine hosts a professional stainless steel kitchen, several small rooms that could be used for leisure or according to the needs of future owners, as well as a bedroom with a bathroom.
First floor:
- Accessible from the living room or kitchen, the first floor includes four bedrooms, a small lounge, and a bathroom equipped with a shower and a bathtub.
- A large terrace and a balcony with a view pleasantly extend the interior spaces and allow for full enjoyment of the surrounding setting.
Attic to be converted:
- The large attic still offers significant development potential. Its large exposed beams give it a lot of character and could allow for additional surface creation.
- Its layout will require renovation of the floor and installation of electrical systems.
Works and development potential:
- The property requires some renovation and refurbishment work, particularly on the terraces. Humidity problems also need to be addressed in the ground floor cellar.
- However, these interventions offer the buyer the opportunity to restore and personalize a rare historic residence, while highlighting its original architecture and exceptional volumes.
Access and parking:
- The property does not have a private garage. A public parking lot is located about 200 meters away.
- However, it is possible to access directly in front of the house to facilitate loading and unloading.
A unique property with great potential:
- With its 20 rooms, 304 sqm of living space, historic caves, old bakery, terraces, garden, and a volume of about 2,700 cubic meters, this residence offers a rare opportunity for lovers of characterful buildings.
A property that combines history, authenticity, generous volumes, and development potential, in one of the preserved landscapes of Valle di Muggio.
-
Property type
House
-
Year built
1900
-
Price/sqft
$446
Features
- Garden
- Terrace
- Garage
- Fireplace
- Wine Cellar
- Mountain View
- Basement
- Kitchen island
- Parking
Explore the Area
Joined 7 months ago
You have inquired about this property
The agent will contact you soon by
Listed by
9
Listings
2026
Joined
Book home tour with the agent
Choose a date and whether you'd like a virtual or in-person tour with the agent.
Preferred date
Tour type
Last updated
Yesterday
First listed
Mar 6
Listing reference
86068913
Trusted by the World's Leading Brokers
The agents behind the world's most exceptional properties list with JamesEdition.
- Listings from Sotheby's, Christie's, BARNES, and Engel & Völkers
- Every listing reviewed before it goes live
- Connect directly with verified listing agents
By continuing you agree to our Terms and Privacy Policy.