$1,098,040
Maison De 7 Pièces De 165 M² À Cabasse
- 5 Beds
- 2 Baths
- 1,777 Sqft
- 2.77 Ac lot
- Updated: October 29
About the Property
In Cabasse, this detached two-level house offers approximately 165 m² of living space and charms with its location in the heart of nature, on a large plot of about 1.06 hectares. Designed to fully enjoy a green setting and a peaceful environment, it features a total of 7 rooms including 5 bedrooms, with a layout that comfortably accommodates family and friends while preserving everyone’s privacy.
In Cabasse, this detached two-level house offers approximately 165 m² of living space and charms with its location in the heart of nature, on a large plot of about 1.06 hectares. Designed to fully enjoy a green setting and a peaceful environment, it features a total of 7 rooms including 5 bedrooms, with a layout that comfortably accommodates family and friends while preserving everyone’s privacy.
The main house offers about 110 m² with a superb living area of approximately 65 m², combining an equipped open kitchen and a lounge area with a fireplace. This central, welcoming space naturally extends outdoors and becomes the heart of the home both daily and during gatherings. The rest of the floor includes three bedrooms ranging from 10 to 12 m², a bathroom, and a separate toilet, providing a functional and comfortable layout.
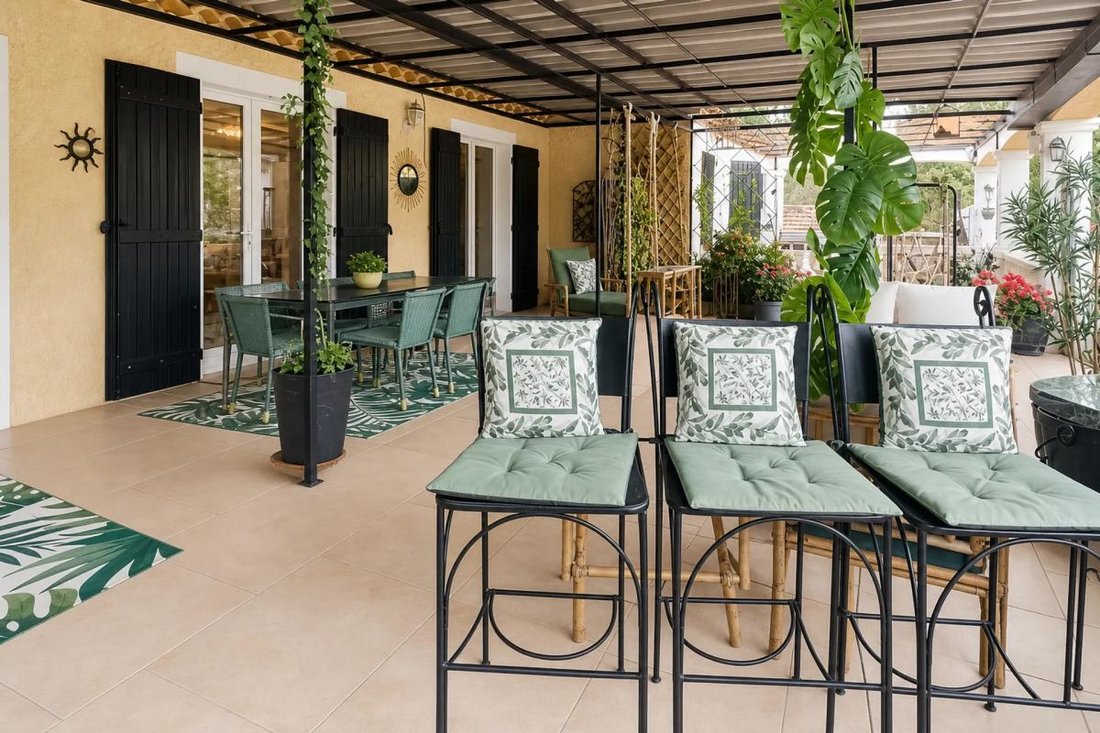
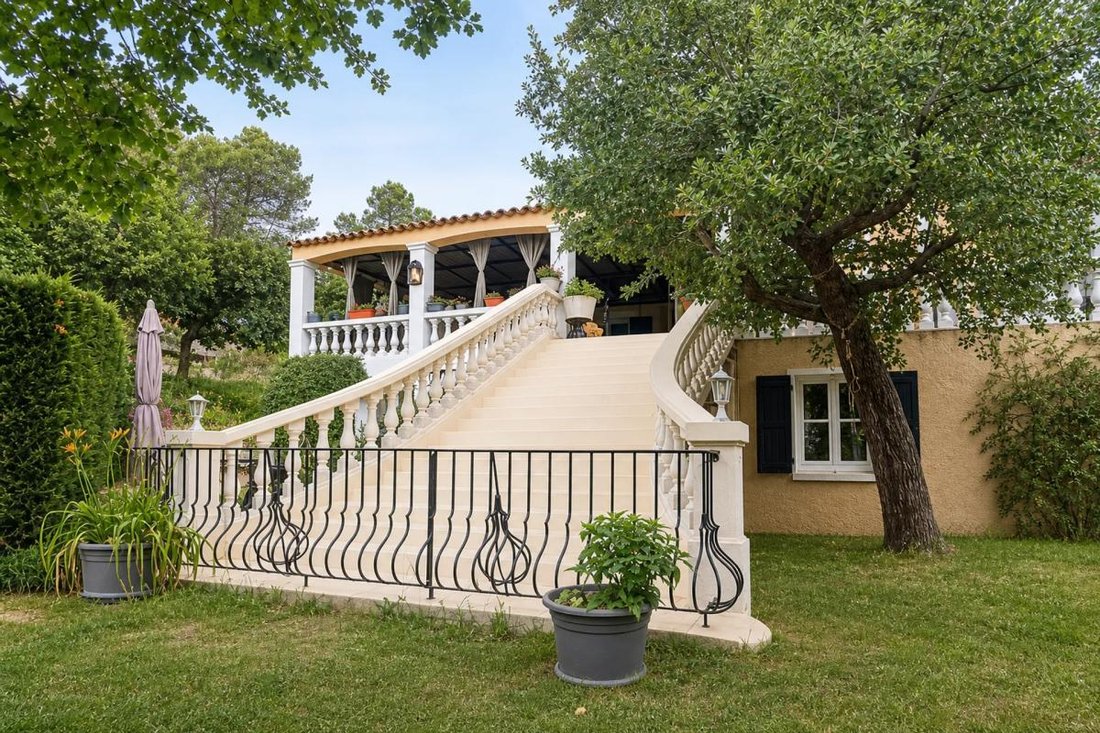
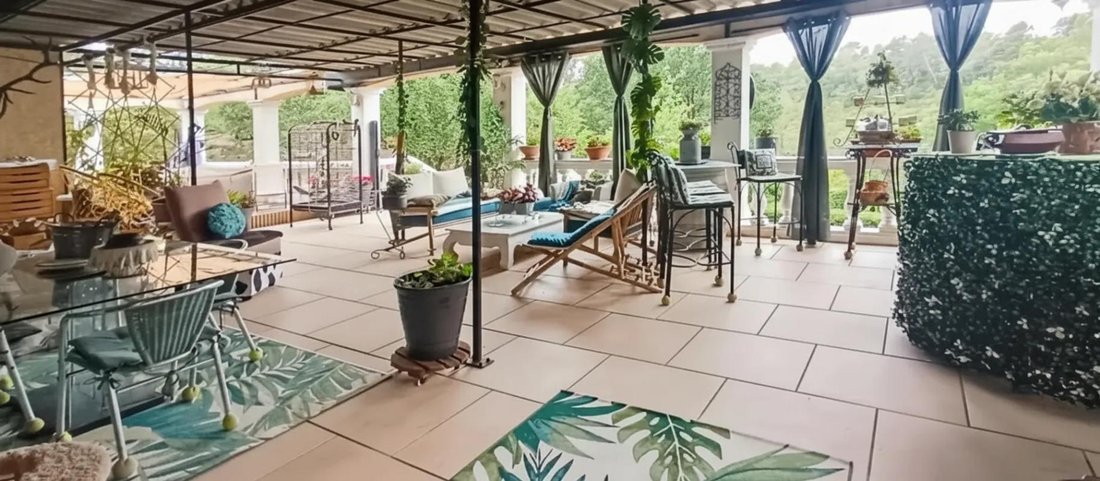
Outside, a beautiful terrace of about 80 m² overlooks the land and offers an unobstructed view of the hills and surrounding nature. It is a true extension of the living area, ideal for outdoor meals, relaxation, or simply enjoying the scenery. The garden, planted and carefully maintained, is dotted with flowers and various trees that contribute to the warm atmosphere and the feeling of being in the countryside.
On the ground floor, a 3-room apartment of about 60 m² with two bedrooms has its own entrance and an independent small garden. This level offers great possibilities: hosting a family member, receiving friends independently, rental income, or even considering a workspace separate from the main residence, depending on individual needs.
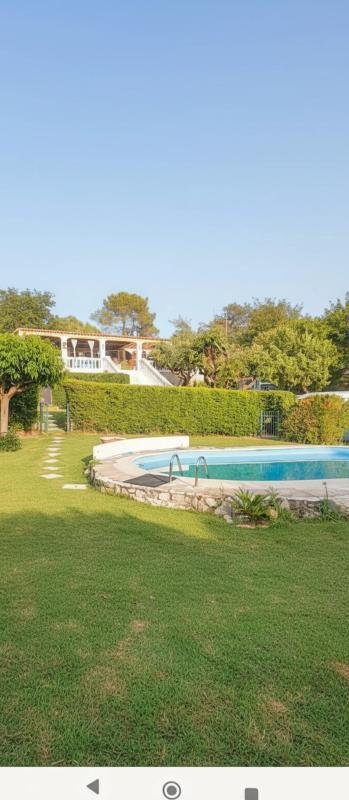
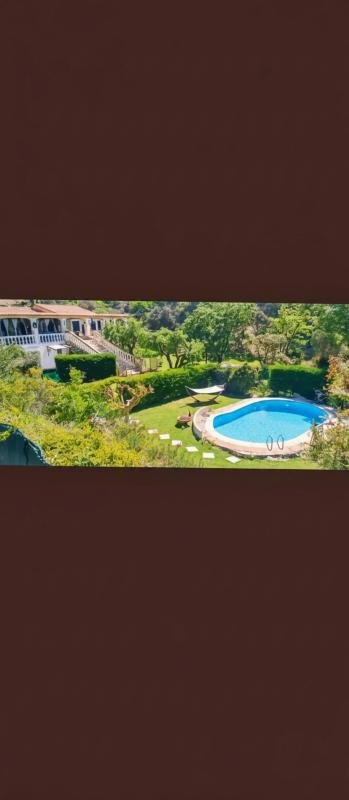
The plot, about 11,000 m², offers ample space for outdoor activities and leisure. A closed 8x4 meter pool area allows full enjoyment of sunny days in a calm and green setting. The house also benefits from several outdoor parking spaces, suitable for daily use as well as guest parking. The entire property is well maintained, with careful construction and practical features for everyday life such as double glazing and an interior layout designed for family living.
The house is heated electrically, and water supply is provided by a well, a valuable solution for a large rural plot. The layout also includes built-in storage and functional circulation, offering comfortable living on both levels.
The septic tank needs to be brought up to standard.
Technical details:
- Property tax: €1100
- Energy performance rating: D
- Heating type: electric and wood
- Hot water distribution: electric storage tank
Legal notice:
The information presented in this listing has been carefully gathered by Zefir from available sources at the time of writing. It is provided for informational purposes and complements regulatory diagnostics as well as the usual technical and administrative checks carried out during a real estate transaction. For any questions regarding natural, mining, or technological risks, it is recommended to consult official data available on the Géorisques website. Zefir aims to support you with transparency and rigor throughout your project to help you proceed confidently with your steps. If you wish to obtain further details about this property or the steps to finalize your purchase, our team is at your disposal. For any questions, contact Zefir at ***.
Information on the risks to which this property is exposed is available on the Géorisques website: https://www.georisques.gouv.fr/
-
Property type
House
-
Floors
2
-
Year built
2005
-
Price/sqft
$618
-
Emissions
B
-
Consumption
D
Features
- Garden
- Pool
- Terrace
- Fireplace
- Jacuzzi
- Panoramic / Scenic View
- Kitchen island
- Bar
- Parking
Features
Lot
Indoor
- Fireplace
- Kitchen island
- Jacuzzi
- Bar
Outdoor
- Terrace
- Balcony
- Parking
- Pool
- Garden
Explore the Area
1410, Route de l’Adret, Cabasse, Provence-Alpes-Côte d'Azur, France
View on Google Maps
Price per sqft
Low
High
Located in Cabasse, this property offers tranquil village living within Provence-Alpes-Côte d’Azur. It is accessible by a 35-minute drive to Brignoles train station and about 50 minutes from Toulon-Hyères Airport. The area provides proximity to outdoor activities, local vineyards, and quaint dining options. Nearby historic towns and natural parks enhance lifestyle opportunities, balancing peaceful rural charm with regional connectivity.
Get nearby
Attractions
Schools
Toulon-Hyères Airport
Airport
50 min
Brignoles Train Station
Train Station
35 min
Golf de Barbaroux
Golf & Country Clubs
20 min
Le Castellet Spa & Wellness
Luxury Wellness & Spas
42 min
Lac de Sainte-Croix
Outdoor & Nature
60 min
Château de Brignoles
Cultural & Heritage
30 min
Avenue des Vins de Provence
Dining & Wine
10 min
International School of Provence
International School
48 min
Lycée Audiberti
Public School
40 min
Joined 1 month ago
You have inquired about this property
The agent will contact you soon by
Listed by
802
Listings
2026
Joined
Book home tour with the agent
Choose a date and whether you'd like a virtual or in-person tour with the agent.
Preferred date
Tour type
Last updated
October 29
First listed
October 29
Listing reference
fe001361-2687-4762-ba65-e1a28c
Trusted by the World's Leading Brokers
The agents behind the world's most exceptional properties list with JamesEdition.
- Listings from Sotheby's, Christie's, BARNES, and Engel & Völkers
- Every listing reviewed before it goes live
- Connect directly with verified listing agents
By continuing you agree to our Terms and Privacy Policy.