28 Blackbean Lane, Federal
- 5 Beds
- 2 Baths
-
94
Views for last 30 days
- 23
About the Property
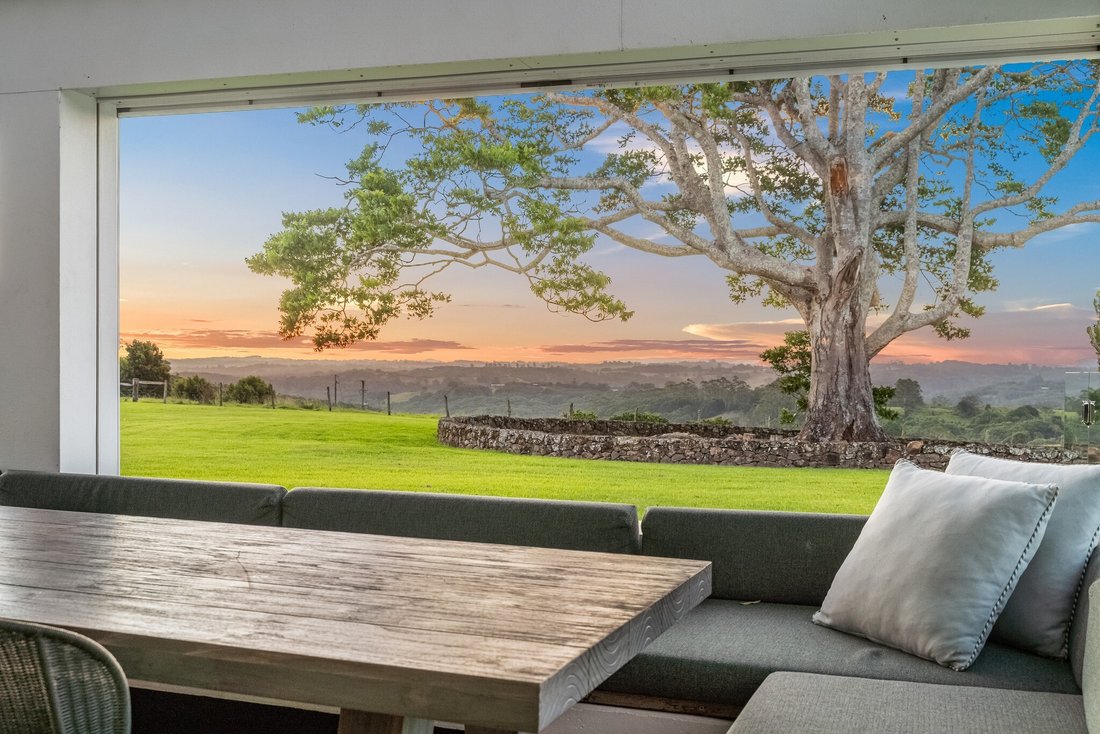
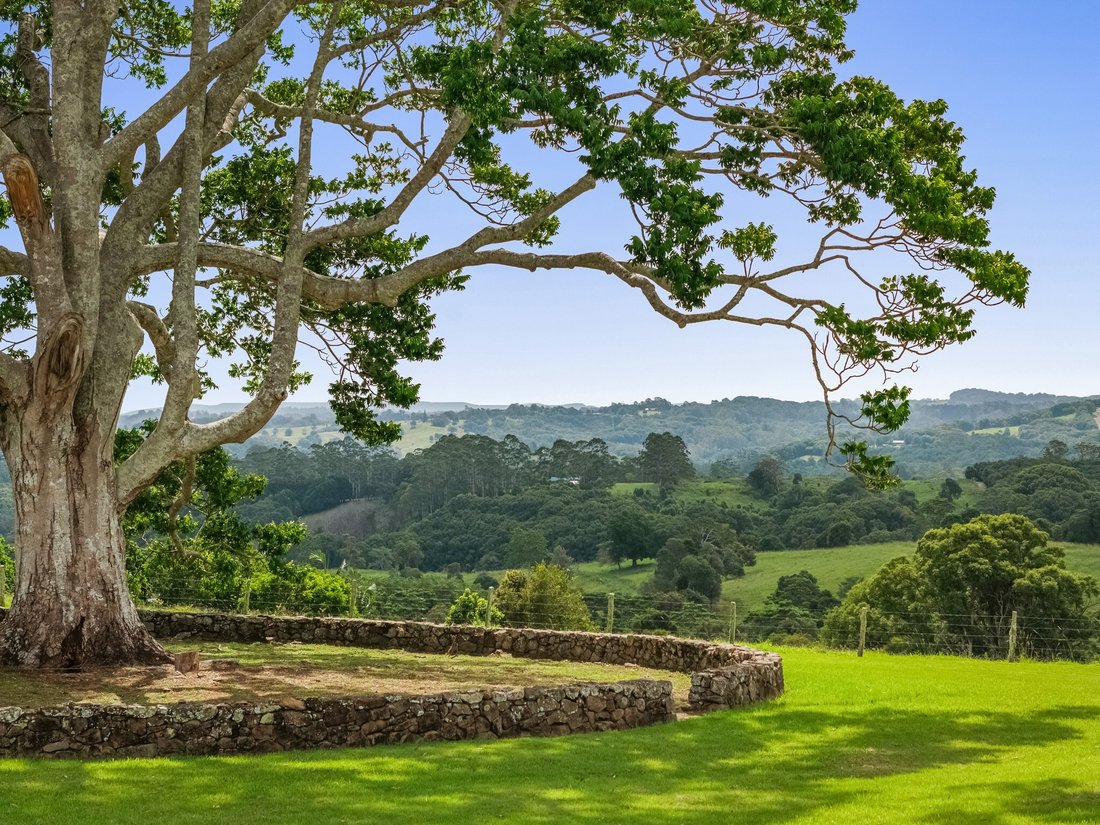
Set across an expansive 24.7-acre hinterland estate, ’Amileka’ is an architecturally distinguished residence that presents a rare expression of contemporary design immersed in one of Byron Bay’s most picturesque rural settings. Framed by ancient Black Bean trees, manicured lawns and sweeping natural vistas, the property delivers a private sanctuary where refined living and exceptional craftsman
Set across an expansive 24.7-acre hinterland estate, ’Amileka’ is an architecturally distinguished residence that presents a rare expression of contemporary design immersed in one of Byron Bay’s most picturesque rural settings. Framed by ancient Black Bean trees, manicured lawns and sweeping natural vistas, the property delivers a private sanctuary where refined living and exceptional craftsmanship meet in perfect balance.
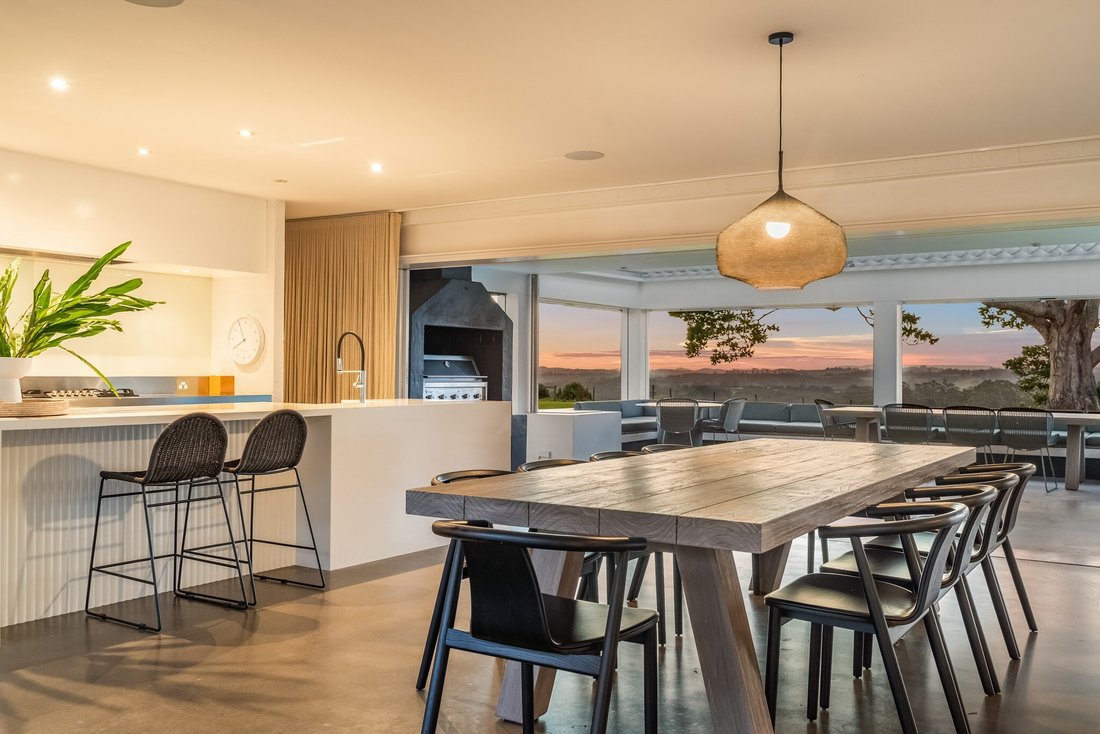
The main residence is defined by sculptural form and thoughtfully curated interiors, with expansive glazing, honed concrete floors and seamless transitions between indoor and outdoor spaces. A statement kitchen with a striking stone island and premium gas cooking anchors the living areas, while multiple entertaining zones, including a sunken lounge and elegant alfresco terrace-capture breathtaking outlooks across the surrounding landscape. The master suite offers a serene retreat with a sunken bath and panoramic views, complemented by four additional bedrooms, bespoke cabinetry, a media room and beautifully appointed bathrooms.
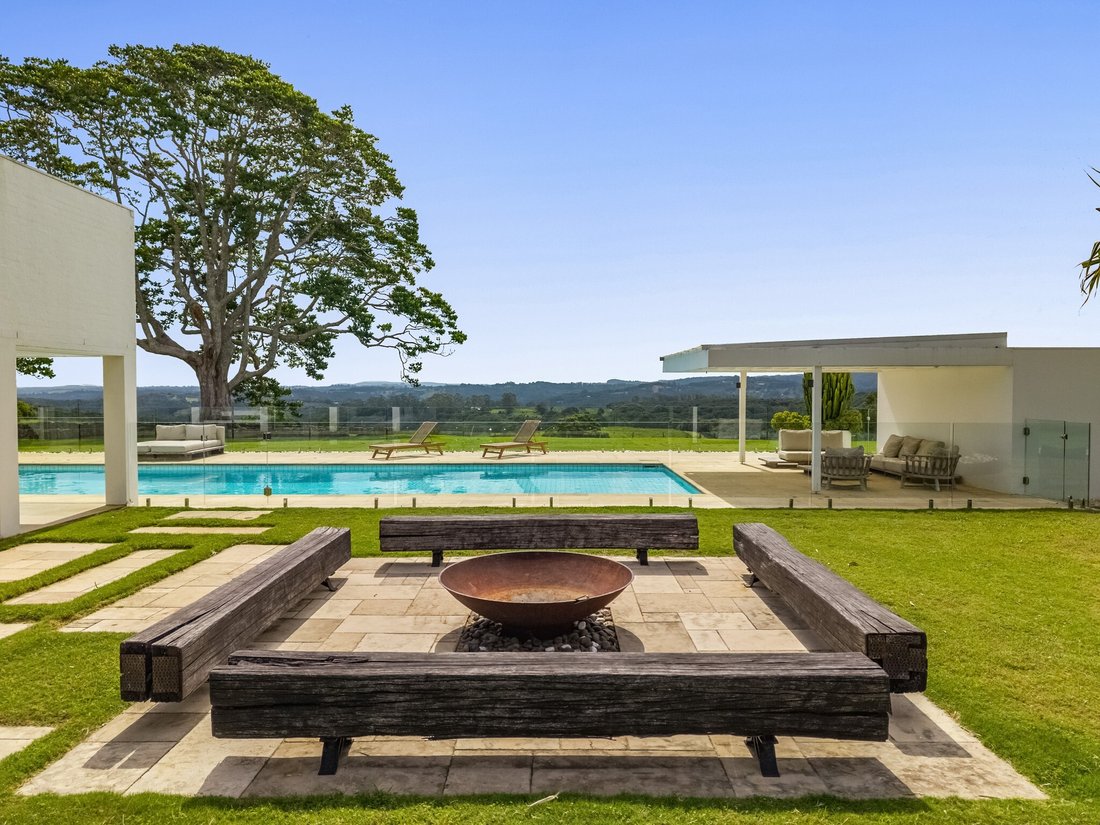
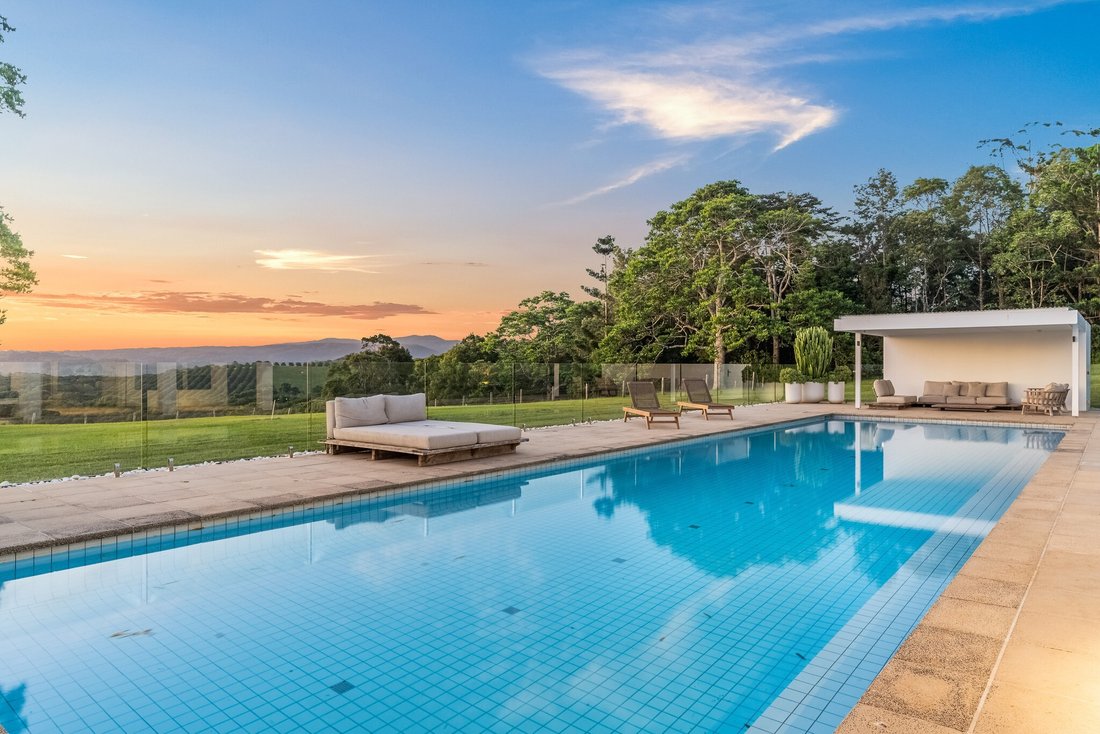
Beyond the main home, the estate reveals an array of lifestyle and wellness amenities, including a glamorous 18-metre swimming pool, fire pit gathering area and a separate three-bedroom secondary residence ideal for guests or dual living. Just minutes from renowned local dining and village conveniences, this exceptional offering delivers a rare blend of seclusion, sophistication and accessibility.
- Expansive 24.7-acre private hinterland estate
- Award-recognised contemporary architectural design
- Five-bedroom main residence with bespoke interiors
- Statement stone kitchen with premium gas cooking
- Sunken lounge and refined alfresco entertaining terrace
- Luxury master suite with sunken bath and scenic outlooks
- 18-metre swimming pool and dedicated fire pit area
- Separate three-bedroom secondary residence with its own pool
-
Property type
House
Features
- Terrace
- Garden
- Pool
- Fireplace
- Outdoor Kitchen
- Fire Pit
- Modern
- Mountain View
- Pergola
Lot
- Panoramic / Scenic View
- Mountain View
- Modern
Indoor
- Fireplace
- Air Conditioning
- Gas Stovetop
- Stone Countertops
Outdoor
- Terrace
- Fire Pit
- Pool
- Outdoor Kitchen
- Outdoor Living Space
- Pergola
- Garden
Explore the Area
The agent will contact you soon by
Listed by
Book home tour with Will Phillips
Choose a date and whether you'd like a virtual or in-person tour with the agent.

Byron Bay Sotheby’s International Realty offers a client-centric real es
Byron Bay Sotheby’s International Realty offers a client-centric real estate
experience rooted in local expertise and backed by the prestige of the Sotheby’s
brand. Specialising in the Byron Bay and surrounds unique market, their team of
skilled professionals offers unmatched service.
Similar Properties Nearby
New Listings in Byron Bay
Explore More Homes for Sale
Byron Bay, Australia property types
Byron Bay, Australia popular searches
- Water View properties in Byron Bay, Australia
- Coastal properties in Byron Bay, Australia
- Properties with Outdoor Kitchen in Byron Bay, Australia
- Hilltop properties in Byron Bay, Australia
- Properties with Wine Cellar in Byron Bay, Australia
- Equestrian properties in Byron Bay, Australia
- Riverfront properties in Byron Bay, Australia
- Properties with Elevator in Byron Bay, Australia
- River View properties in Byron Bay, Australia
- New Builds properties in Byron Bay, Australia
- Properties with Cinema in Byron Bay, Australia
- Properties with Tennis Court in Byron Bay, Australia
- Properties with Steam Room in Byron Bay, Australia
Related Guides & Stories
Trusted by the World's Leading Brokers
The agents behind the world's most exceptional properties list with JamesEdition.
- Listings from Sotheby's, Christie's, BARNES, and Engel & Völkers
- Every listing reviewed before it goes live
- Connect directly with verified listing agents
By continuing you agree to our Terms and Privacy Policy.