$895,872
Between Chalonnais And Clunisois. Beautiful Character Farm 18th Century With Water Plan Under Offe
- 4 Beds
- 3,014 Sqft
- 4.95 Ac lot
- Updated: Yesterday
About the Property
Buxy 15 min. Cluny, Chalon s/Saône and TGV station 30 min.
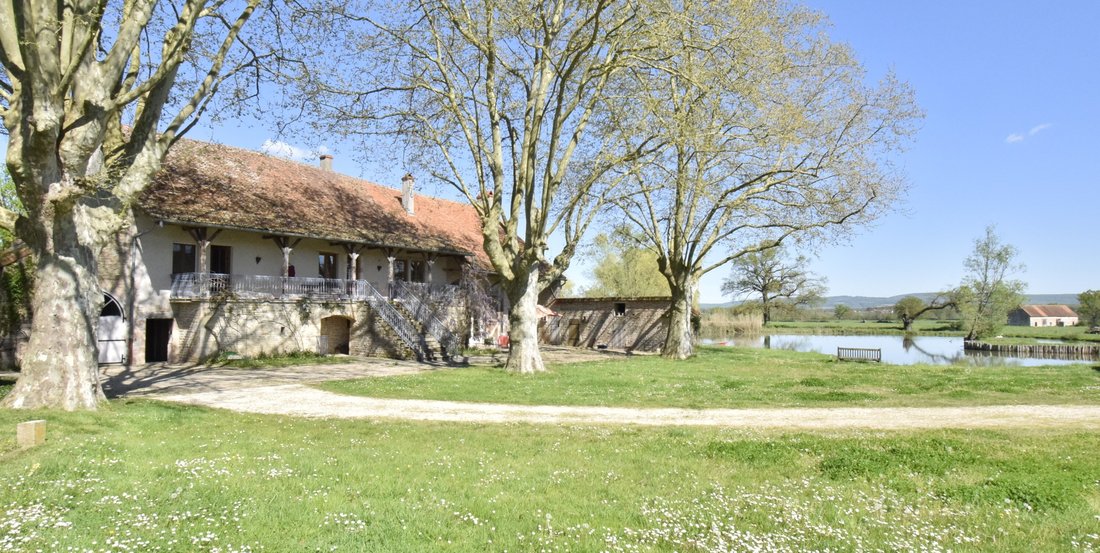
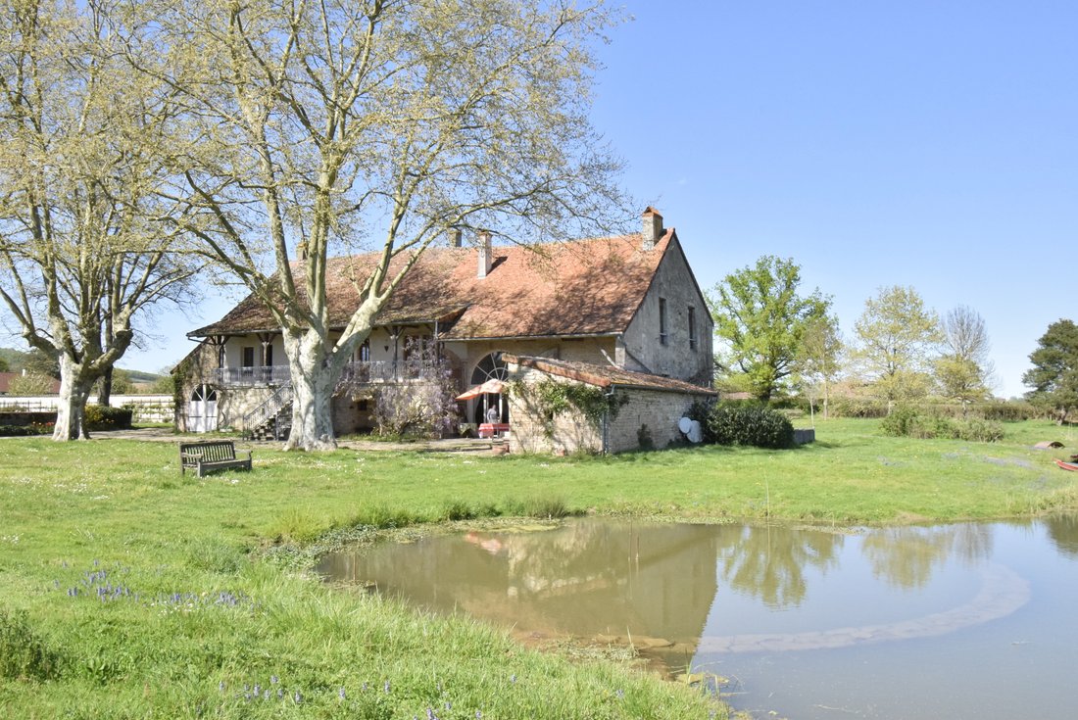
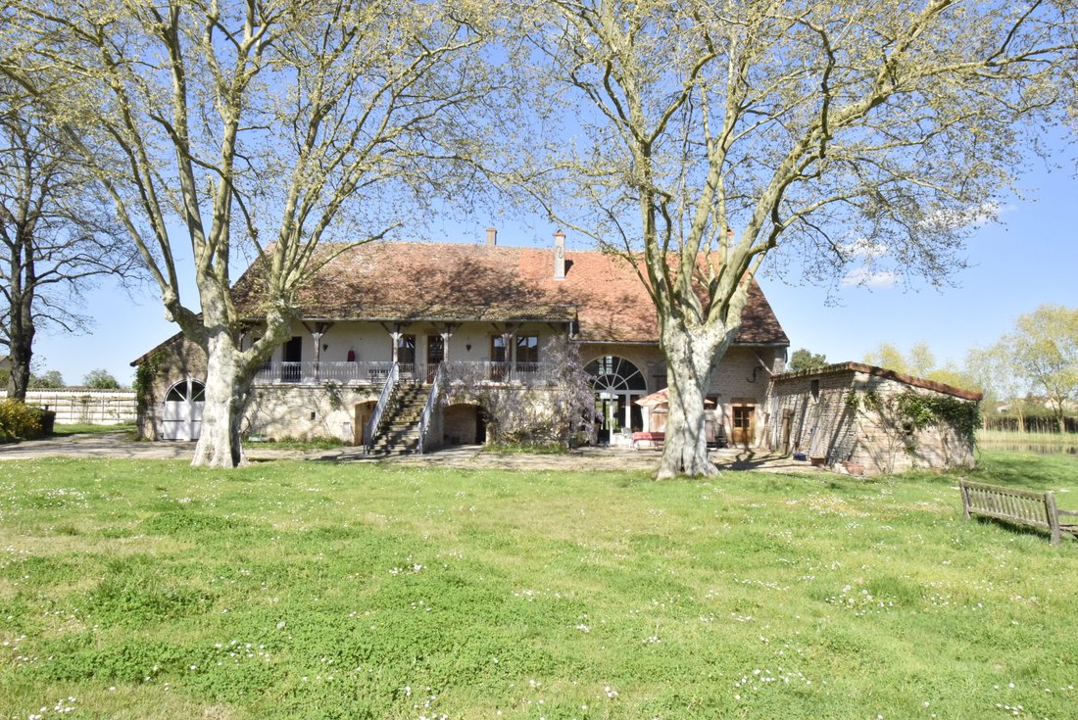
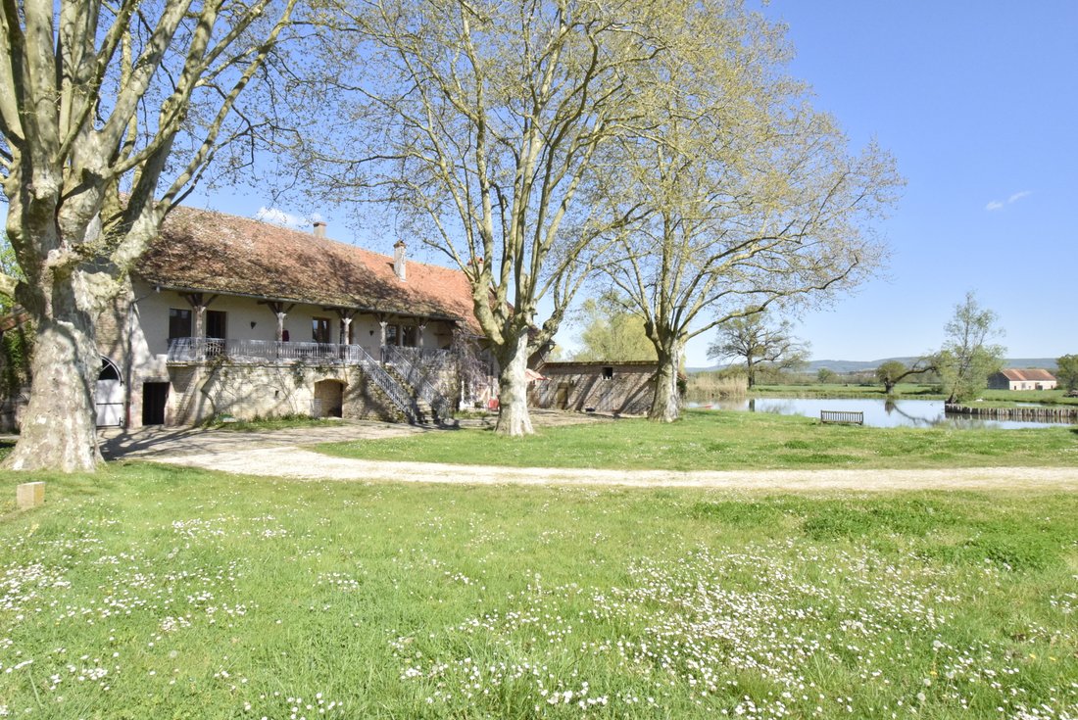
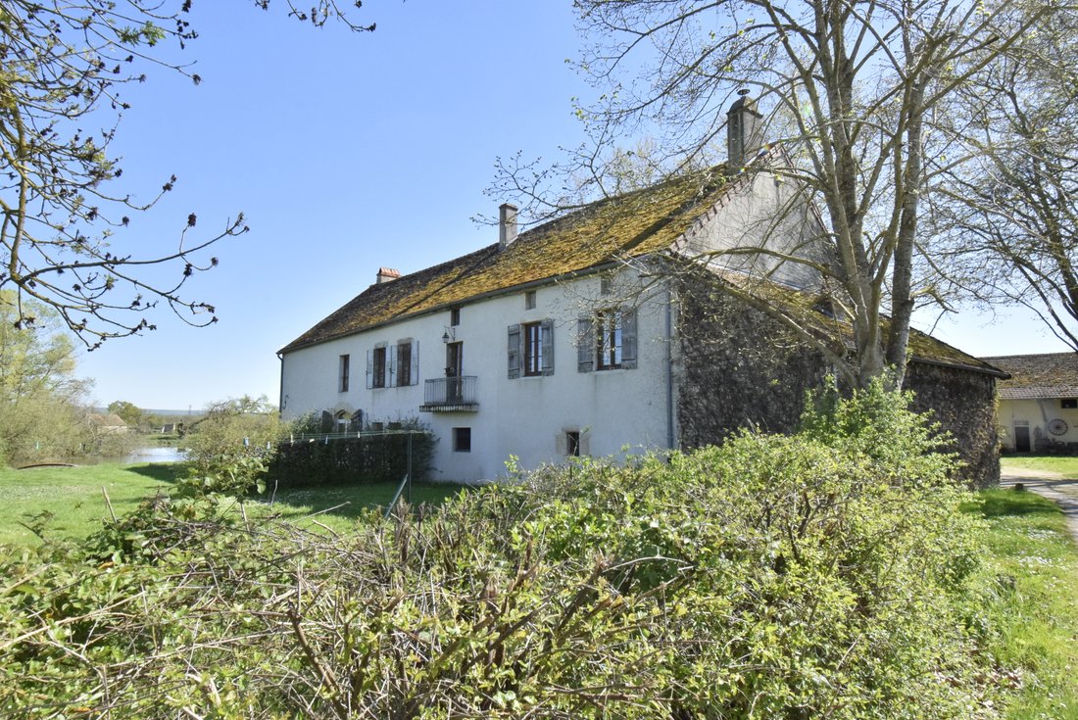
A beautiful character farm dating back to the 18th century consisting of a main house of approximately 280 m² – 4 bedrooms + 2 bathrooms –, attached and separate outbuildings, dovecote, water plan approximately 2000 m², pond, well, courtyard and land, all on approximately two hectares well planted with centenary trees and fruit trees.
A beautiful character farm dating back to the 18th century consisting of a main house of approximately 280 m² – 4 bedrooms + 2 bathrooms –, attached and separate outbuildings, dovecote, water plan approximately 2000 m², pond, well, courtyard and land, all on approximately two hectares well planted with centenary trees and fruit trees.
Buxy 15 min. Cluny, Chalon s/Saône and TGV station 30 min.
A beautiful character farm dating back to the 18th century consisting of a main house of approximately 280 m² – 4 bedrooms + 2 bathrooms –, attached and separate outbuildings, dovecote, water plan approximately 2000 m², pond, well, courtyard and land, all on approximately two hectares well planted with centenary trees and fruit trees.
Main residence:
Garden level:
- Entrance with reconstructed stone + wc.
- Kitchen 24 m² equipped with tiles – Stone + exposed beams – open to the garden.
- Living room 60 m² tiles – Open fireplace – Exposed beams + access to the mezzanine.
1st floor:
- Mezzanine 42 m² floor – Exposed framework with view over the water feature.
- Large hallway.
- Bedrooms 11 m² terracotta tiles – Exposed beams.
- Bedroom 15 m² terracotta tiles – Decorative fireplace – Exposed beams.
- Bedroom 13 m² terracotta tiles used as an office.
- Small tiled office.
- Master bedroom 24 m² parquet – French ceiling - + adjoining bathroom (bathtub + 2 sinks).
- Shower room – wc (shower + 1 sink).
Upper level:
- Mezzanine 14 m² floor under the eaves. – Exposed framework + access to the attic with 35 m² and 55 m² floor.
Attached outbuildings:
- 1 pantry 20 m². - 1 non-buried cellar.
- Boiler-laundry room 50 m².
- Garage for 1 car in a lean-to.
Large separate outbuilding: (+/- 300 m² on the ground)
- 1 guest apartment 2 rooms with 1 shower room.
- Stable 55 m².
- Barn 35 m².
- Stable 120 m².
- Workshop 30 m² +/- with hayloft above the floor.
- Dovecote dating back to the 19th century in stone.
Central heating with wood pellets and new boiler. Centralized vacuum system - Collective sanitation. Fiber optic available.
Roof with flat tiles on the main residence and mechanical tiles on outbuildings.
Lyon 1h20. Paris (TGV) 1h50. Geneva 2h00. Basel 3h00.
”Information on the risks to which this property is exposed is available on the Géorisques website: [hidden information]”
Information on the risks to which this property is exposed is available on the Géorisques website: https://www.georisques.gouv.fr/
A beautiful character farm dating back to the 18th century consisting of a main house of approximately 280 m² – 4 bedrooms + 2 bathrooms –, attached and separate outbuildings, dovecote, water plan approximately 2000 m², pond, well, courtyard and land, all on approximately two hectares well planted with centenary trees and fruit trees.
Main residence:
Garden level:
- Entrance with reconstructed stone + wc.
- Kitchen 24 m² equipped with tiles – Stone + exposed beams – open to the garden.
- Living room 60 m² tiles – Open fireplace – Exposed beams + access to the mezzanine.
1st floor:
- Mezzanine 42 m² floor – Exposed framework with view over the water feature.
- Large hallway.
- Bedrooms 11 m² terracotta tiles – Exposed beams.
- Bedroom 15 m² terracotta tiles – Decorative fireplace – Exposed beams.
- Bedroom 13 m² terracotta tiles used as an office.
- Small tiled office.
- Master bedroom 24 m² parquet – French ceiling - + adjoining bathroom (bathtub + 2 sinks).
- Shower room – wc (shower + 1 sink).
Upper level:
- Mezzanine 14 m² floor under the eaves. – Exposed framework + access to the attic with 35 m² and 55 m² floor.
Attached outbuildings:
- 1 pantry 20 m². - 1 non-buried cellar.
- Boiler-laundry room 50 m².
- Garage for 1 car in a lean-to.
Large separate outbuilding: (+/- 300 m² on the ground)
- 1 guest apartment 2 rooms with 1 shower room.
- Stable 55 m².
- Barn 35 m².
- Stable 120 m².
- Workshop 30 m² +/- with hayloft above the floor.
- Dovecote dating back to the 19th century in stone.
Central heating with wood pellets and new boiler. Centralized vacuum system - Collective sanitation. Fiber optic available.
Roof with flat tiles on the main residence and mechanical tiles on outbuildings.
Lyon 1h20. Paris (TGV) 1h50. Geneva 2h00. Basel 3h00.
”Information on the risks to which this property is exposed is available on the Géorisques website: [hidden information]”
Information on the risks to which this property is exposed is available on the Géorisques website: https://www.georisques.gouv.fr/
-
Property type
House
-
Price/sqft
$297
Features
- Garden
- Garage
- Fireplace
- Water View
- Lake View
- Equestrian
- Laundry Room
Explore the Area
Buxy, Bourgogne – Franche-Comté, France
View on Google Maps
Price per sqft
Low
High
Joined 7 months ago
You have inquired about this property
The agent will contact you soon by
Listed by
9
Listings
2026
Joined
Book home tour with the agent
Choose a date and whether you'd like a virtual or in-person tour with the agent.
Preferred date
Tour type
Last updated
Yesterday
First listed
Sep 17
Listing reference
5301
All property information is shown based on the most accurate data we have at the time of publication. Details on how we collect and verify this data can be found in section 5 of our Terms & Conditions.
Trusted by the World's Leading Brokers
The agents behind the world's most exceptional properties list with JamesEdition.
- Listings from Sotheby's, Christie's, BARNES, and Engel & Völkers
- Every listing reviewed before it goes live
- Connect directly with verified listing agents
By continuing you agree to our Terms and Privacy Policy.