
$748,284
Élégance Contemporaine Et Volumes D'exception À Buxerolles
- 5 Beds
- 1 Baths
- 3,983 Sqft
- 4,737 Sqft lot
- Updated: Today
About the Property
Behind a discreet facade in Buxerolles, an unexpected world opens up: 370 m2 of space and light, reinvented from a former artisanal warehouse. Here, contemporary architecture embraces the raw character of the original structure, offering a living space as unique as it is elegant. From the entrance, the metal and raw wood staircase sets the tone: the design choice is bold and deliberate, and the vi
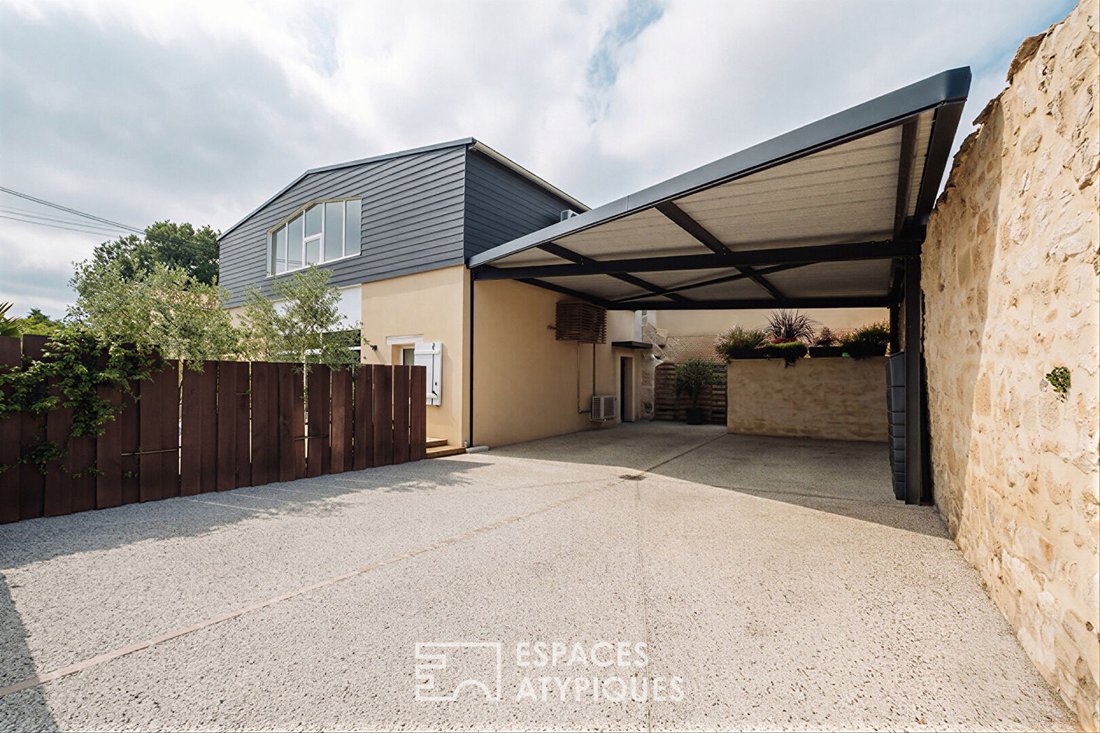
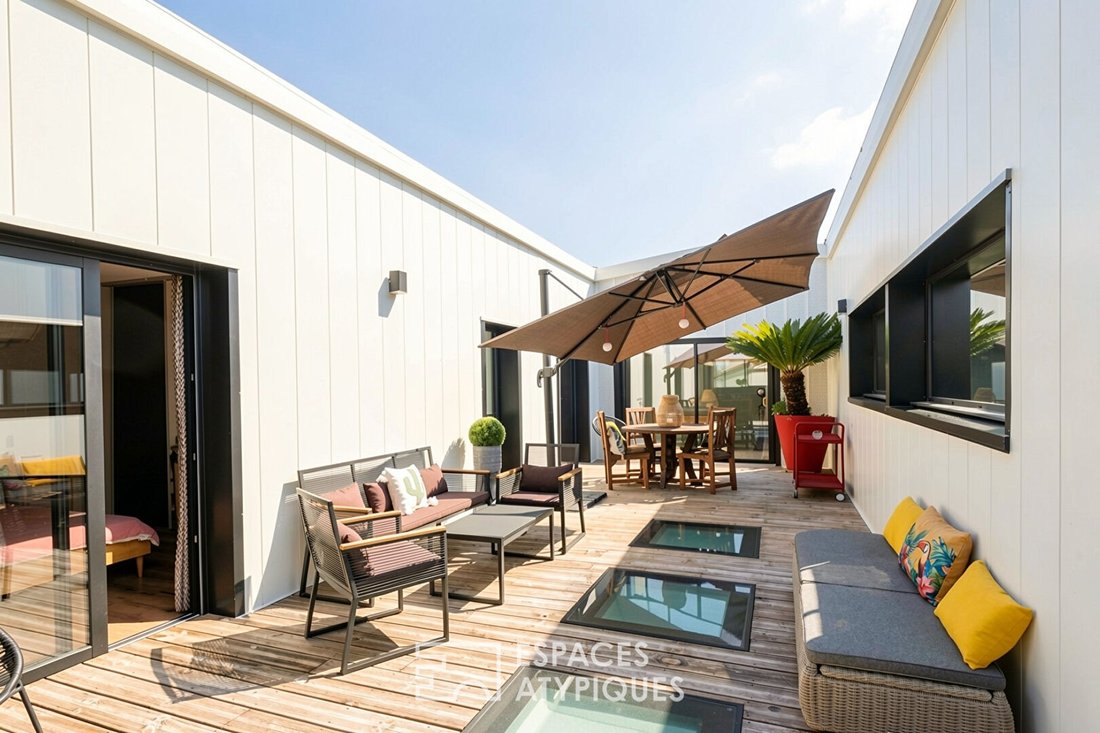
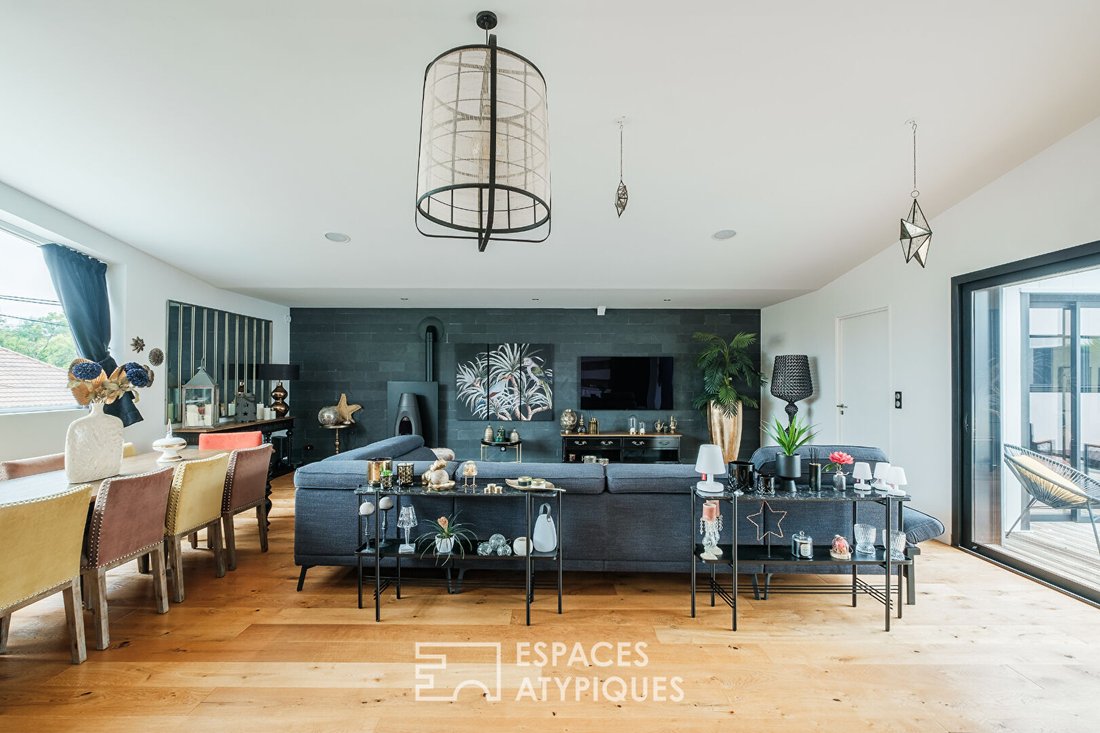
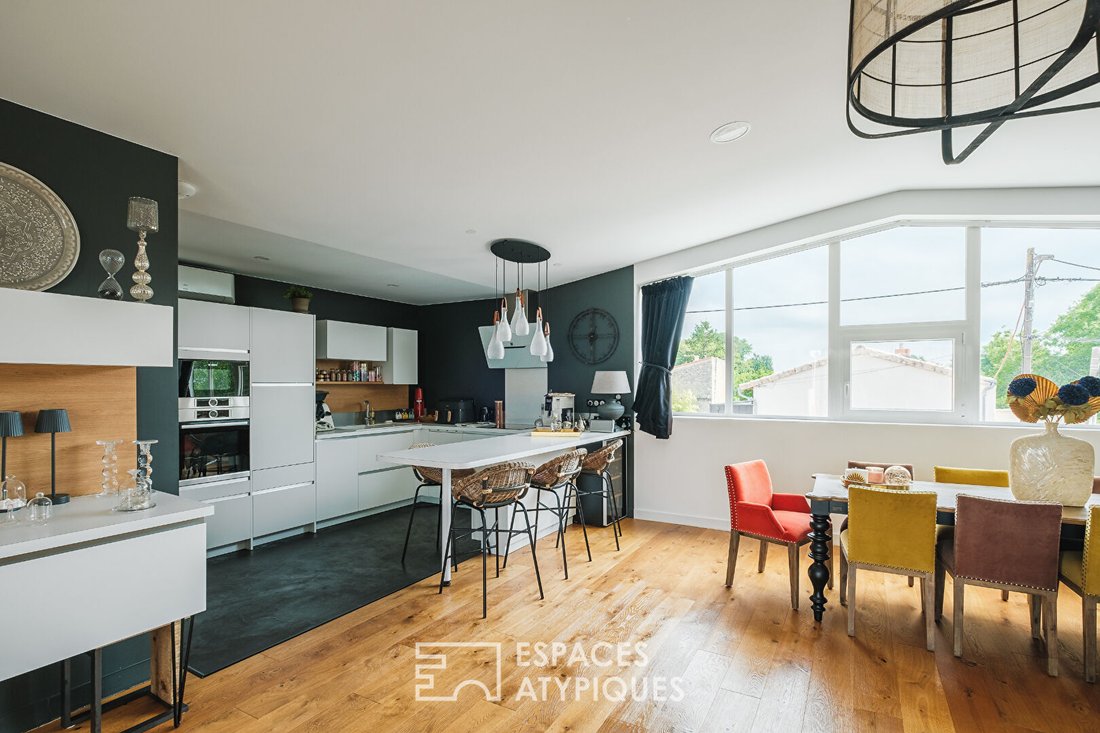
Behind a discreet facade in Buxerolles, an unexpected world opens up: 370 m2 of space and light, reinvented from a former artisanal warehouse. Here, contemporary architecture embraces the raw character of the original structure, offering a living space as unique as it is elegant. From the entrance, the metal and raw wood staircase sets the tone: the design choice is bold and deliberate, and the visual experience begins. Upstairs, the large living-dining room, bathed in light, exudes warmth and conviviality. The open kitchen extends this flow, designed as a place for sharing, while the central patio acts as the beating heart: a breath of fresh air, transparency, and a subtle connection between inside and outside. The night area, intimate and calming, features an elegant master suite with a shower room, two additional bedrooms, an office, and a bathroom. Everything is designed to combine privacy and family comfort. The ground floor reveals other facets, more playful and adaptable. A summer lounge open to the outside, a friendly games room, a sports and relaxation area worthy of a spa (sauna, steam room, jacuzzi), a bedroom, and a room with an independent entrance that can adapt to your needs: office, guest studio, or professional space. These volumes adjust to today’s lifestyles, flexible and inspiring. Sheltered from view, the outdoor space feels like a Mediterranean retreat: a wooden terrace surrounds the heated pool, bathed in sunlight, inviting moments of calm and relaxation. A double carport and several parking spaces complete this unique setting. Located in a peaceful environment, it is just minutes from the amenities of Buxerolles and the center of Poitiers. A precious balance between serenity and city life. To complete this picture, the property benefits from an energy rating of A, ensuring comfort and efficiency every day. Full photo report available on our website [hidden information] ENERGY CLASS: A / CLIMATE CLASS: A Estimated average annual energy costs for standard use, based on energy prices from the year [hidden information]: between €1,170 and €1,584. Information on risks to which this property is exposed is available on the Géorisques website: [hidden information] Contact: Delphine DUPAIN: [hidden information], [hidden information] Sales Manager Espaces Atypiques Poitiers.
Information on the risks to which this property is exposed is available on the Géorisques website: https://www.georisques.gouv.fr/
Information on the risks to which this property is exposed is available on the Géorisques website: https://www.georisques.gouv.fr/
-
Property type
Villa
-
Price/sqft
$187
Features
Features
Indoor
- High Ceiling
- Office
- Air Conditioning
- Jacuzzi
- Bar
- Game Room
- Sauna
- Fitness Center / Gym
Outdoor
- Terrace
- Outdoor Living Space
Explore the Area
Joined 9 months ago
You have inquired about this property
The agent will contact you soon by
Listed by
21
Listings
2025
Joined
Book home tour with the agent
Choose a date and whether you'd like a virtual or in-person tour with the agent.
Preferred date
Tour type
Last updated
Today
First listed
April 1
Listing reference
EAP207
Trusted by the World's Leading Brokers
The agents behind the world's most exceptional properties list with JamesEdition.
- Listings from Sotheby's, Christie's, BARNES, and Engel & Völkers
- Every listing reviewed before it goes live
- Connect directly with verified listing agents
By continuing you agree to our Terms and Privacy Policy.