$560,896
Bussy Saint Georges House
- 3 Beds
- 1 Baths
- 1,486 Sqft
- 1,185 Sqft lot
- Updated: July 22
About the Property
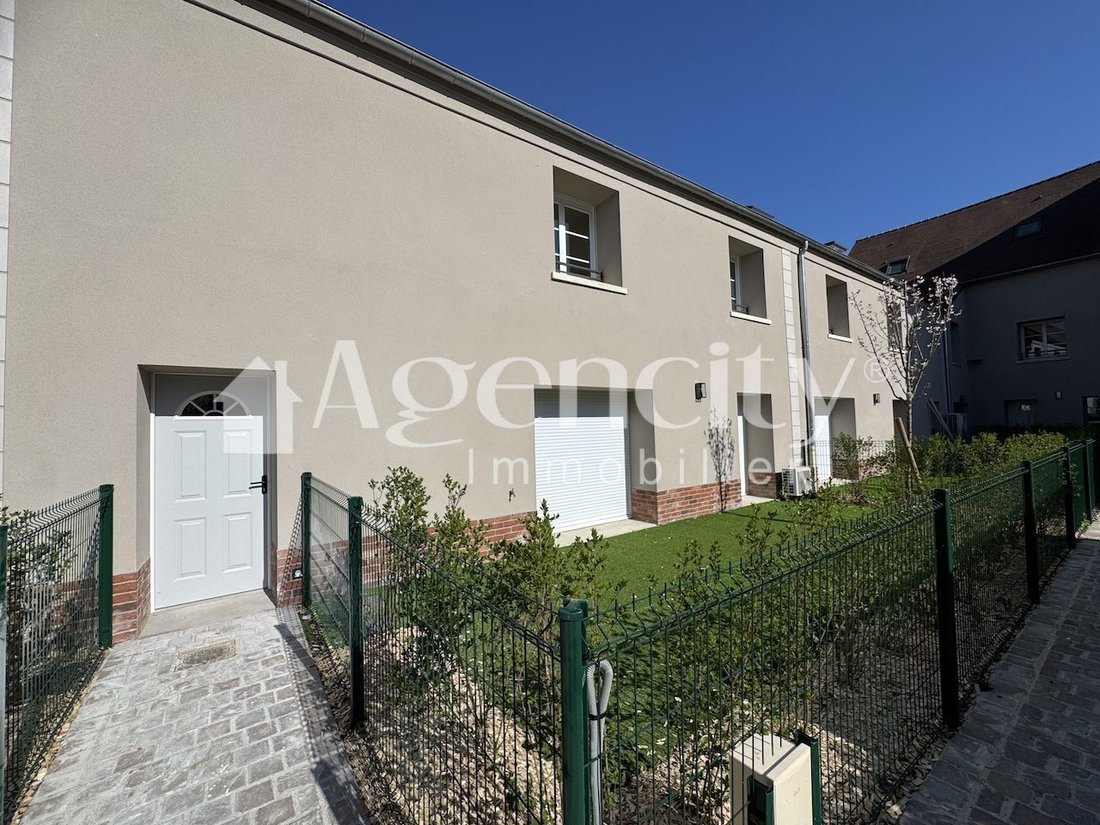
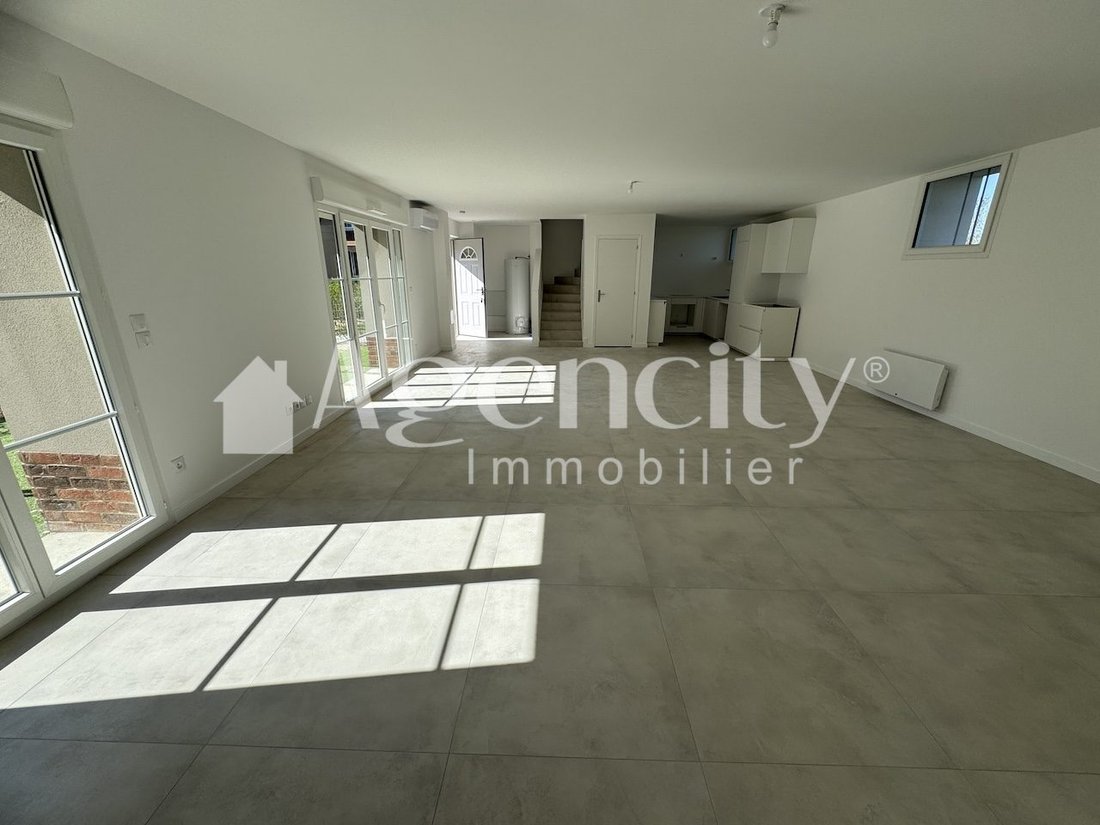
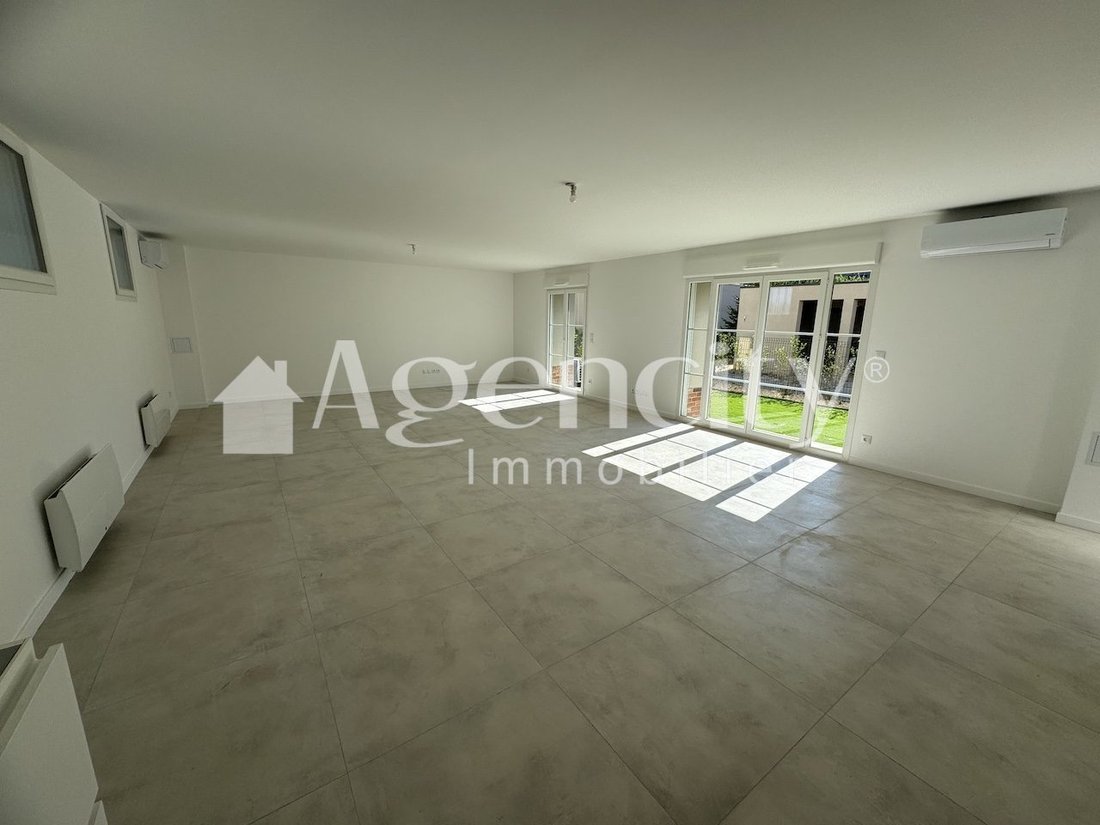
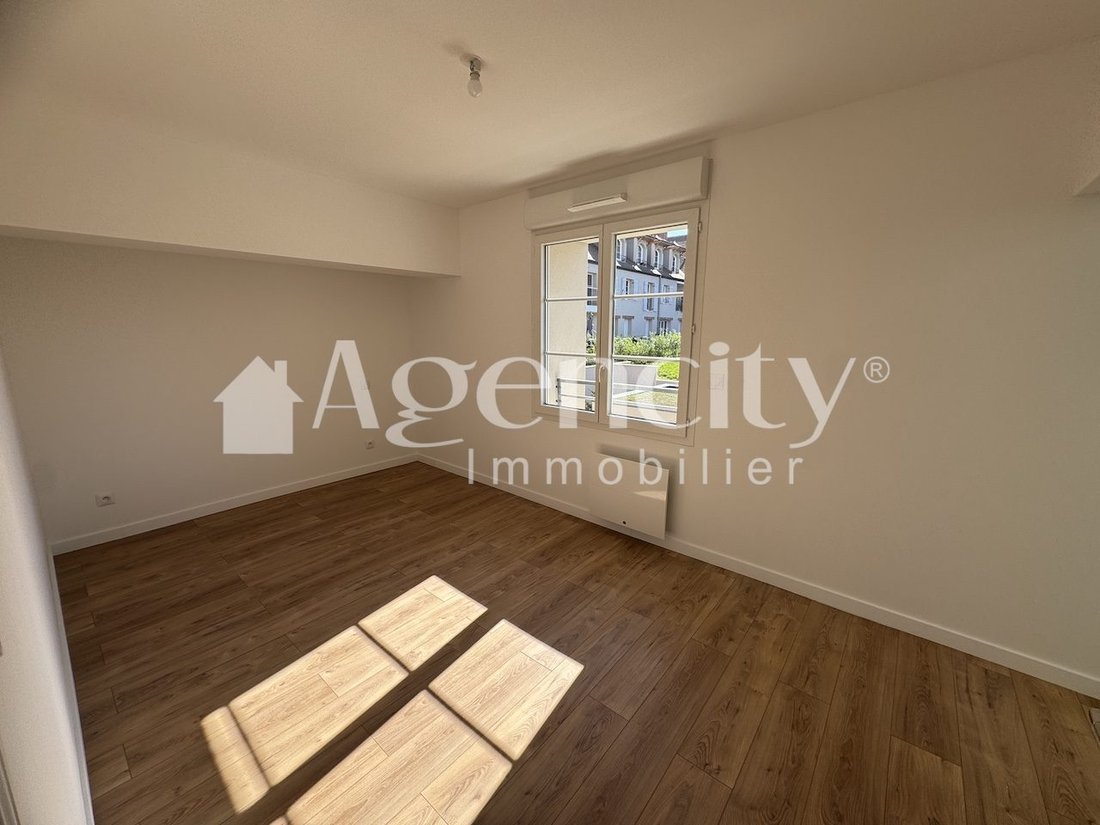
Imagine... An exceptional 2024 house where every detail has been designed for your daily well-being. Nestled in a quiet and sought-after residence, this home combines modernity, space, and harmony with nature. From the entrance, you will be dazzled by the vastness of your 68m² living room – a vibrant living space bathed in natural light thanks to its triple-glazed PVC windows facing Southeast. The
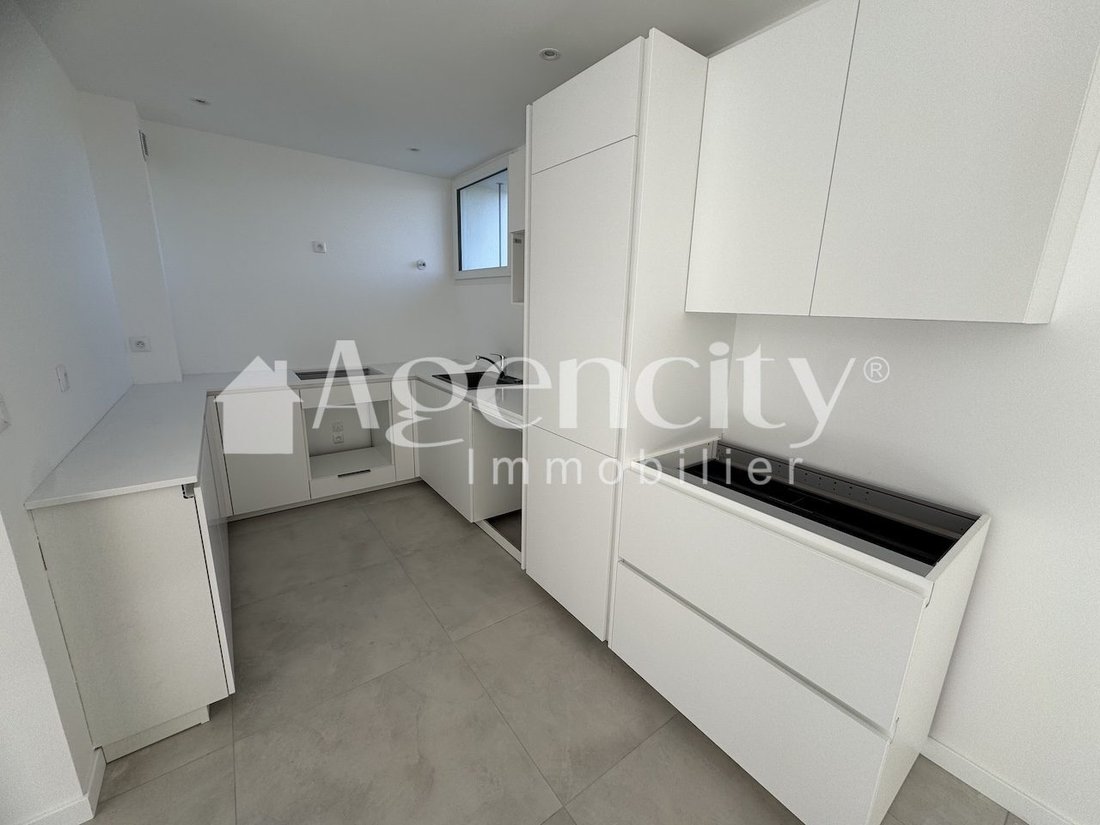
Imagine... An exceptional 2024 house where every detail has been designed for your daily well-being. Nestled in a quiet and sought-after residence, this home combines modernity, space, and harmony with nature. From the entrance, you will be dazzled by the vastness of your 68m² living room – a vibrant living space bathed in natural light thanks to its triple-glazed PVC windows facing Southeast. The large glass doors open like a living painting onto your private 38m² garden. The interior layout features an ultra-functional open-plan kitchen, perfect for sharing moments while allowing smooth flow between rooms. This 5-room house includes 3 spacious bedrooms (including a generous master suite), each with a bathroom or shower room made with high-end materials that combine elegance and practicality. The attic can be converted if you need more indoor space. Two outdoor parking spaces complete this idyllic setting, providing convenient accommodation for your guests. This new house is equipped with an efficient individual heat pump heating system, ensuring optimal thermal comfort while respecting the environment. The impeccable interior condition and quality materials used guarantee exceptional durability and minimal maintenance. This home is ready to welcome you immediately so you can enjoy it without delay. 💡 Why choose this house? ✨ Exceptional brightness thanks to Southeast orientation and large glass doors 🏡 Generous space: 138m² living area, 5 rooms, 3 bedrooms 🌿 Idyllic living environment with a private 38m² garden in a secure residence 🛠️ New and modern interior: fitted open-plan kitchen, high-end bathrooms 💰 Smart investment: new house, energy performance, minimal maintenance 🚗 Practical and accessible: 2 outdoor parking spaces 📞 One number to call for a visit: [hidden information] Fees payable by the seller. In a co-ownership of 275 lots. No ongoing legal proceedings. Energy class C, Climate class A. Estimated annual energy expenses for standard use: between €1,558.00 and €2,109.00 for the years 2021, 2022, and 2023 (subscriptions included). Information on risks to which this property is exposed is available on the Géorisques website: [hidden information]. Your AGENCITY BUSSY advisor: Gregory DURIF Commercial agent (Sole proprietorship)
Information on the risks to which this property is exposed is available on the Géorisques website: https://www.georisques.gouv.fr/
Information on the risks to which this property is exposed is available on the Géorisques website: https://www.georisques.gouv.fr/
-
Property type
House
-
Year built
2024
-
Price/sqft
$377
-
Consumption
C
Features
Explore the Area
Bussy-Saint-Georges, Centre Ville Sud Ouest, France
View on Google Maps
Price per sqft
Low
High
Joined 3 years ago
You have inquired about this property
The agent will contact you soon by
Listed by
19
Listings
2024
Joined
Book home tour with the agent
Choose a date and whether you'd like a virtual or in-person tour with the agent.
Preferred date
Tour type
Last updated
July 22
First listed
March 25
Listing reference
776000591-AGENCITY
Trusted by the World's Leading Brokers
The agents behind the world's most exceptional properties list with JamesEdition.
- Listings from Sotheby's, Christie's, BARNES, and Engel & Völkers
- Every listing reviewed before it goes live
- Connect directly with verified listing agents
By continuing you agree to our Terms and Privacy Policy.