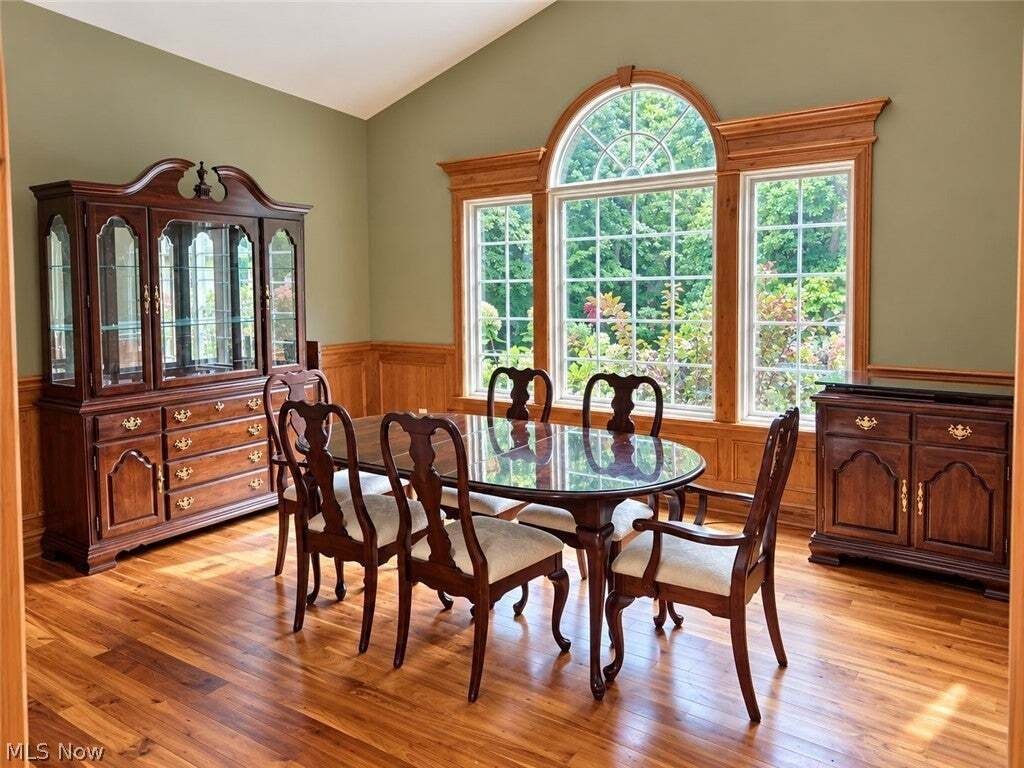
$819,900
4 Bedrooms Single Family Detached
- 4 Beds
- 4 Baths
- 4,717 Sqft
- 5.04 Ac lot
- Updated: September 16
- MLS#5238974
About the Property
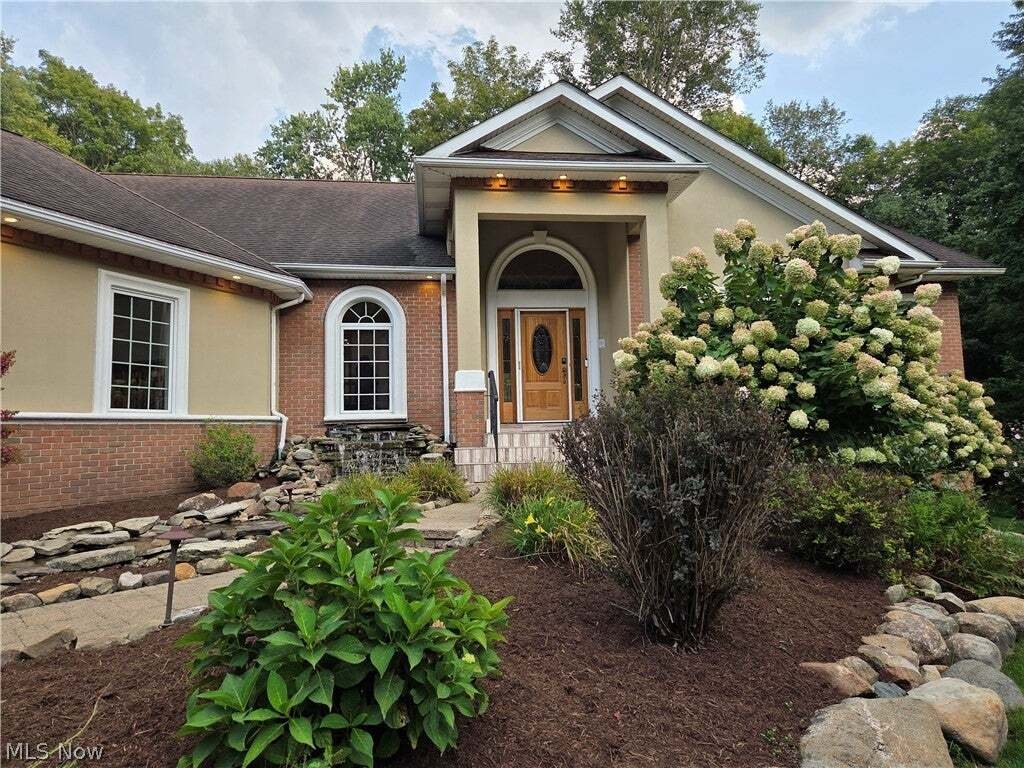
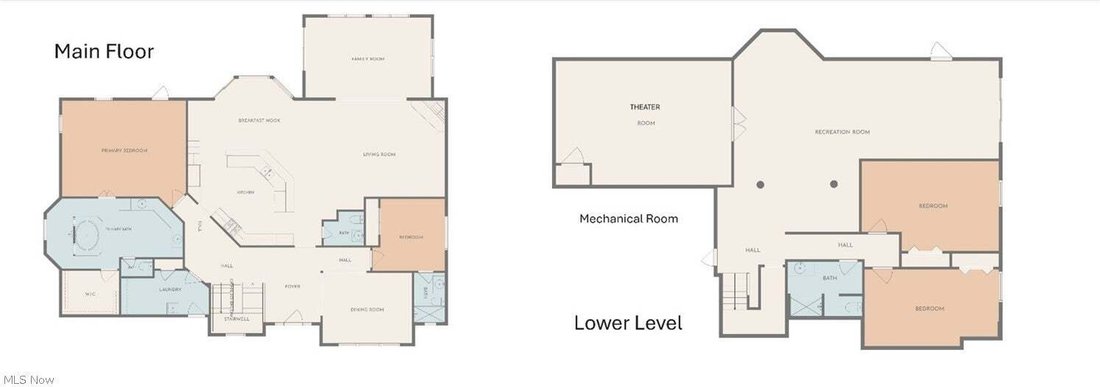
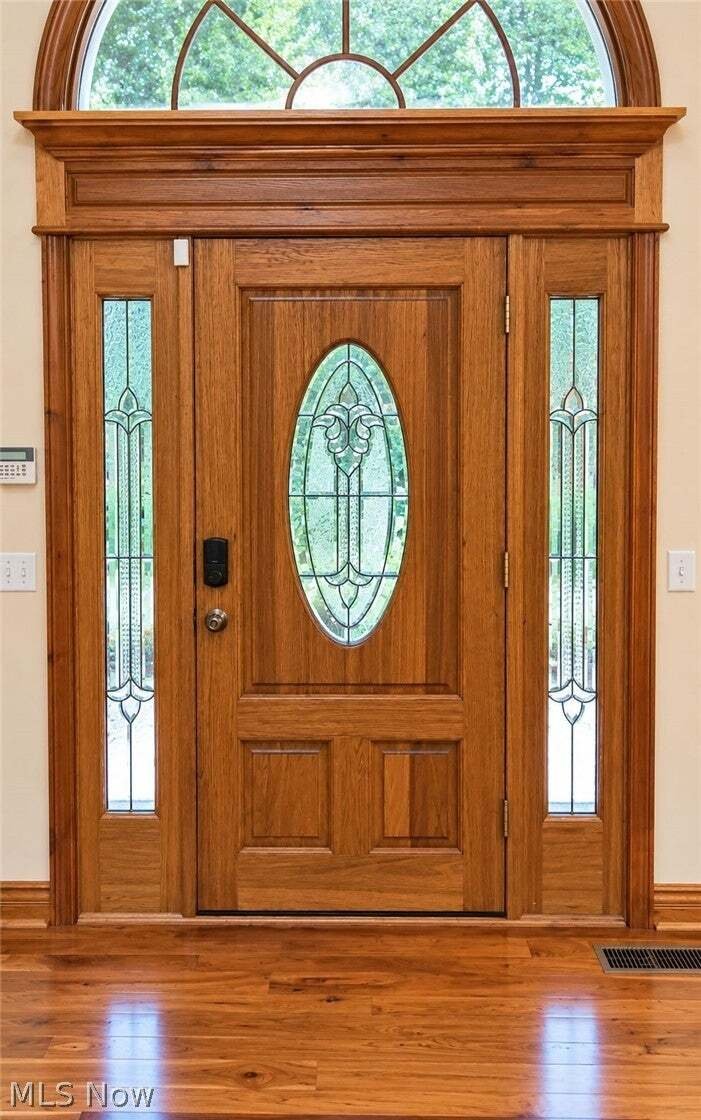
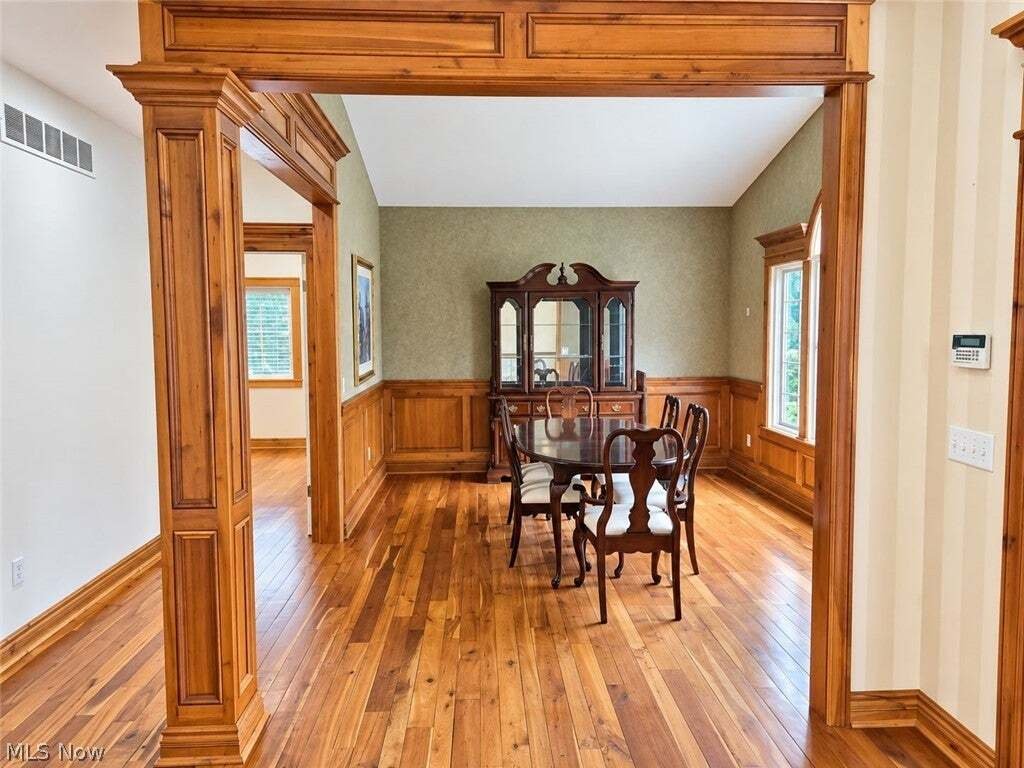
This Remarkable Custom Built home showcases Natural Cherry, Maple, and Oak that were Cut and Hand-Milled on site, creating distinctive, One-of-a-kind finishes throughout. Home is Nestled on 5 acres and Surrounded by Mature Trees to provide the Serene Privacy you desire while still close to shopping, fire, police and medical local amenities. The Kitchen offers expansive Granite Countertops, Custom
This Remarkable Custom Built home showcases Natural Cherry, Maple, and Oak that were Cut and Hand-Milled on site, creating distinctive, One-of-a-kind finishes throughout. Home is Nestled on 5 acres and Surrounded by Mature Trees to provide the Serene Privacy you desire while still close to shopping, fire, police and medical local amenities. The Kitchen offers expansive Granite Countertops, Custom Maple Cabinetry, Sub-Zero Refrigerator, Wolf Range, and Dual dishwashers. The Kitchen overlooks the Dining Area, sliding glass doors open to the beautiful rear Stone Patio, making indoor-outdoor entertaining effortless. The Great Room features a Fireplace with Custom Mantle, New carpet(2026)and flows into an Office/bonus room already plumbed for a wet bar with direct access to the rear Patio. Owner’s suite has direct Patio access, a generous Walk-in Closet, a luxurious bath with Custom Stone Tile, a One-of-a-kind Shower, and relaxing Jetted Tub. A second main-floor Bedroom offers a private Full Bath with custom finishes. A Half Bath is located just off the kitchen next to a Wet bar with storage cabinets. The main entrance highlights the Magnificent Curved Staircase, Custom Crafted in Cherry and accented with Hand-fabricated Wrought Iron spindles which leads to the Expansive Finished Lower Level into a huge Family Room, Theater Room with Three-tier seating, Two additional Bedrooms, and a Full Bath with custom countertops. Family room also has doors leading to a private side Patio and access to an additional One-car Garage—perfect for storing lawn equipment, gardening supplies, a mower, snowblower, and more. Home has in ground sprinkler systems and Landscaping include 3 Stone Patios, Water Features, Koi pond, flower gardens and natural surroundings. Home boasts a natural-flow septic system, Kohler generator, fresh(2026) paint, intercom system, and carpeting(2026) throughout, Pella architectural windows with built in shades. Property now has a separate new driveway
-
Property type
House
-
Year built
2005
-
Price/sqft
$173
Explore the Area
14405 Aquilla Road, Burton, OH 44021, Ohio, United States
View on Google Maps
Price per sqft
Low
High
Joined 7 years ago
You have inquired about this property
The agent will contact you soon by
Listed by
1
Listings
2019
Joined
Book home tour with Deborah Hehr
Choose a date and whether you'd like a virtual or in-person tour with the agent.
Preferred date
Tour type

CENTURY 21 HomeStar
781 Beta Dr. Suite C, 44143, Mayfield Village, Ohio, United States
View agency profile
Century 21 HomeStar
Last updated
September 16
First listed
September 5
Listing reference
5D674B94-9721-4BE7-82A4-82E559599B6E
Similar Properties Nearby
New Listings in Burton

Explore More Homes for Sale
Burton, OH, United States popular searches
- Properties with Garage in Burton, OH, United States
- Properties with Garden in Burton, OH, United States
- Properties with Fireplace in Burton, OH, United States
- Properties with Office in Burton, OH, United States
- Properties with Elevator in Burton, OH, United States
- Properties with Jacuzzi in Burton, OH, United States
- Properties with Terrace in Burton, OH, United States
- Properties with Air Conditioning in Burton, OH, United States
- Privacy properties in Burton, OH, United States
- Properties with Bar in Burton, OH, United States
- Properties with Library in Burton, OH, United States
Related Guides & Stories
Trusted by the World's Leading Brokers
The agents behind the world's most exceptional properties list with JamesEdition.
- Listings from Sotheby's, Christie's, BARNES, and Engel & Völkers
- Every listing reviewed before it goes live
- Connect directly with verified listing agents
By continuing you agree to our Terms and Privacy Policy.
brokerages we
partnered with
partnered with