$11,266,147
Master Property Of 17 Rooms In Bursins
- 8 Beds
- 5 Baths
- 9,290 Sqft
- Updated: Today
- 1
About the Property
Above Bursins, where the village fades behind the vineyards, a wall and century-old trees enclose a domain of nearly half a hectare. From the terrace, the view descends over the vineyards, crosses the lake, and stops at Mont Blanc. The main villa, its indoor pool opening onto the garden, and its service apartment, along with the old winegrower’s house, make up a complete property designed for ente
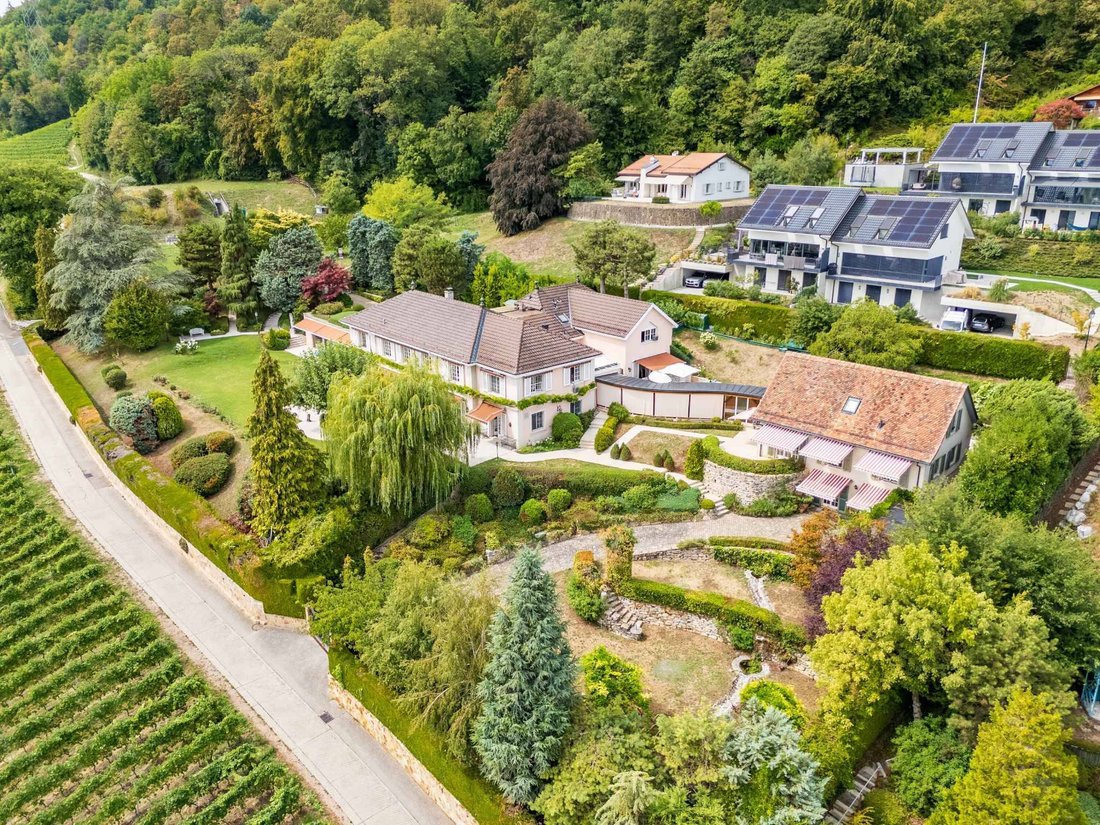
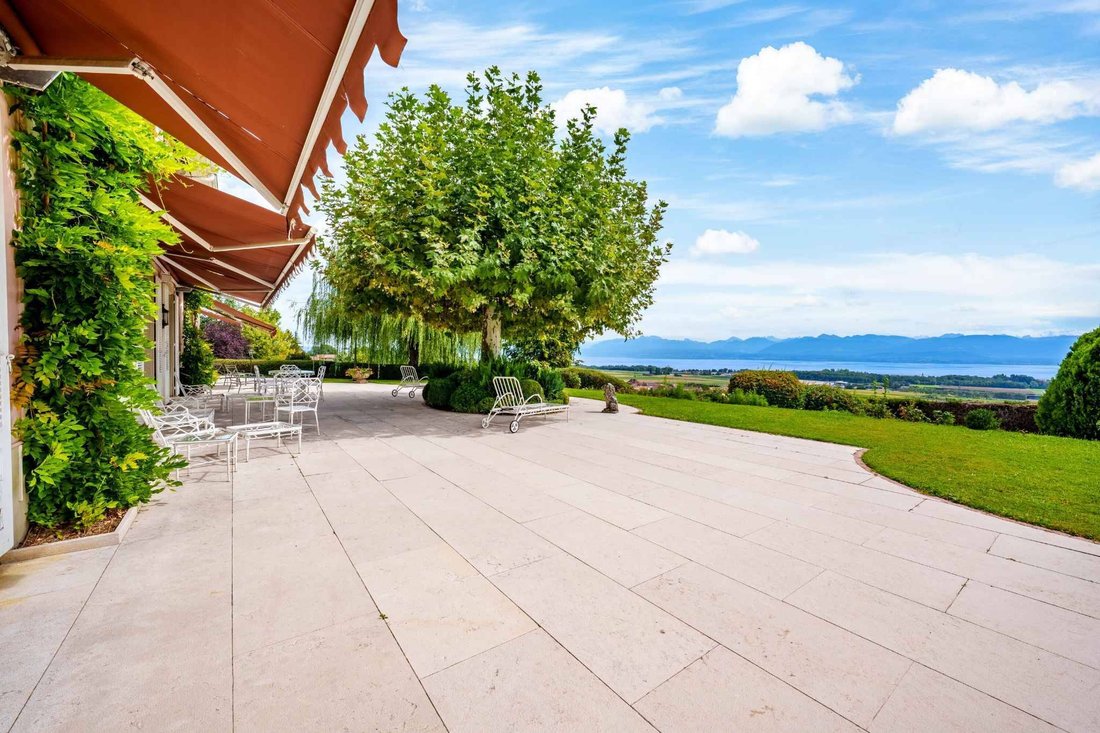
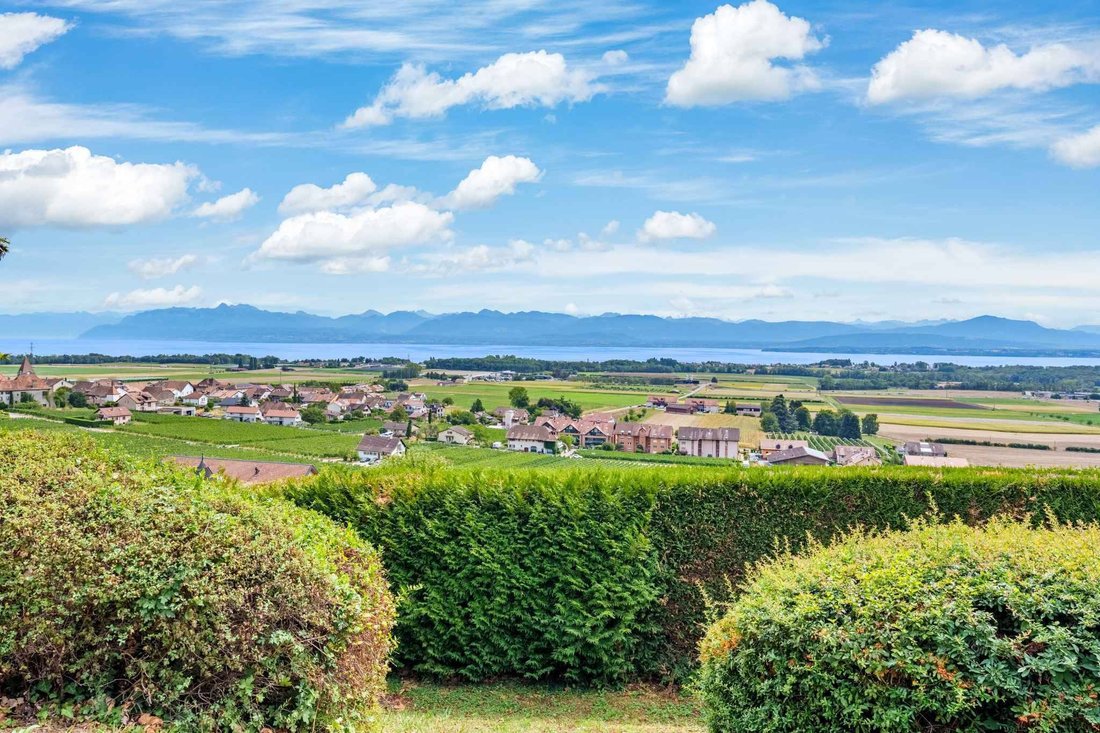
Above Bursins, where the village fades behind the vineyards, a wall and century-old trees enclose a domain of nearly half a hectare. From the terrace, the view descends over the vineyards, crosses the lake, and stops at Mont Blanc. The main villa, its indoor pool opening onto the garden, and its service apartment, along with the old winegrower’s house, make up a complete property designed for entertaining, waiting to be reinvented today.
THE VILLA
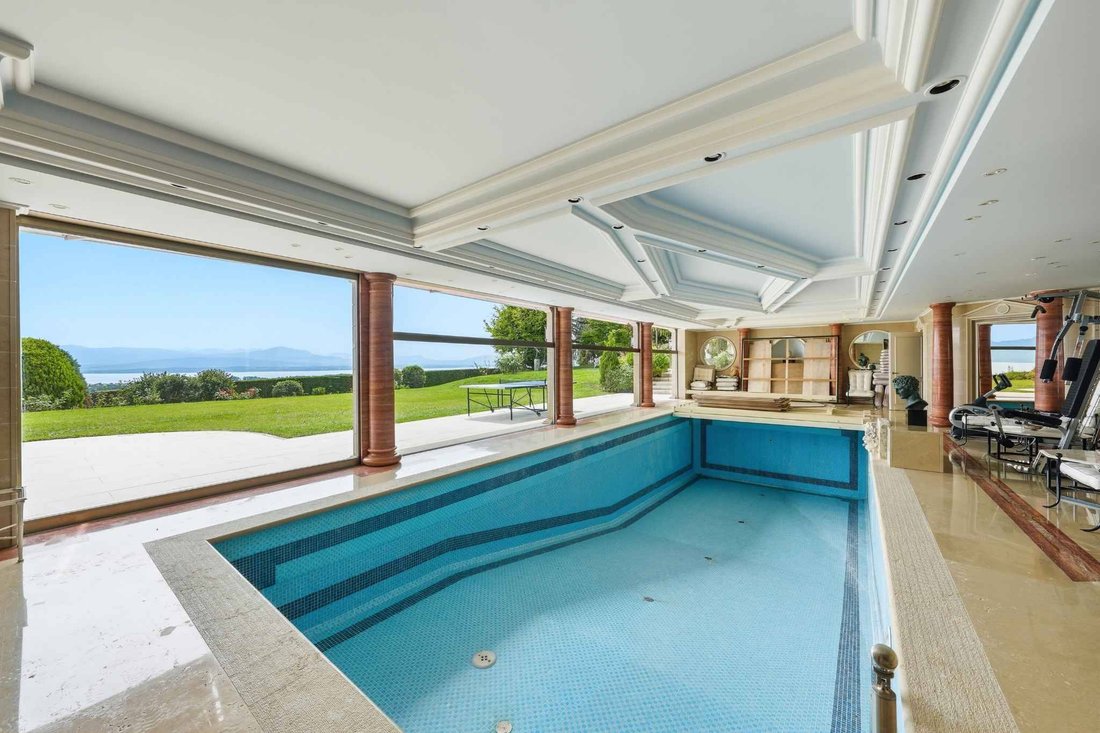
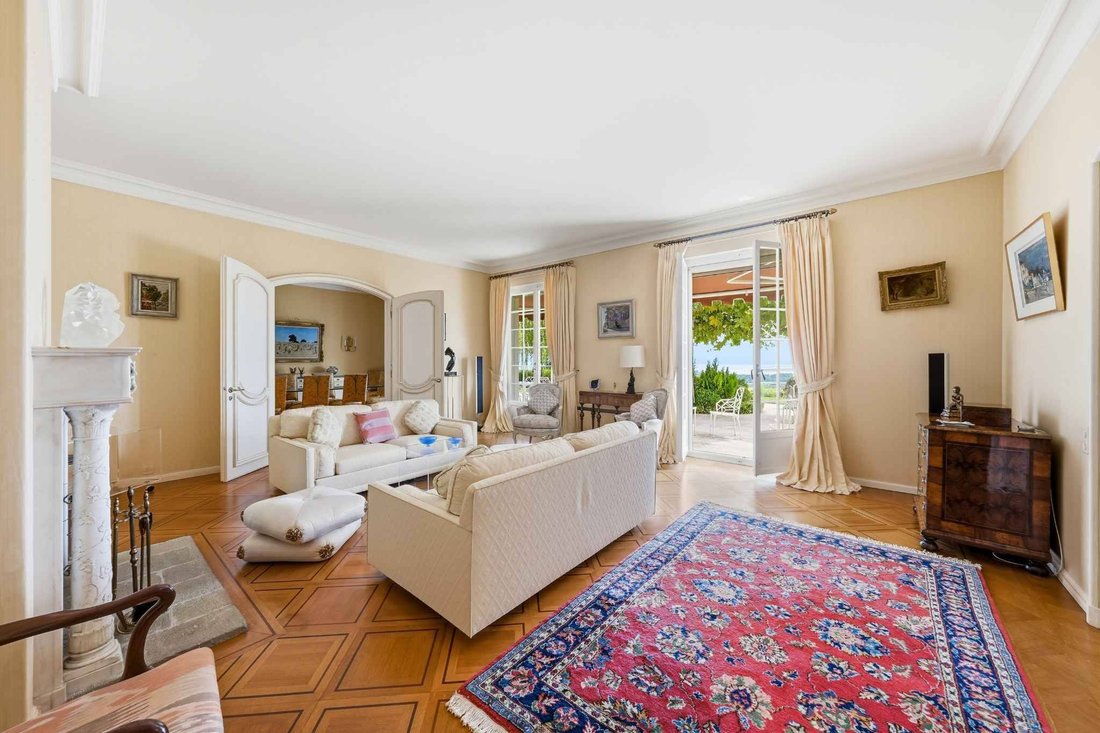
The lower floor is the reception area: several interconnected lounges and a dining room open directly onto the terrace, served by a professional stainless steel kitchen with a pantry. The pool occupies the west wing, under a coffered ceiling supported by marble columns; its bay windows retract into the floor to open the pool to the garden. The upper floor brings together two south-facing master suites, each with a dressing room and bathroom, a third bedroom with its shower room, a study-library, and a guest WC. On the top floor, the service apartment, with its independent entrance, offers a living room with an open kitchen, three bedrooms, two bathrooms, and a laundry room.
THE OUTBUILDING
The old winegrower’s house, connected to the villa by a glass walkway, retains its domestic scale: living room, equipped kitchen, and bathroom on the lower floor, two offices, kitchenette, and WC on the upper floor, two bedrooms and a bathroom in the attic. Guest house, offices, or independent housing, depending on the future occupants’ project.
MATERIALS AND EQUIPMENT
Plastered facades with natural stone frames, mullioned windows, and shuttered doors. Parquet floors, natural stone, stretched fabrics, molded ceilings, and numerous decorative fireplaces. Security system throughout the property, remote-controlled doors and gates. Double garage, covered for two vehicles and outdoor spaces.
WHAT THE BUYER WILL DECIDE
The property has not undergone any overall renovation since its construction. The windows, heating, and interior surfaces call for a cycle of work that the sale price incorporates. The location, volumes, and park are acquired; the layout and finishes remain to be written.
LOCATION
The hamlet of Chenaud is located to the northwest of the village, in the front line above the vineyards. The property occupies the largest plot there, enclosed by a wall and dense vegetation. Rolle CFF train station is just a few minutes away (Geneva in 25 minutes, Lausanne in 23 minutes), with the Rolle motorway junction 4.5 km away. International schools in the Nyon region are less than thirty minutes away, with Bonmont Golf and the ports of Rolle and Nyon nearby.
THE VILLA
The lower floor is the reception area: several interconnected lounges and a dining room open directly onto the terrace, served by a professional stainless steel kitchen with a pantry. The pool occupies the west wing, under a coffered ceiling supported by marble columns; its bay windows retract into the floor to open the pool to the garden. The upper floor brings together two south-facing master suites, each with a dressing room and bathroom, a third bedroom with its shower room, a study-library, and a guest WC. On the top floor, the service apartment, with its independent entrance, offers a living room with an open kitchen, three bedrooms, two bathrooms, and a laundry room.
THE OUTBUILDING
The old winegrower’s house, connected to the villa by a glass walkway, retains its domestic scale: living room, equipped kitchen, and bathroom on the lower floor, two offices, kitchenette, and WC on the upper floor, two bedrooms and a bathroom in the attic. Guest house, offices, or independent housing, depending on the future occupants’ project.
MATERIALS AND EQUIPMENT
Plastered facades with natural stone frames, mullioned windows, and shuttered doors. Parquet floors, natural stone, stretched fabrics, molded ceilings, and numerous decorative fireplaces. Security system throughout the property, remote-controlled doors and gates. Double garage, covered for two vehicles and outdoor spaces.
WHAT THE BUYER WILL DECIDE
The property has not undergone any overall renovation since its construction. The windows, heating, and interior surfaces call for a cycle of work that the sale price incorporates. The location, volumes, and park are acquired; the layout and finishes remain to be written.
LOCATION
The hamlet of Chenaud is located to the northwest of the village, in the front line above the vineyards. The property occupies the largest plot there, enclosed by a wall and dense vegetation. Rolle CFF train station is just a few minutes away (Geneva in 25 minutes, Lausanne in 23 minutes), with the Rolle motorway junction 4.5 km away. International schools in the Nyon region are less than thirty minutes away, with Bonmont Golf and the ports of Rolle and Nyon nearby.
-
Property type
Estate
-
Price/sqft
$1,212
Features
Features
Lot
Indoor
- Office
- Fireplace
- Kitchen island
- Jacuzzi
- Laundry Room
- Open Kitchen
- Library
- Indoor Pool
Outdoor
- Terrace
- Parking
- Garage
- Gate
- Garden
- Vineyard / Winery
Explore the Area
Essertines-sur-Rolle, Vaud, Switzerland
View on Google Maps
Price per sqft
Low
High
Joined 2 months ago
You have inquired about this property
The agent will contact you soon by
Listed by
23
Listings
2026
Joined
Book home tour with the agent
Choose a date and whether you'd like a virtual or in-person tour with the agent.
Preferred date
Tour type
Last updated
Today
First listed
September 29
Listing reference
82298
Similar Properties Nearby
New Listings in Essertines-sur-Rolle






Explore More Homes for Sale
Essertines-sur-Rolle property types
Essertines-sur-Rolle popular searches
- Panoramic / Scenic View properties in Essertines-sur-Rolle
- Properties with Office in Essertines-sur-Rolle
- Duplex properties in Essertines-sur-Rolle
- Privacy properties in Essertines-sur-Rolle
- Modern properties in Essertines-sur-Rolle
- Equestrian properties in Essertines-sur-Rolle
- Properties with Fitness Center / Gym in Essertines-sur-Rolle
- Properties with Sauna in Essertines-sur-Rolle
- Properties with Wine Cellar in Essertines-sur-Rolle
- Properties with Vineyard / Winery in Essertines-sur-Rolle
- Properties with Open Kitchen in Essertines-sur-Rolle
Related Guides & Stories
Trusted by the World's Leading Brokers
The agents behind the world's most exceptional properties list with JamesEdition.
- Listings from Sotheby's, Christie's, BARNES, and Engel & Völkers
- Every listing reviewed before it goes live
- Connect directly with verified listing agents
By continuing you agree to our Terms and Privacy Policy.