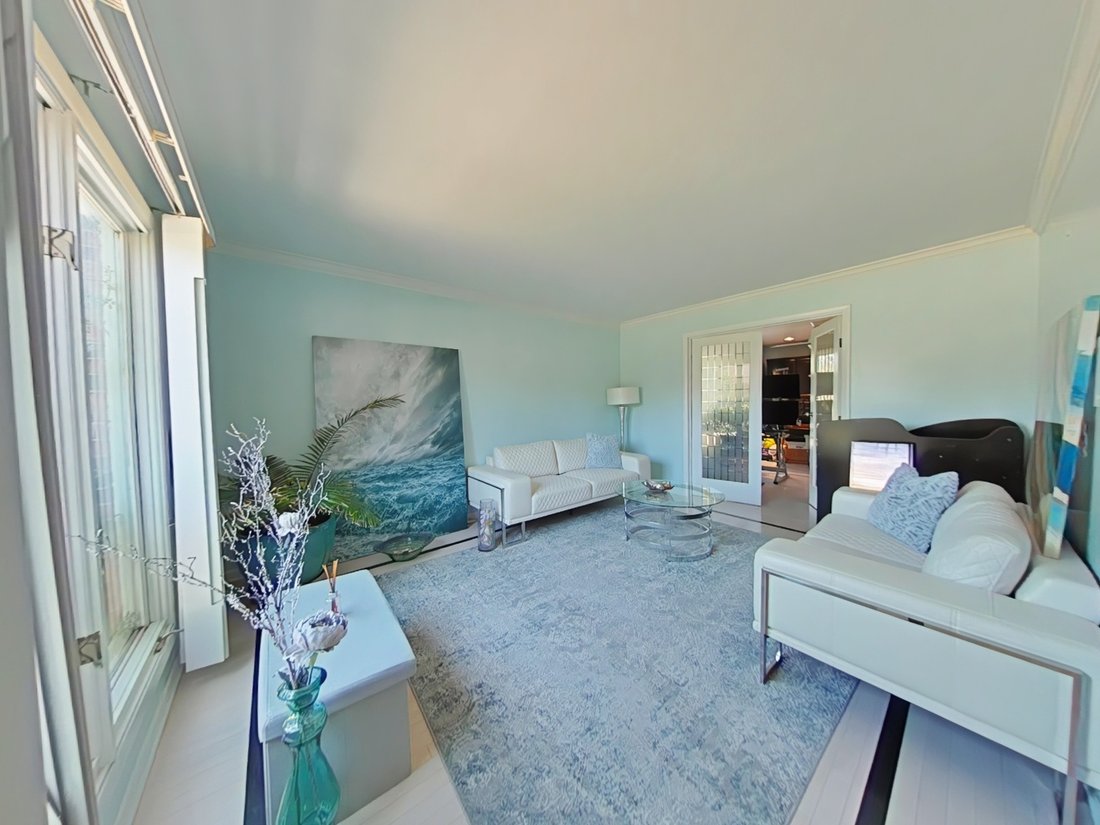
$1,250,000
Single Family Detached Burr Ridge
- 5 Beds
- 5 Baths
- 4,724 Sqft
- Updated: Yesterday
- MLS#12765764
About the Property
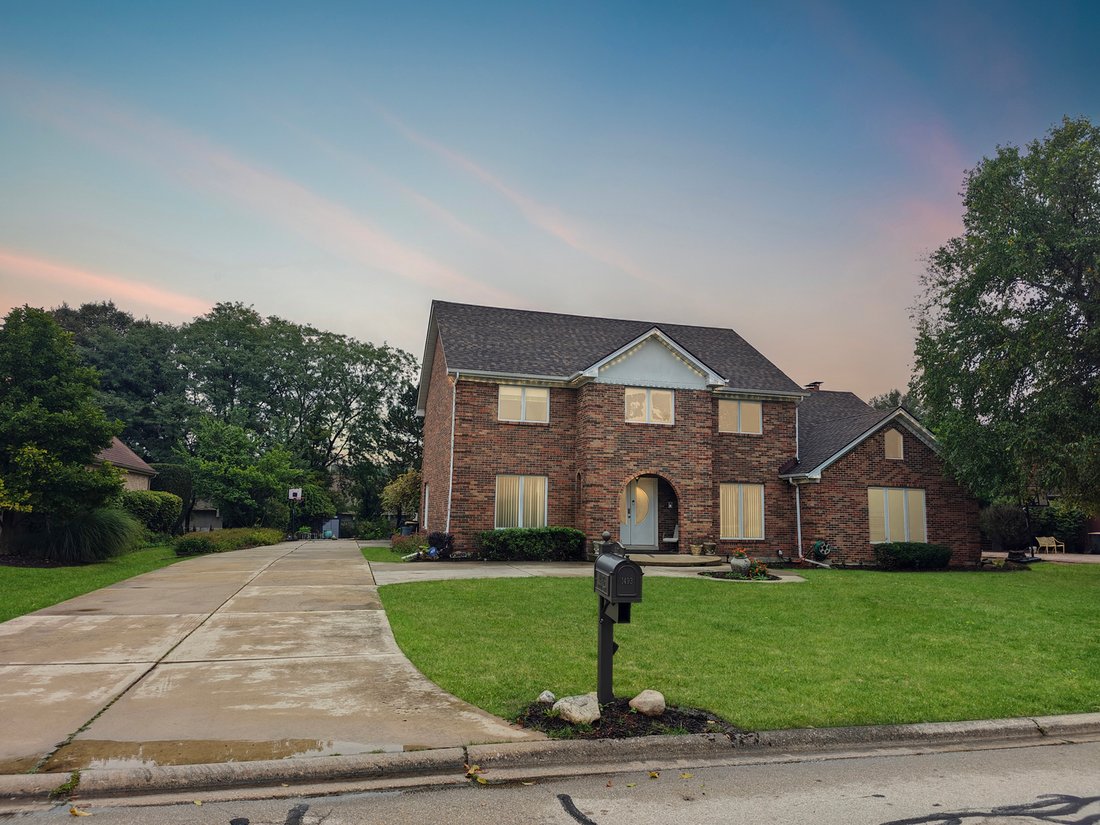
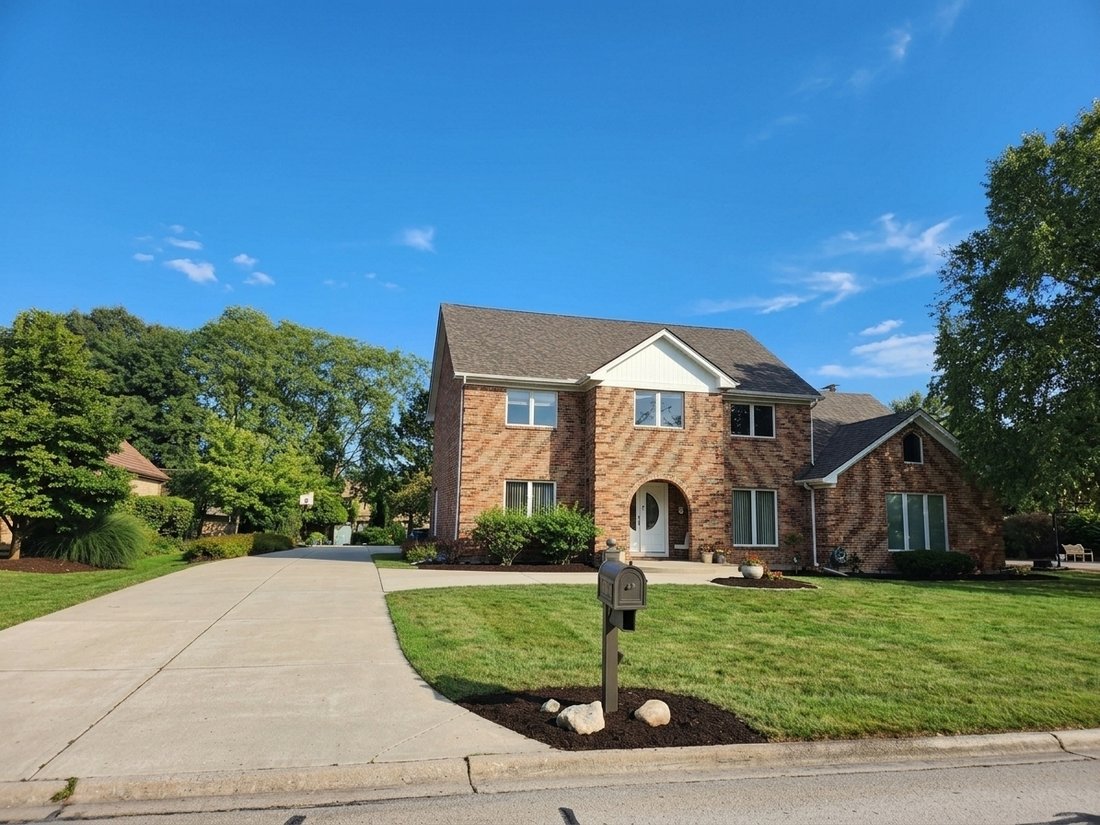
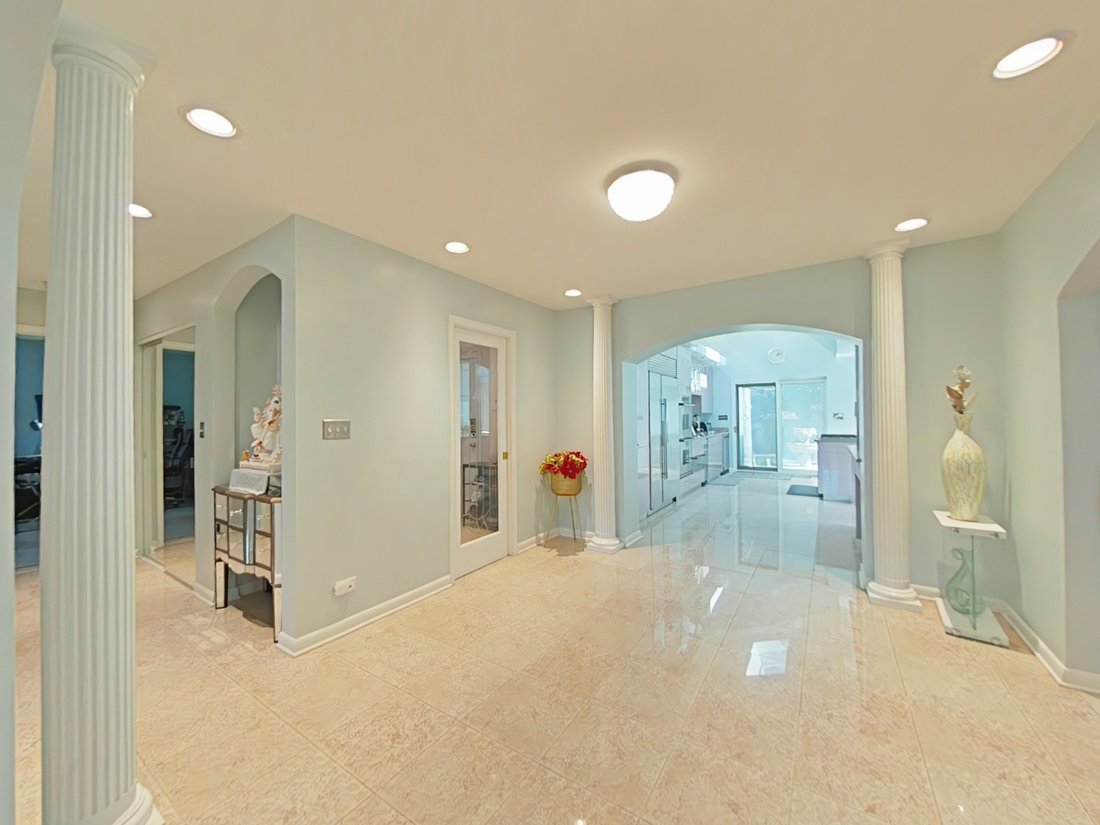
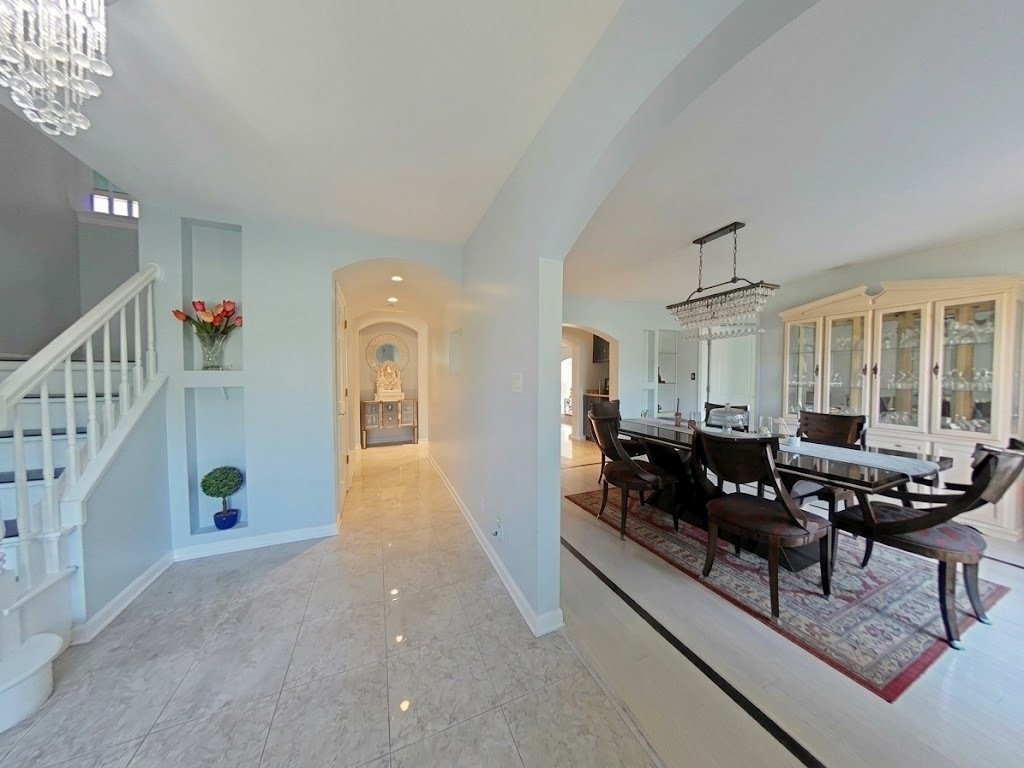
Stunning Custom Home in the Hinsdale Central School District! Exceptional custom residence designed for elevated everyday living and effortless entertaining, offering 5 bedrooms, 4.5 baths, private study, and 3-car side-entry garage. The main-level bedroom suite and office provide flexibility for guests, multigenerational living, or working from home. The dramatic two-story gourmet kitchen feature
Stunning Custom Home in the Hinsdale Central School District! Exceptional custom residence designed for elevated everyday living and effortless entertaining, offering 5 bedrooms, 4.5 baths, private study, and 3-car side-entry garage. The main-level bedroom suite and office provide flexibility for guests, multigenerational living, or working from home. The dramatic two-story gourmet kitchen features soaring ceilings, custom cabinetry, warming drawers, and a trash compactor. The fully finished lower level is an entertainer’s dream with a projector theater room pre-wired for 11.2.4 surround sound, wet bar, wine cooler, billiards area, dart corner, gym, custom built-ins, and full bath with steam shower. A dedicated media hub with digital fireplace and extensive RJ45/AV pre-wiring enhance the home’s entertainment capabilities. Theater equipment is negotiable. Notable upgrades include a brand-new roof, seven new front windows to be replaced or installed before closing, dual Carrier HVAC systems with centralized humidification and UV air purification, active radon mitigation, ADT security, and central vacuum. Additional highlights include custom blinds, dimmable lighting, under-cabinet illumination, and a secure storage/panic-room area. The generous driveway leads to the 3-car side-entry garage, while the integrated lawn sprinkler system with garage controls makes landscape maintenance easy. A partially boarded attic with finished drywall provides additional storage. A rare combination of thoughtful design, impressive amenities, and sophisticated infrastructure in a highly sought-after school district.
-
Property type
House
-
Year built
1984
-
Price/sqft
$264
Features
Explore the Area
1493 TOMLIN Drive, Burr Ridge, IL 60527, Illinois, United States
View on Google Maps
Price per sqft
Low
High
Joined 1 year ago
You have inquired about this property
The agent will contact you soon by
Listed by
1
Listings
2025
Joined
Book home tour with Sanjay Marathe
Choose a date and whether you'd like a virtual or in-person tour with the agent.
Preferred date
Tour type

Last updated
Yesterday
First listed
October 7
Listing reference
2167004790888666
Listing status
Similar Properties Nearby
New Listings in Burr Ridge








Explore More Homes for Sale
Burr Ridge, IL, United States property types
Burr Ridge, IL, United States popular searches
- Properties with Terrace in Burr Ridge, IL, United States
- Gated Community properties in Burr Ridge, IL, United States
- Properties with Outdoor Kitchen in Burr Ridge, IL, United States
- Properties with Open Kitchen in Burr Ridge, IL, United States
- Properties with Elevator in Burr Ridge, IL, United States
- Properties with Pool in Burr Ridge, IL, United States
- Renovated properties in Burr Ridge, IL, United States
- Properties with Wine Cellar in Burr Ridge, IL, United States
- Properties with Tennis Court in Burr Ridge, IL, United States
- Waterfront properties in Burr Ridge, IL, United States
- Lake View properties in Burr Ridge, IL, United States
Related Guides & Stories
Trusted by the World's Leading Brokers
The agents behind the world's most exceptional properties list with JamesEdition.
- Listings from Sotheby's, Christie's, BARNES, and Engel & Völkers
- Every listing reviewed before it goes live
- Connect directly with verified listing agents
By continuing you agree to our Terms and Privacy Policy.
brokerages we
partnered with
partnered with