$875,000
Exceptional Mid Century Modern Home
- 4 Beds
- 3 Baths
- 4,002 Sqft
- 13,940 Sqft lot
- MLS#12739170
About the Property
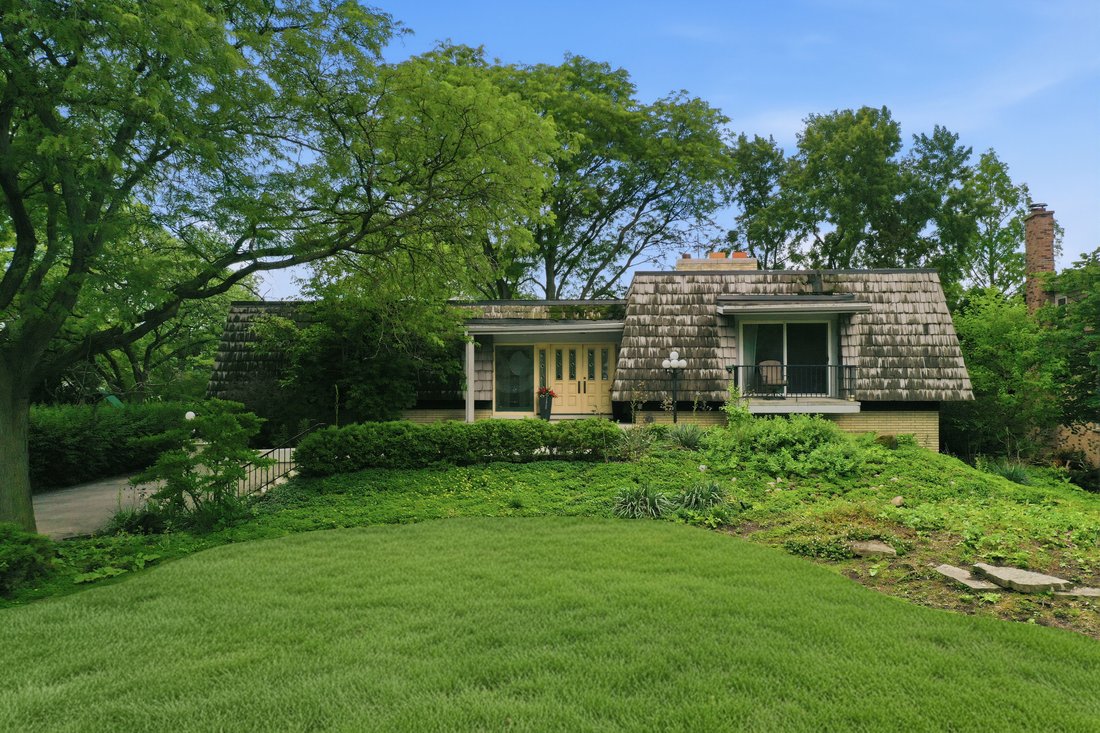
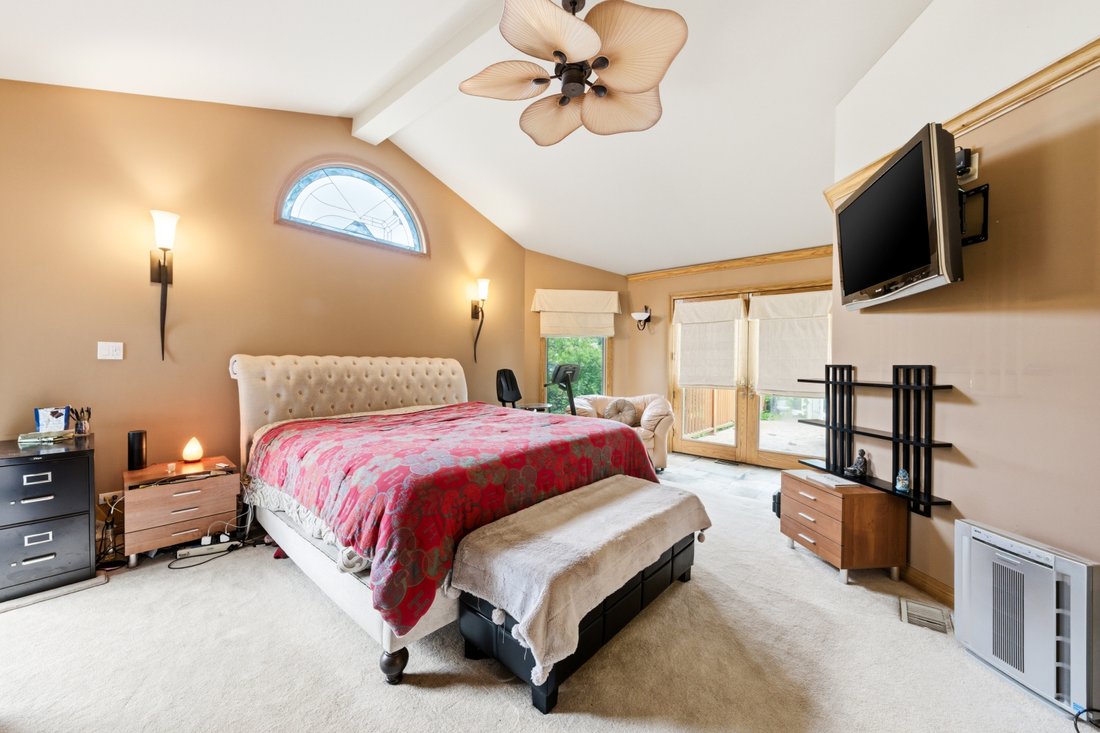
Wake up to sunlight streaming through soaring walls of glass as you enjoy your morning coffee overlooking lush, mature landscaping in one of Burr Ridge’s most sought after neighborhoods. Nestled within the prestigious Carriage Way subdivision, this exceptional mid-century modern inspired ranch offers the perfect balance of architectural character, comfortable living, and everyday convenience. Desi
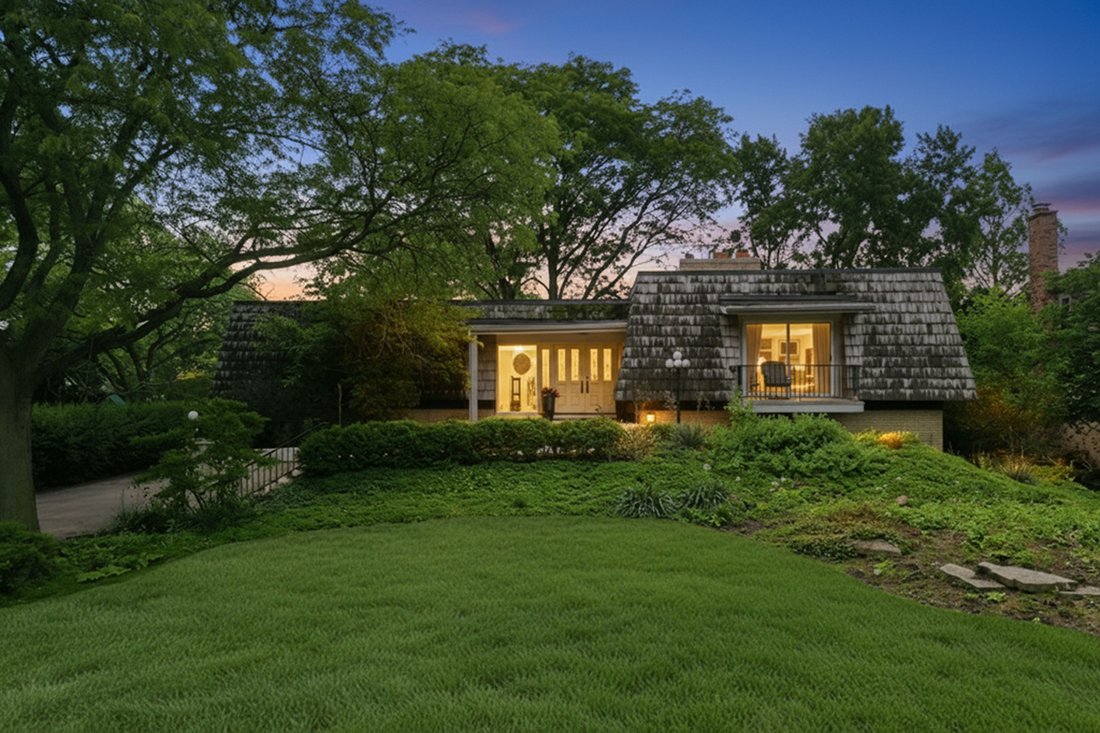
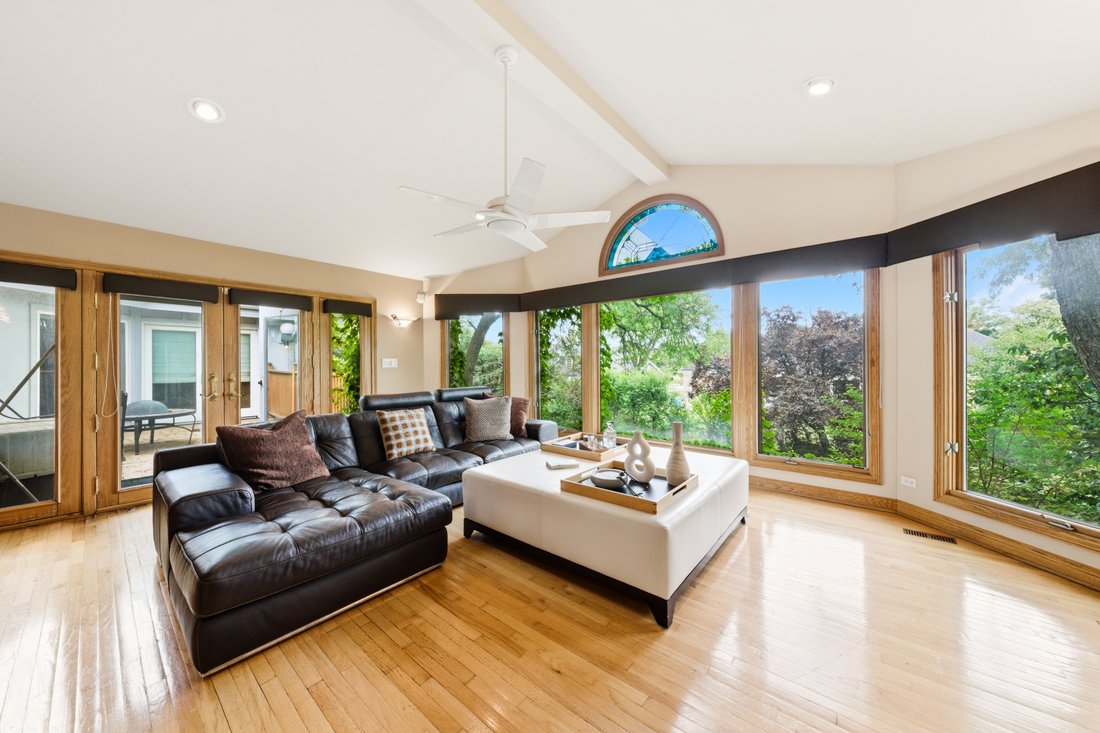
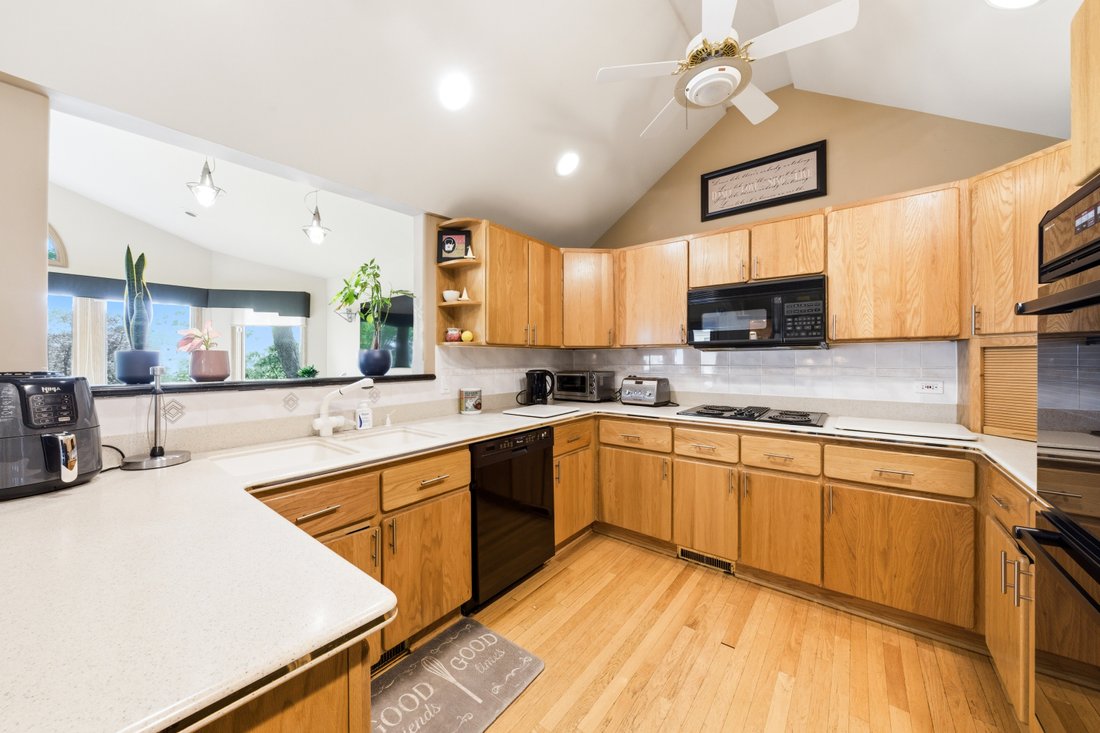
Wake up to sunlight streaming through soaring walls of glass as you enjoy your morning coffee overlooking lush, mature landscaping in one of Burr Ridge’s most sought after neighborhoods. Nestled within the prestigious Carriage Way subdivision, this exceptional mid-century modern inspired ranch offers the perfect balance of architectural character, comfortable living, and everyday convenience. Designed for both entertaining and relaxed daily living, the home welcomes you with dramatic vaulted ceilings, expansive open spaces, and a stunning double sided fireplace that creates warmth and ambiance throughout the main living areas. A striking wall of south facing windows floods the home with natural light, creating an inviting connection to the surrounding landscape and bringing the outdoors in throughout every season. The thoughtfully designed kitchen serves as the heart of the home, featuring vaulted ceilings, generous workspace, and a peninsula with casual seating, ideal for gathering with family and friends while remaining connected to the adjoining living and dining spaces. Retreat to the spacious primary suite, a private sanctuary featuring soaring vaulted ceilings, a distinctive crescent transom window, and a cozy fireplace that creates a peaceful atmosphere. The luxurious ensuite bath offers a soaking tub, separate shower, and dual vanity, providing the perfect place to unwind at the end of the day. The walk out lower level expands the home’s versatility, offering exceptional additional living space complete with a spacious bedroom and full bath, recreation areas, bar, laundry room, and endless possibilities for a fitness studio, media room, game room, home office, or guest suite. Outdoor living is equally impressive, with a custom deck overlooking beautifully landscaped grounds that provide a tranquil setting for entertaining, dining al fresco, or simply enjoying the serenity of nature. Located within highly acclaimed Pleasantdale and Lyons Township school districts and just moments from Burr Ridge Village Center, residents enjoy easy access to upscale dining, boutique shopping, coffee houses, parks, and everyday conveniences. Commuters will appreciate proximity to I-55, I-294, and Metra service, providing effortless access throughout the Chicagoland area. Offering timeless architectural appeal, generous living spaces, and an exceptional location, this is a rare opportunity to embrace the Burr Ridge lifestyle at its finest. Home conveyed AS IS.
-
Property type
House
-
Year built
1968
-
Price/sqft
$218
Features
- Garage
- Fireplace
- Garden
- Walk In Closet
- Modern
- Game Room
- Open Kitchen
- Fitness Center / Gym
- Air Conditioning
Features
Lot
- Modern
Indoor
- High Ceiling
- Fireplace
- Air Conditioning
- Bar
- Laundry Room
- Game Room
- Open Kitchen
- Basement
- Walk In Closet
- Fitness Center / Gym
Outdoor
- Garage
- Garden
Explore the Area
130 Surrey Lane , Burr Ridge, IL 60527, Illinois, United States
View on Google Maps
Price per sqft
Low
High
Joined 2 years ago
You have inquired about this property
The agent will contact you soon by
Listed by
2
Listings
2024
Joined
Book home tour with Norene Chip
Choose a date and whether you'd like a virtual or in-person tour with the agent.
Preferred date
Tour type

Jameson Sotheby's International Realty
425 W North Avenue, 60610, Chicago, Illinois, United States
View agency profile
More than an office, our City Hub is where our real estate advisors come
together to connect, collaborate, and
together to connect, collaborate, and
More than an office, our City Hub is where our real estate advisors come
together to connect, collaborate, and grow. Designed with hospitality and
productivity in mind, this beautifully reimagined space creates opportunities
for advisors to share insights, leverage collective expertise, and better serve
their clients.
Situated in Lincoln Park, City Hub provides easy access to the city’s
neighborhoods while connecting clients to the power of the Sotheby’s
International Realty brand, offering global reach, strategic marketing, and
exposure to qualified buyers around the world.
together to connect, collaborate, and grow. Designed with hospitality and
productivity in mind, this beautifully reimagined space creates opportunities
for advisors to share insights, leverage collective expertise, and better serve
their clients.
Situated in Lincoln Park, City Hub provides easy access to the city’s
neighborhoods while connecting clients to the power of the Sotheby’s
International Realty brand, offering global reach, strategic marketing, and
exposure to qualified buyers around the world.
Last updated
August 21
First listed
June 12
Listing link
Listing reference
XVGLEC
Similar Properties Nearby
New Listings in Burr Ridge

Explore More Homes for Sale
Burr Ridge, IL, United States property types
Burr Ridge, IL, United States popular searches
- Properties with Terrace in Burr Ridge, IL, United States
- Gated Community properties in Burr Ridge, IL, United States
- Properties with Open Kitchen in Burr Ridge, IL, United States
- Properties with Outdoor Kitchen in Burr Ridge, IL, United States
- Properties with Pool in Burr Ridge, IL, United States
- Properties with Elevator in Burr Ridge, IL, United States
- Renovated properties in Burr Ridge, IL, United States
- Properties with Wine Cellar in Burr Ridge, IL, United States
- Properties with Tennis Court in Burr Ridge, IL, United States
- Waterfront properties in Burr Ridge, IL, United States
- Lake View properties in Burr Ridge, IL, United States
Related Guides & Stories
Trusted by the World's Leading Brokers
The agents behind the world's most exceptional properties list with JamesEdition.
- Listings from Sotheby's, Christie's, BARNES, and Engel & Völkers
- Every listing reviewed before it goes live
- Connect directly with verified listing agents
By continuing you agree to our Terms and Privacy Policy.
brokerages we
partnered with
partnered with