$1,850,000
Single Family Residence In Burnet
- 3 Beds
- 3 Baths
- 3,921 Sqft
- 8.98 Ac lot
- Updated: September 26
- Source: North Texas Real Estate Information Systems (NTREIS) MLS#21390633
About the Property
Welcome to this stunning Hill Country Estate. Upon entering the tree lined drive, the property feels like a secluded retreat. Inside, Dignitary porcelain tile, vaulted ceilings, custom mill work, ship-lap walls, and floor to ceiling windows create an inviting, elevated ambience. This home is designed for gathering, hosting, & living each day filled with convenience and comfort. With traditiona
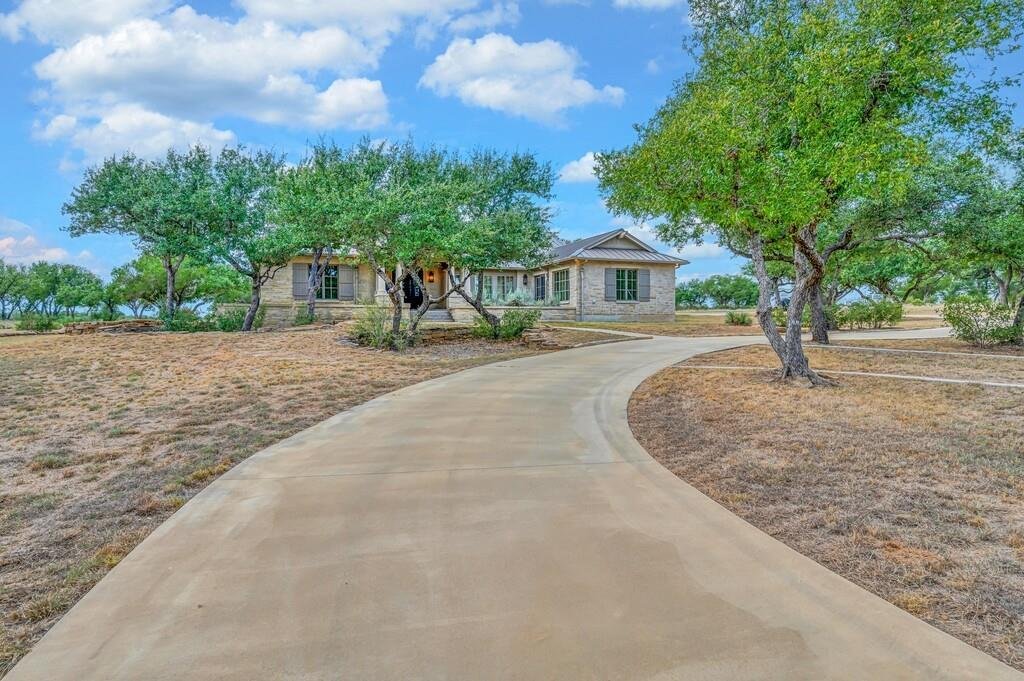
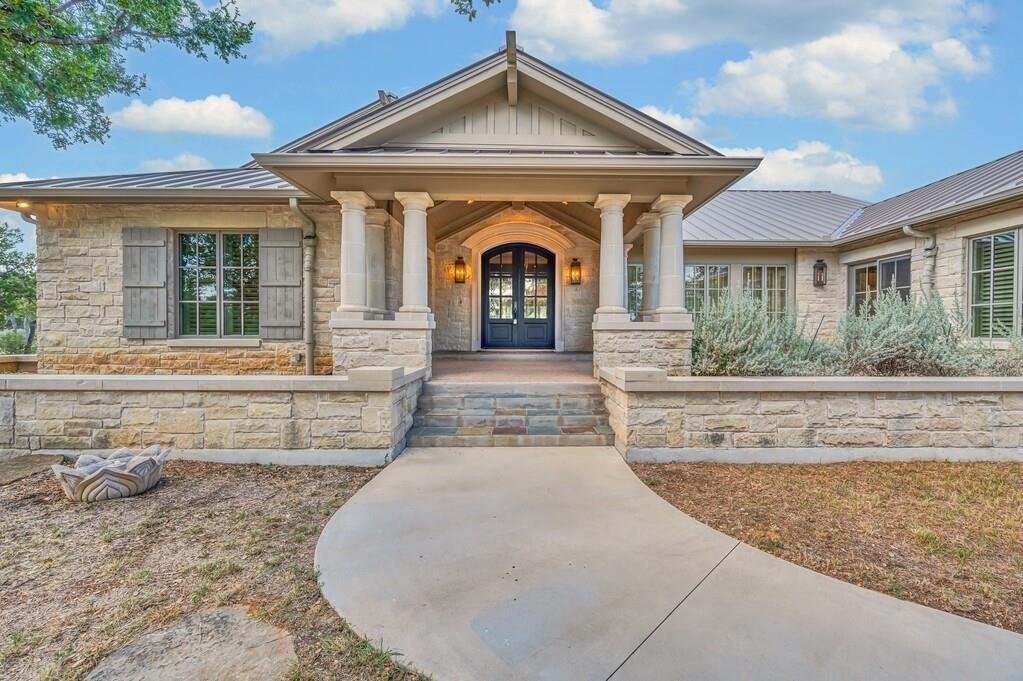
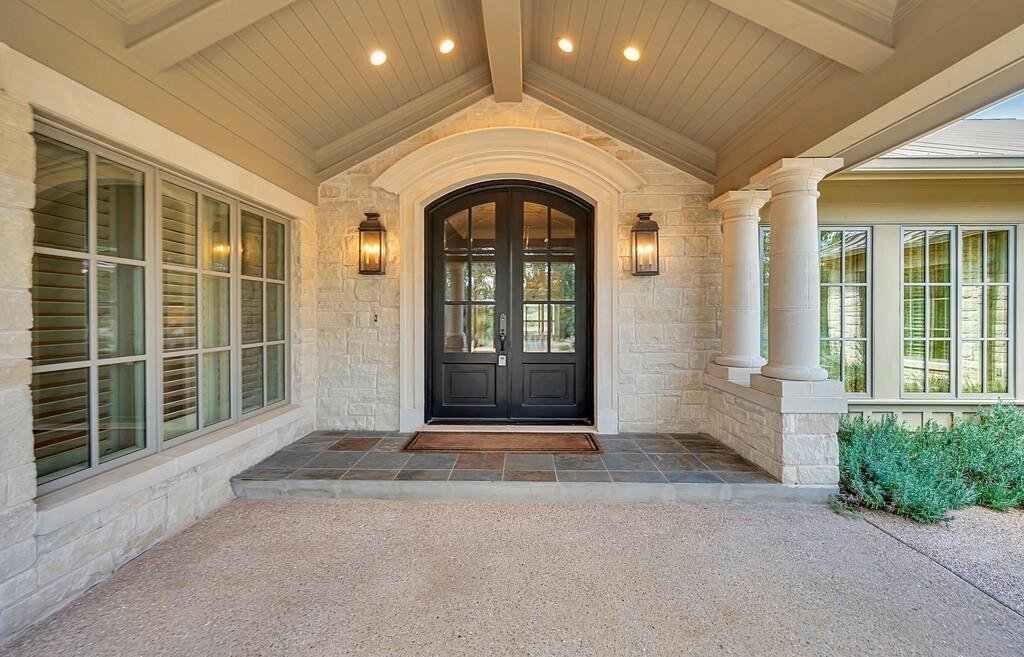
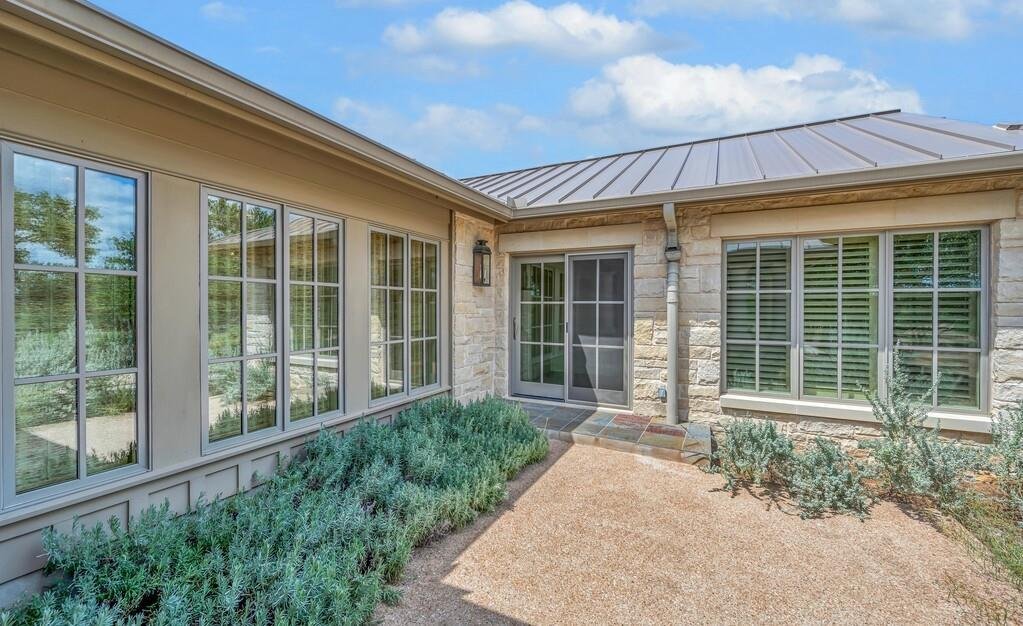
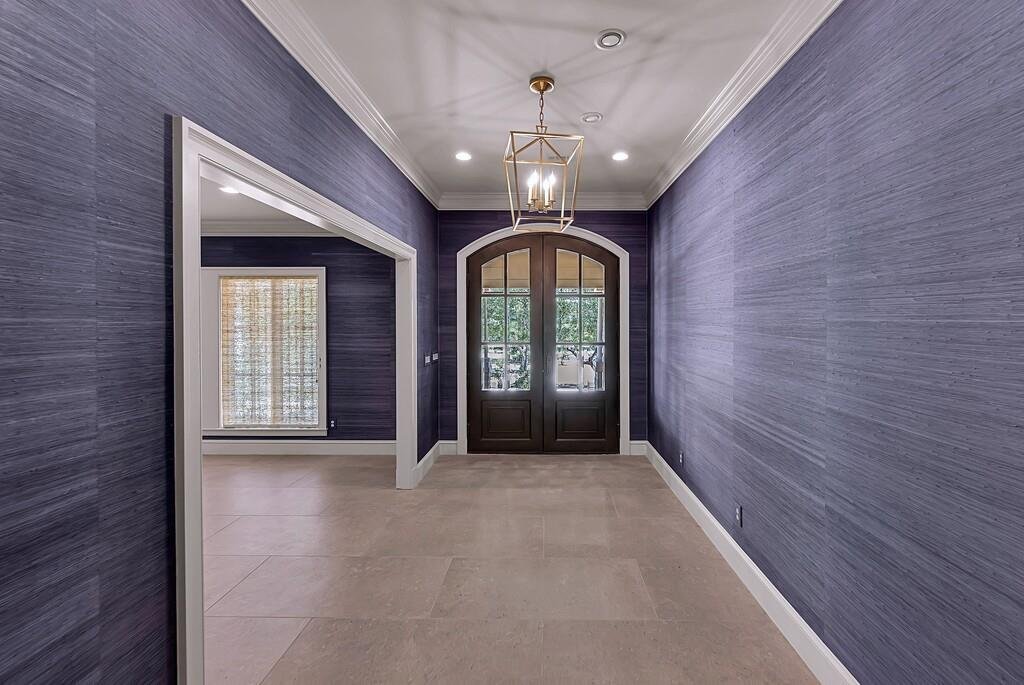
Welcome to this stunning Hill Country Estate. Upon entering the tree lined drive, the property feels like a secluded retreat. Inside, Dignitary porcelain tile, vaulted ceilings, custom mill work, ship-lap walls, and floor to ceiling windows create an inviting, elevated ambience. This home is designed for gathering, hosting, & living each day filled with convenience and comfort. With traditional details, open concept and high-end luxury finishes, the home feels timeless. Every detail has been thoughtfully designed and executed. Hemp Cloth wallpaper adorns the entry and formal dining room. Your favorite treasures will display perfectly in the built-in, lighted, buffet. An expansive living and kitchen area, filled with natural light, is created by the vaulted, beamed ceiling. The Austin stone, gas fire place anchors the living room & adds ambiance during cooler weather. Defined by the large island with Taj Mahal Quartzite counter & farm sink, the kitchen becomes a focal point for gathering. Perfection is completed by the soaring copper vent-hood , beautiful custom cabinets, six-burner Thermador gas range & top-tier appliances. The adjacent, over-sized, butlers pantry, is a culinary dream. The beautifully painted blue cabinets, tile back-splash, & quartzite counters, add a spark of color & additional storage. Featuring a soap stone wood burning stove, the breakfast area is purposely located for serene views. The slate floored, screened porch is the perfect transition area between the house and patio. The primary suite offers stunning views, luxurious wool carpet, sitting area, & spa-like, en-suite bath, with dual vanities, granite counters, frameless walk-in shower, soaking tub, private water closet & oversized closet. A private office is connected to the primary suite. There is a secondary en-suite guest room, third bedroom, half-bath, sauna, storm shelter, water purifier, rain water harvesting system, generator, fire pit, well house, wild-life tax exemption.
-
Property type
House
-
Year built
2021
-
Price/sqft
$471
Features
Explore the Area
3989 Sunset Cliff Road, Burnet, Texas, United States
View on Google Maps
Price per sqft
Low
High
Joined 11 months ago
You have inquired about this property
The agent will contact you soon by
Listed by
34
Listings
2025
Joined
Book home tour with the agent
Choose a date and whether you'd like a virtual or in-person tour with the agent.
Preferred date
Tour type
Last updated
September 26
First listed
September 26
Listing reference
21390633
Listing status
The data relating to real estate for sale on this web site comes in part from the Broker Reciprocity Program of the NTREIS Multiple Listing Service. Real estate listings held by brokerage firms other than this broker are marked with the Broker Reciprocity logo and detailed information about them includes the name of the listing brokers.
Similar Properties Nearby
New Listings in Texas



Explore More Homes for Sale
Texas, United States cities
- Homes for sale in Houston, TX, United States
- Homes for sale in Austin, TX, United States
- Homes for sale in Dallas, TX, United States
- Homes for sale in Fort Worth, TX, United States
- Homes for sale in White Settlement, TX, United States
- Homes for sale in Frisco, TX, United States
- Homes for sale in Katy, TX, United States
- Homes for sale in Georgetown, TX, United States
- Homes for sale in Galveston, TX, United States
- Homes for sale in McKinney, TX, United States
- Homes for sale in Celina, TX, United States
- Homes for sale in Montgomery, TX, United States
- Homes for sale in Spring, TX, United States
- Homes for sale in 75009, TX, United States
- Homes for sale in 77554, TX, United States
- Homes for sale in Conroe, TX, United States
- Homes for sale in 75071, TX, United States
- Homes for sale in Weatherford, TX, United States
- Homes for sale in 77316, TX, United States
- Homes for sale in San Antonio, TX, United States
Texas, United States property types
- Houses for sale in Texas, United States
- Farm Ranches for sale in Texas, United States
- Land for sale in Texas, United States
- Condos for sale in Texas, United States
- Townhouses for sale in Texas, United States
- Apartments for sale in Texas, United States
- Villas for sale in Texas, United States
- Country Homes for sale in Texas, United States
Texas, United States popular searches
- Properties with Garage in Texas, United States
- Properties with Garden in Texas, United States
- Properties with Pool in Texas, United States
- Properties with Balcony in Texas, United States
- Properties with Fitness Center / Gym in Texas, United States
- Properties with Terrace in Texas, United States
- Properties with Tennis Court in Texas, United States
- Waterfront properties in Texas, United States
- Modern properties in Texas, United States
- Gated Community properties in Texas, United States
- Panoramic / Scenic View properties in Texas, United States
- Properties with Cinema in Texas, United States
- Renovated properties in Texas, United States
- Lake View properties in Texas, United States
- Lakefront properties in Texas, United States
- Properties with Elevator in Texas, United States
- Equestrian properties in Texas, United States
- Coastal properties in Texas, United States
- Properties with Library in Texas, United States
- Duplex properties in Texas, United States
- Properties with Sauna in Texas, United States
- Mountain View properties in Texas, United States
- Properties with Wine Cellar in Texas, United States
- Riverfront properties in Texas, United States
- Hilltop properties in Texas, United States
- Beachfront properties in Texas, United States
- Properties with Vineyard / Winery in Texas, United States
- Ocean View properties in Texas, United States
- Properties with Private Airport in Texas, United States
- Properties with Indoor Pool in Texas, United States
- Sea View properties in Texas, United States
- Properties with Private Beach in Texas, United States
- Mansion properties in Texas, United States
- High Altitude properties in Texas, United States
- Properties with Helipad in Texas, United States
- Seafront properties in Texas, United States
Related Guides & Stories
Trusted by the World's Leading Brokers
The agents behind the world's most exceptional properties list with JamesEdition.
- Listings from Sotheby's, Christie's, BARNES, and Engel & Völkers
- Every listing reviewed before it goes live
- Connect directly with verified listing agents
By continuing you agree to our Terms and Privacy Policy.
brokerages we
partnered with
partnered with