$1,450,000
Single Family Residence In Burnet
- 4 Beds
- 3 Baths
- 3,800 Sqft
- 19.4 Ac lot
- Updated: August 10
- Source: Unlock MLS (Austin Board of REALTORS) MLS#3710936
About the Property
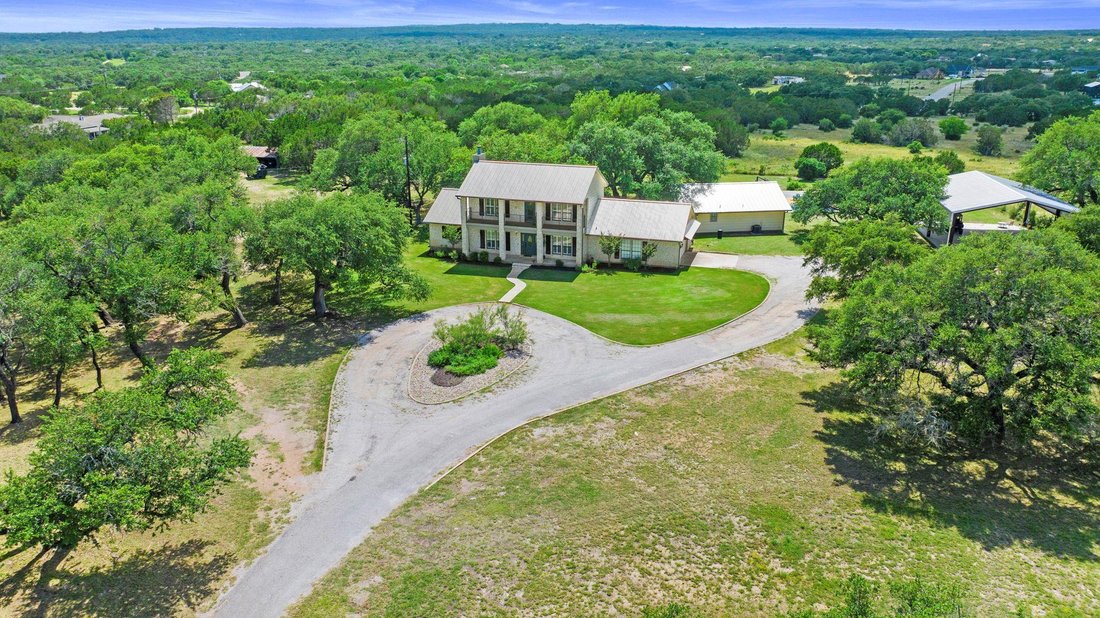
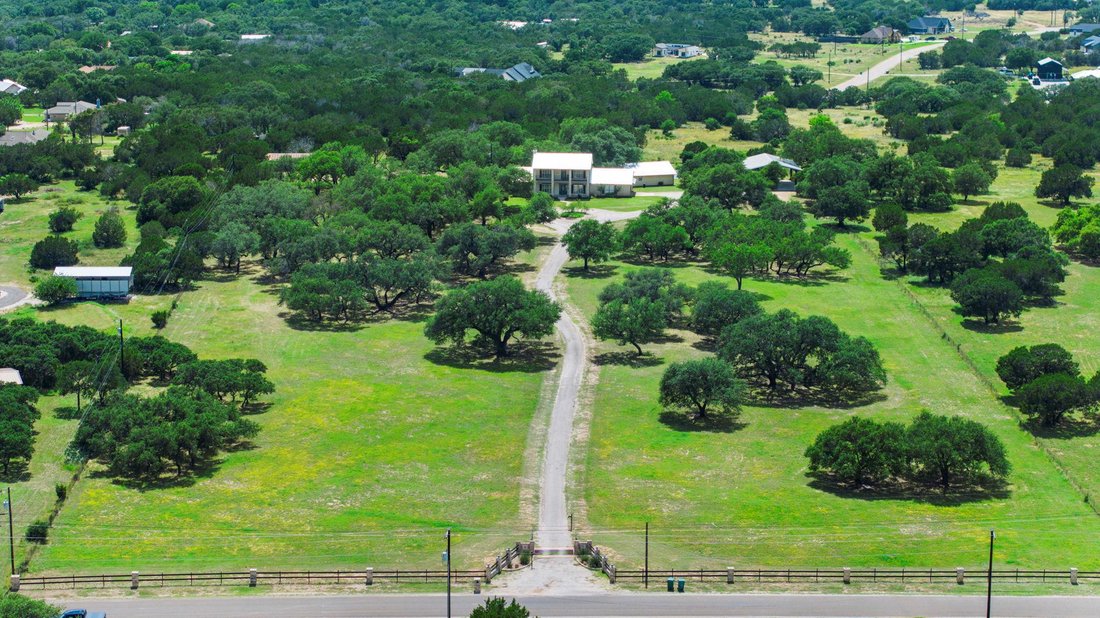
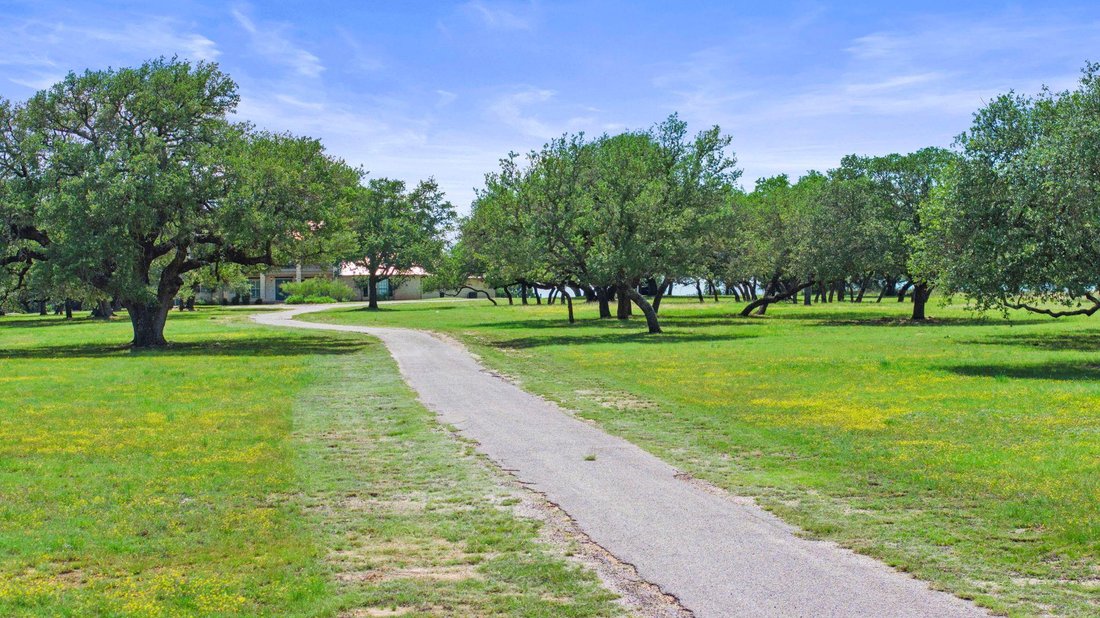
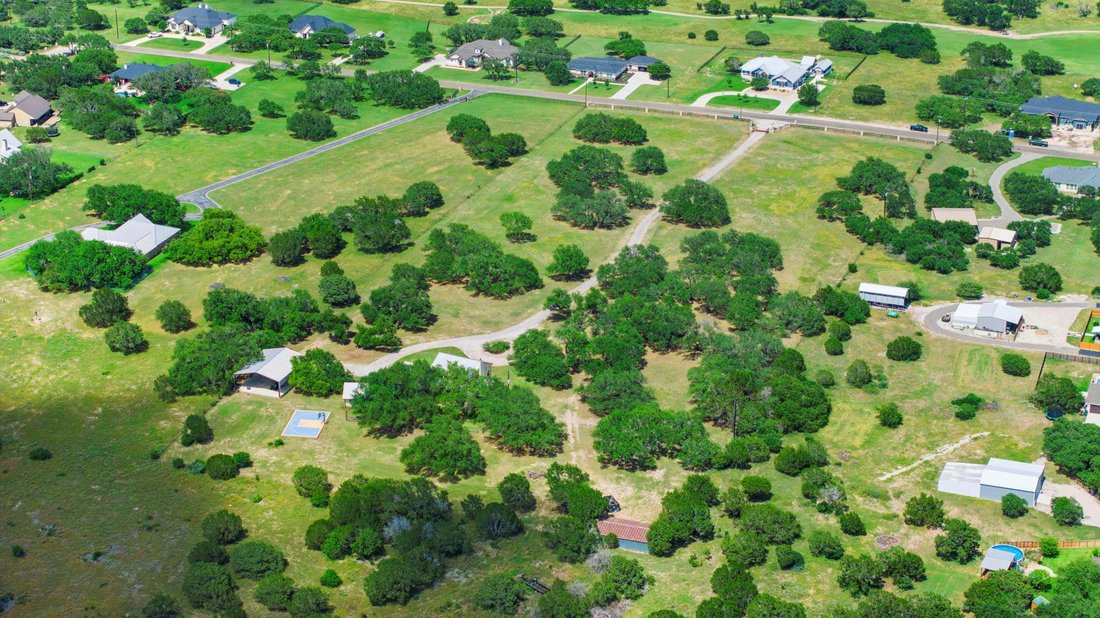
This Classic Hill Country Estate features a park like setting with countless Live Oaks flanking the 800’ paved driveway leading up to the traditional two-story Ranch Style home of cut and chopped limestone, standing seam metal roof with a big front porch and balcony overlooking the property.
Inside, the home features a combination of laminate, stone and ceramic tile flooring. The kitchen and b
Inside, the home features a combination of laminate, stone and ceramic tile flooring. The kitchen and b
This Classic Hill Country Estate features a park like setting with countless Live Oaks flanking the 800’ paved driveway leading up to the traditional two-story Ranch Style home of cut and chopped limestone, standing seam metal roof with a big front porch and balcony overlooking the property.
Inside, the home features a combination of laminate, stone and ceramic tile flooring. The kitchen and bathrooms are fitted with custom cabinetry and granite counter tops. There are all electric appliances in the kitchen that include double ovens and a glass top range. The laundry room is located adjacent to the kitchen. Completing the main level are an office and garage located near the kitchen and a spacious family room in the West Wing featuring a full bathroom and space for game tables.
There is an inviting wood burning fireplace located in the Living Room and large windows with beautiful views of the back yard. The spacious Master Suite is located on the main floor and there are three bedrooms and one bathroom on the second floor. Plantation Shutters throughout, round out this comfortable and private home.
A big back porch is the perfect place to sit with your morning coffee and watch the abundant Whitetail Deer and Wild Turkey that frequent the area.
The property is just a short distance from Burnet. The Delaware Springs Golf Course, Burnet Municipal Airport and the Seton Highland Lakes Hospital are all located within ten minutes of the property. Drive your golf cart from the house to the golf course.
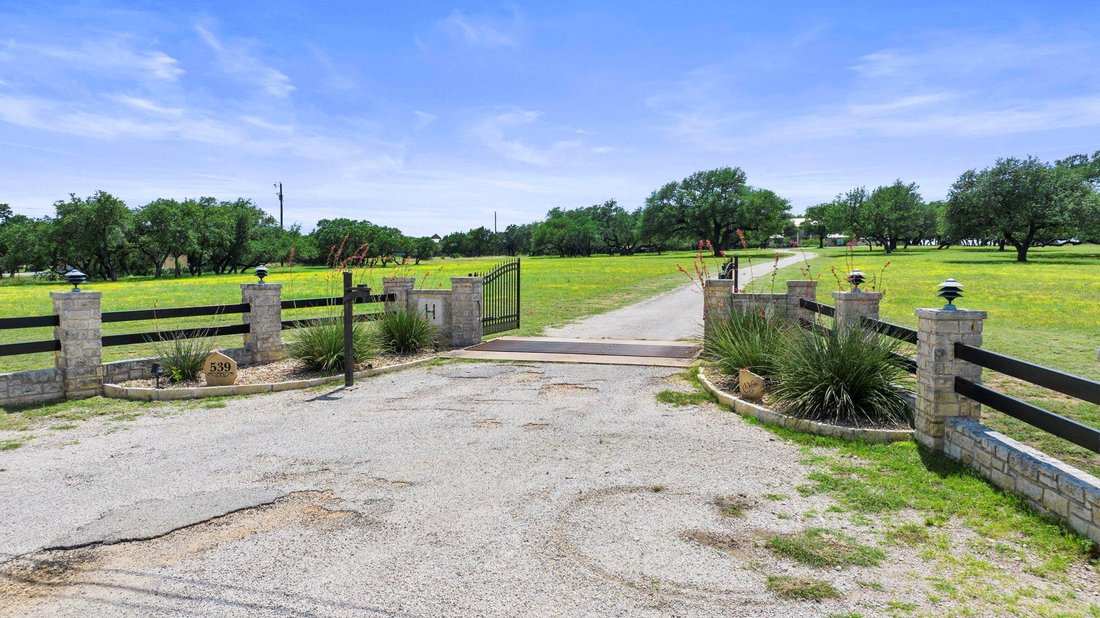
For added privacy, the property has a gated entrance and an additional ten acres of undeveloped land behind the home.
Location: 2.5 miles S of Burnet, 55 miles NW of Austin
Excellent water well estimated to be 50 GPM. A municipal water tap is available along Oak Vista Dr
Adjacent to the home is a 40x50 metal pole barn on a concrete foundation, electricity, lights including 30 Amp and 50 Amp RV hook ups.
Abundant Live Oak trees are scattered across the property.
Inside, the home features a combination of laminate, stone and ceramic tile flooring. The kitchen and bathrooms are fitted with custom cabinetry and granite counter tops. There are all electric appliances in the kitchen that include double ovens and a glass top range. The laundry room is located adjacent to the kitchen. Completing the main level are an office and garage located near the kitchen and a spacious family room in the West Wing featuring a full bathroom and space for game tables.
There is an inviting wood burning fireplace located in the Living Room and large windows with beautiful views of the back yard. The spacious Master Suite is located on the main floor and there are three bedrooms and one bathroom on the second floor. Plantation Shutters throughout, round out this comfortable and private home.
A big back porch is the perfect place to sit with your morning coffee and watch the abundant Whitetail Deer and Wild Turkey that frequent the area.
The property is just a short distance from Burnet. The Delaware Springs Golf Course, Burnet Municipal Airport and the Seton Highland Lakes Hospital are all located within ten minutes of the property. Drive your golf cart from the house to the golf course.
For added privacy, the property has a gated entrance and an additional ten acres of undeveloped land behind the home.
Location: 2.5 miles S of Burnet, 55 miles NW of Austin
Excellent water well estimated to be 50 GPM. A municipal water tap is available along Oak Vista Dr
Adjacent to the home is a 40x50 metal pole barn on a concrete foundation, electricity, lights including 30 Amp and 50 Amp RV hook ups.
Abundant Live Oak trees are scattered across the property.
-
Property type
House
-
Year built
1989
-
Price/sqft
$381
Features
Explore the Area
539 Oak Vista DR, Burnet, Texas, United States
View on Google Maps
Price per sqft
Low
High
Joined 2 months ago
You have inquired about this property
The agent will contact you soon by
Listed by
2
Listings
2026
Joined
Book home tour with the agent
Choose a date and whether you'd like a virtual or in-person tour with the agent.
Preferred date
Tour type
Last updated
August 10
First listed
Jun 10
Listing reference
3710936
Listing status
Based on information submitted to the MLS GRID as of 2026. All data is obtained from various sources and may not have been verified by broker or MLS GRID. Supplied Open House Information is subject to change without notice. All information should be independently reviewed and verified for accuracy. Properties may or may not be listed by the office/agent presenting the information.
Similar Properties Nearby
New Listings in Texas




Explore More Homes for Sale
Texas, United States cities
- Homes for sale in Houston, TX, United States
- Homes for sale in Austin, TX, United States
- Homes for sale in Dallas, TX, United States
- Homes for sale in Fort Worth, TX, United States
- Homes for sale in White Settlement, TX, United States
- Homes for sale in Frisco, TX, United States
- Homes for sale in Katy, TX, United States
- Homes for sale in Georgetown, TX, United States
- Homes for sale in McKinney, TX, United States
- Homes for sale in Galveston, TX, United States
- Homes for sale in Spring, TX, United States
- Homes for sale in Montgomery, TX, United States
- Homes for sale in Celina, TX, United States
- Homes for sale in 77554, TX, United States
- Homes for sale in Conroe, TX, United States
- Homes for sale in Weatherford, TX, United States
- Homes for sale in San Antonio, TX, United States
- Homes for sale in 75071, TX, United States
- Homes for sale in Prosper, TX, United States
- Homes for sale in 75078, TX, United States
Texas, United States property types
- Houses for sale in Texas, United States
- Land for sale in Texas, United States
- Condos for sale in Texas, United States
- Apartments for sale in Texas, United States
- Farm Ranches for sale in Texas, United States
- Townhouses for sale in Texas, United States
- Villas for sale in Texas, United States
- Country Homes for sale in Texas, United States
Texas, United States popular searches
- Properties with Garage in Texas, United States
- Properties with Garden in Texas, United States
- Properties with Pool in Texas, United States
- Properties with Balcony in Texas, United States
- Properties with Fitness Center / Gym in Texas, United States
- Properties with Terrace in Texas, United States
- Properties with Tennis Court in Texas, United States
- Waterfront properties in Texas, United States
- Modern properties in Texas, United States
- Gated Community properties in Texas, United States
- Panoramic / Scenic View properties in Texas, United States
- Properties with Cinema in Texas, United States
- Renovated properties in Texas, United States
- Lakefront properties in Texas, United States
- Lake View properties in Texas, United States
- Properties with Elevator in Texas, United States
- Equestrian properties in Texas, United States
- Coastal properties in Texas, United States
- Properties with Library in Texas, United States
- Duplex properties in Texas, United States
- Mountain View properties in Texas, United States
- Properties with Sauna in Texas, United States
- Properties with Wine Cellar in Texas, United States
- Riverfront properties in Texas, United States
- Hilltop properties in Texas, United States
- Beachfront properties in Texas, United States
- Properties with Vineyard / Winery in Texas, United States
- Properties with Private Airport in Texas, United States
- Ocean View properties in Texas, United States
- Properties with Indoor Pool in Texas, United States
- Properties with Private Beach in Texas, United States
- Sea View properties in Texas, United States
- Mansion properties in Texas, United States
- High Altitude properties in Texas, United States
- Properties with Helipad in Texas, United States
- Seafront properties in Texas, United States
Related Guides & Stories
Trusted by the World's Leading Brokers
The agents behind the world's most exceptional properties list with JamesEdition.
- Listings from Sotheby's, Christie's, BARNES, and Engel & Völkers
- Every listing reviewed before it goes live
- Connect directly with verified listing agents
By continuing you agree to our Terms and Privacy Policy.
brokerages we
partnered with
partnered with