
$4,431,346
An Exceptional West Coast Estate
- 5 Beds
- 7 Baths
- 6,153 Sqft
- 11,736 Sqft lot
- Updated: September 8
- 3
About the Property
Commanding breathtaking water and mountain views from a remarkably private setting, 313 N Ellesmere Avenue is an exceptional West Coast estate where timeless architecture, natural materials and resort-inspired living come together in perfect harmony.
Offering 6,153 square feet of beautifully appointed living space across three expansive levels, this distinguished residence features five b
Offering 6,153 square feet of beautifully appointed living space across three expansive levels, this distinguished residence features five b
Commanding breathtaking water and mountain views from a remarkably private setting, 313 N Ellesmere Avenue is an exceptional West Coast estate where timeless architecture, natural materials and resort-inspired living come together in perfect harmony.
Offering 6,153 square feet of beautifully appointed living space across three expansive levels, this distinguished residence features five bedrooms and six-and-a-half bathrooms. An additional 1,637 square feet encompasses the garage, carport, patios and storage areas, creating a substantial family estate designed for both grand entertaining and comfortable everyday living.
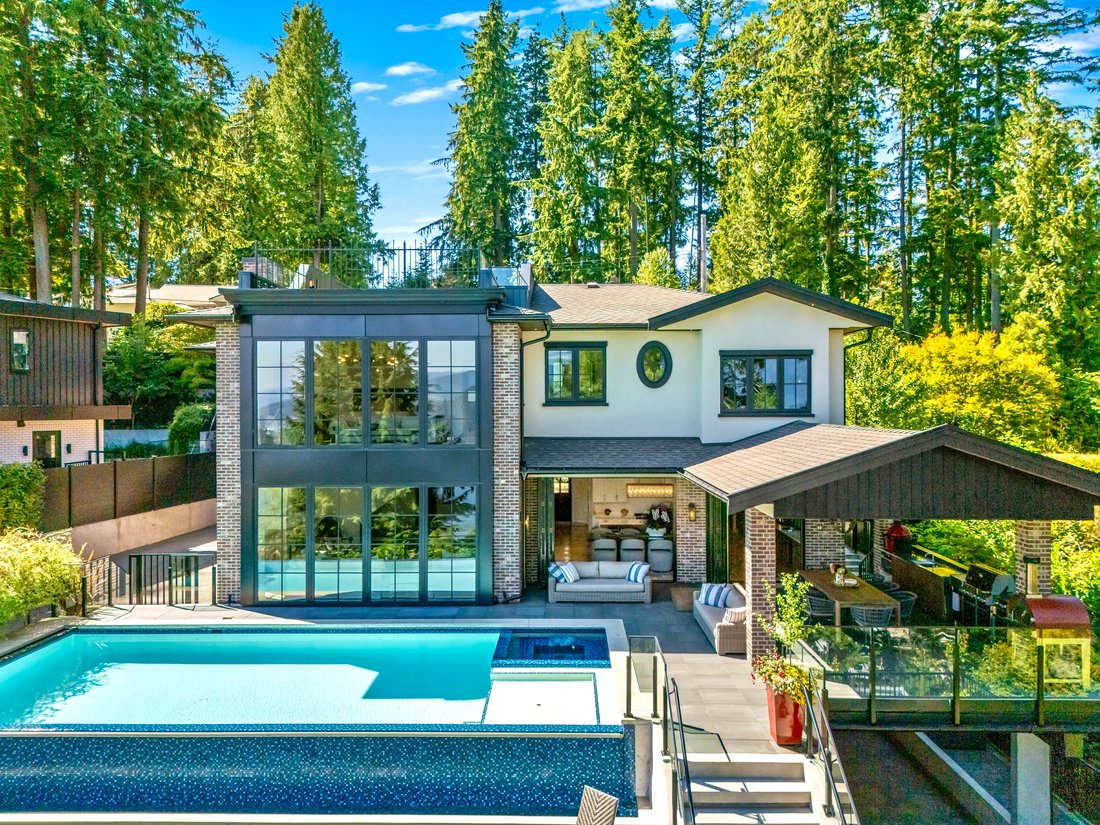
The home’s striking architectural presence is defined by brick and smooth stucco façades, extensive black-framed glazing, warm wood soffits and beautifully landscaped grounds. Beyond the gated entrance, a stone-paved courtyard introduces a residence that feels at once contemporary, sophisticated and deeply connected to its natural surroundings.
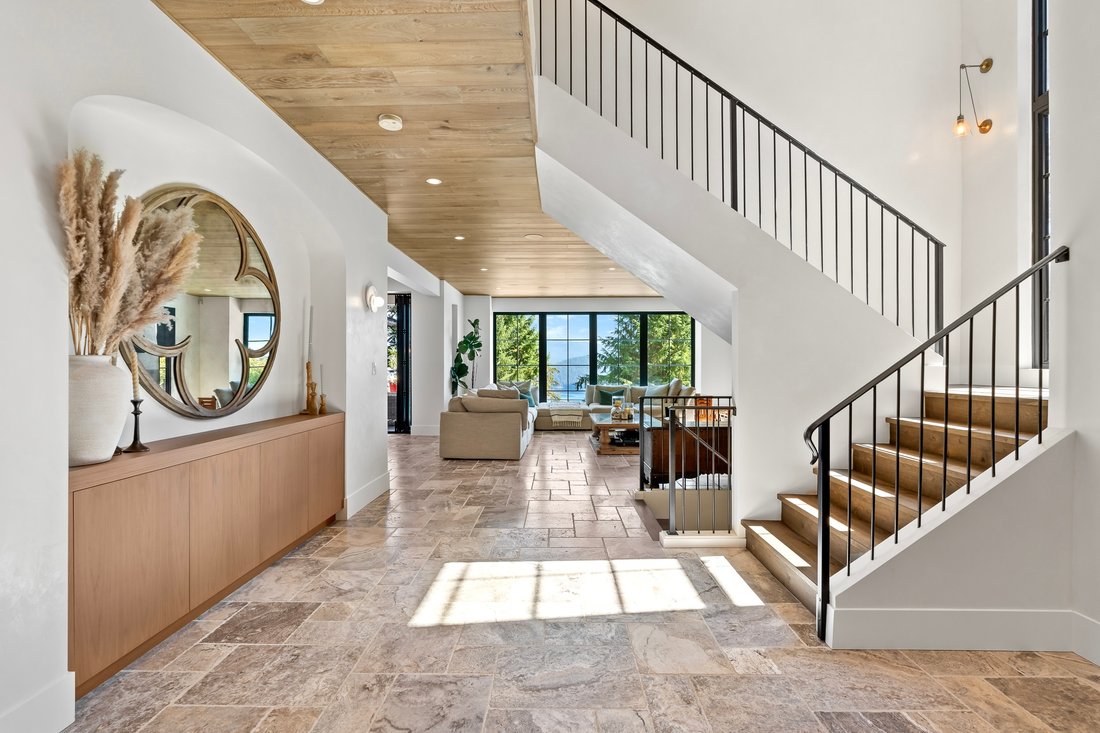
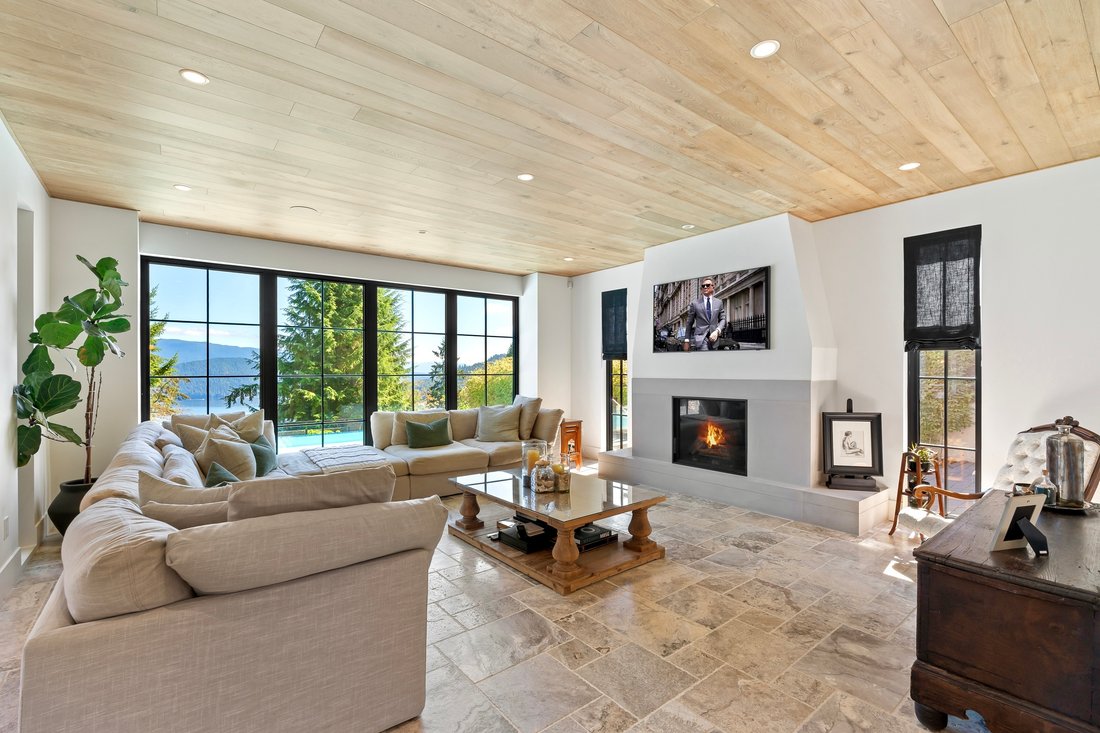
Inside, the dramatic main level unfolds beneath ceilings ranging from approximately 9 feet 7 inches to an impressive 20 feet. Wide-plank wood ceilings, richly textured stone flooring, custom millwork and expansive walls of glass create an atmosphere of understated luxury. The magnificent living room is anchored by a sleek fireplace and framed by oversized windows that capture the surrounding forest, shimmering water and distant mountains.
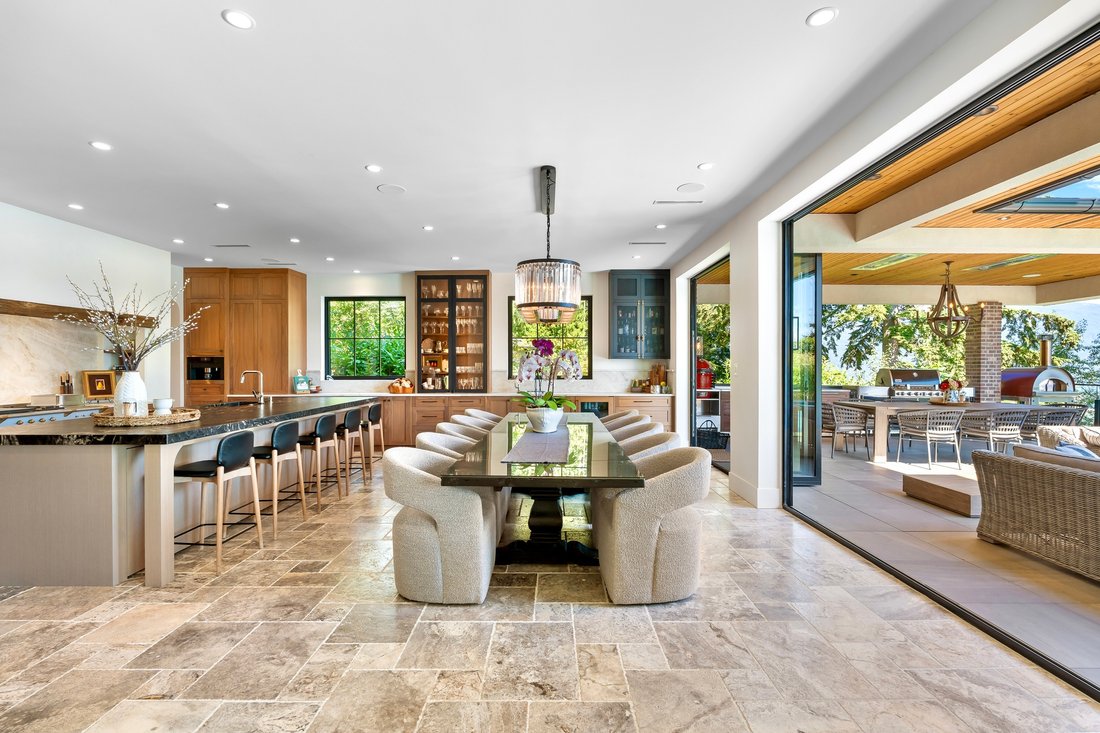
At the heart of the residence, the exceptional kitchen combines warmth, scale and craftsmanship. Custom natural-wood cabinetry is complemented by richly veined dark stone countertops, an oversized centre island with generous seating, professional-grade cooking appliances, double wall ovens and a beautifully integrated cooking alcove framed by stone and substantial timber detailing. A fully appointed secondary preparation area and pantry provide additional cabinetry, counter space and storage.
The adjoining dining and living spaces flow effortlessly through wide retractable glass doors to the covered outdoor entertaining pavilion. Finished with wood ceilings, brick columns, a complete outdoor kitchen, built-in grilling station, dining area and fireside-style lounge seating, this extraordinary space allows the home to be enjoyed throughout the seasons while embracing its panoramic outlook.
The upper level is devoted primarily to four generously proportioned bedrooms, including a spectacular primary retreat measuring approximately 20 by 21 feet. Captivating views, wide-plank hardwood flooring, custom built-in cabinetry and an extensive dressing room create a private sanctuary of exceptional scale. The spa-inspired ensuite is finished with stone-topped vanities, statement lighting, sophisticated black fixtures, a glass-enclosed shower with multiple shower fittings and a distinctive black-and-white checkerboard floor. The additional bedrooms are equally well considered, with beautifully finished bathrooms featuring stone surfaces, glass showers, refined tilework and contemporary fixtures.
The lower level offers remarkable versatility, with a fifth bedroom and bathroom, an expansive recreation room, dedicated theatre, fitness studio, secondary living area, wet bar, laundry facilities and abundant storage. Nine-foot ceilings, wide-plank flooring and direct access to the gardens allow this level to feel bright, inviting and completely integrated with the rest of the home.
Outdoors, the property becomes a secluded private resort. A spectacular mosaic-tiled swimming pool and integrated spa overlook the water and mountains, surrounded by generous stone terraces, glass railings and beautifully maintained landscaping. A separate elevated terrace with a hot tub provides another serene place to relax, while multiple lawns, lounging areas and covered entertaining spaces create an extraordinary environment for gatherings of every scale
.
Complete with an enclosed garage, covered carport, gated motor court and mature natural surroundings, 313 N Ellesmere Avenue represents a rare convergence of privacy, architectural presence and panoramic beauty. This is more than an impressive residence…it is a sophisticated West Coast retreat conceived for exceptional living.
Offering 6,153 square feet of beautifully appointed living space across three expansive levels, this distinguished residence features five bedrooms and six-and-a-half bathrooms. An additional 1,637 square feet encompasses the garage, carport, patios and storage areas, creating a substantial family estate designed for both grand entertaining and comfortable everyday living.
The home’s striking architectural presence is defined by brick and smooth stucco façades, extensive black-framed glazing, warm wood soffits and beautifully landscaped grounds. Beyond the gated entrance, a stone-paved courtyard introduces a residence that feels at once contemporary, sophisticated and deeply connected to its natural surroundings.
Inside, the dramatic main level unfolds beneath ceilings ranging from approximately 9 feet 7 inches to an impressive 20 feet. Wide-plank wood ceilings, richly textured stone flooring, custom millwork and expansive walls of glass create an atmosphere of understated luxury. The magnificent living room is anchored by a sleek fireplace and framed by oversized windows that capture the surrounding forest, shimmering water and distant mountains.
At the heart of the residence, the exceptional kitchen combines warmth, scale and craftsmanship. Custom natural-wood cabinetry is complemented by richly veined dark stone countertops, an oversized centre island with generous seating, professional-grade cooking appliances, double wall ovens and a beautifully integrated cooking alcove framed by stone and substantial timber detailing. A fully appointed secondary preparation area and pantry provide additional cabinetry, counter space and storage.
The adjoining dining and living spaces flow effortlessly through wide retractable glass doors to the covered outdoor entertaining pavilion. Finished with wood ceilings, brick columns, a complete outdoor kitchen, built-in grilling station, dining area and fireside-style lounge seating, this extraordinary space allows the home to be enjoyed throughout the seasons while embracing its panoramic outlook.
The upper level is devoted primarily to four generously proportioned bedrooms, including a spectacular primary retreat measuring approximately 20 by 21 feet. Captivating views, wide-plank hardwood flooring, custom built-in cabinetry and an extensive dressing room create a private sanctuary of exceptional scale. The spa-inspired ensuite is finished with stone-topped vanities, statement lighting, sophisticated black fixtures, a glass-enclosed shower with multiple shower fittings and a distinctive black-and-white checkerboard floor. The additional bedrooms are equally well considered, with beautifully finished bathrooms featuring stone surfaces, glass showers, refined tilework and contemporary fixtures.
The lower level offers remarkable versatility, with a fifth bedroom and bathroom, an expansive recreation room, dedicated theatre, fitness studio, secondary living area, wet bar, laundry facilities and abundant storage. Nine-foot ceilings, wide-plank flooring and direct access to the gardens allow this level to feel bright, inviting and completely integrated with the rest of the home.
Outdoors, the property becomes a secluded private resort. A spectacular mosaic-tiled swimming pool and integrated spa overlook the water and mountains, surrounded by generous stone terraces, glass railings and beautifully maintained landscaping. A separate elevated terrace with a hot tub provides another serene place to relax, while multiple lawns, lounging areas and covered entertaining spaces create an extraordinary environment for gatherings of every scale
.
Complete with an enclosed garage, covered carport, gated motor court and mature natural surroundings, 313 N Ellesmere Avenue represents a rare convergence of privacy, architectural presence and panoramic beauty. This is more than an impressive residence…it is a sophisticated West Coast retreat conceived for exceptional living.
-
Property type
House
-
Floors
3
-
Year built
2023
-
Price/sqft
$720
Features
- Fireplace
- Mountain View
- Pool
- Walk In Closet
- Water View
- Outdoor Kitchen
- Washer Dryer
- Air Conditioning
- Laundry Room
Features
Lot
- Mountain View
- Water View
Indoor
- Fireplace
- Air Conditioning
- Kitchen island
- Gas Stovetop
- Washer Dryer
- Laundry Room
- Walk In Closet
Outdoor
- Pool
- Outdoor Kitchen
- Outdoor Living Space
Explore the Area
313 N Ellesmere Ave, Burnaby, BC V5B 1K1, British Columbia, Canada
View on Google Maps
Price per sqft
Low
High
Joined 7 years ago
You have inquired about this property
The agent will contact you soon by
Listed by
26
Listings
2019
Joined
Book home tour with the agent
Choose a date and whether you'd like a virtual or in-person tour with the agent.
Preferred date
Tour type
Last updated
September 8
First listed
September 8
Similar Properties Nearby
New Listings in Burnaby







Explore More Homes for Sale
Burnaby, Canada property types
Burnaby, Canada popular searches
- Mountain View properties in Burnaby, Canada
- Properties with Garage in Burnaby, Canada
- Properties with Pool in Burnaby, Canada
- City View properties in Burnaby, Canada
- Properties with Outdoor Kitchen in Burnaby, Canada
- Duplex properties in Burnaby, Canada
- Properties with Elevator in Burnaby, Canada
- Properties with Sauna in Burnaby, Canada
- Properties with Cinema in Burnaby, Canada
- Panoramic / Scenic View properties in Burnaby, Canada
- Modern properties in Burnaby, Canada
- Properties with Tennis Court in Burnaby, Canada
- New Builds properties in Burnaby, Canada
- Properties with Game Room in Burnaby, Canada
Related Guides & Stories
Trusted by the World's Leading Brokers
The agents behind the world's most exceptional properties list with JamesEdition.
- Listings from Sotheby's, Christie's, BARNES, and Engel & Völkers
- Every listing reviewed before it goes live
- Connect directly with verified listing agents
By continuing you agree to our Terms and Privacy Policy.