$494,990
Single Family Residence In Burlington
- 4 Beds
- 3 Baths
- 1,953 Sqft
- 8,712 Sqft lot
- Updated: August 25
-
1
Views for last 30 days
- Source: Midwest Real Estate Data (MRED) MLS#12742061
About the Property
Welcome to 664 Heartland Dr, Burlington WI, a new construction single family home at the new D. R. Horton community -Schaefer Farm! This home will be ready for a late fall move in! The Sloan floor plan features an open-concept living and dining area, with the dining room bumped out next to the kitchen, featuring large windows and a sliding glass door, and partial basement. The kitchen boasts 42” s
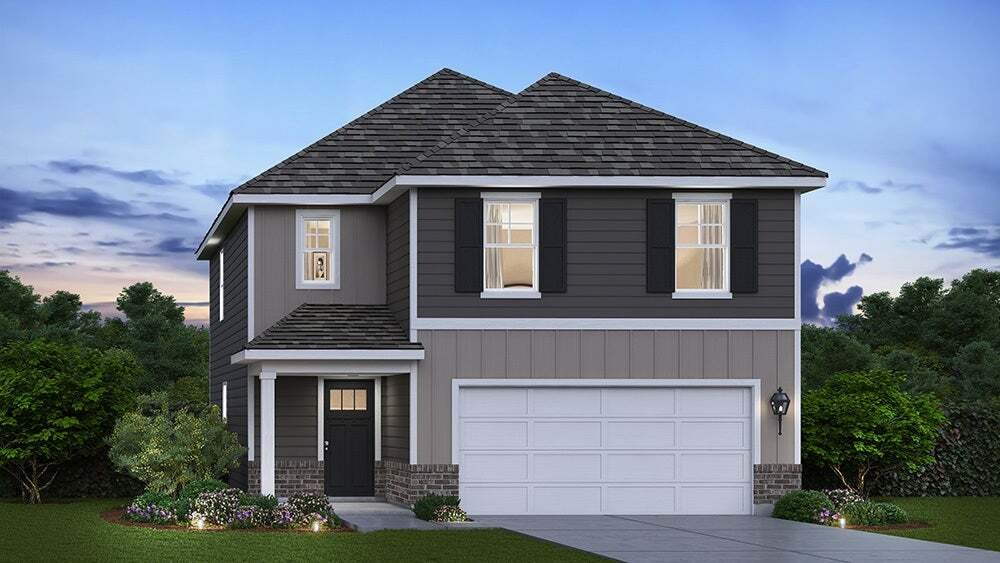
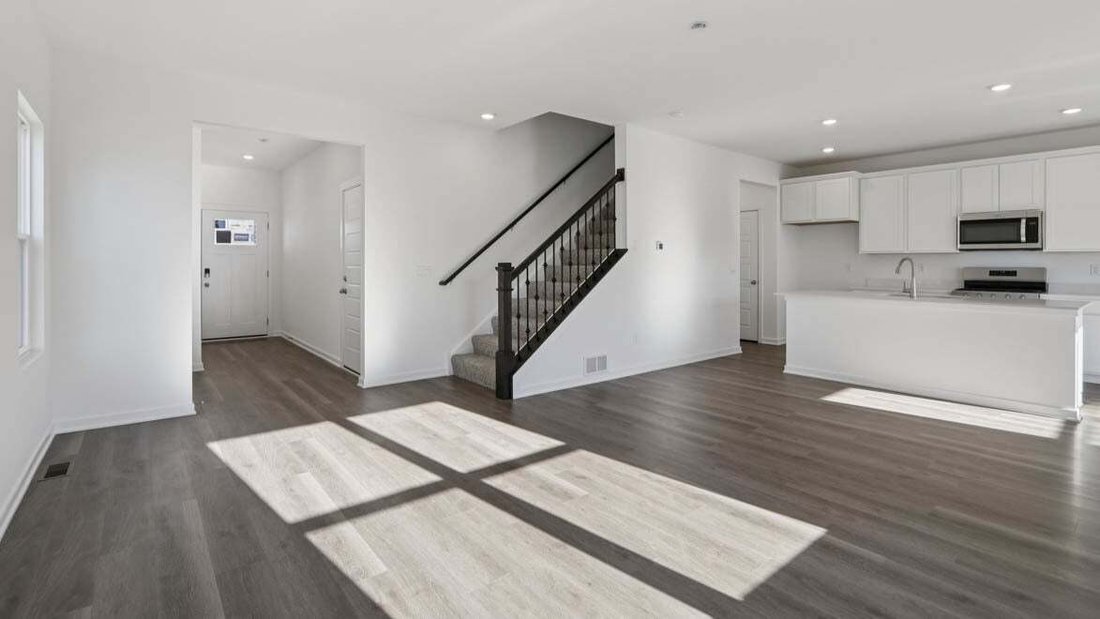
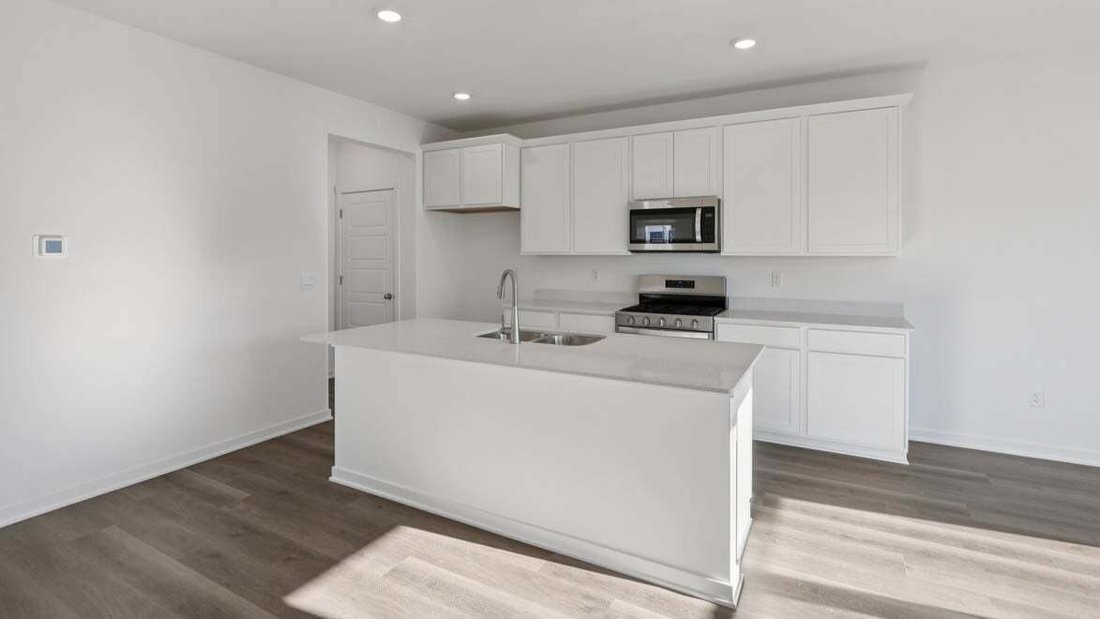
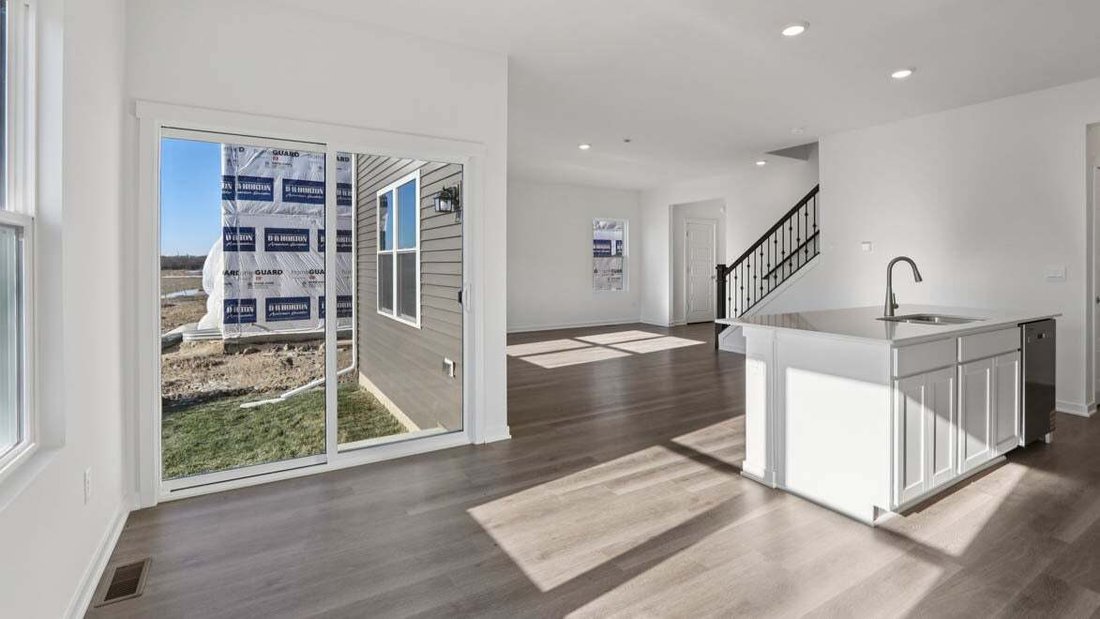
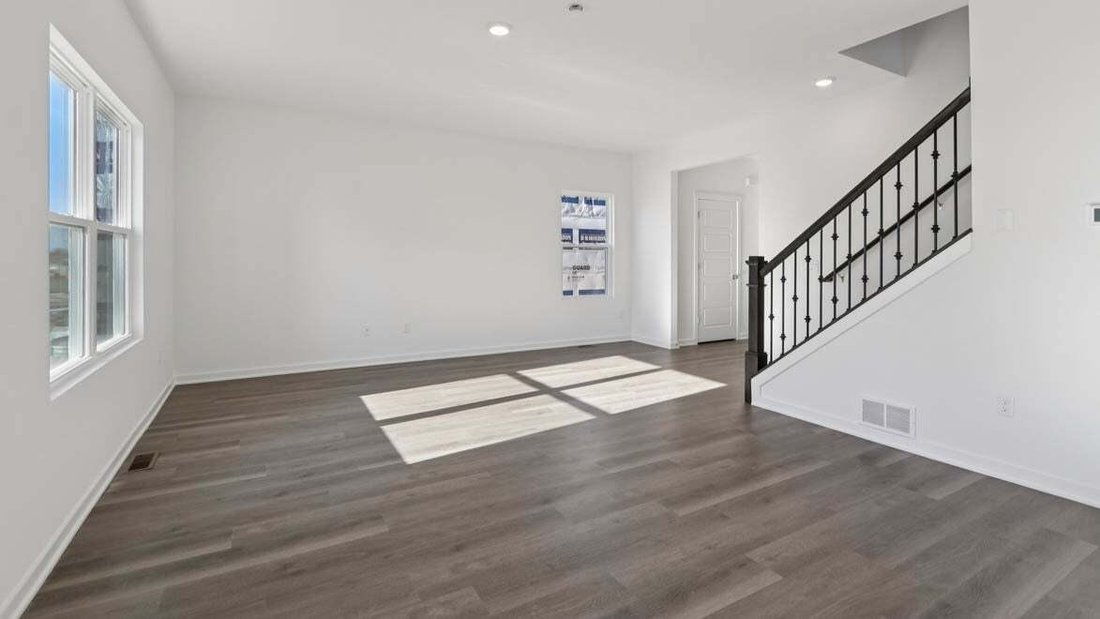
Welcome to 664 Heartland Dr, Burlington WI, a new construction single family home at the new D. R. Horton community -Schaefer Farm! This home will be ready for a late fall move in! The Sloan floor plan features an open-concept living and dining area, with the dining room bumped out next to the kitchen, featuring large windows and a sliding glass door, and partial basement. The kitchen boasts 42” soft-close designer cabinets with crown molding, quartz countertops, a pantry, and a spacious island. Oak railings lead to the second floor, where you’ll find four bedrooms, two full bathrooms, and a convenient upstairs laundry room. With modern finishes and a functional layout, this home is perfect for family living and entertaining. Enjoy your large primary bedroom with a walk-in closet and connecting ensuite bathroom. The rest of the upper level features a laundry room, secondary bedrooms with a full second bath, and linen closet. You’ll find luxury vinyl plank flooring throughout the main level living space, bathrooms, and laundry. All D. R. Horton homes include a builder warranty and Smart home technology with video doorbell, smart Honeywell thermostat, and smart door lock. Exterior photo of rendering - this home will have stone accent. Interior photos are of a similar home and a model home. Actual home built may vary.
-
Property type
House
-
Year built
2026
-
Price/sqft
$253
Features
- Walk In Closet
- Garage
- Open Kitchen
- New Builds
- Laundry Room
- Kitchen island
- Stone Countertops
- Basement
- High Ceiling
Explore the Area
664 Heartland Drive, Spring Prairie, Wisconsin, United States
View on Google Maps
Price per sqft
Low
High
Joined 6 months ago
You have inquired about this property
The agent will contact you soon by
Listed by
3
Listings
2026
Joined
Book home tour with the agent
Choose a date and whether you'd like a virtual or in-person tour with the agent.
Preferred date
Tour type
Last updated
August 25
First listed
Aug 25
Listing reference
12742061
Listing status
Based on information submitted to the MLS GRID as of2026. All data is obtained from various sources and may not have been verified by broker or MLS GRID. Supplied Open House Information is subject to change without notice. All information should be independently reviewed and verified for accuracy. Properties may or may not be listed by the office/agent presenting the information.
Similar Properties Nearby
New Listings in Spring Prairie



Explore More Homes for Sale
Spring Prairie, WI, United States property types
Spring Prairie, WI, United States popular searches
- Waterfront properties in Spring Prairie, WI, United States
- Properties with Office in Spring Prairie, WI, United States
- Properties with Open Kitchen in Spring Prairie, WI, United States
- Lake View properties in Spring Prairie, WI, United States
- Properties with Terrace in Spring Prairie, WI, United States
- Lakefront properties in Spring Prairie, WI, United States
- River View properties in Spring Prairie, WI, United States
- Properties with Wine Cellar in Spring Prairie, WI, United States
- Properties with Sauna in Spring Prairie, WI, United States
- Properties with Fitness Center / Gym in Spring Prairie, WI, United States
- Properties with Cinema in Spring Prairie, WI, United States
- Riverfront properties in Spring Prairie, WI, United States
- Panoramic / Scenic View properties in Spring Prairie, WI, United States
Related Guides & Stories
Trusted by the World's Leading Brokers
The agents behind the world's most exceptional properties list with JamesEdition.
- Listings from Sotheby's, Christie's, BARNES, and Engel & Völkers
- Every listing reviewed before it goes live
- Connect directly with verified listing agents
By continuing you agree to our Terms and Privacy Policy.
brokerages we
partnered with
partnered with