$775,000
825 Burlington
- 4 Beds
- 3 Baths
- 3,408 Sqft
- 13,068 Sqft lot
- Updated: July 12
- MLS#2511859
About the Property
Step inside this captivating mid-century home with its cool, distinctive curb appeal and subtle NW-inspired landscaping that sets it apart from the ordinary. A welcoming 2-car carport leads to the front door, where an open-concept kitchen, living, and dining area greets you with warmth and style. A massive stone fireplace anchors the spacious main living area, while expansive windows frame breatht
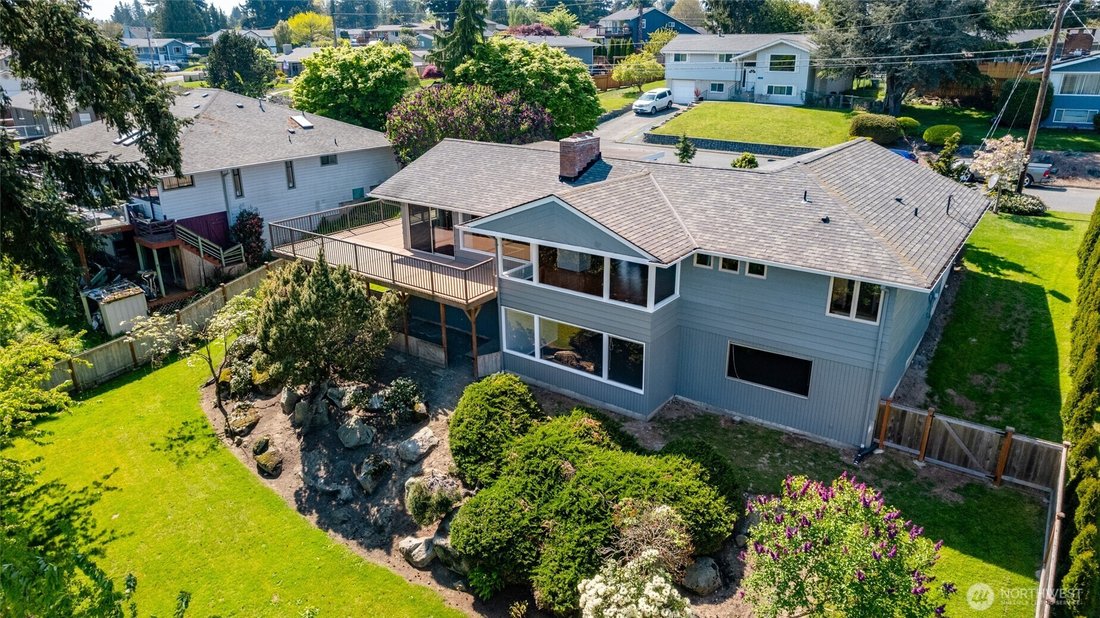
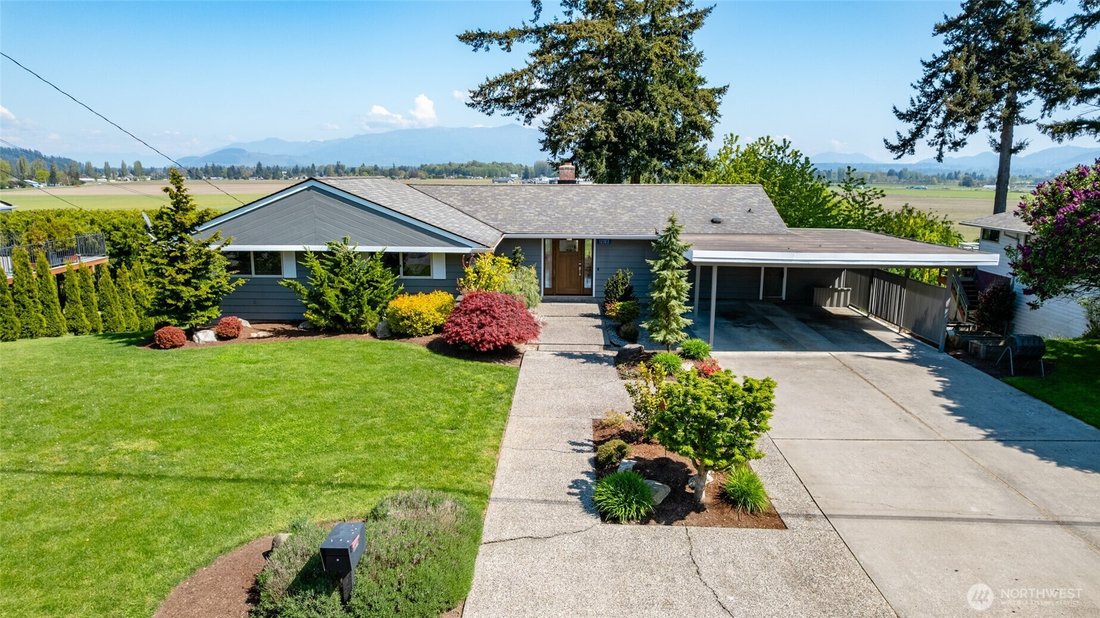
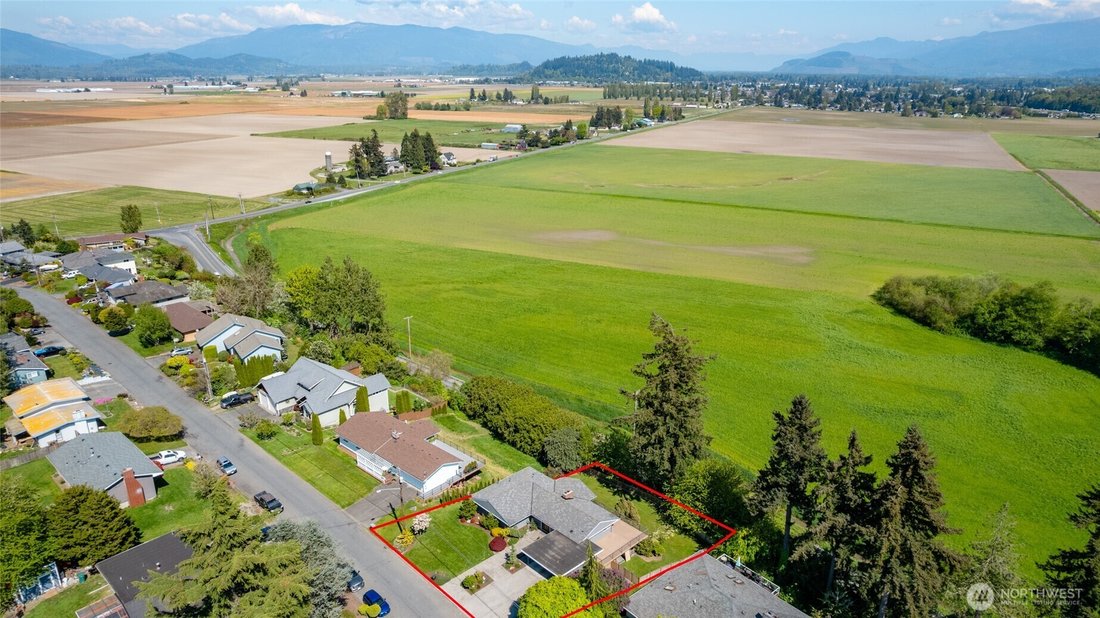
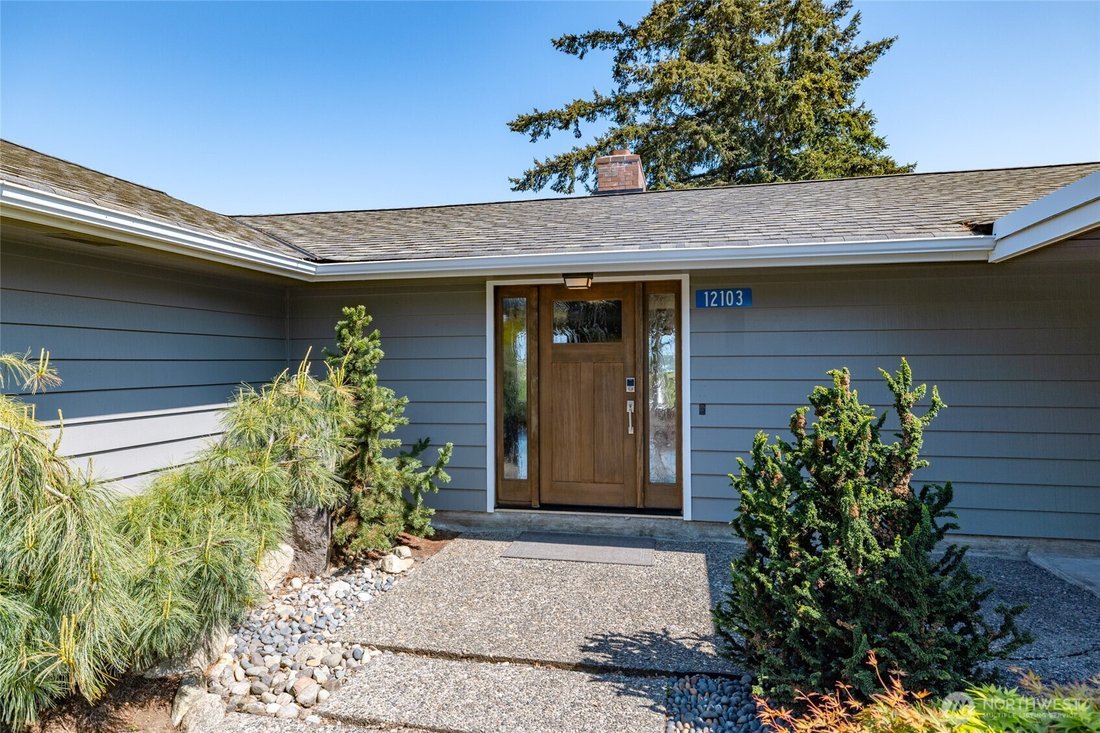
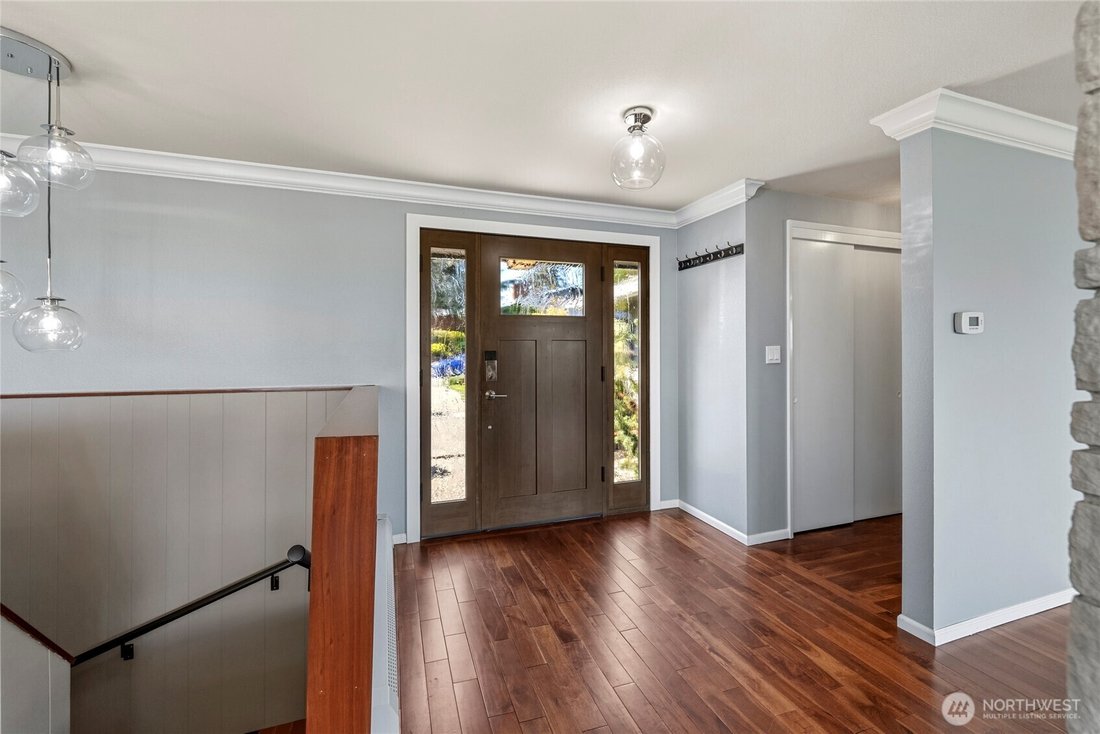
Step inside this captivating mid-century home with its cool, distinctive curb appeal and subtle NW-inspired landscaping that sets it apart from the ordinary. A welcoming 2-car carport leads to the front door, where an open-concept kitchen, living, and dining area greets you with warmth and style. A massive stone fireplace anchors the spacious main living area, while expansive windows frame breathtaking valley and mountain views. Hardwood floors flow throughout, enhancing the light-filled, airy feel. The kitchen showcases a lovely mid-century aesthetic, seamlessly opening to a large deck—perfect for dining al fresco while soaking in the scenic panorama and overlooking the expansive fenced yard. On the main level, the cozy primary bedroom offers an ensuite bathroom featuring a walk-in tiled shower, soothing soaker tub, double vanity, and generous walk-in closet. Two additional bedrooms and a full hall bathroom complete this level, providing comfort and convenience for guests. Downstairs, the daylight basement reveals versatile living space: a 4th bedroom/office, a huge bonus room, a finished flex room, laundry, and abundant closet/storage options. Walk-out access to the backyard makes indoor-outdoor living effortless. Nestled near the prestigious Skagit Golf and Country Club, this home delivers peaceful living with excellent commuting access in all directions. Ideal for those seeking character, views, space, & flexibility in a prime location.
-
Property type
House
-
Year built
1965
-
Price/sqft
$227
Features
- Fireplace
- Garage
- Walk In Closet
- Garden
- Mountain View
- Washer Dryer
- Basement
- Laundry Room
- Office
Explore the Area
12103 Hilynn Drive, Burlington, WA 98233, Mount Vernon, Washington, United States
View on Google Maps
Price per sqft
Low
High
Joined 11 years ago
You have inquired about this property
The agent will contact you soon by
Listed by
2
Listings
2016
Joined
Book home tour with Traci Cypher
Choose a date and whether you'd like a virtual or in-person tour with the agent.
Preferred date
Tour type

CENTURY 21 North Homes Realty
730 S Burlington Blvd, 98233, Burlington, Washington, United States
View agency profile
Located in the beautiful Skagit Valley. We pride ourselves on customer service.
We look forward to working with you for all of your real estate needs.
We look forward to working with you for all of your real estate needs.
Last updated
July 12
First listed
Apr 30
Listing reference
146D6E62-027A-4A3A-AFC7-98C273594292
Similar Properties Nearby
New Listings in Mount Vernon





Explore More Homes for Sale
Mount Vernon, WA, United States property types
Mount Vernon, WA, United States popular searches
- Properties with Terrace in Mount Vernon, WA, United States
- Properties with Open Kitchen in Mount Vernon, WA, United States
- Properties with Sauna in Mount Vernon, WA, United States
- Properties with Fitness Center / Gym in Mount Vernon, WA, United States
- Properties with Wine Cellar in Mount Vernon, WA, United States
- Properties with Cinema in Mount Vernon, WA, United States
- Hilltop properties in Mount Vernon, WA, United States
- Gated Community properties in Mount Vernon, WA, United States
- Renovated properties in Mount Vernon, WA, United States
- Water View properties in Mount Vernon, WA, United States
- City View properties in Mount Vernon, WA, United States
- Equestrian properties in Mount Vernon, WA, United States
- Properties with Outdoor Kitchen in Mount Vernon, WA, United States
Related Guides & Stories
Trusted by the World's Leading Brokers
The agents behind the world's most exceptional properties list with JamesEdition.
- Listings from Sotheby's, Christie's, BARNES, and Engel & Völkers
- Every listing reviewed before it goes live
- Connect directly with verified listing agents
By continuing you agree to our Terms and Privacy Policy.
brokerages we
partnered with
partnered with