
$899,000
Single Family Detached Burlington
- 4 Beds
- 3 Baths
- 3,246 Sqft
- 15,682 Sqft lot
- Updated: September 9
- 1
- MLS#5101834
About the Property
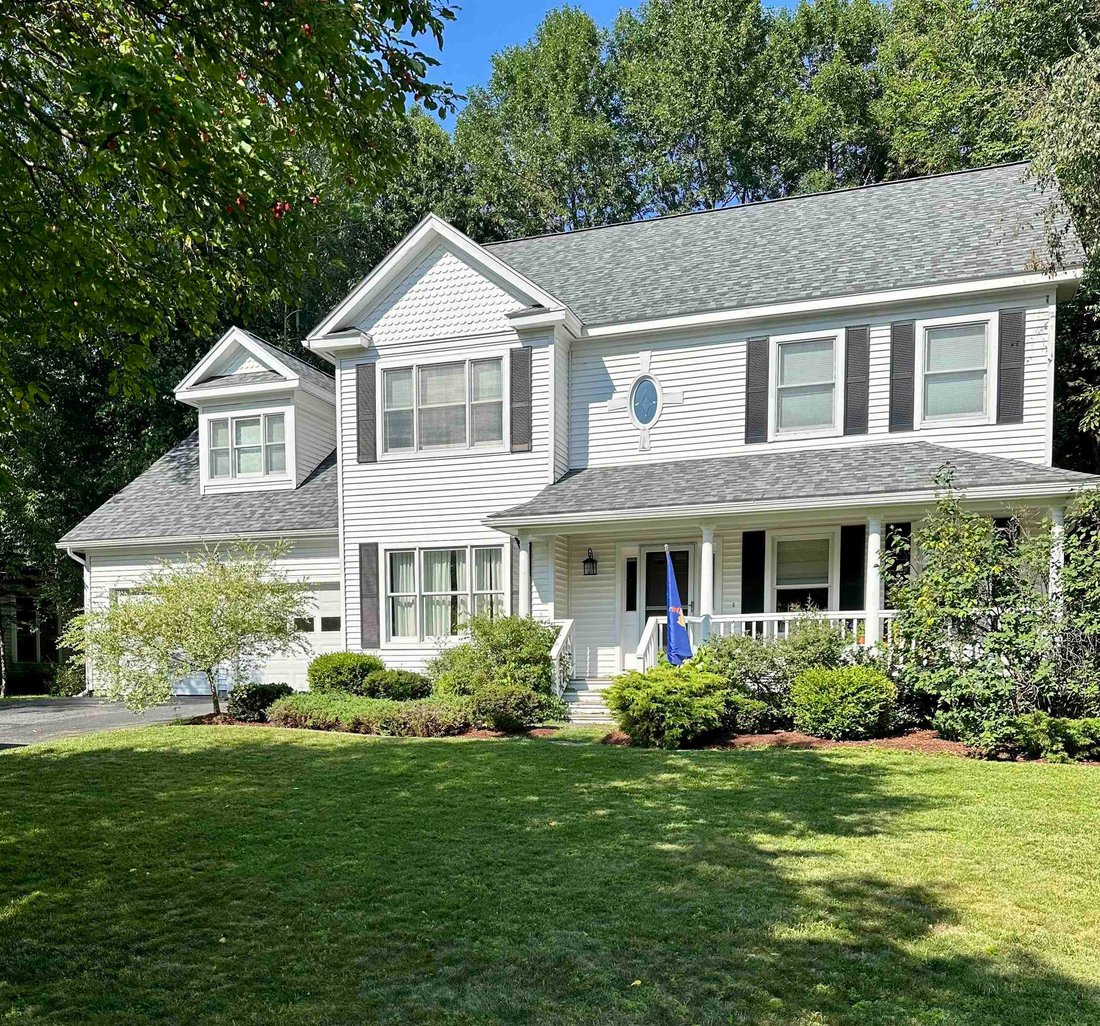
This beautiful and spacious Colonial home in the highly coveted Strathmore neighborhood awaits a family to fill it’s many lovely rooms. The bright, open-concept kitchen has granite countertops, a stylish backsplash, updated appliances and a walk-in pantry with a 2nd refrigerator. It flows seamlessly into the relaxing living room with a gas fireplace and a door leading to a peaceful and backyard oa
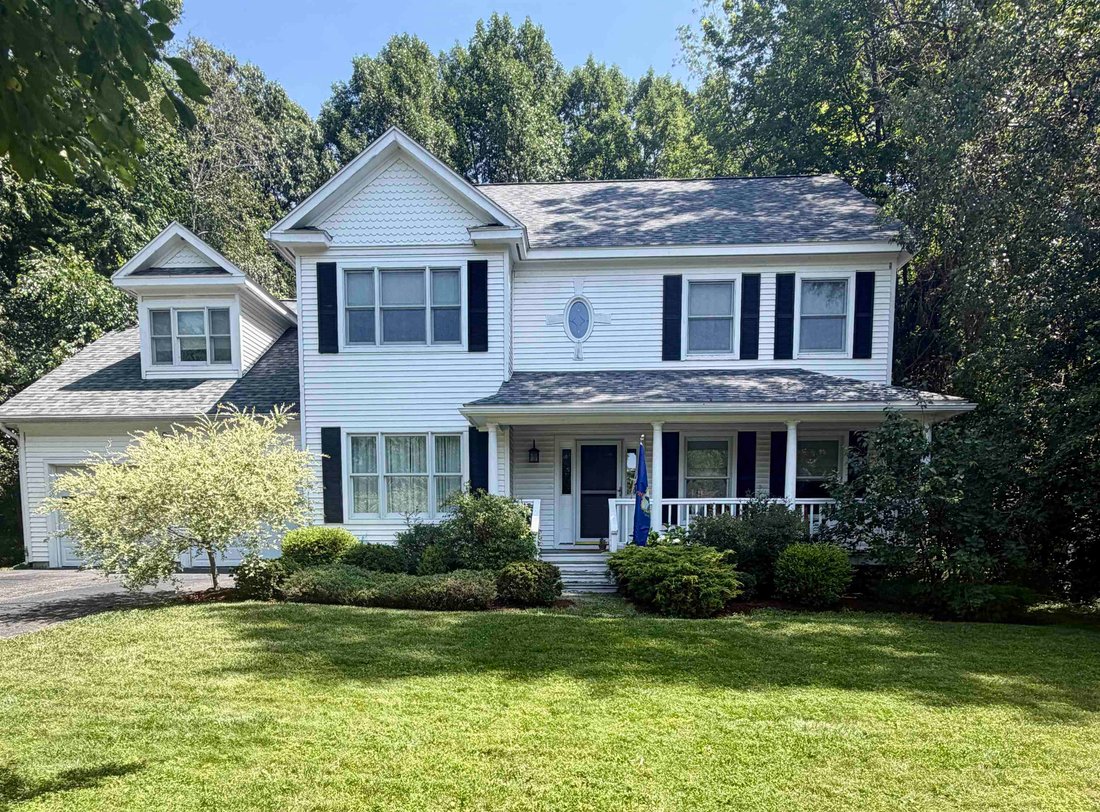
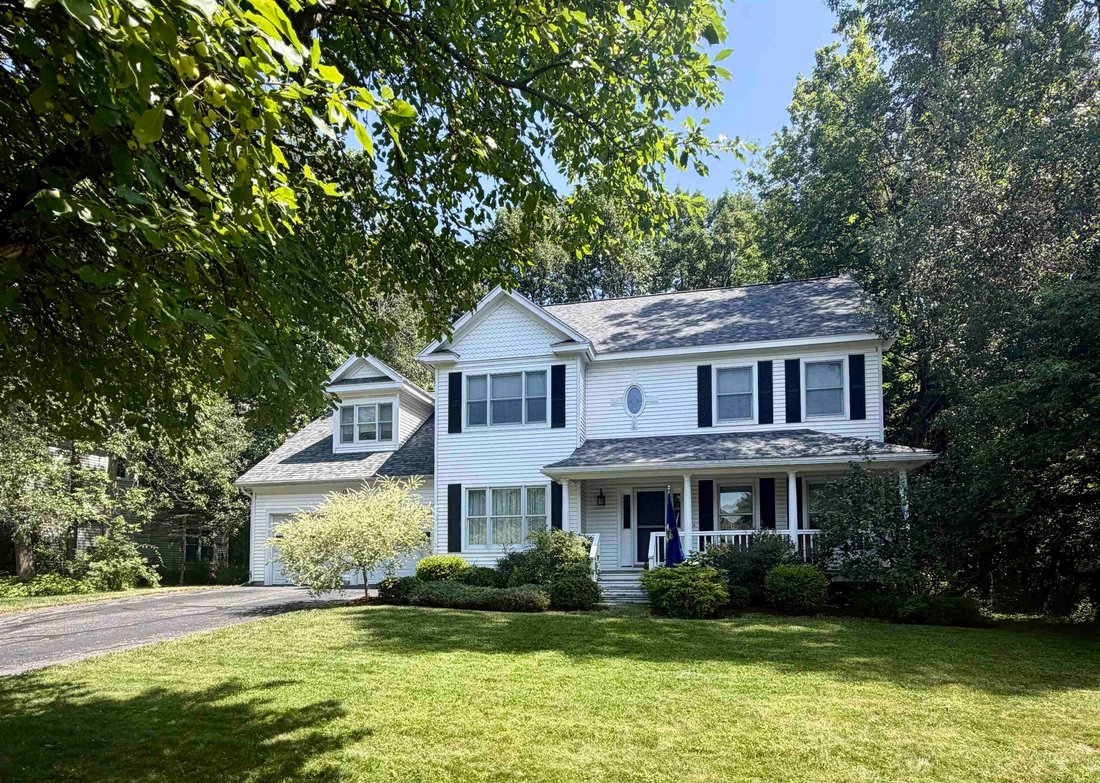
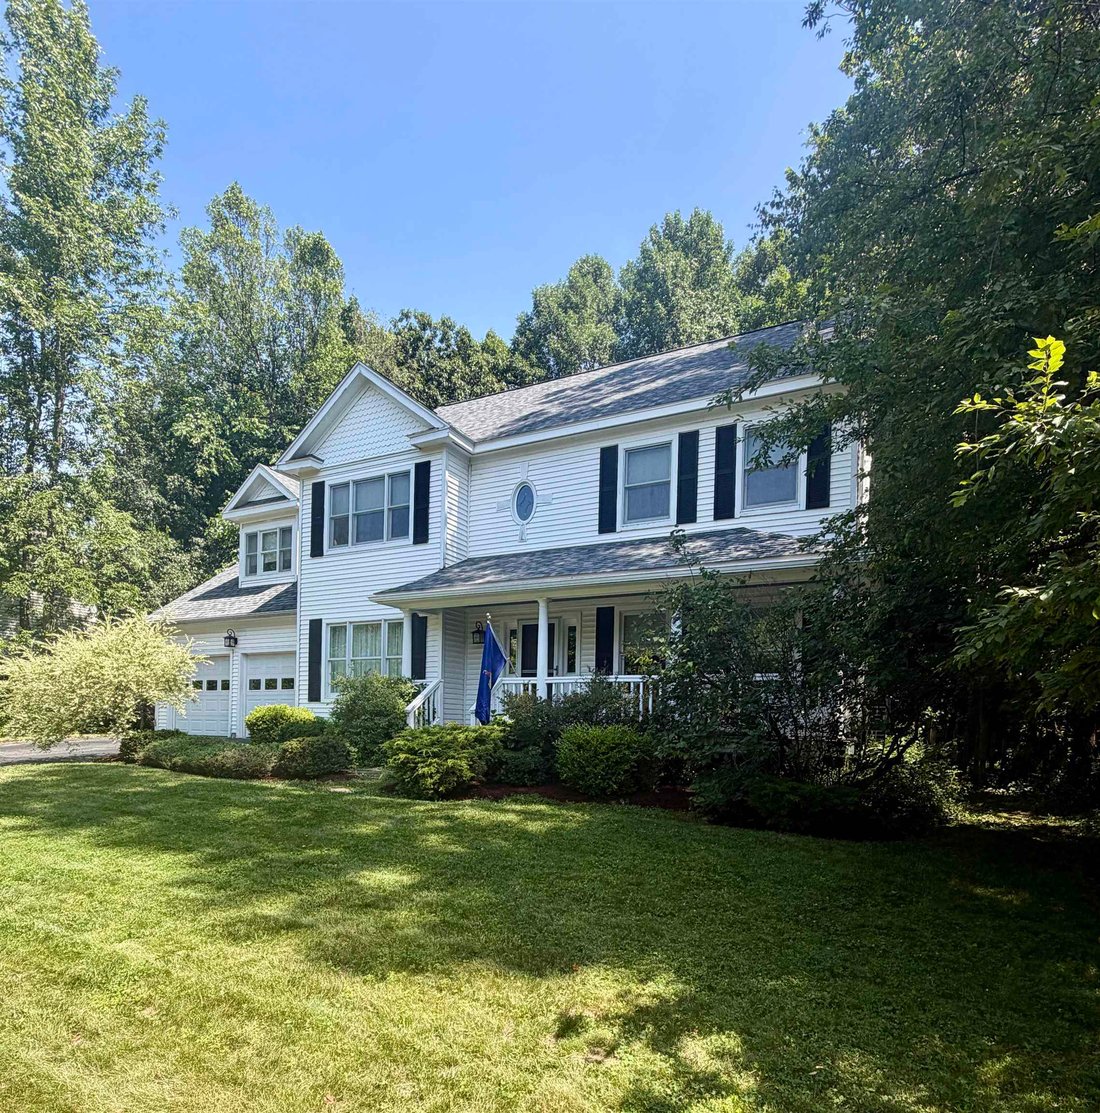
This beautiful and spacious Colonial home in the highly coveted Strathmore neighborhood awaits a family to fill it’s many lovely rooms. The bright, open-concept kitchen has granite countertops, a stylish backsplash, updated appliances and a walk-in pantry with a 2nd refrigerator. It flows seamlessly into the relaxing living room with a gas fireplace and a door leading to a peaceful and backyard oasis. There is a formal dining room, an entry and French doors that lead to a family/bonus room as well as a first-floor bedroom, and full bathroom. Up the grand staircase there are two nicely-sized, light-filled bedrooms framing a full bathroom on the south side, another bedroom in the center that could also make a great office space or nursery, a primary bedroom with vaulted ceilings and skylights along with a primary bath with a soaking tub and walk-in closet. There is a 2-car garage with space for storage and equipment that flows into a mudroom space. The cherished gathering spot is a gorgeous 4-season sunroom, bathed in natural light and well situated just off the kitchen. It is surrounded by wildlife and the sounds of nature, with radiant floors and a gas stove for added coziness. Step outside into an enchanted, private and fenced backyard with lovely landscaping, stately trees, an outdoor fire bowl, a shed with leads to protected wooded walking trails. This home is close to Lake Champlain; has its own private beach access and two heated swimming pools within walking distance as part of the neighborhood association for only $165/quarter. Recent updates include a new roof, mini-split heat pumps and AC. Appletree Point Park is steps away with a ball field, playground and tennis & basketball courts. The neighborhood is near the bike path greenway, shops and dining with Burlington’s downtown and Church Street all within a few miles.
This home offers the very best of Burlington living. Welcome home!
This home offers the very best of Burlington living. Welcome home!
-
Property type
House
-
Year built
1993
-
Price/sqft
$276
Features
- Garage
- Garden
- Terrace
- Fireplace
- Private Beach
- Playground
- Tennis Court
- Pool
- Walk In Closet
Features
Lot
Indoor
- High Ceiling
- Office
- Air Conditioning
- Fireplace
- Kitchen island
- Gas Stovetop
- Bar
- Basement
- Stone Countertops
- Walk In Closet
Outdoor
- Terrace
- Pool
- Garage
- Playground
- Tennis Court
- Gate
- Private Beach
- Garden
Explore the Area
54 Muirfield Road, Burlington, VT 05408, Vermont, United States
View on Google Maps
Price per sqft
Low
High
Joined 2 months ago
You have inquired about this property
The agent will contact you soon by
Listed by
1
Listings
2026
Joined
Book home tour with Stephanie Douglas
Choose a date and whether you'd like a virtual or in-person tour with the agent.
Preferred date
Tour type

Last updated
September 9
First listed
July 27
Agent licence
#082.0134042
Listing reference
2141628922785244
Listing status
(10) active - active
Similar Properties Nearby
New Listings in Burlington


Explore More Homes for Sale
Burlington, VT, United States property types
Burlington, VT, United States popular searches
- Properties with Garage in Burlington, VT, United States
- Waterfront properties in Burlington, VT, United States
- Lake View properties in Burlington, VT, United States
- Lakefront properties in Burlington, VT, United States
- Properties with Pool in Burlington, VT, United States
- Properties with Open Kitchen in Burlington, VT, United States
- City View properties in Burlington, VT, United States
- Properties with Fitness Center / Gym in Burlington, VT, United States
- Panoramic / Scenic View properties in Burlington, VT, United States
- Properties with Tennis Court in Burlington, VT, United States
- Modern properties in Burlington, VT, United States
- Properties with Wine Cellar in Burlington, VT, United States
- Properties with Game Room in Burlington, VT, United States
- Properties with Private Beach in Burlington, VT, United States
Related Guides & Stories
Trusted by the World's Leading Brokers
The agents behind the world's most exceptional properties list with JamesEdition.
- Listings from Sotheby's, Christie's, BARNES, and Engel & Völkers
- Every listing reviewed before it goes live
- Connect directly with verified listing agents
By continuing you agree to our Terms and Privacy Policy.
brokerages we
partnered with
partnered with