

$625,000
Single Family Residence in Burlington
- 4 Beds
- 3 Baths
- 2,751 Sqft
- 15,246 Sqft lot
- Updated: Today
- Source: Triangle MLS (Doorify) MLS#10204406
About the Property
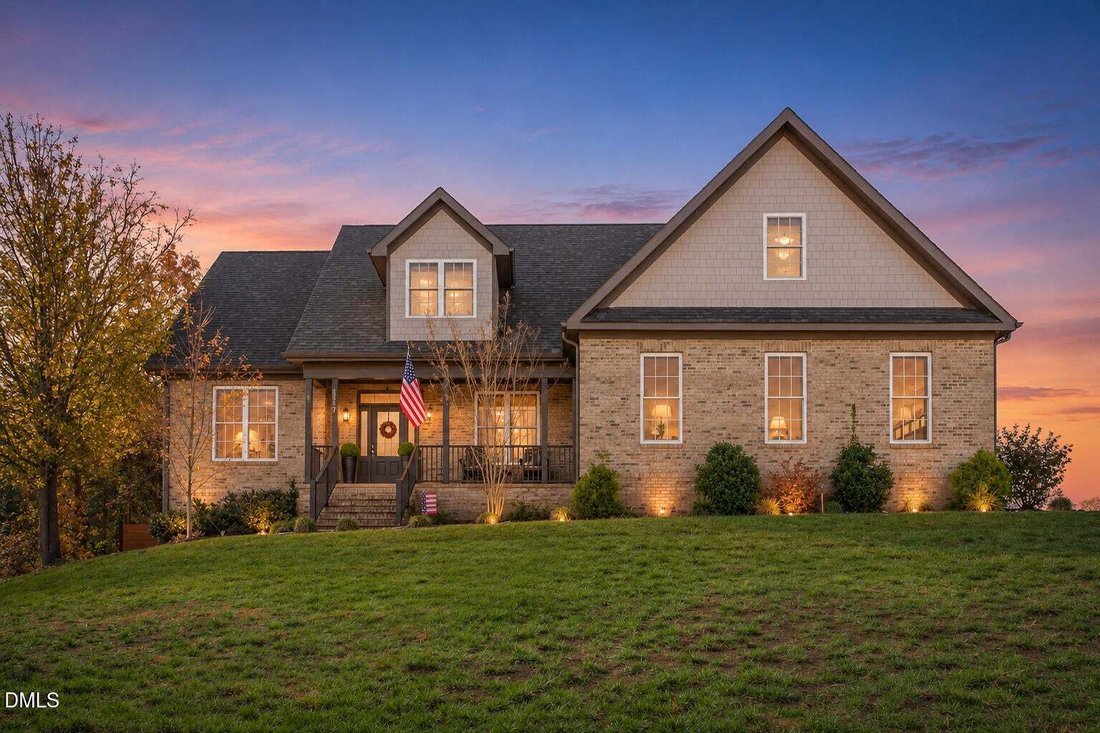
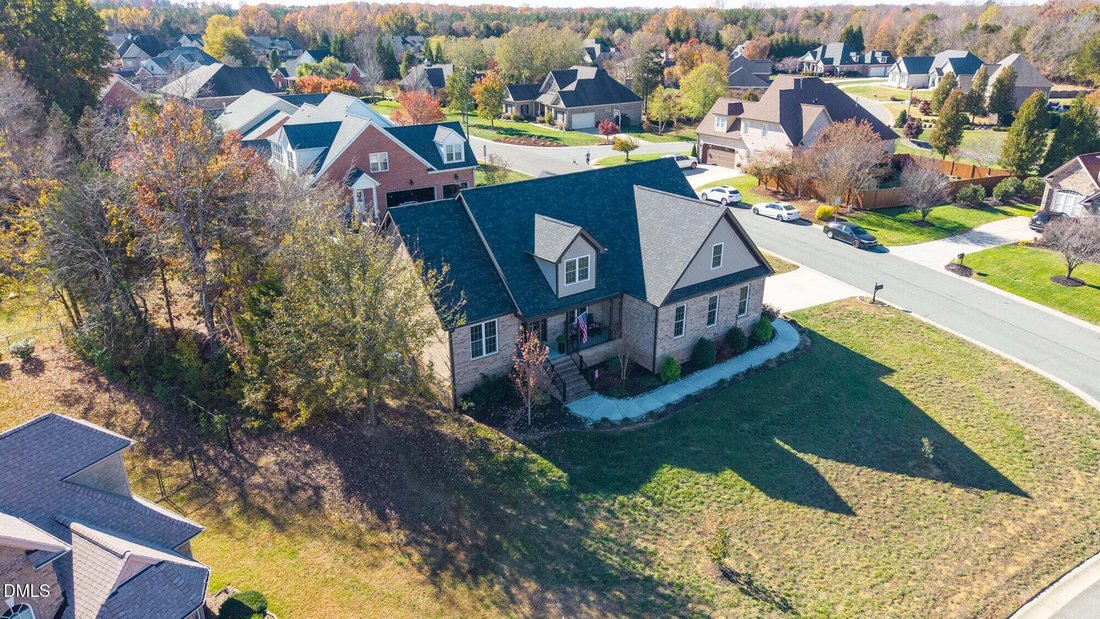
This stunning, 2022-built all-brick home sits on a spacious corner lot in Burlington’s Heritage Glen neighborhood! Functional floor plan with 3 BRs / 2 Full Baths on the main level and a spacious upper level with a 4th BR, full bath, and large bonus room. The bright, open main living area features vaulted ceilings, abundant natural light, and a fireplace. The adjoining kitchen offers a large islan
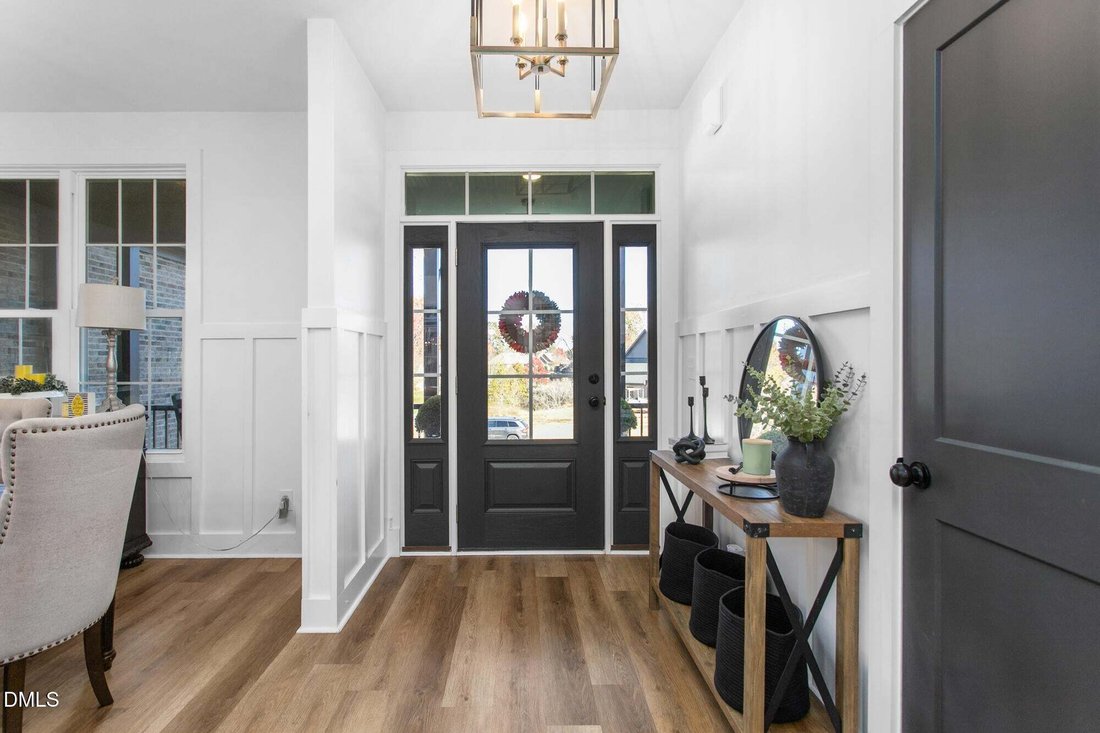
This stunning, 2022-built all-brick home sits on a spacious corner lot in Burlington’s Heritage Glen neighborhood! Functional floor plan with 3 BRs / 2 Full Baths on the main level and a spacious upper level with a 4th BR, full bath, and large bonus room. The bright, open main living area features vaulted ceilings, abundant natural light, and a fireplace. The adjoining kitchen offers a large island, top-end quartz countertops, stainless steel appliances, tile backsplash, and ample cabinetry, w/ a separate dining room. Luxury vinyl plank and tile flooring throughout—no carpet! The main-level primary suite features a beautiful wood-accented tray ceiling, a second fireplace, and a spacious luxury bath with dual vanities, freestanding soaking tub, and tiled, zero-entry shower. The oversized closet includes custom shelving, built-in storage, automatic lighting, and a dedicated makeup vanity with an illuminated mirror. Upstairs, the large 4th bedroom, full bath, and separate bonus room provide exceptional flexibility for guests, recreation, work, or additional living space. Outside, enjoy a spacious screened porch with ceiling fan, extended concrete patios, and a privately fenced backyard. Additional features include a covered front porch, sealed crawlspace, tankless water heater, and attached two-car garage. A beautifully maintained, move-in-ready home with the convenience of main-level living and plenty of room to spread out!
-
Property type
House
-
Floors
1
-
Year built
2022
-
Price/sqft
$227
Features
- Garage
- Fireplace
- Walk In Closet
- Garden
- Open Kitchen
- Parking
- Laundry Room
- High Ceiling
- Kitchen island
Explore the Area
3707 Serenity Drive, Elon, North Carolina, United States
View on Google Maps
Price per sqft
Low
High
Joined 9 months ago
You have inquired about this property
The agent will contact you soon by
Listed by
4
Listings
2026
Joined
Book home tour with the agent
Choose a date and whether you'd like a virtual or in-person tour with the agent.
Preferred date
Tour type
Last updated
Today
First listed
November 21
Listing reference
10204406
Listing status
Listings marked with an icon are provided courtesy of the Triangle MLS, Inc. of North Carolina, Internet Data Exchange Database. Information Not Guaranteed. Copyright 2026 Triangle MLS, Inc. of North Carolina. All rights reserved.
Trusted by the World's Leading Brokers
The agents behind the world's most exceptional properties list with JamesEdition.
- Listings from Sotheby's, Christie's, BARNES, and Engel & Völkers
- Every listing reviewed before it goes live
- Connect directly with verified listing agents
By continuing you agree to our Terms and Privacy Policy.
Brokerages we
partnered with
partnered with