$575,000
Single Family Residence In Burlington
- 3 Beds
- 3 Baths
- 3,137 Sqft
- 1.11 Ac lot
- Updated: October 9
- Source: Triangle MLS (Doorify) MLS#10197406
About the Property
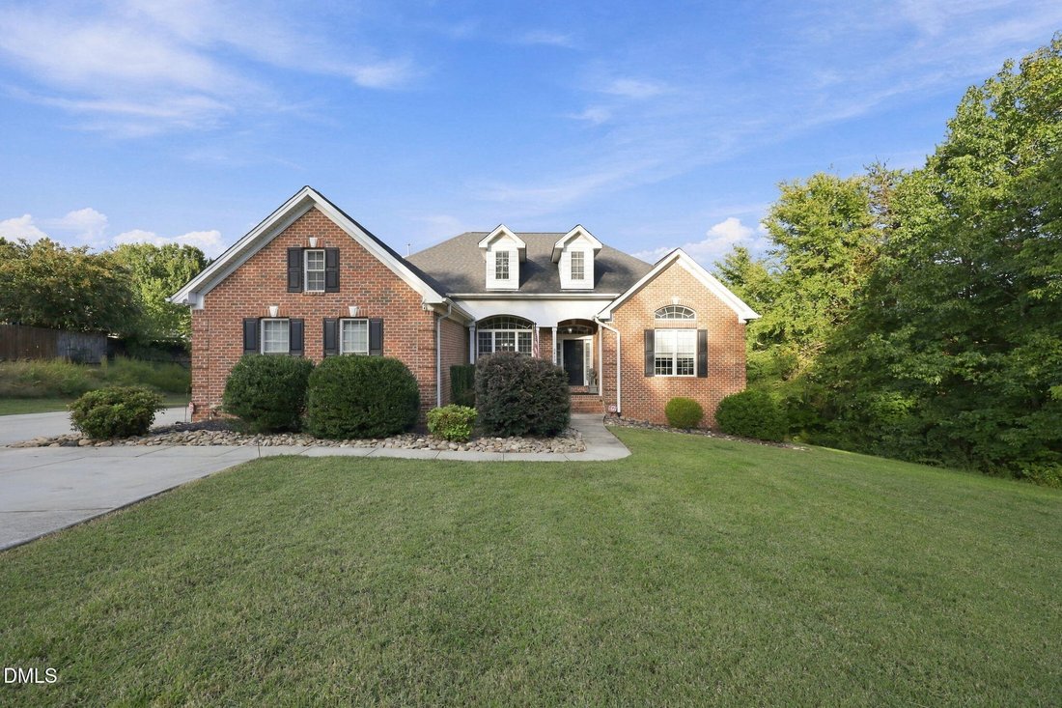
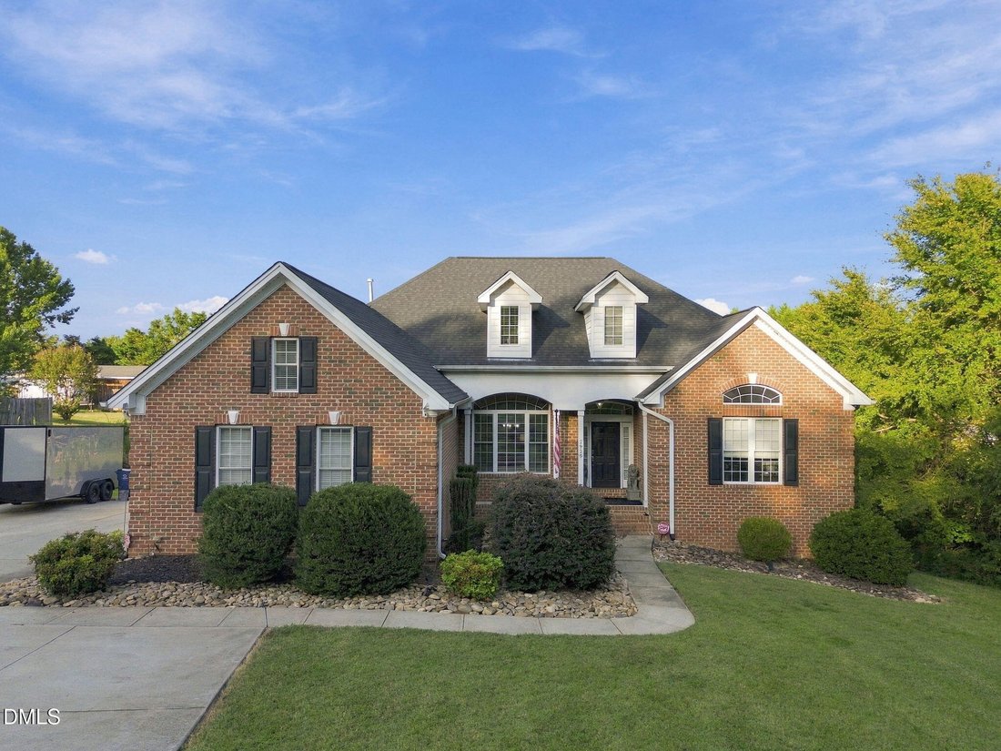
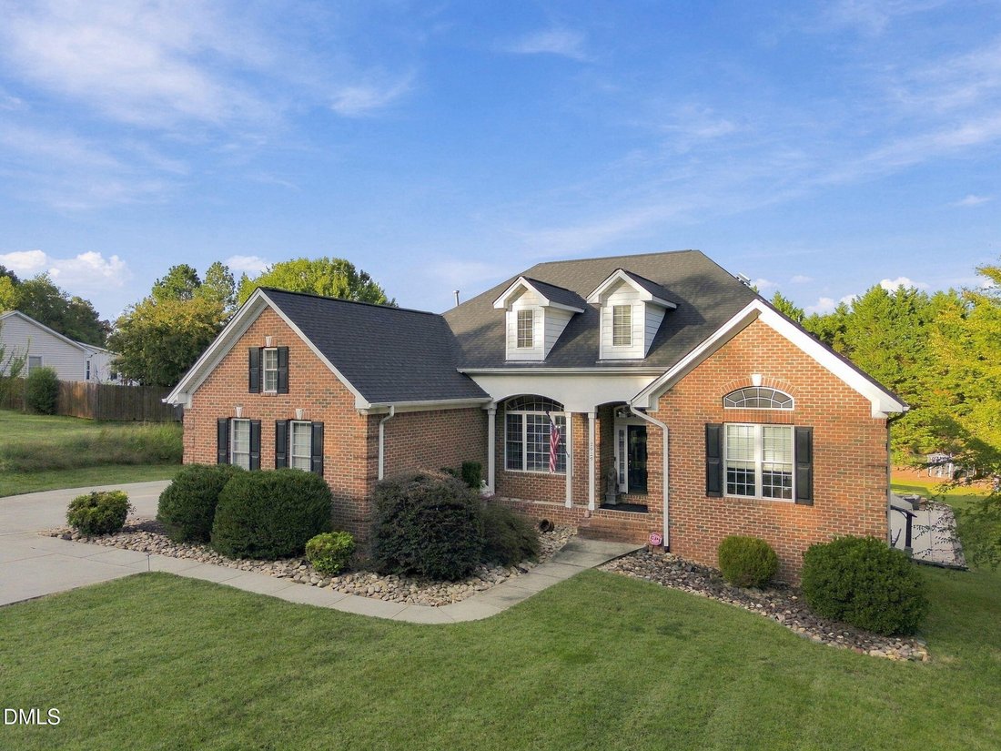
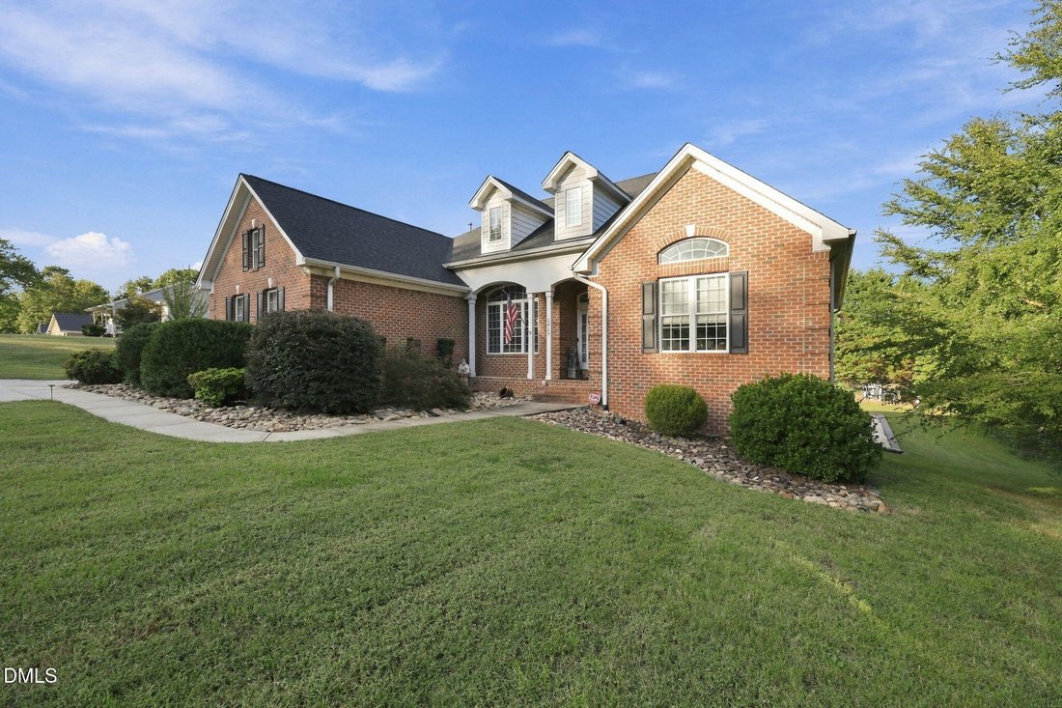
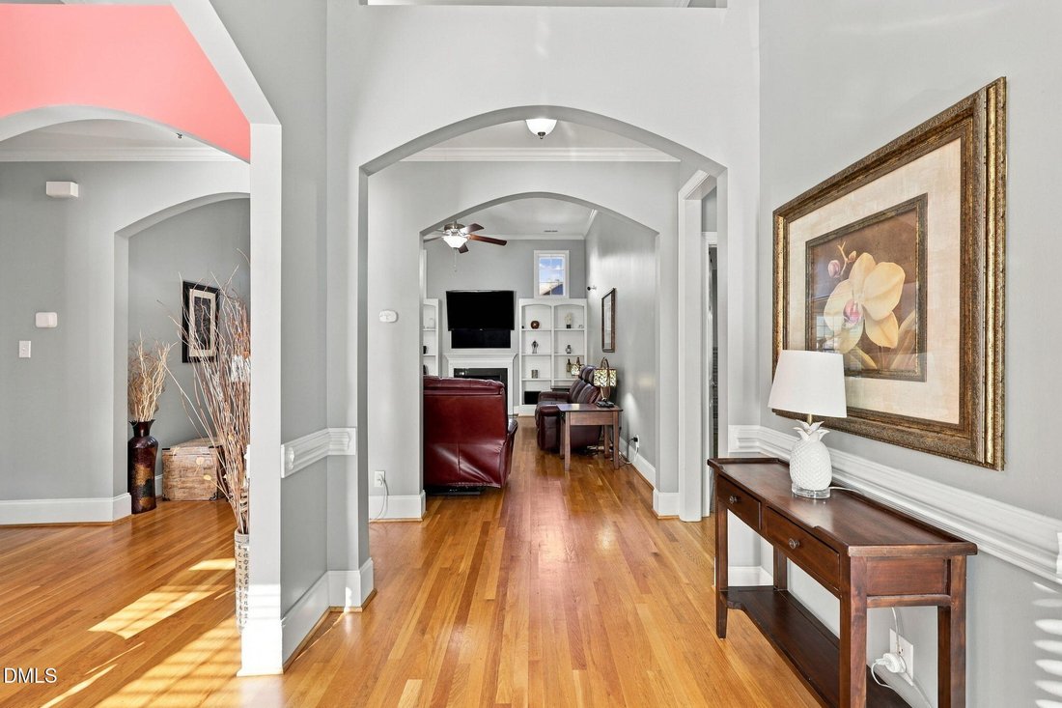
Stunning brick home offering main-level living, incredible outdoor spaces, and endless possibilities! The first floor features 3 bedrooms and 2 1/2 baths, an open-concept floor plan, tall ceilings, gas-log fireplace, dining room with handsome wainscoting, and a beautifully appointed kitchen with stainless appliances, tiled backsplash, soft-close cabinetry, and breakfast area overlooking the backya
Stunning brick home offering main-level living, incredible outdoor spaces, and endless possibilities! The first floor features 3 bedrooms and 2 1/2 baths, an open-concept floor plan, tall ceilings, gas-log fireplace, dining room with handsome wainscoting, and a beautifully appointed kitchen with stainless appliances, tiled backsplash, soft-close cabinetry, and breakfast area overlooking the backyard. Spacious primary suite, vaulted-ceiling office, large laundry room with utility sink and pantry, plus a convenient mudroom/drop zone. The basement offers a bonus room, flex room currently used as a bedroom, and access to the deck and saltwater pool. An additional 1,599 SF of unfinished, framed space provides tremendous potential for future living space or storage. Enjoy gorgeous outdoor living and plenty of room to entertain! Bring your chickens, too! Located on over an acre in the Western school district, this is country living with all the conveniences nearby. A must-see!
-
Property type
House
-
Floors
1
-
Year built
2005
-
Price/sqft
$183
Features
- Garage
- Open Kitchen
- Garden
- Walk In Closet
- Fireplace
- Pool
- Basement
- High Ceiling
- Laundry Room
Features
Indoor
- High Ceiling
- Office
- Fireplace
- Laundry Room
- Open Kitchen
- Basement
- Walk In Closet
Outdoor
- Pool
- Garage
- Garden
Explore the Area
2929 Durham Street, Burlington, North Carolina, United States
View on Google Maps
Price per sqft
Low
High
Joined 10 months ago
You have inquired about this property
The agent will contact you soon by
Listed by
2
Listings
2025
Joined
Book home tour with the agent
Choose a date and whether you'd like a virtual or in-person tour with the agent.
Preferred date
Tour type
Last updated
October 9
First listed
October 9
Listing reference
10197406
Listing status
Listings marked with an icon are provided courtesy of the Triangle MLS, Inc. of North Carolina, Internet Data Exchange Database. Information Not Guaranteed. Copyright 2026 Triangle MLS, Inc. of North Carolina. All rights reserved.
Similar Properties Nearby
New Listings in Burlington

Explore More Homes for Sale
Burlington, NC, United States property types
Burlington, NC, United States popular searches
- Properties with Open Kitchen in Burlington, NC, United States
- Properties with Office in Burlington, NC, United States
- Properties with Garden in Burlington, NC, United States
- Properties with Fireplace in Burlington, NC, United States
- Properties with Fitness Center / Gym in Burlington, NC, United States
- New Builds properties in Burlington, NC, United States
Related Guides & Stories
Trusted by the World's Leading Brokers
The agents behind the world's most exceptional properties list with JamesEdition.
- Listings from Sotheby's, Christie's, BARNES, and Engel & Völkers
- Every listing reviewed before it goes live
- Connect directly with verified listing agents
By continuing you agree to our Terms and Privacy Policy.
brokerages we
partnered with
partnered with