$495,000
Single Family Residence In Burlington
- 3 Beds
- 3 Baths
- 2,799 Sqft
- 6,970 Sqft lot
- Updated: October 7
- Source: Triangle MLS (Doorify) MLS#10187671
About the Property
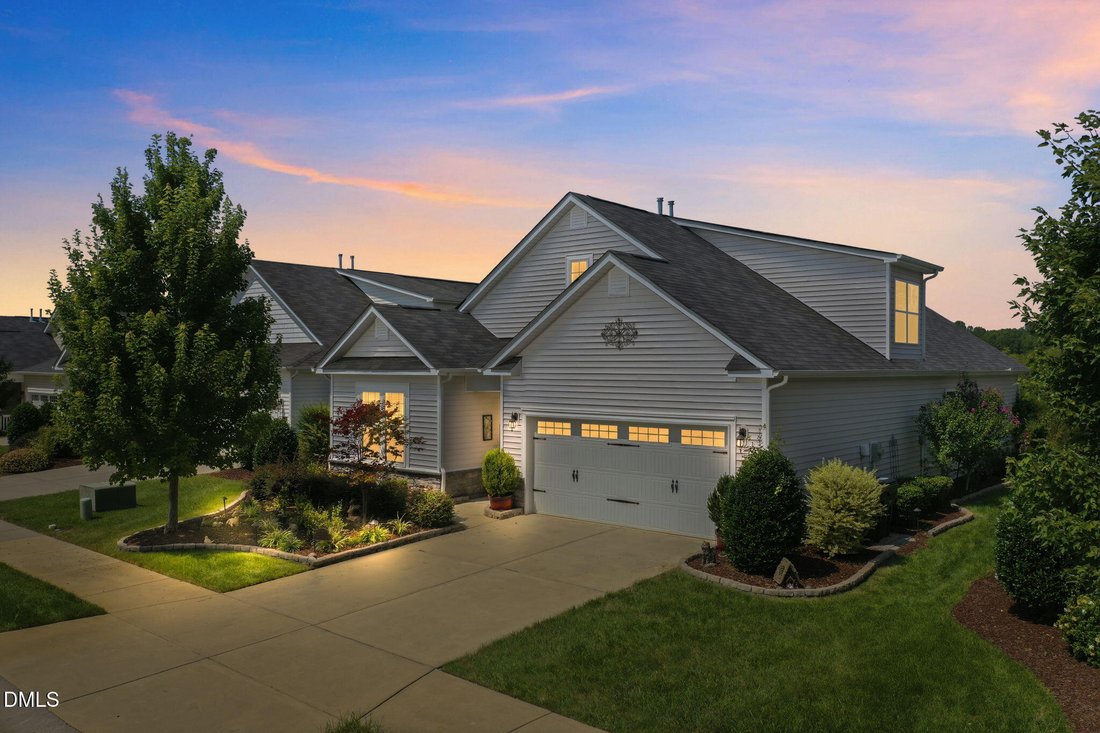
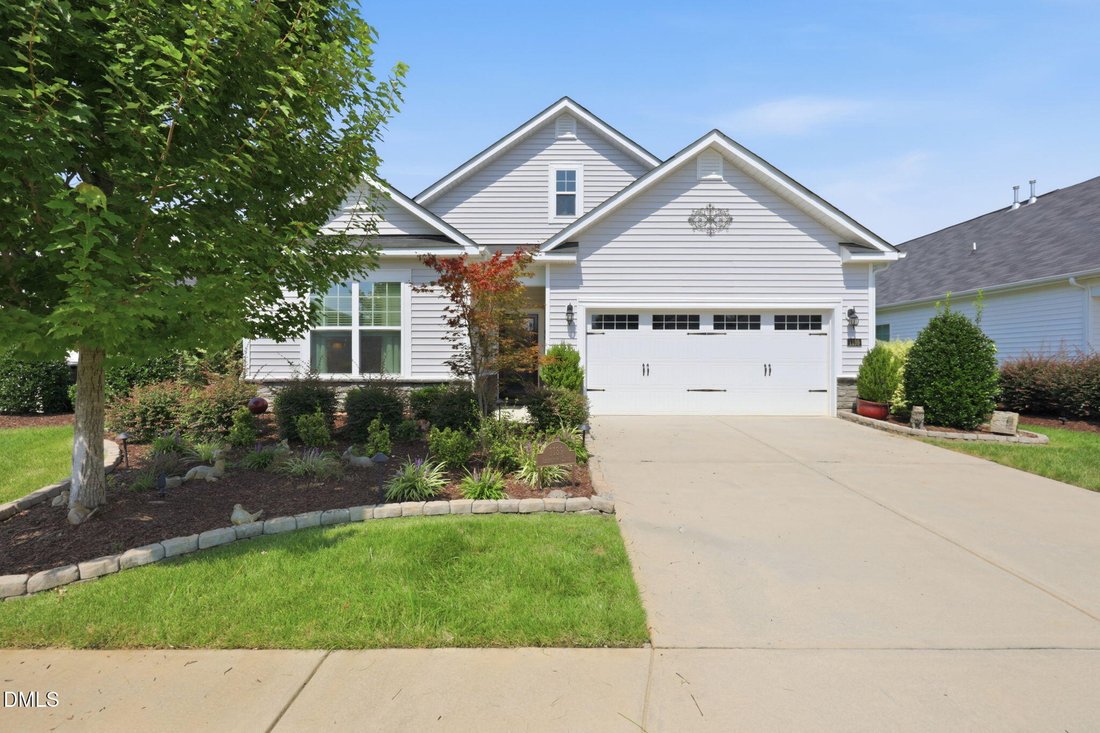
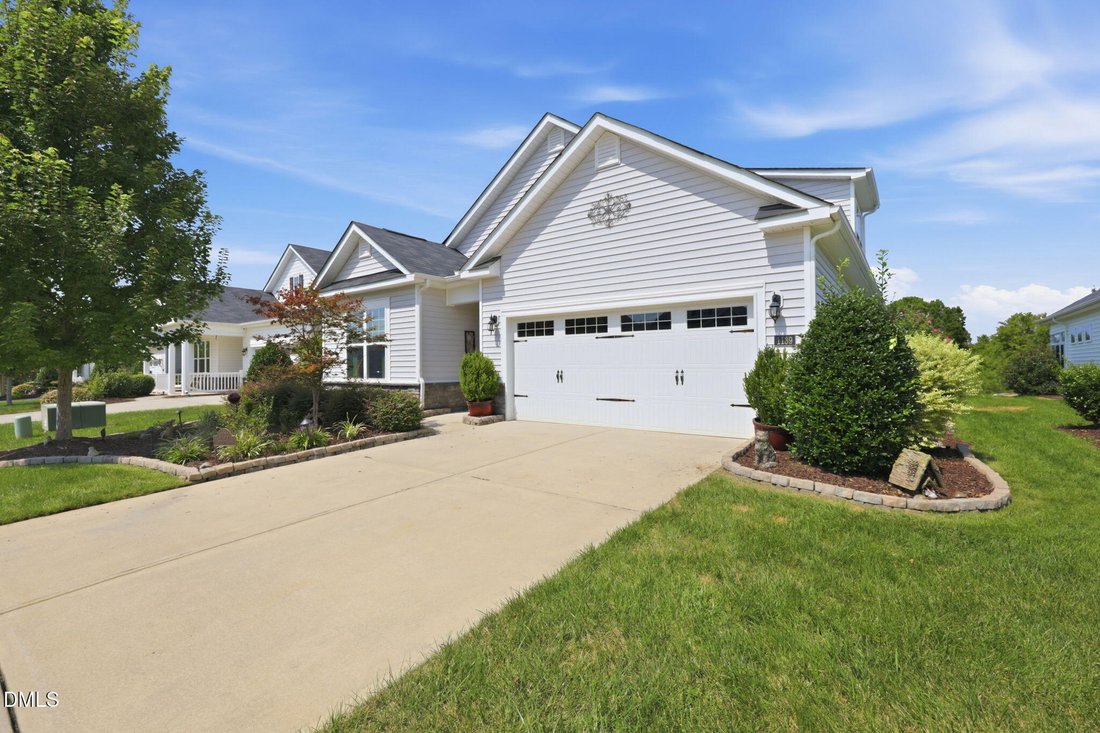
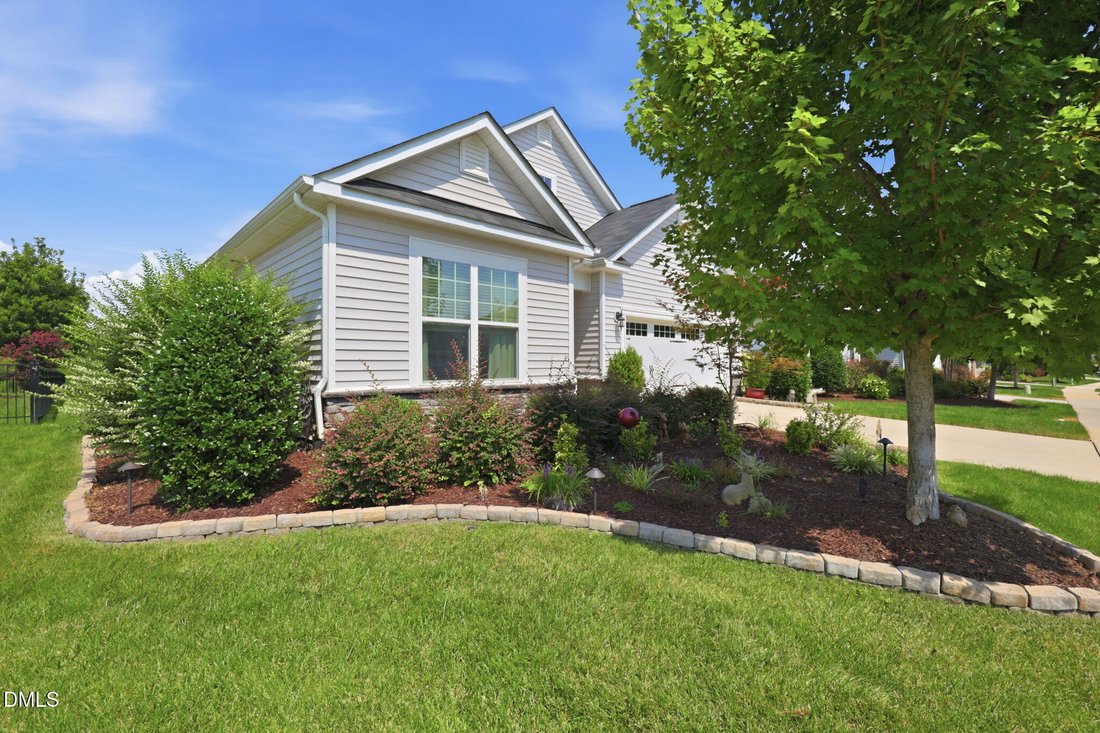
Must see! Exceptional, upgrade-rich home offering luxury, functionality, and craftsmanship throughout. Designed as the seller’s forever home, every detail was thoughtfully selected for comfort and everyday living. The centerpiece is a spacious stunning four-season room with panoramic wooded views. French doors open to a professionally designed outdoor retreat featuring a stone patio, built-in fire
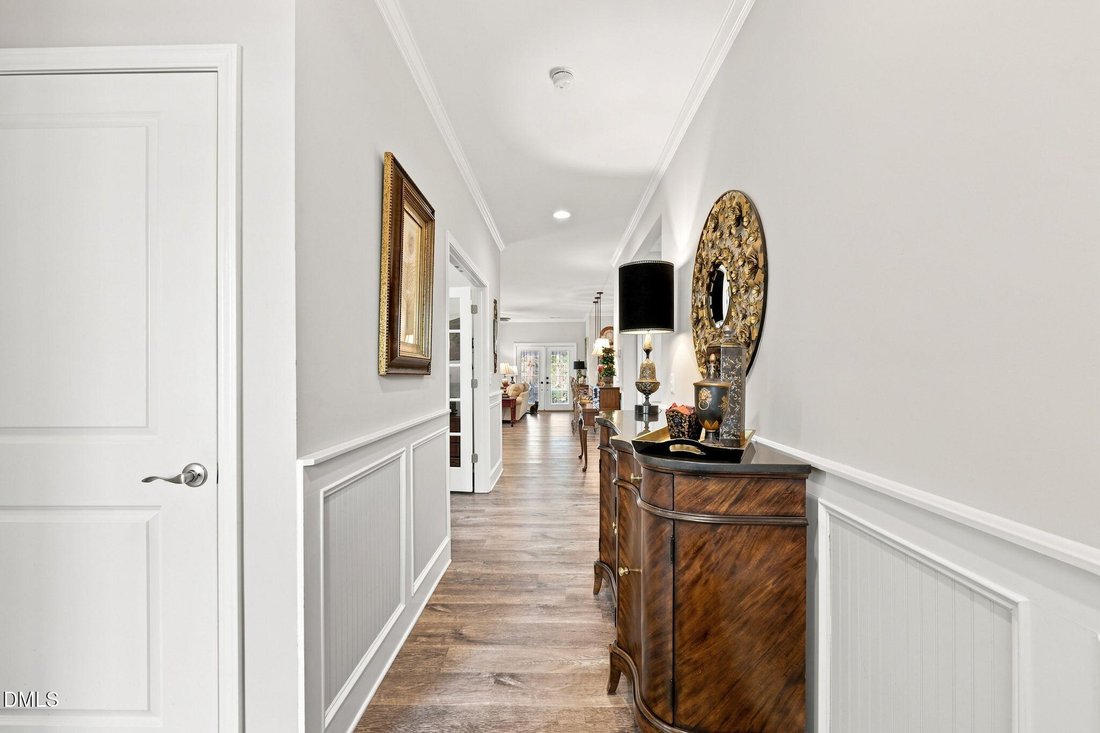
Must see! Exceptional, upgrade-rich home offering luxury, functionality, and craftsmanship throughout. Designed as the seller’s forever home, every detail was thoughtfully selected for comfort and everyday living. The centerpiece is a spacious stunning four-season room with panoramic wooded views. French doors open to a professionally designed outdoor retreat featuring a stone patio, built-in firepit, sitting ledge, landscape lighting, extensive hardscaping, Japanese maples, holly trees, upgraded irrigation, and drip lines. Inside, custom wainscoting, upgraded millwork, premium lighting, and architectural accents create a refined atmosphere. The kitchen, baths and laundry rooms feature pull-out shelving and additional cabinetry for smart storage. The spacious primary suite offers two large walk-in closets, including a professionally designed custom closet system, plus a spa-inspired bath with double vanity, private water closet, and large shower. Additional highlights include a dedicated office, secondary bedrooms, large bonus room, oversized linen closet, walk-in attic with flooring and shelving, extra garage storage and auto-on lighting in pantry and closets. Impeccably maintained on a premium lot with serene wooded views, this move-in-ready home offers exceptional upgrades, storage, and thoughtful design
-
Property type
House
-
Floors
2
-
Year built
2019
-
Price/sqft
$176
Features
- Garage
- Garden
- Walk In Closet
- Fire Pit
- Laundry Room
- Office
- Kitchen island
Explore the Area
1139 Aberlour Lane, Elon, North Carolina, United States
View on Google Maps
Price per sqft
Low
High
Joined 10 months ago
You have inquired about this property
The agent will contact you soon by
Listed by
2
Listings
2025
Joined
Book home tour with the agent
Choose a date and whether you'd like a virtual or in-person tour with the agent.
Preferred date
Tour type
Last updated
October 7
First listed
August 21
Listing reference
10187671
Listing status
Listings marked with an icon are provided courtesy of the Triangle MLS, Inc. of North Carolina, Internet Data Exchange Database. Information Not Guaranteed. Copyright 2026 Triangle MLS, Inc. of North Carolina. All rights reserved.
Similar Properties Nearby
New Listings in Elon

Explore More Homes for Sale
Elon, NC, United States property types
Elon, NC, United States popular searches
- Privacy properties in Elon, NC, United States
- Lake View properties in Elon, NC, United States
- Water View properties in Elon, NC, United States
- Investment Property properties in Elon, NC, United States
- Properties with Open Kitchen in Elon, NC, United States
- Properties with Balcony in Elon, NC, United States
- Lakefront properties in Elon, NC, United States
- Properties with Game Room in Elon, NC, United States
- Waterfront properties in Elon, NC, United States
- Properties with Air Conditioning in Elon, NC, United States
- Equestrian properties in Elon, NC, United States
- New Builds properties in Elon, NC, United States
- Properties with Jacuzzi in Elon, NC, United States
- Panoramic / Scenic View properties in Elon, NC, United States
- Properties with Cinema in Elon, NC, United States
- Properties with Sauna in Elon, NC, United States
Related Guides & Stories
Trusted by the World's Leading Brokers
The agents behind the world's most exceptional properties list with JamesEdition.
- Listings from Sotheby's, Christie's, BARNES, and Engel & Völkers
- Every listing reviewed before it goes live
- Connect directly with verified listing agents
By continuing you agree to our Terms and Privacy Policy.
brokerages we
partnered with
partnered with