$579,900
Single Family Residence In Burlington
- 3 Beds
- 2 Baths
- 2,547 Sqft
- 37,410 Sqft lot
- Updated: Today
- Source: Midwest Real Estate Data (MRED) MLS#12753871
About the Property
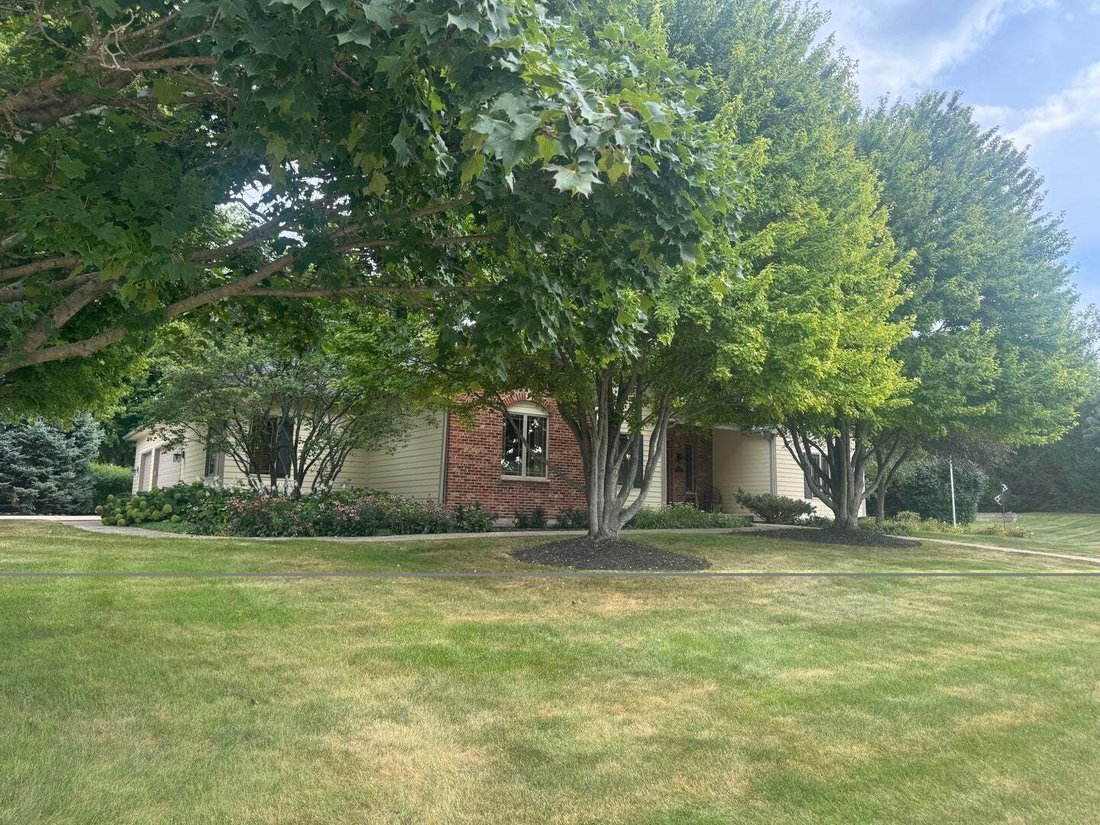
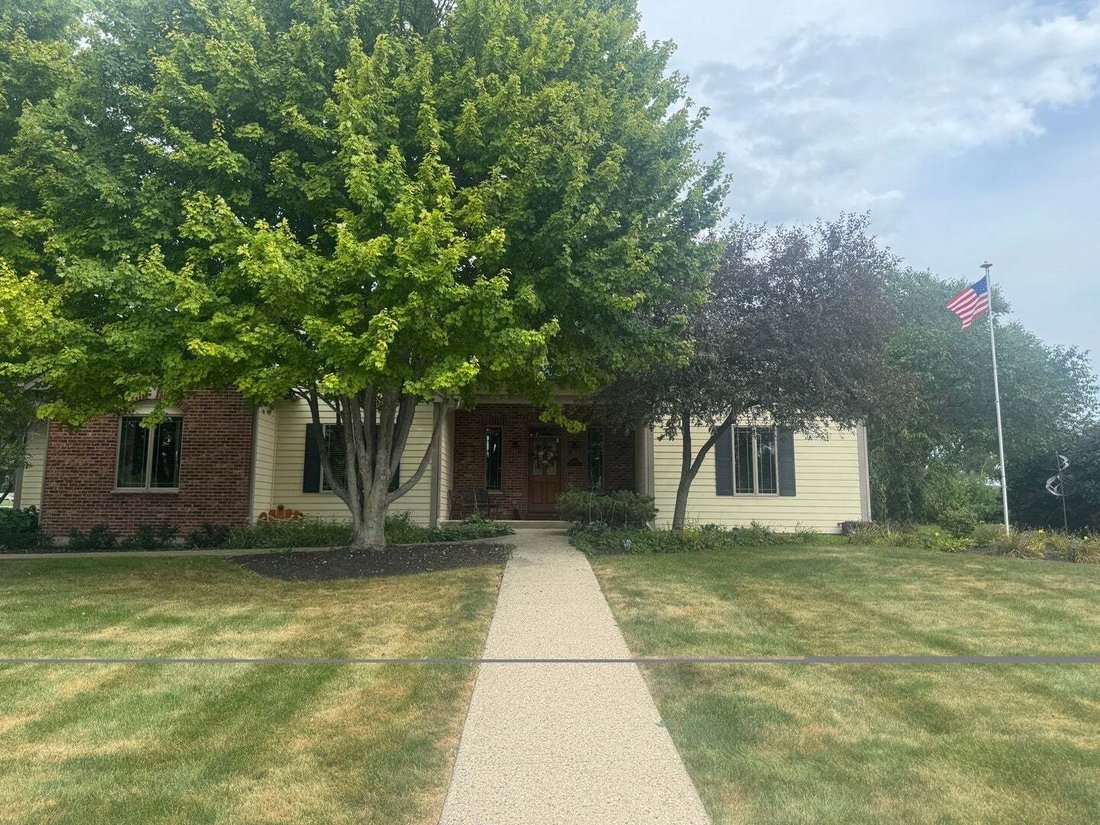
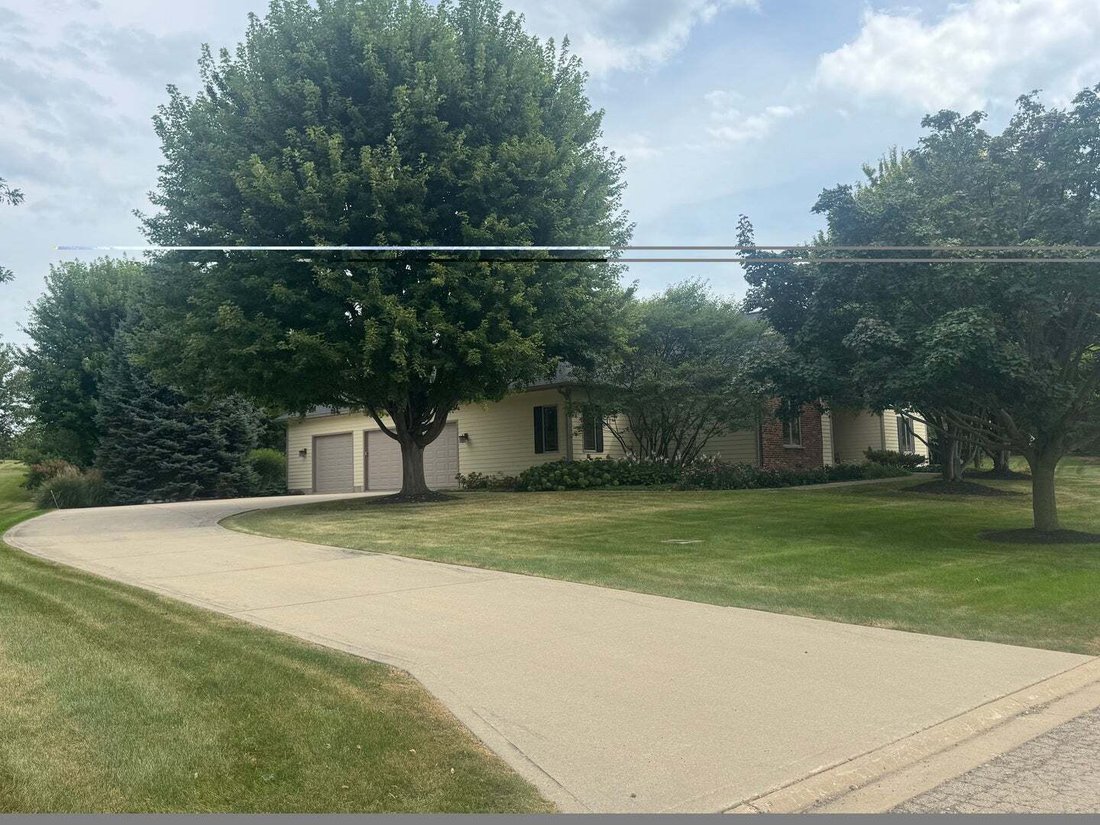
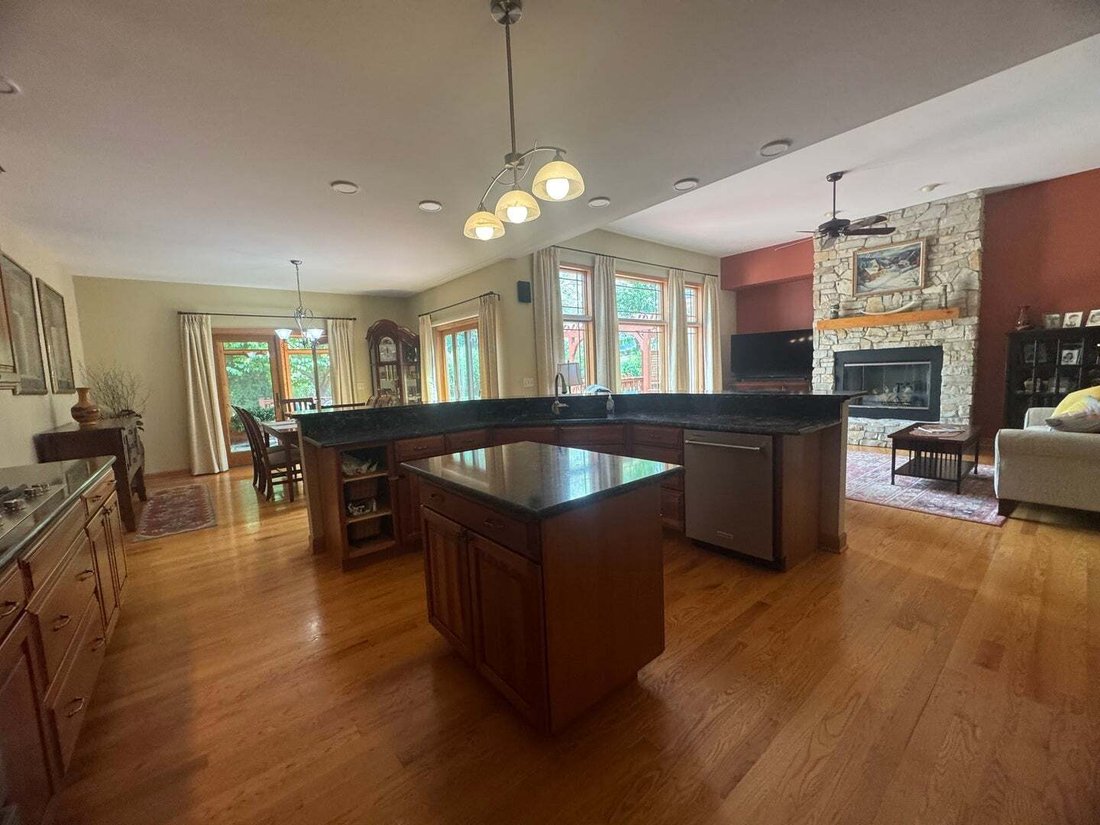
This beautiful Burlington Meadows brick and cedar ranch is absolutely stunning. While pulling up to this home on the concrete driveway with breathtaking landscaping everywhere! The front patio that leads to the front door has room for some nice wicker chairs where you can read a book and drink a cup of coffee. Walking thru the front door into a nice size front foyer. The living room is ahead with
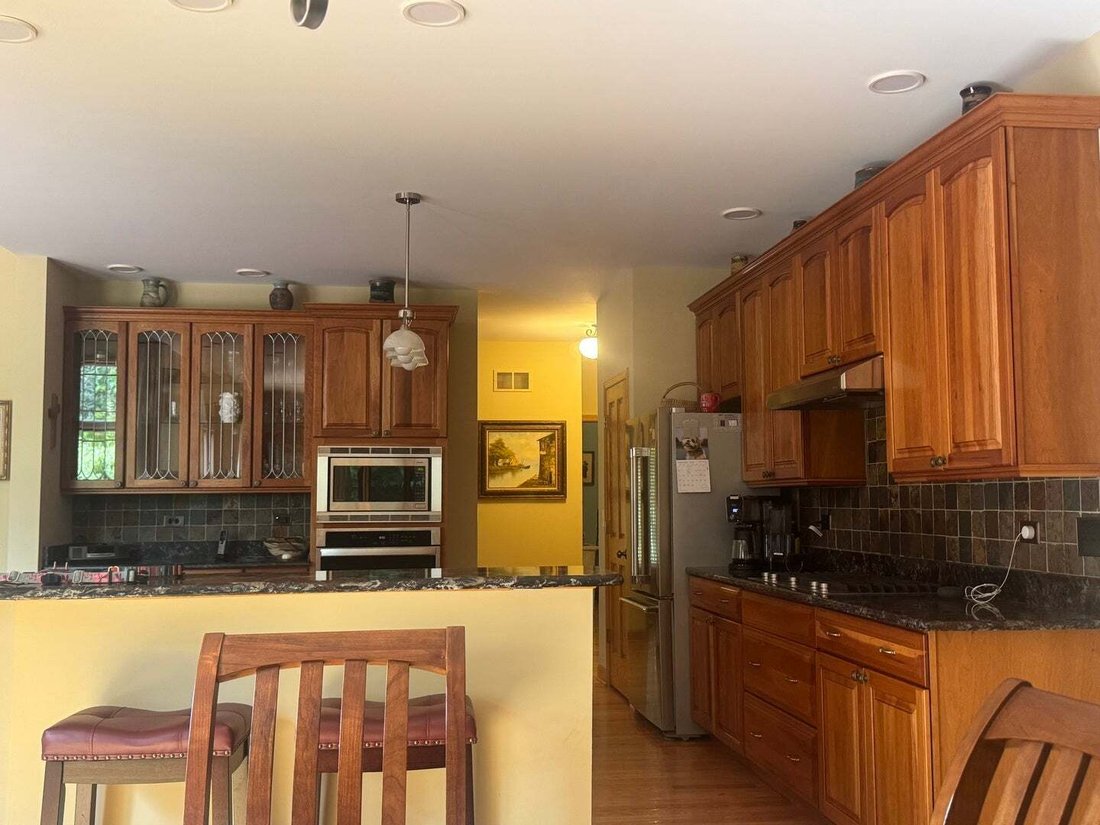
This beautiful Burlington Meadows brick and cedar ranch is absolutely stunning. While pulling up to this home on the concrete driveway with breathtaking landscaping everywhere! The front patio that leads to the front door has room for some nice wicker chairs where you can read a book and drink a cup of coffee. Walking thru the front door into a nice size front foyer. The living room is ahead with a stone gas fireplace floor to ceiling. The ceilings on the first floor are 11’ in height. Striking wood floors throughout with a large abundance of windows! The kitchen has so many large pristine 42” cherry cabinets and an island. The newer countertops and stainless steel appliances makes this kitchen into a gourmet kitchen. The oven and the cooktop oven are newer also. The dining room is right next to the kitchen with French doors leading out to the comfortable 3-season room with a knotty pine ceiling. The view of this freshly painted tiered wood deck and pergola is in view through many windows. This remarkable home has 3 bedrooms and 2 full bathrooms. The master bedroom is quite large and does have a whirlpool tub(sold ”As Is”) with 2 walk in closets. There also is an office with French doors. The mud room offers beautiful cabinetry and an oversized farmhouse sink. The basement is partially finished with 9’ ceilings and is roughed in for an additional bathroom. The laundry room is quite a nice size with Speed Queen washer and Dryer. Many newer items have been installed Roof, Water heater, Gas Cooktop, Dishwasher, Oven, kitchen lighting and countertops. The garage is for 3 vehicles with a little extra room. The lot is just under an acre in size with professional landscaping through-out. Also a built in stone bonfire pit area for entertaining. Make sure you come and take a look before its too late,
-
Property type
House
-
Year built
2006
-
Price/sqft
$227
Explore the Area
384 Valley Way, Pingree Grove, Illinois, United States
View on Google Maps
Price per sqft
Low
High
Joined 7 months ago
You have inquired about this property
The agent will contact you soon by
Listed by
1
Listings
2026
Joined
Book home tour with the agent
Choose a date and whether you'd like a virtual or in-person tour with the agent.
Preferred date
Tour type
Last updated
Today
First listed
Sep 9
Listing reference
12753871
Listing status
Based on information submitted to the MLS GRID as of2026. All data is obtained from various sources and may not have been verified by broker or MLS GRID. Supplied Open House Information is subject to change without notice. All information should be independently reviewed and verified for accuracy. Properties may or may not be listed by the office/agent presenting the information.
Similar Properties Nearby
New Listings in Pingree Grove

Explore More Homes for Sale
Pingree Grove, IL, United States popular searches
- Properties with Fireplace in Pingree Grove, IL, United States
- Properties with Bar in Pingree Grove, IL, United States
- Properties with Terrace in Pingree Grove, IL, United States
- Lake View properties in Pingree Grove, IL, United States
- New Builds properties in Pingree Grove, IL, United States
- Properties with Jacuzzi in Pingree Grove, IL, United States
- Properties with Balcony in Pingree Grove, IL, United States
- Modern properties in Pingree Grove, IL, United States
- Properties with Open Kitchen in Pingree Grove, IL, United States
- Investment Property properties in Pingree Grove, IL, United States
- Panoramic / Scenic View properties in Pingree Grove, IL, United States
- Renovated properties in Pingree Grove, IL, United States
- Gated Community properties in Pingree Grove, IL, United States
Related Guides & Stories
Trusted by the World's Leading Brokers
The agents behind the world's most exceptional properties list with JamesEdition.
- Listings from Sotheby's, Christie's, BARNES, and Engel & Völkers
- Every listing reviewed before it goes live
- Connect directly with verified listing agents
By continuing you agree to our Terms and Privacy Policy.
brokerages we
partnered with
partnered with