$2,472,871
Panoramic Waterfront Views
- 3 Beds
- 3 Baths
- 2,200 Sqft
- MLS#W13830316
About the Property
Welcome to the unparalleled experience that is Suite 508 at Bridgewater Private Residences. Imagine waking up to the sun rising over the lake with the sound of waves lapping against the shore as your alarm clock. Picture enjoying a glass of wine in the evening watching the boats glide along the water. That is the lifestyle Suite 508 offers. A life of simplicity and sophistication where your day is
Welcome to the unparalleled experience that is Suite 508 at Bridgewater Private Residences. Imagine waking up to the sun rising over the lake with the sound of waves lapping against the shore as your alarm clock. Picture enjoying a glass of wine in the evening watching the boats glide along the water. That is the lifestyle Suite 508 offers. A life of simplicity and sophistication where your day is as easy as turning the key at one of Burlington’s most sought after waterfront condominiums.
This Southeast corner suite with panoramic lake views features 3 bedrooms, 2.5 bathrooms, 2 balconies, 2 prime parking spaces, 3 storage lockers and boasts a well designed floor plan with 2200 square feet of indoor living space and over $400,000 in luxury upgrades. Every corner is full of curated intention.
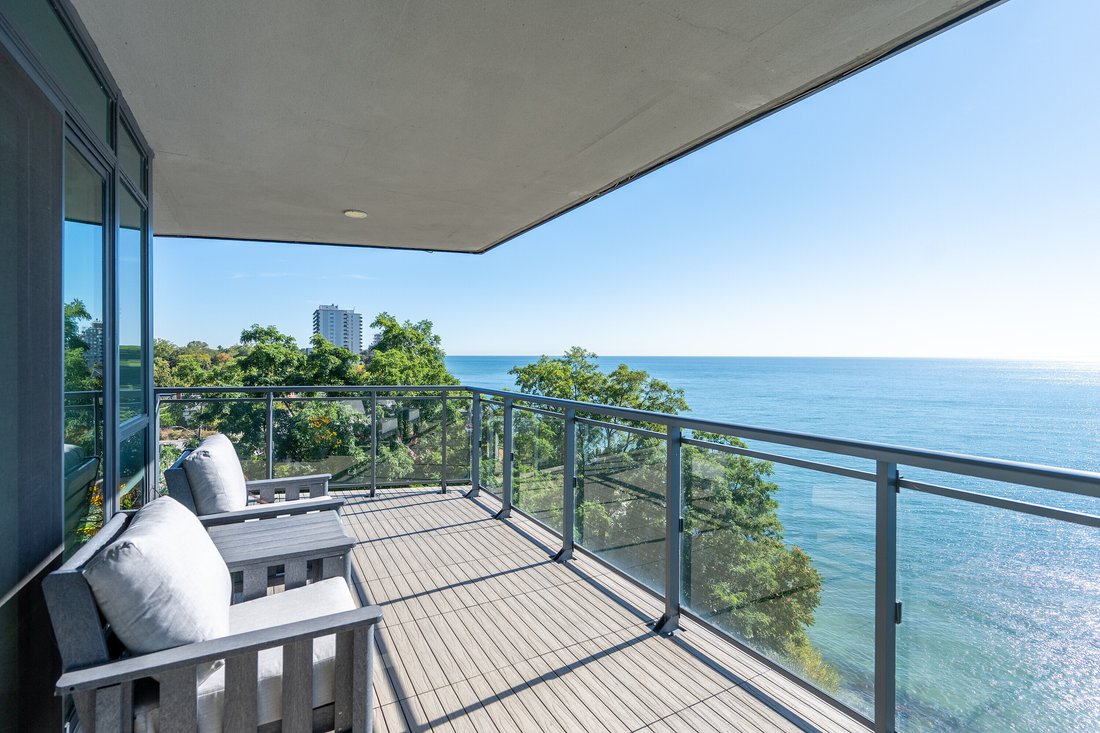
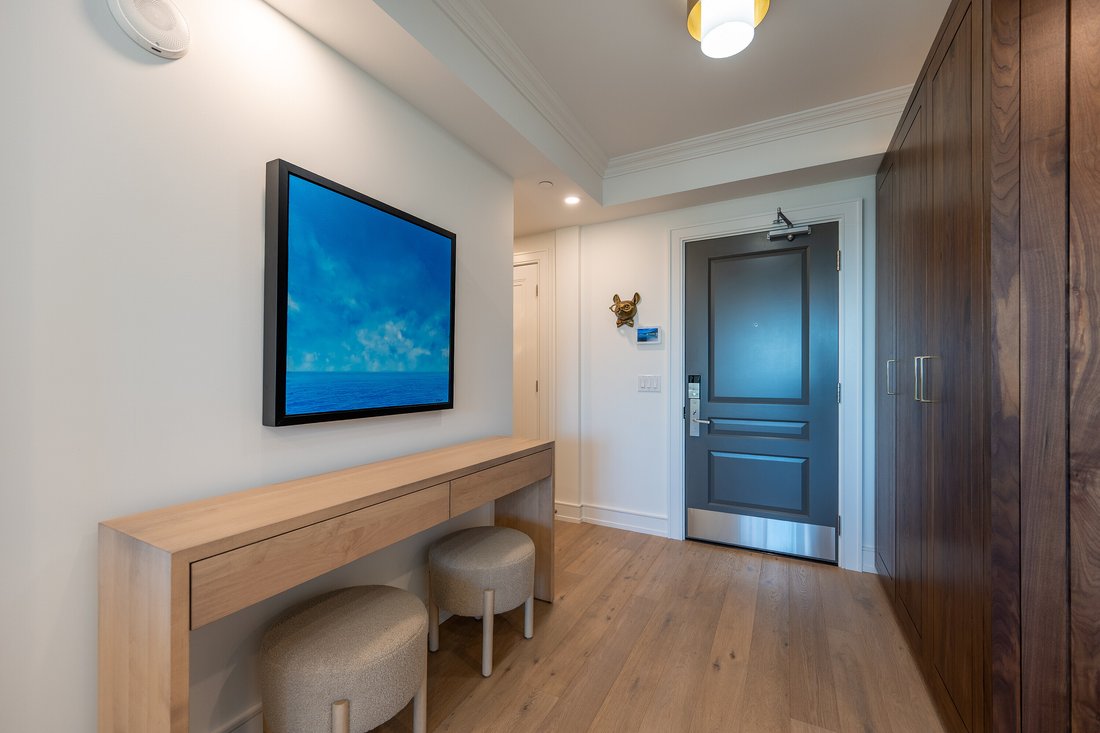
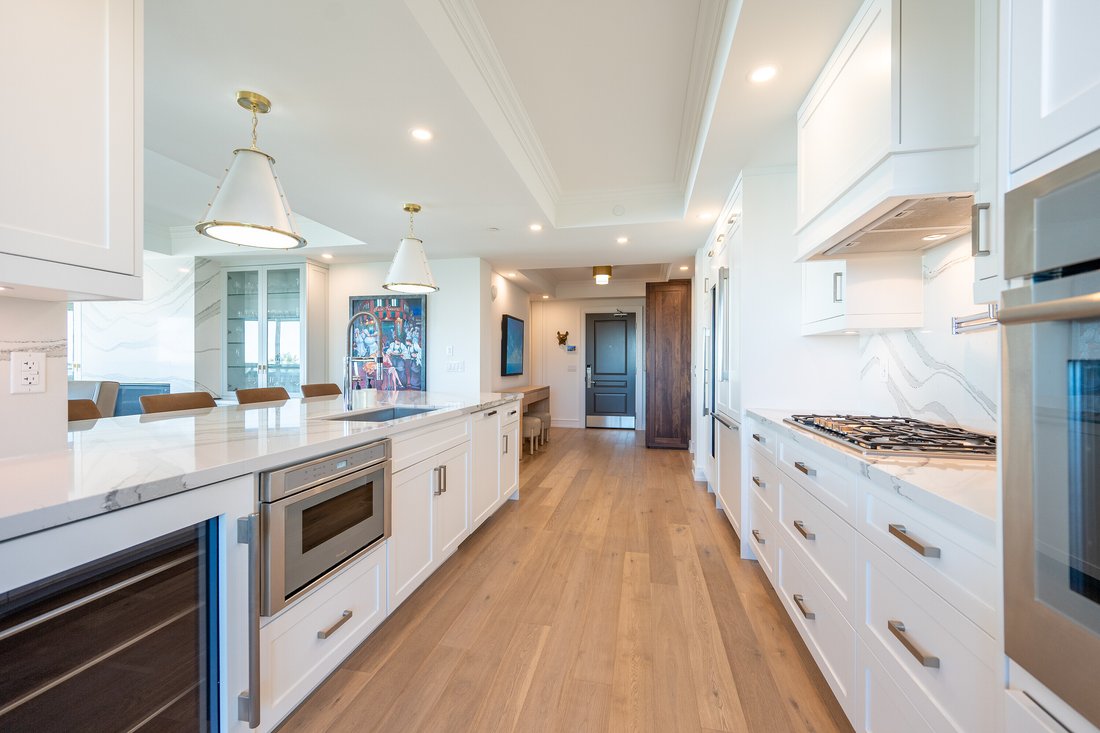
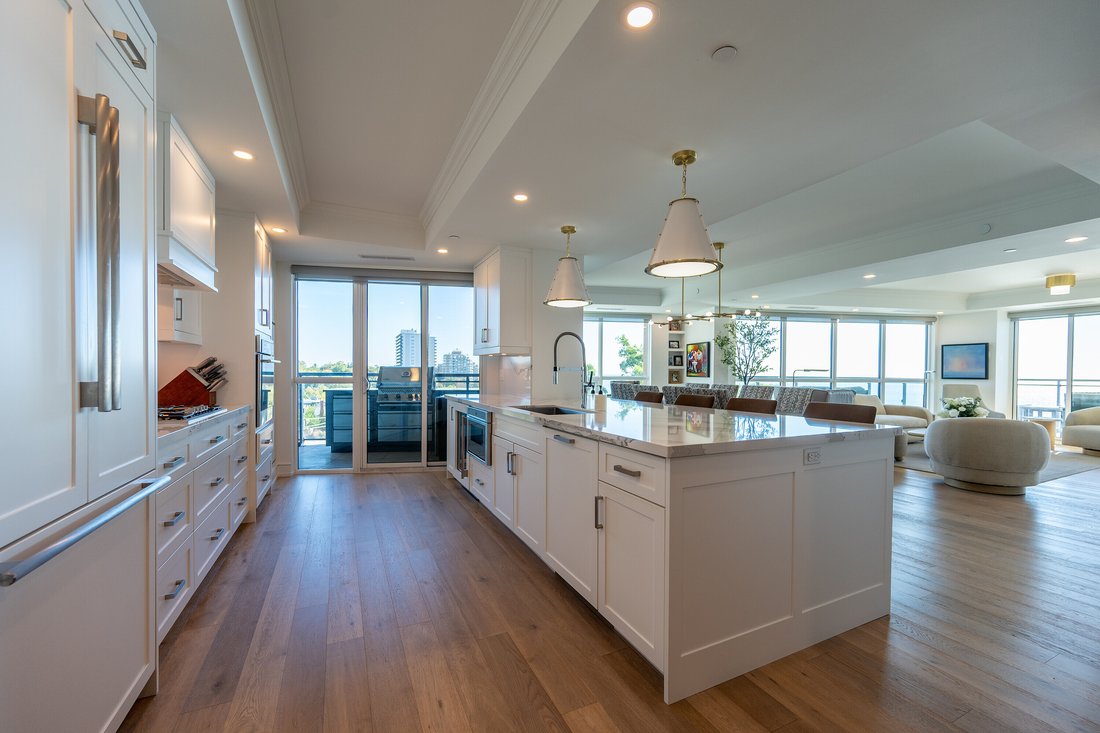
Enter the grand suite to be greeted by a spacious foyer featuring a custom walnut built-in coat closet with pull out drawers plus a secondary double door closet with built in cabinetry. Head into the beautifully appointed chef’s kitchen, an open concept space featuring Cambria quartz countertops, Barzotti custom cabinetry with panelled appliances and soft-close hardware, premium Thermador appliances and oversized peninsula island with double sided storage. A sliding door walkout leads to one of two covered balconies with a Napoleon BBQ station with stainless steel cabinetry and black granite countertop and an outdoor dining area - a true extension of your kitchen. The spacious dining room fits a full sized dining set and overlooks the inviting living room full of wall to wall floor to ceiling windows with sweeping vistas of Lake Ontario. A gas fireplace with book matched quartz surround is flanked by custom built in cabinetry with glass front cases - an inviting centrepiece to the cozy living room. Another sliding door walkout leads to the second balcony, as close to the lake as you can get on the waterfront. Covered in composite flooring, the nearly 500 square feet of outdoor balconies are an extension of the living spaces with gas hook ups, allowing for gatherings around a warming fire table while listening to the waves. Back inside, the primary retreat continues the sweeping lake views from every window with an additional balcony walkout. A custom built in vanity is the ideal space to get ready for the day bathed in natural light while the automatic black out blinds allow for an peaceful sleep setting. The corridor of dual walk-in closets features built in cabinetry in both with custom designed drawer features such as a clothing valet and jewelry trays. The 5 piece primary ensuite with mirrored doors is a true spa retreat with a freestanding soaker tub, dual vanities, curbless shower with rain shower head and bench, water closet and luxurious heated floors.
Ideally laid out with a split floor plan for the utmost in privacy, the two other bedrooms are on the opposite end of the suite. The centre bedroom features a custom built in closet, wall to wall desk with quartz counters, built in cabinetry and floating shelves, plus another walkout to the East balcony. The third spacious bedroom offers a walk-in closet with built in cabinetry and a private ensuite with walk-in glass panelled shower and heated floors.
Not to be outdone, the laundry room features floor to ceiling cabinetry, a stainless steel undermount laundry sink and brand new state of the art full size ventless laundry tower, a coffee bar with an additional built in linen closet just outside the door, while the elegantly appointed powder room is tucked away just off the foyer with heated floors.
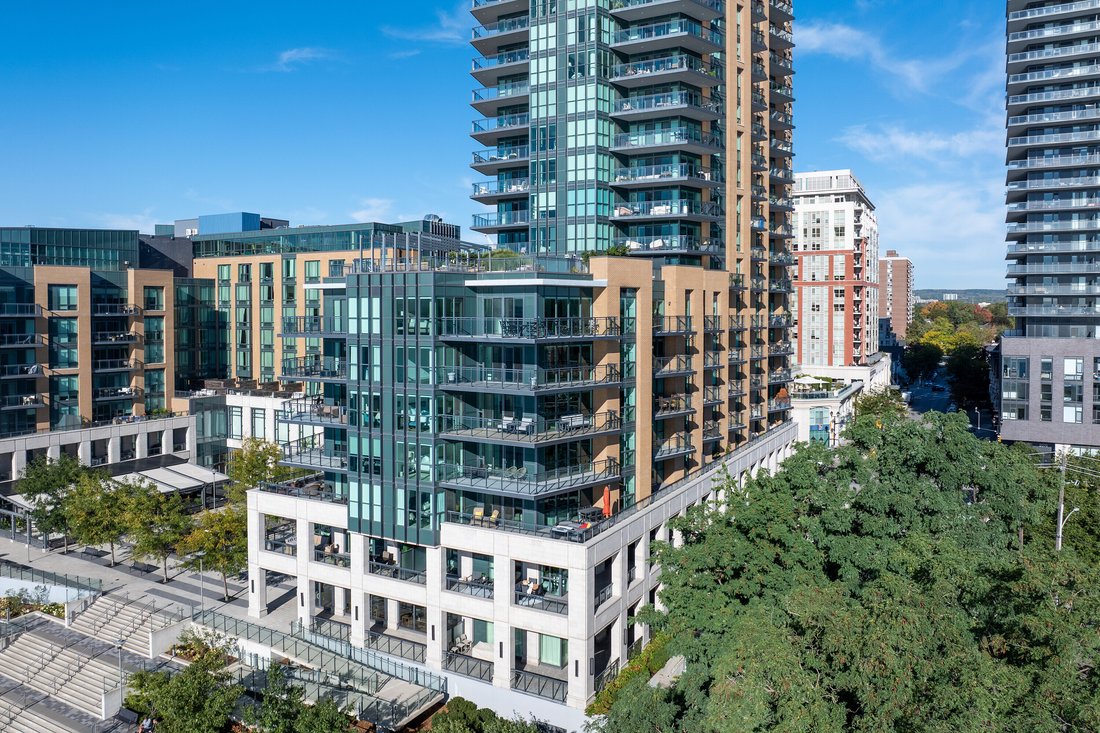
Located in one of Burlington’s most prestigious waterfront condominiums, Bridgewater Private Residences offers access to state of the art amenities such as the rooftop terrace overlooking the lake, a fitness centre, party room, billiards room, bike storage room, 24 hour concierge, and exclusive privileges at The Pearle Hotel and Spa including it’s indoor pool, cafe and Isabelle Restaurant & Lounge.
Located in the heart of downtown Burlington, steps from Lake Ontario, the Waterfront Trail, Brant Street Pier, Spencer Smith Park and the idyllic Village Square filled with shops and fine dining, plus easy highway access around the corner. A rare opportunity to live your next chapter with calm, convenience and culture all wrapped up in a curated package. Welcome home.
This Southeast corner suite with panoramic lake views features 3 bedrooms, 2.5 bathrooms, 2 balconies, 2 prime parking spaces, 3 storage lockers and boasts a well designed floor plan with 2200 square feet of indoor living space and over $400,000 in luxury upgrades. Every corner is full of curated intention.
Enter the grand suite to be greeted by a spacious foyer featuring a custom walnut built-in coat closet with pull out drawers plus a secondary double door closet with built in cabinetry. Head into the beautifully appointed chef’s kitchen, an open concept space featuring Cambria quartz countertops, Barzotti custom cabinetry with panelled appliances and soft-close hardware, premium Thermador appliances and oversized peninsula island with double sided storage. A sliding door walkout leads to one of two covered balconies with a Napoleon BBQ station with stainless steel cabinetry and black granite countertop and an outdoor dining area - a true extension of your kitchen. The spacious dining room fits a full sized dining set and overlooks the inviting living room full of wall to wall floor to ceiling windows with sweeping vistas of Lake Ontario. A gas fireplace with book matched quartz surround is flanked by custom built in cabinetry with glass front cases - an inviting centrepiece to the cozy living room. Another sliding door walkout leads to the second balcony, as close to the lake as you can get on the waterfront. Covered in composite flooring, the nearly 500 square feet of outdoor balconies are an extension of the living spaces with gas hook ups, allowing for gatherings around a warming fire table while listening to the waves. Back inside, the primary retreat continues the sweeping lake views from every window with an additional balcony walkout. A custom built in vanity is the ideal space to get ready for the day bathed in natural light while the automatic black out blinds allow for an peaceful sleep setting. The corridor of dual walk-in closets features built in cabinetry in both with custom designed drawer features such as a clothing valet and jewelry trays. The 5 piece primary ensuite with mirrored doors is a true spa retreat with a freestanding soaker tub, dual vanities, curbless shower with rain shower head and bench, water closet and luxurious heated floors.
Ideally laid out with a split floor plan for the utmost in privacy, the two other bedrooms are on the opposite end of the suite. The centre bedroom features a custom built in closet, wall to wall desk with quartz counters, built in cabinetry and floating shelves, plus another walkout to the East balcony. The third spacious bedroom offers a walk-in closet with built in cabinetry and a private ensuite with walk-in glass panelled shower and heated floors.
Not to be outdone, the laundry room features floor to ceiling cabinetry, a stainless steel undermount laundry sink and brand new state of the art full size ventless laundry tower, a coffee bar with an additional built in linen closet just outside the door, while the elegantly appointed powder room is tucked away just off the foyer with heated floors.
Located in one of Burlington’s most prestigious waterfront condominiums, Bridgewater Private Residences offers access to state of the art amenities such as the rooftop terrace overlooking the lake, a fitness centre, party room, billiards room, bike storage room, 24 hour concierge, and exclusive privileges at The Pearle Hotel and Spa including it’s indoor pool, cafe and Isabelle Restaurant & Lounge.
Located in the heart of downtown Burlington, steps from Lake Ontario, the Waterfront Trail, Brant Street Pier, Spencer Smith Park and the idyllic Village Square filled with shops and fine dining, plus easy highway access around the corner. A rare opportunity to live your next chapter with calm, convenience and culture all wrapped up in a curated package. Welcome home.
-
Property type
Condo
-
Year built
2021
-
Price/sqft
$1,124
Features
- Terrace
- Walk In Closet
- Open Kitchen
- Fitness Center / Gym
- Indoor Pool
- Lakefront
- Elevator
- Waterfront
- Lake View
Features
Lot
- Panoramic / Scenic View
- City View
- Water View
- Waterfront
- Lakefront
- Lake View
Indoor
- Fireplace
- Kitchen island
- Gas Stovetop
- Washer Dryer
- Bar
- Laundry Room
- Elevator
- Open Kitchen
- Indoor Pool
- Stone Countertops
- Walk In Closet
- Fitness Center / Gym
Outdoor
- Terrace
- Balcony
- Parking
- Outdoor Living Space
Explore the Area
2060 Lakeshore Rd 508, Burlington, ON L7R 0G2, Ontario, Canada
View on Google Maps
Price per sqft
Low
High
Joined 8 years ago
You have inquired about this property
The agent will contact you soon by
Listed by
2
Listings
2018
Joined
Book home tour with Nicole Gray
Choose a date and whether you'd like a virtual or in-person tour with the agent.
Preferred date
Tour type

Sotheby's International Realty Canada
309 Lakeshore Road East Suite A, Suite 200, L6J 1J3, Oakville, Ontario, Canada
View agency profile
The Southern Ontario Collection: Oakville Regional Office Serving the
communities of Mississauga, Oakville, Bur
communities of Mississauga, Oakville, Bur
The Southern Ontario Collection: Oakville Regional Office Serving the
communities of Mississauga, Oakville, Burlington, Milton, Flamborough, Dundas,
Carlisle, Ancaster, Brantford, Paris and surrounding areas.
Our highly coveted market area is situated west of Toronto and extends northwest
from the shores of Lake Ontario, over picturesque farmland towards the
internationally renowned “Niagara Escarpment” (designated as a World Biosphere
Reserve by UNESCO in 1990). This thriving collection of diverse communities
includes sleepy villages, peaceful farming communities, and historic Ontario
towns complete with their lovingly restored and protected heritage districts.
Patrons of the arts flock from around the region to partake in internationally
recognized art and music festivals and to enjoy the many world-class restaurants
and fine shops.
Our lakefront communities boast scenic harbours teeming with small craft.
Visitors to the region admire the quaint maritime charm, the sculpted beauty of
spectacular waterfront estates, and the more cosmopolitan and vibrant cultural
vibe of Mississauga. A variety of community trail systems and recreational
walking trails (including the picturesque “Bruce Trail”) snake through pastoral
farmland and cozy residential neighbourhoods. World-class golf courses pepper
the region, including Glen Abbey, home to the Canadian Open.
Area residents enjoy fabulous access to public transit and Lester B. Pearson
International Airport, which is within 30 minutes to 1 hour away from most
locales. Our team of real estate professionals offers a vast wealth of local
market knowledge and experience. Our mission is to pamper you with exceptional
service and to provide you with a truly memorable and authentic real estate
experience.
communities of Mississauga, Oakville, Burlington, Milton, Flamborough, Dundas,
Carlisle, Ancaster, Brantford, Paris and surrounding areas.
Our highly coveted market area is situated west of Toronto and extends northwest
from the shores of Lake Ontario, over picturesque farmland towards the
internationally renowned “Niagara Escarpment” (designated as a World Biosphere
Reserve by UNESCO in 1990). This thriving collection of diverse communities
includes sleepy villages, peaceful farming communities, and historic Ontario
towns complete with their lovingly restored and protected heritage districts.
Patrons of the arts flock from around the region to partake in internationally
recognized art and music festivals and to enjoy the many world-class restaurants
and fine shops.
Our lakefront communities boast scenic harbours teeming with small craft.
Visitors to the region admire the quaint maritime charm, the sculpted beauty of
spectacular waterfront estates, and the more cosmopolitan and vibrant cultural
vibe of Mississauga. A variety of community trail systems and recreational
walking trails (including the picturesque “Bruce Trail”) snake through pastoral
farmland and cozy residential neighbourhoods. World-class golf courses pepper
the region, including Glen Abbey, home to the Canadian Open.
Area residents enjoy fabulous access to public transit and Lester B. Pearson
International Airport, which is within 30 minutes to 1 hour away from most
locales. Our team of real estate professionals offers a vast wealth of local
market knowledge and experience. Our mission is to pamper you with exceptional
service and to provide you with a truly memorable and authentic real estate
experience.
Last updated
Today
First listed
September 26
Listing link
Listing reference
EVTKN2
Similar Properties Nearby
New Listings in Burlington







Explore More Homes for Sale
Burlington, Canada property types
Burlington, Canada popular searches
- Properties with Garden in Burlington, Canada
- Properties with Garage in Burlington, Canada
- Properties with Terrace in Burlington, Canada
- Panoramic / Scenic View properties in Burlington, Canada
- Mansion properties in Burlington, Canada
- Properties with Pool in Burlington, Canada
- Modern properties in Burlington, Canada
- Mountain View properties in Burlington, Canada
- Lake View properties in Burlington, Canada
- Properties with Sauna in Burlington, Canada
- Waterfront properties in Burlington, Canada
- Renovated properties in Burlington, Canada
- Lakefront properties in Burlington, Canada
- Properties with Elevator in Burlington, Canada
- City View properties in Burlington, Canada
- Properties with Steam Room in Burlington, Canada
- Properties with Indoor Pool in Burlington, Canada
- River View properties in Burlington, Canada
- Properties with Tennis Court in Burlington, Canada
- Riverfront properties in Burlington, Canada
- Beachfront properties in Burlington, Canada
Related Guides & Stories
Trusted by the World's Leading Brokers
The agents behind the world's most exceptional properties list with JamesEdition.
- Listings from Sotheby's, Christie's, BARNES, and Engel & Völkers
- Every listing reviewed before it goes live
- Connect directly with verified listing agents
By continuing you agree to our Terms and Privacy Policy.