$514,500
Single Family Residence In Burleson
- 5 Beds
- 4 Baths
- 2,526 Sqft
- 10,629 Sqft lot
- Updated: August 8
- Source: North Texas Real Estate Information Systems (NTREIS) MLS#21339624
About the Property
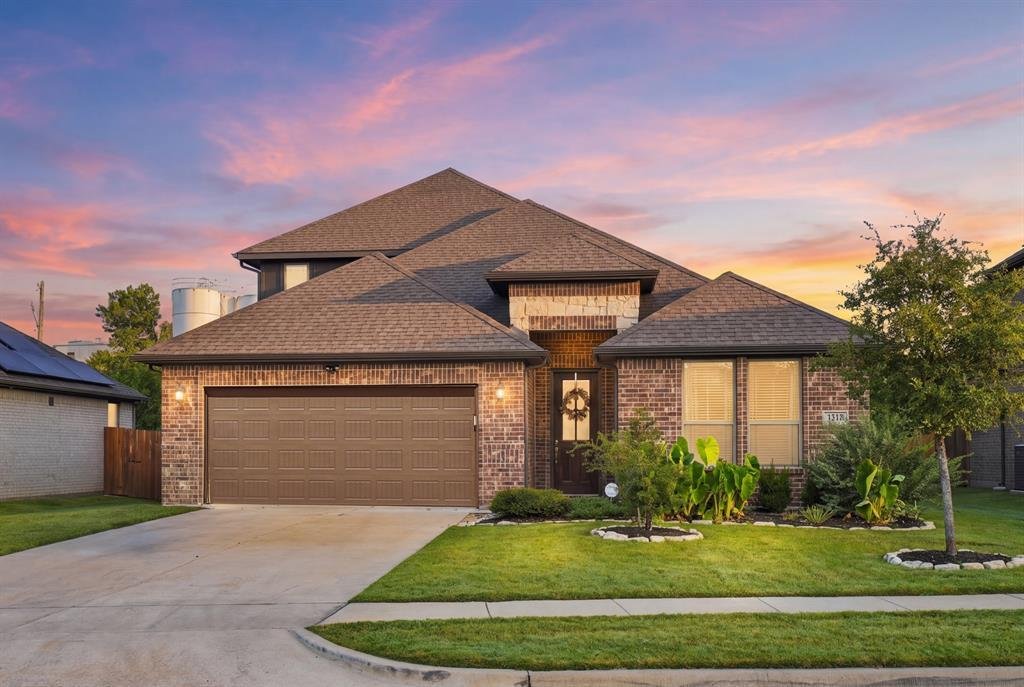
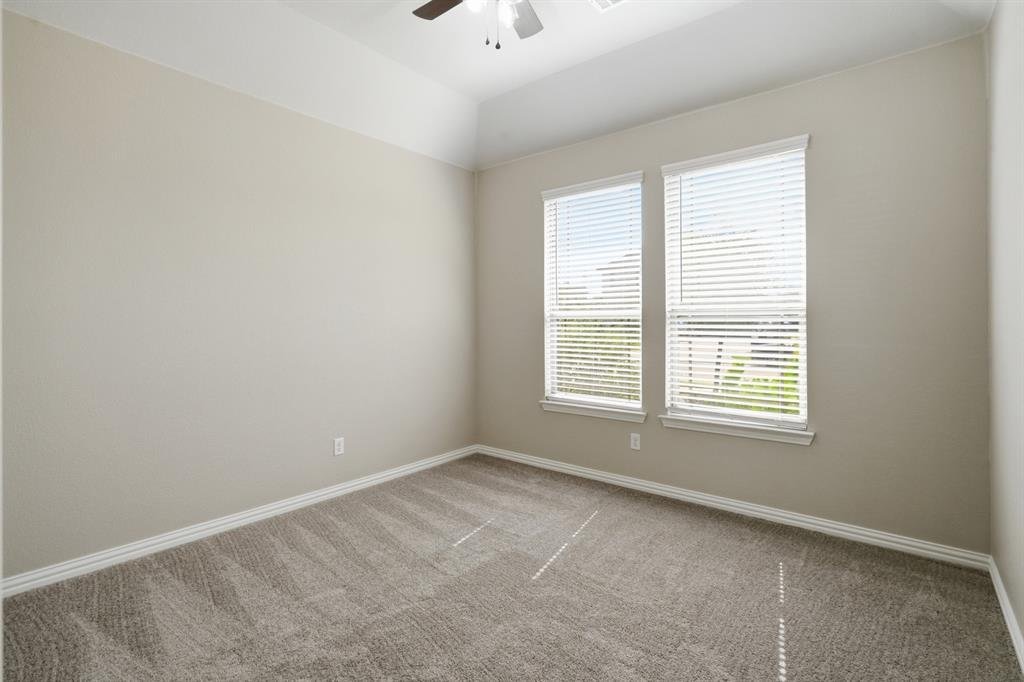
Freshly updated, move-in ready, and loaded with thoughtful upgrades! This spacious 5-bedroom, 3.5-bath home in Hidden Vistas offers 2,526 SF with a flexible floor plan, multiple living areas, and plenty of room to spread out. Fresh interior paint and brand-new carpet completed August 2026 give the home a clean, refreshed feel throughout.
The open-concept main living area flows into a bright ki
The open-concept main living area flows into a bright ki
Freshly updated, move-in ready, and loaded with thoughtful upgrades! This spacious 5-bedroom, 3.5-bath home in Hidden Vistas offers 2,526 SF with a flexible floor plan, multiple living areas, and plenty of room to spread out. Fresh interior paint and brand-new carpet completed August 2026 give the home a clean, refreshed feel throughout.
The open-concept main living area flows into a bright kitchen featuring granite countertops, a large island with breakfast bar, gas range, abundant cabinetry, and walk-in pantry. Upstairs, a second living area provides additional flexibility and includes a custom dry bar, perfect for entertaining. The private primary suite features dual sinks, separate vanities, an upgraded shower head, and custom walk-in closet.
Beyond the finishes, this home has been enhanced with features designed for comfort, convenience, efficiency, and security, including whole-home surge protection, electronic air filtration, Ecobee thermostats with additional room sensors, WiFi-enabled belt-drive garage door opener, additional garage lighting, dimmer switches, ceiling fans in all bedrooms, and strategically added outlets for wall-mounted TVs. A comprehensive home security setup includes downstairs window and door monitoring, motion detection, four Ring cameras, and a Ring doorbell camera.
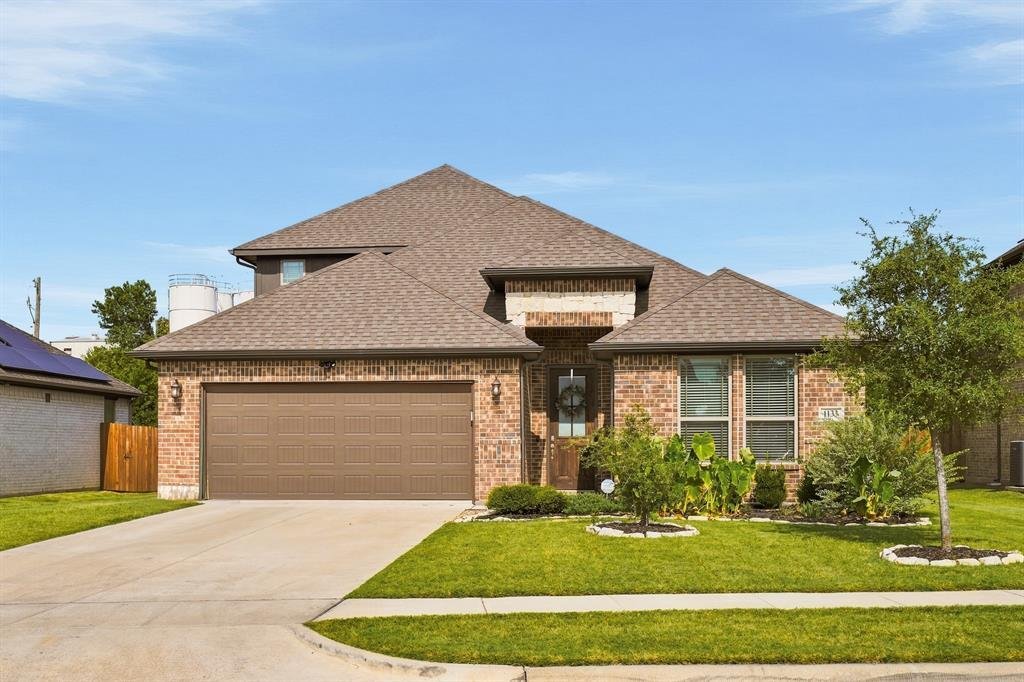
Outside, enjoy a large fenced backyard, covered patio, timed coach and patio lighting, sprinkler system, and an HOA-approved Tuff Shed for additional storage. Built in 2022 and thoughtfully upgraded since, 1133 Rushmore offers the benefit of a newer home with many of the extras already added—just move in and enjoy.
The open-concept main living area flows into a bright kitchen featuring granite countertops, a large island with breakfast bar, gas range, abundant cabinetry, and walk-in pantry. Upstairs, a second living area provides additional flexibility and includes a custom dry bar, perfect for entertaining. The private primary suite features dual sinks, separate vanities, an upgraded shower head, and custom walk-in closet.
Beyond the finishes, this home has been enhanced with features designed for comfort, convenience, efficiency, and security, including whole-home surge protection, electronic air filtration, Ecobee thermostats with additional room sensors, WiFi-enabled belt-drive garage door opener, additional garage lighting, dimmer switches, ceiling fans in all bedrooms, and strategically added outlets for wall-mounted TVs. A comprehensive home security setup includes downstairs window and door monitoring, motion detection, four Ring cameras, and a Ring doorbell camera.
Outside, enjoy a large fenced backyard, covered patio, timed coach and patio lighting, sprinkler system, and an HOA-approved Tuff Shed for additional storage. Built in 2022 and thoughtfully upgraded since, 1133 Rushmore offers the benefit of a newer home with many of the extras already added—just move in and enjoy.
-
Property type
House
-
Year built
2022
-
Price/sqft
$203
Features
- Garage
- Garden
- Walk In Closet
- Open Kitchen
- Washer Dryer
- New Builds
- Gas Stovetop
- High Ceiling
- Kitchen island
Features
Lot
Indoor
- High Ceiling
- Kitchen island
- Gas Stovetop
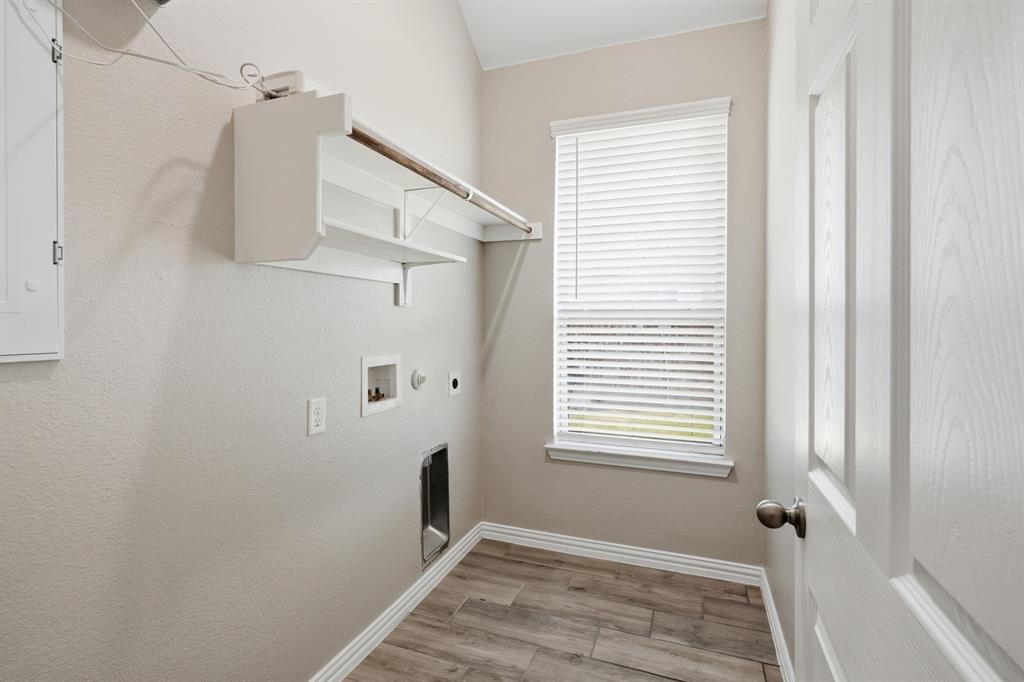
- Washer Dryer
- Bar
- Open Kitchen
- Walk In Closet
Outdoor
- Parking
- Garage
- Garden
Explore the Area
1133 Rushmore Drive, Amarillo, Texas, United States
View on Google Maps
Price per sqft
Low
High
Joined 10 months ago
You have inquired about this property
The agent will contact you soon by
Listed by
14
Listings
2025
Joined
Book home tour with the agent
Choose a date and whether you'd like a virtual or in-person tour with the agent.
Preferred date
Tour type
Last updated
August 8
First listed
Aug 8
Listing reference
21339624
Listing status
The data relating to real estate for sale on this web site comes in part from the Broker Reciprocity Program of the NTREIS Multiple Listing Service. Real estate listings held by brokerage firms other than this broker are marked with the Broker Reciprocity logo and detailed information about them includes the name of the listing brokers.
Similar Properties Nearby
New Listings in Amarillo


Explore More Homes for Sale
Amarillo, TX, United States property types
Amarillo, TX, United States popular searches
- Waterfront properties in Amarillo, TX, United States
- Lake View properties in Amarillo, TX, United States
- Lakefront properties in Amarillo, TX, United States
- Golf View properties in Amarillo, TX, United States
- New Builds properties in Amarillo, TX, United States
- Renovated properties in Amarillo, TX, United States
- Water View properties in Amarillo, TX, United States
- Investment Property properties in Amarillo, TX, United States
- Equestrian properties in Amarillo, TX, United States
- Properties with Tennis Court in Amarillo, TX, United States
- Properties with Indoor Pool in Amarillo, TX, United States
- Properties with Private Airport in Amarillo, TX, United States
- Properties with Steam Room in Amarillo, TX, United States
- Hilltop properties in Amarillo, TX, United States
- Properties with Wine Cellar in Amarillo, TX, United States
Related Guides & Stories
Trusted by the World's Leading Brokers
The agents behind the world's most exceptional properties list with JamesEdition.
- Listings from Sotheby's, Christie's, BARNES, and Engel & Völkers
- Every listing reviewed before it goes live
- Connect directly with verified listing agents
By continuing you agree to our Terms and Privacy Policy.
brokerages we
partnered with
partnered with