$599,900
Single Family Residence In Burleson
- 4 Beds
- 4 Baths
- 3,741 Sqft
- 8,277 Sqft lot
- Updated: September 9
- Source: North Texas Real Estate Information Systems (NTREIS) MLS#21247620
About the Property
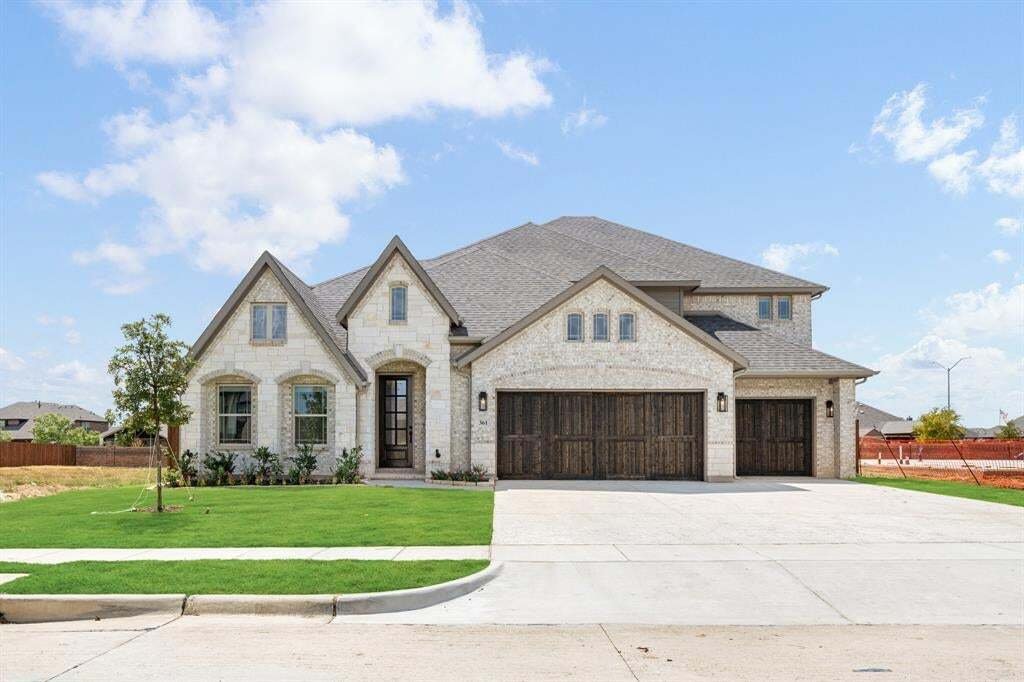
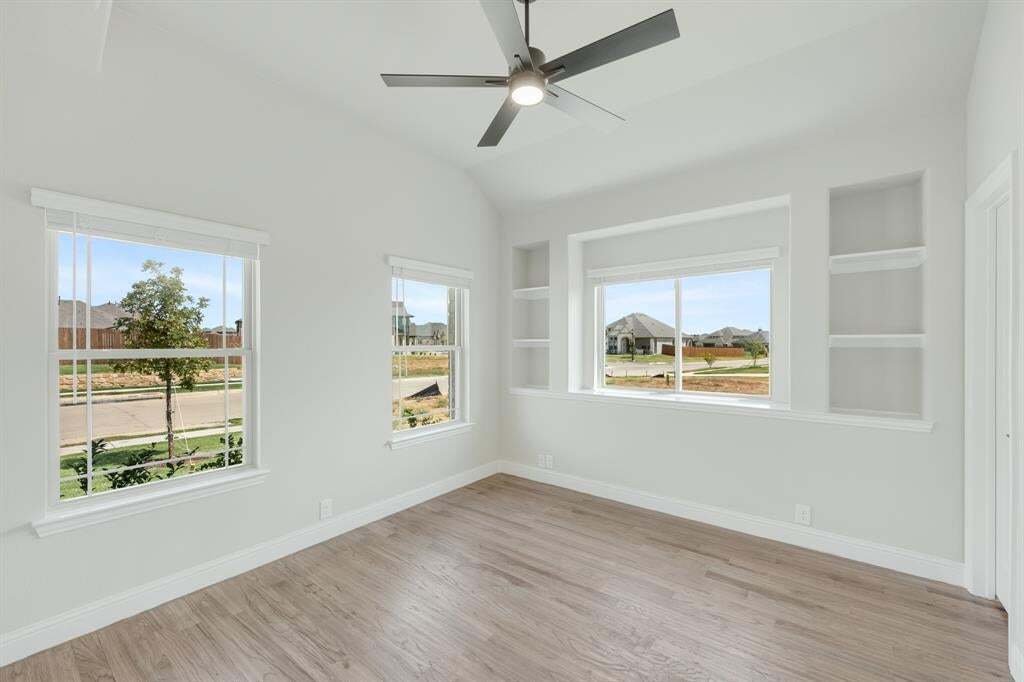
SO BEAUTIFUL, IT’S ALMOST UNFAIR…PLUS A 3-CAR GARAGE! Experience elevated living in this brand-new Bloomfield Homes Primrose FE V plan, nestled in The Parks in Burleson. This stunning 2-story home offers 4 spacious bedrooms (3 downstairs, 1 upstairs), 3 full baths, a powder bath, formal dining room and a versatile upstairs retreat featuring a game room with open railing overlooking the dining and
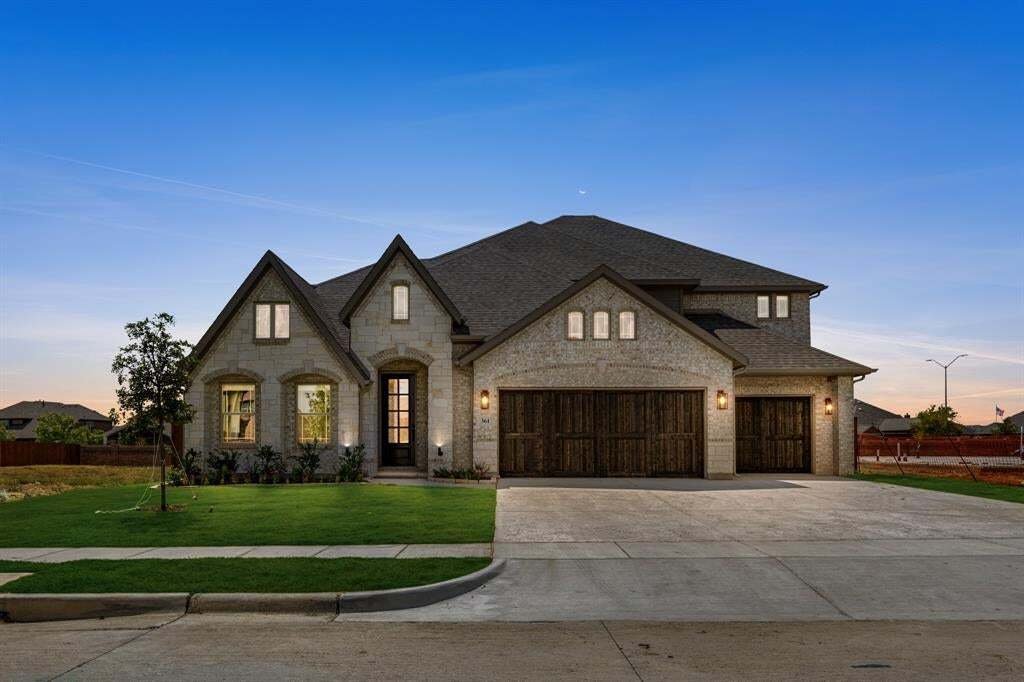
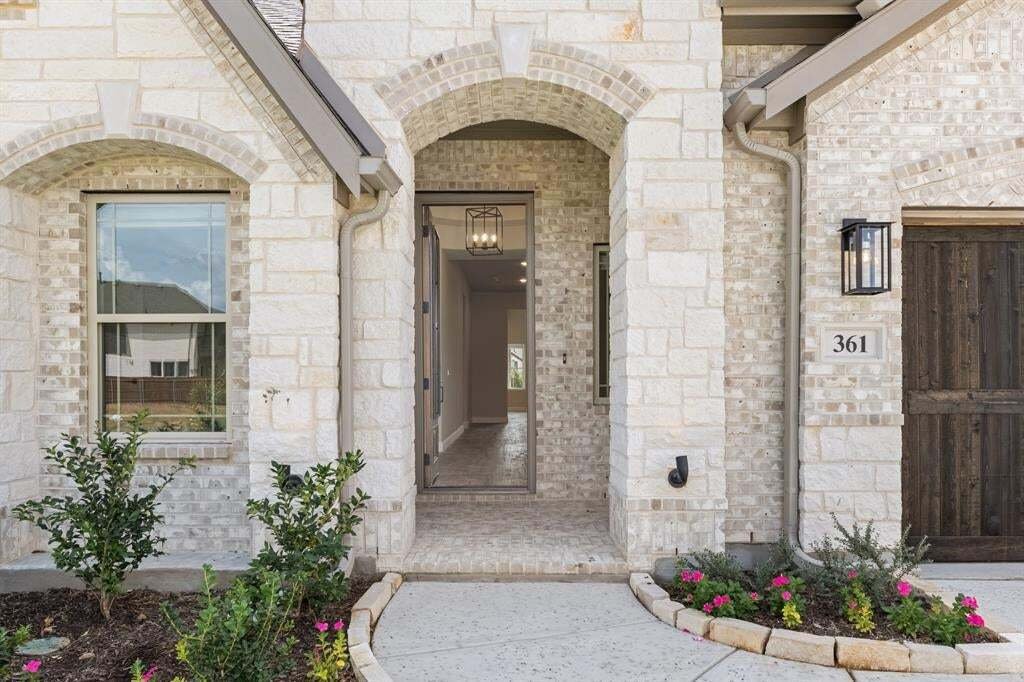
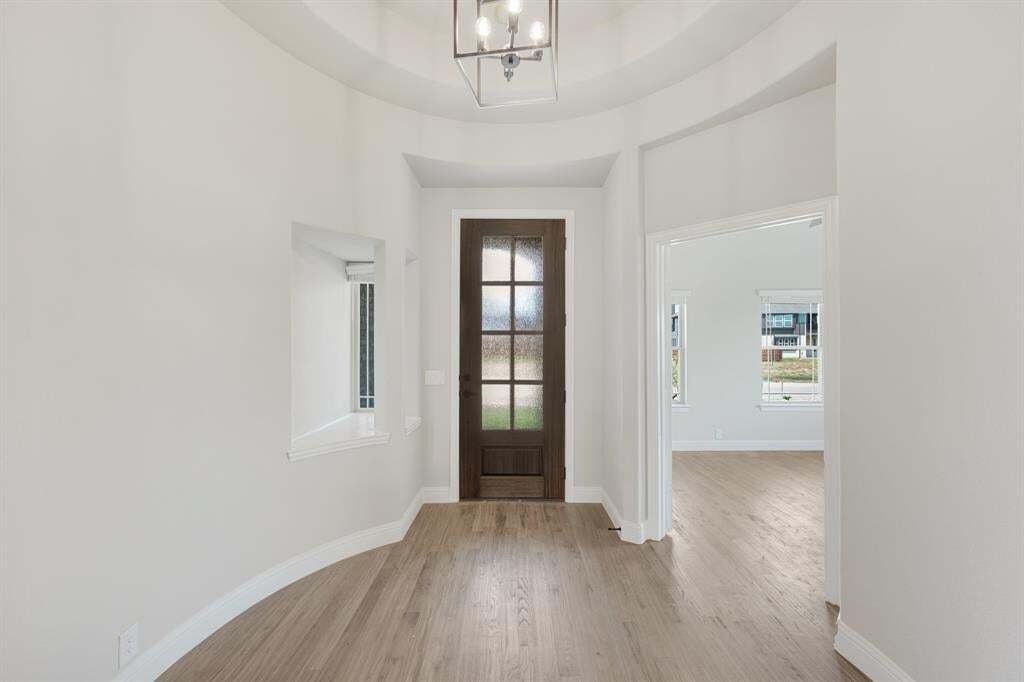
SO BEAUTIFUL, IT’S ALMOST UNFAIR…PLUS A 3-CAR GARAGE! Experience elevated living in this brand-new Bloomfield Homes Primrose FE V plan, nestled in The Parks in Burleson. This stunning 2-story home offers 4 spacious bedrooms (3 downstairs, 1 upstairs), 3 full baths, a powder bath, formal dining room and a versatile upstairs retreat featuring a game room with open railing overlooking the dining and family rooms plus a dedicated media room. Step inside to a warm, creamy color palette accented by real hand-scraped hardwoods and a striking direct-vent fireplace with stacked stone surround and cedar mantel. The chef’s kitchen is a showstopper—white shaker cabinets with contrasting stained island and vent hood, Level 5 quartz countertops, professional stainless built-ins with double oven (Air Fry feature), gas cooktop, under-cabinet lighting, pendant accents and a walk-in pantry with frosted glass door. The primary suite is a true escape with a deck-mount soaking tub and separate seated shower. A hidden closet under the stairs is perfect for safe keeping of precious treasures. Thoughtful upgrades throughout include soft-close cabinetry, black hardware, window seats, Level 4 carpet and smart home wiring. Enjoy outdoor living from the extended covered patio with gas drop, backing to a private brick wall—no rear neighbors. Curb appeal shines with upgraded brick, natural stone, cedar garage doors, dramatic rooflines and professional landscaping with full irrigation. Energy-efficient features like a tankless water heater, radiant barrier and Low-E windows enhance comfort year-round. A spacious 3-car garage includes an extended bay for all your needs. Located in a vibrant community with a pool, trails, playgrounds and top-rated Joshua ISD (4-day week), plus convenient access to shopping, dining and more—this home perfectly blends peaceful country charm with modern convenience.
-
Property type
House
-
Year built
2026
-
Price/sqft
$160
Features
- Garage
- Walk In Closet
- Fireplace
- Garden
- Playground
- Game Room
- Pool
- Washer Dryer
- Kitchen island
Explore the Area
361 Tony Street, Fort Worth, Texas, United States
View on Google Maps
Price per sqft
Low
High
Joined 11 months ago
You have inquired about this property
The agent will contact you soon by
Listed by
209
Listings
2025
Joined
Book home tour with the agent
Choose a date and whether you'd like a virtual or in-person tour with the agent.
Preferred date
Tour type
Last updated
September 9
First listed
April 23
Listing reference
21247620
Listing status
The data relating to real estate for sale on this web site comes in part from the Broker Reciprocity Program of the NTREIS Multiple Listing Service. Real estate listings held by brokerage firms other than this broker are marked with the Broker Reciprocity logo and detailed information about them includes the name of the listing brokers.
Similar Properties Nearby
New Listings in Fort Worth

Explore More Homes for Sale
Fort Worth, TX, United States property types
- Houses for sale in Fort Worth, TX, United States
- Townhouses for sale in Fort Worth, TX, United States
- Condos for sale in Fort Worth, TX, United States
- Land for sale in Fort Worth, TX, United States
- Farm Ranches for sale in Fort Worth, TX, United States
- Apartments for sale in Fort Worth, TX, United States
Fort Worth, TX, United States popular searches
- Gated Community properties in Fort Worth, TX, United States
- Properties with Cinema in Fort Worth, TX, United States
- Modern properties in Fort Worth, TX, United States
- Properties with Tennis Court in Fort Worth, TX, United States
- Waterfront properties in Fort Worth, TX, United States
- Properties with Elevator in Fort Worth, TX, United States
- Duplex properties in Fort Worth, TX, United States
- Equestrian properties in Fort Worth, TX, United States
- City View properties in Fort Worth, TX, United States
- Golf View properties in Fort Worth, TX, United States
- Hilltop properties in Fort Worth, TX, United States
- Properties with Steam Room in Fort Worth, TX, United States
- Beachfront properties in Fort Worth, TX, United States
- Properties with Indoor Pool in Fort Worth, TX, United States
- River View properties in Fort Worth, TX, United States
- Mountain View properties in Fort Worth, TX, United States
- Sea View properties in Fort Worth, TX, United States
Related Guides & Stories
Trusted by the World's Leading Brokers
The agents behind the world's most exceptional properties list with JamesEdition.
- Listings from Sotheby's, Christie's, BARNES, and Engel & Völkers
- Every listing reviewed before it goes live
- Connect directly with verified listing agents
By continuing you agree to our Terms and Privacy Policy.
brokerages we
partnered with
partnered with