$1,750,000
4 Bedrooms Other Residential
- 4 Beds
- 4 Baths
- 4,126 Sqft
- 3 Sqft lot
- Updated: September 4
- MLS#5106534
About the Property
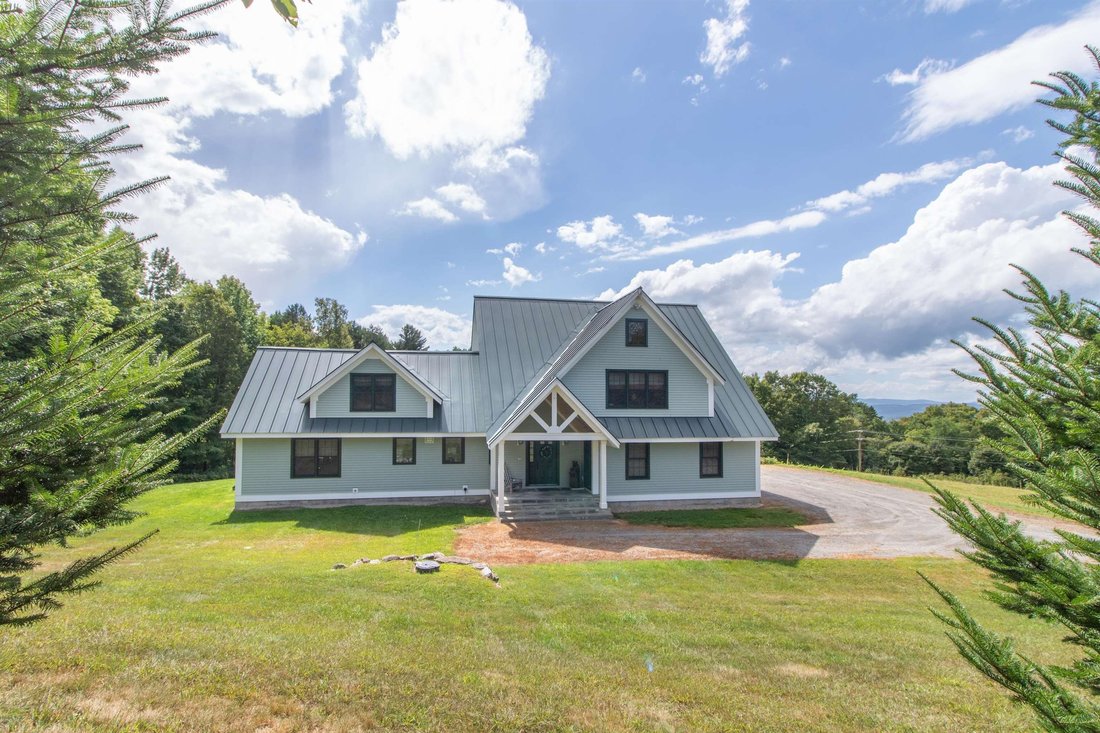
Trailside homes as nice as this one don’t come on the market often, so don’t delay and take advantage of this opportunity. This property consists of 2 Single Family Lots and offers space for a guest house or rental. Custom-designed and built in 2006, this home offers nearly 4,000 square feet of finished space, making it ideal to share with all your family and friends. Part of the original home, th
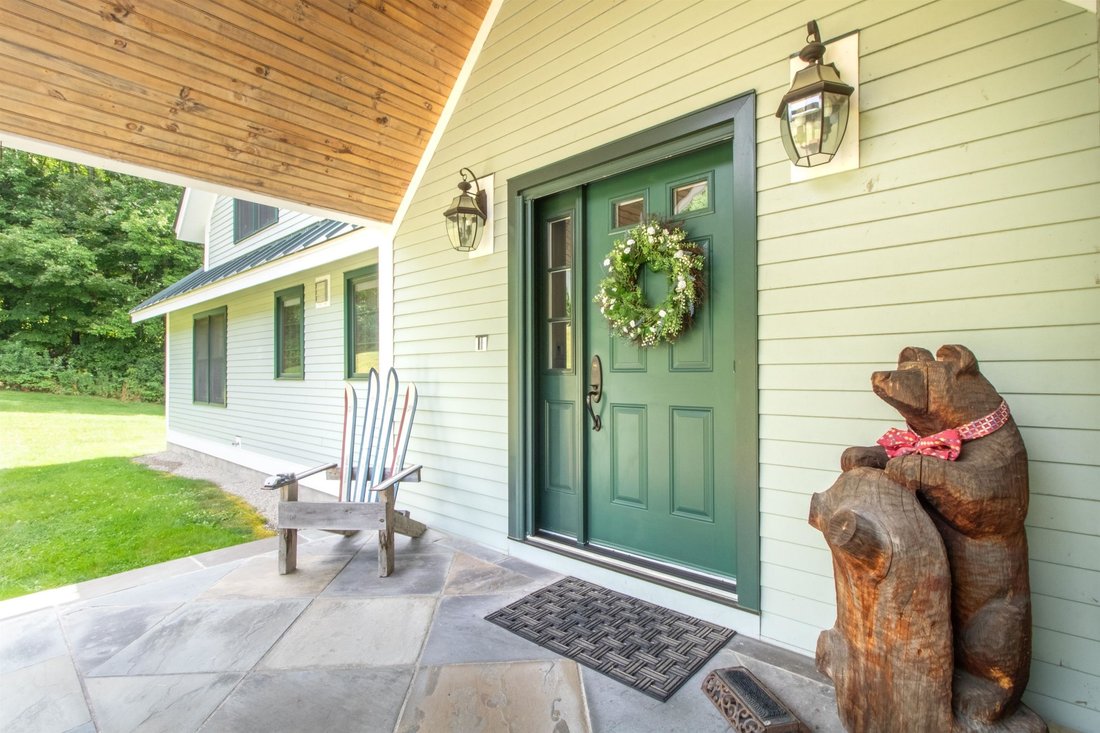
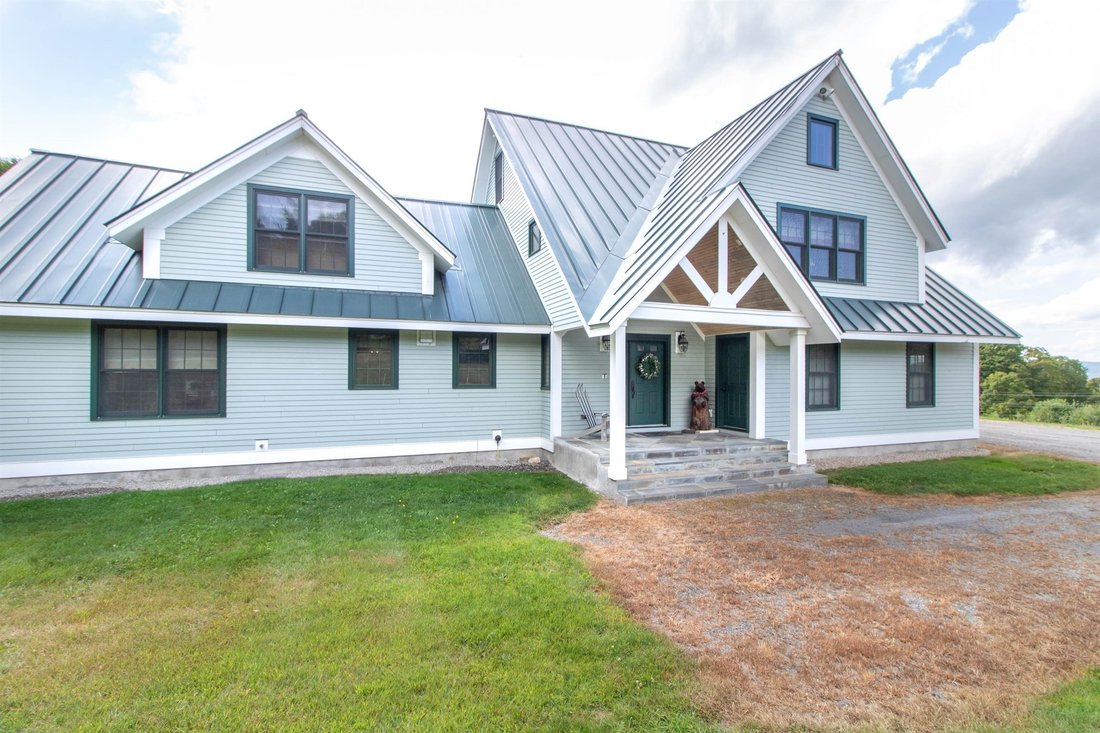
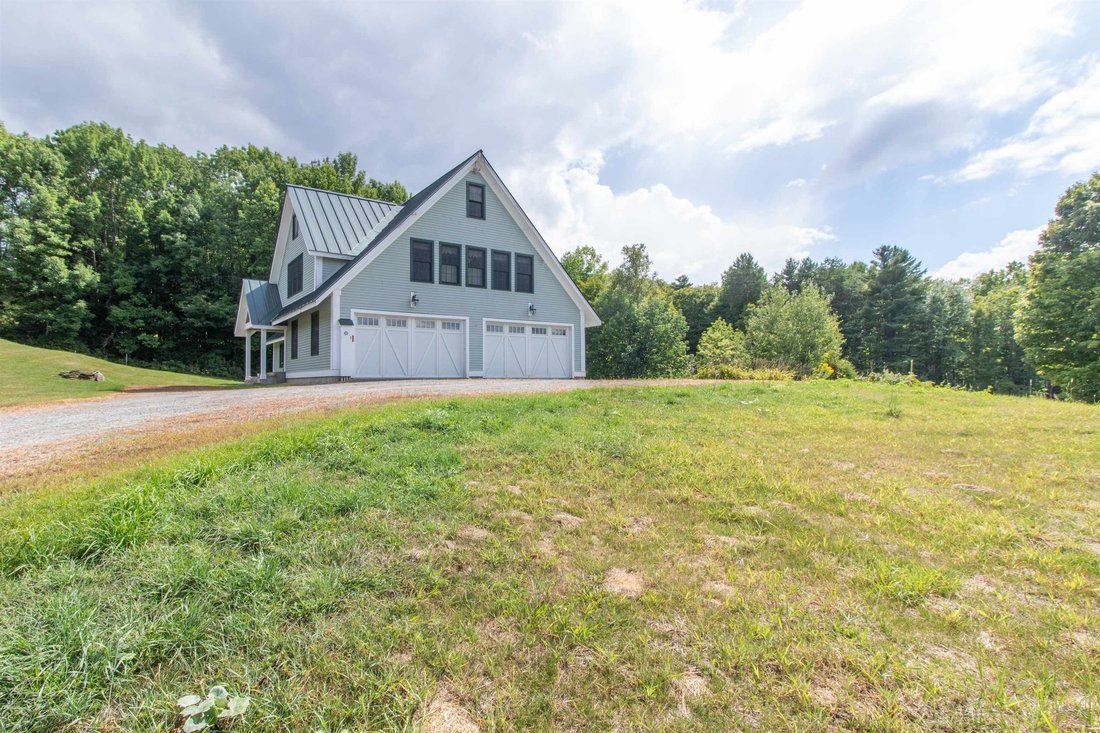
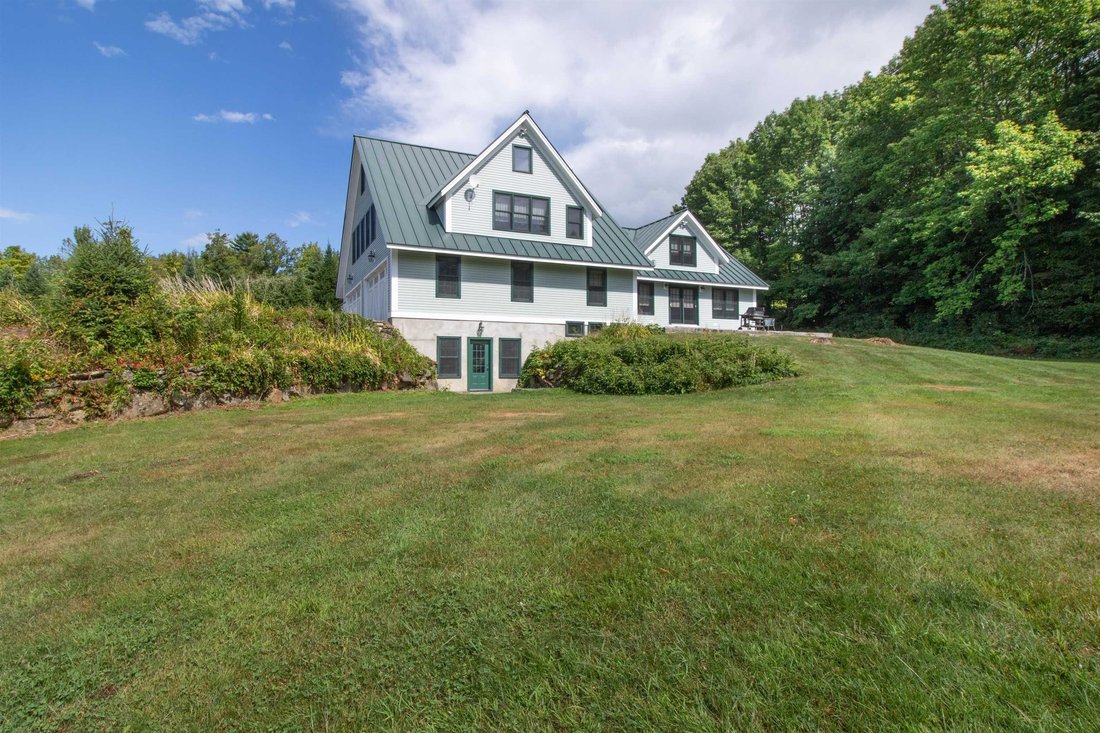
Trailside homes as nice as this one don’t come on the market often, so don’t delay and take advantage of this opportunity. This property consists of 2 Single Family Lots and offers space for a guest house or rental. Custom-designed and built in 2006, this home offers nearly 4,000 square feet of finished space, making it ideal to share with all your family and friends. Part of the original home, the open main living area is very spacious, yet warm and inviting, with exposed beams, VT Castings gas fireplace, and French doors to the deck. Storage and work surfaces abound in the U-shaped kitchen area, which boasts a 6 burner commercial gas range, plus a wall oven, built-in microwave, and center island with seating. Built-in shelving on the landing at the top of the stairs creates a lovely library, with room for seating and even a daybed. To the right you’ll find a beautiful primary suite with vaulted ceiling, sitting area, and en suite bath with dual sinks, a jetted tub and separate shower. Two additional bedrooms with a shared full bath and a laundry room complete this level. Continue the climb to the third level, where you can create a bunkroom for overflow, an office, or anything else you may need. That’s not all, make your way to the finished, walk-out basement to find a second kitchen, 3/4 bath, huge family room, and a wine cellar. The unfinished portion of the basement provides good storage, with additional storage in the attached, oversized two-bay garage. Get into this home before snow starts falling for a front-row seat to the revitalization of Burke Mountain.
-
Property type
Other
-
Year built
2006
-
Price/sqft
$424
Features
- Fireplace
- Garden
- Garage
- Walk In Closet
- Library
- Wine Cellar
- Office
- High Ceiling
- Laundry Room
Features
Indoor
- High Ceiling
- Office
- Fireplace
- Kitchen island
- Washer Dryer
- Bar
- Laundry Room
- Wine Cellar
- Library
- Basement
- Stone Countertops
- Walk In Closet
Outdoor
- Garage
- Garden
Explore the Area
310 Alpine Lane unit: 2 Lots # 11 And #12, Burke, VT 05832-9751, Vermont, United States
View on Google Maps
Price per sqft
Low
High
Joined 11 years ago
You have inquired about this property
The agent will contact you soon by
Listed by
10
Listings
2015
Joined
Book home tour with Andrea Kupetz
Choose a date and whether you'd like a virtual or in-person tour with the agent.
Preferred date
Tour type

CENTURY 21 Farm & Forest
234 VT Route 114, 05832, East Burke, Vermont, United States
View agency profile
Last updated
September 4
First listed
Sep 3
Listing reference
A01ACE59-2764-4872-A357-8624D71C3327
Similar Properties Nearby
New Listings in Burke

Explore More Homes for Sale
Burke, VT, United States property types
Burke, VT, United States popular searches
- Properties with Bar in Burke, VT, United States
- Properties with Terrace in Burke, VT, United States
- Properties with Cinema in Burke, VT, United States
- Panoramic / Scenic View properties in Burke, VT, United States
- Properties with Wine Cellar in Burke, VT, United States
- Mountain View properties in Burke, VT, United States
- Properties with Game Room in Burke, VT, United States
- Properties with Library in Burke, VT, United States
- Properties with Open Kitchen in Burke, VT, United States
- Properties with Fitness Center / Gym in Burke, VT, United States
Related Guides & Stories
Trusted by the World's Leading Brokers
The agents behind the world's most exceptional properties list with JamesEdition.
- Listings from Sotheby's, Christie's, BARNES, and Engel & Völkers
- Every listing reviewed before it goes live
- Connect directly with verified listing agents
By continuing you agree to our Terms and Privacy Policy.
brokerages we
partnered with
partnered with