$1,275,040
Courbet
- 5 Beds
- 1 Baths
- 2,691 Sqft
- 22,605 Sqft lot
- Updated: August 28
About the Property
Built in the 1970s, this 202 m² house, perched on the quiet, wooded heights of the Hacquinière plateau in Bures-sur-Yvette, seems to float between sky and valley. The 2,100 m² plot envelops the house like a jewel box and also includes a separate 48 m² house. Access is like entering a protected, secluded haven, yet it’s just a short walk from the RER B train line and the Saclay plateau, forty minut
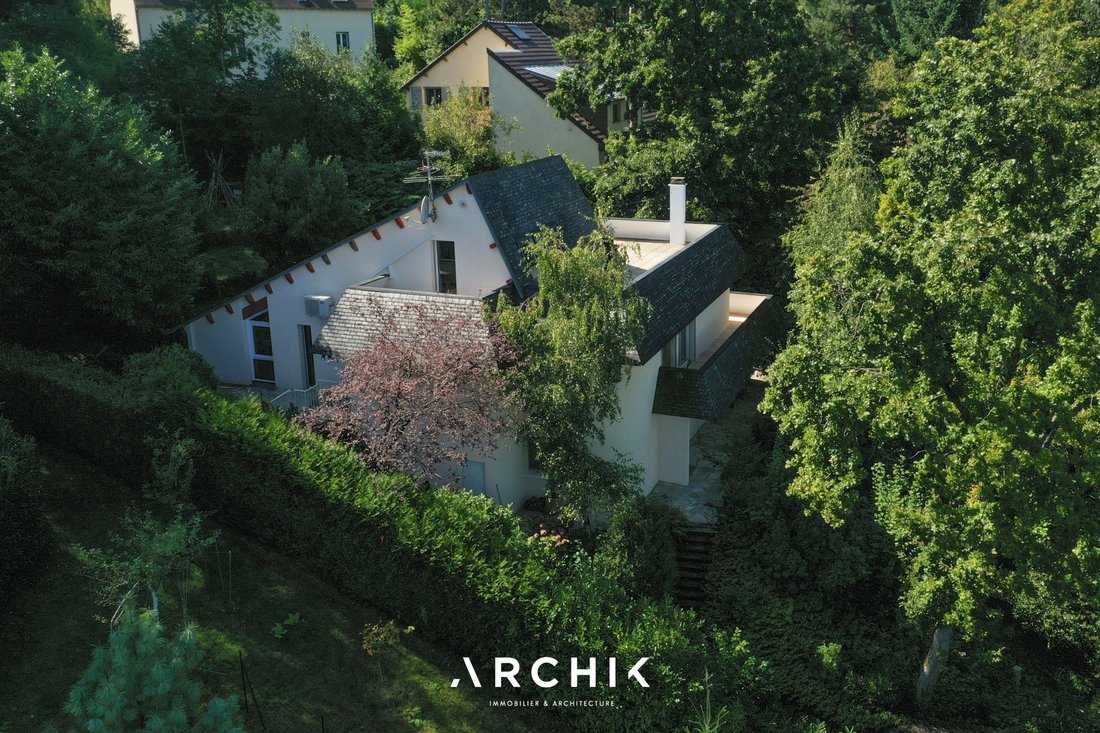
Built in the 1970s, this 202 m² house, perched on the quiet, wooded heights of the Hacquinière plateau in Bures-sur-Yvette, seems to float between sky and valley. The 2,100 m² plot envelops the house like a jewel box and also includes a separate 48 m² house. Access is like entering a protected, secluded haven, yet it’s just a short walk from the RER B train line and the Saclay plateau, forty minutes from Paris, overlooking the Chevreuse Valley.
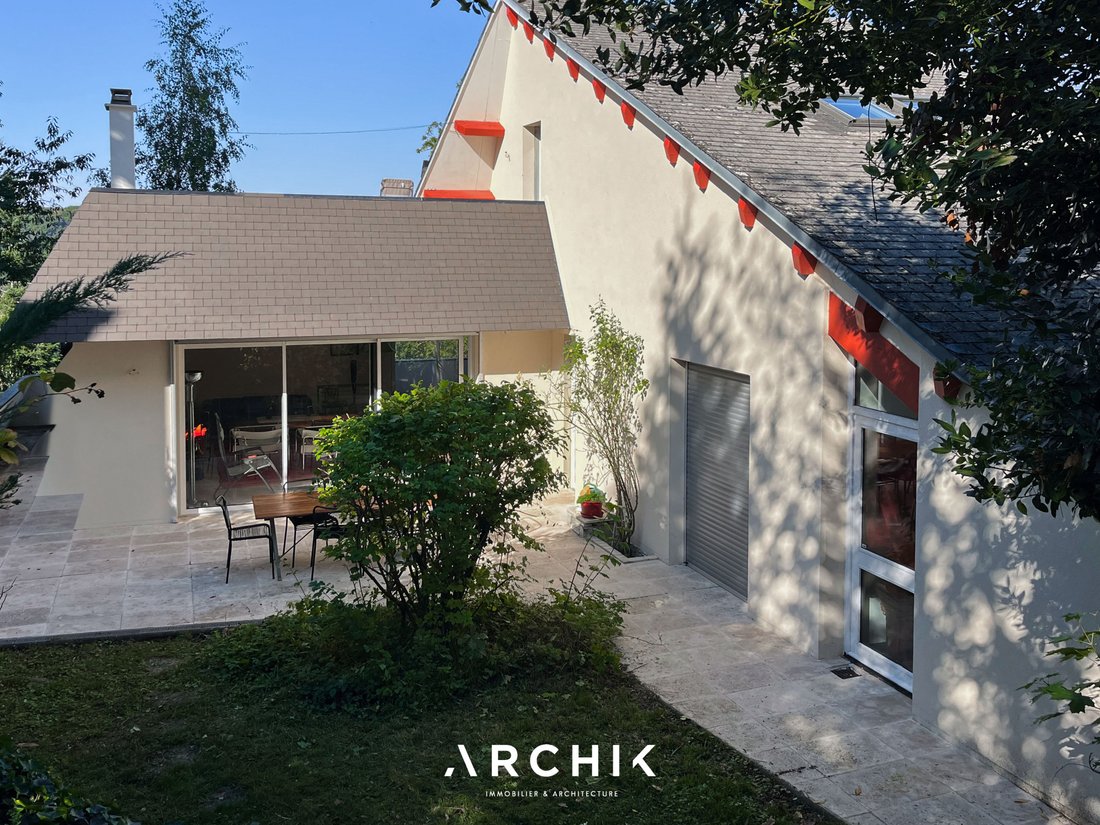
Designed by the Souverain architectural firm, it bears the mark of the 70s: the house does not impose itself, it anchors itself. It adopts low lines, plays on volumes and that particular way of opening up the view to the landscape, an acknowledged legacy of Frank Lloyd Wright.
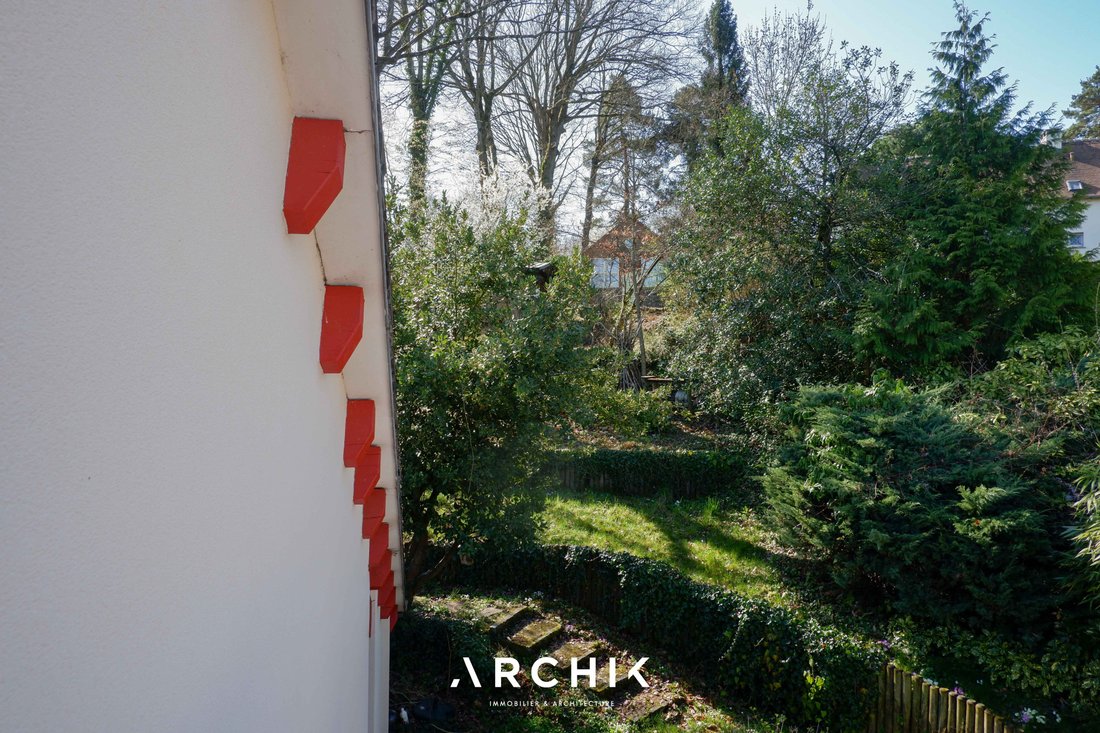
The three levels of the building nestle into the slope, like natural terraces. Each space finds its perfect orientation: to the East, the gentleness of the morning; to the South, the brightness of day through the edge of the forest; to the North, a panoramic view of the valley.
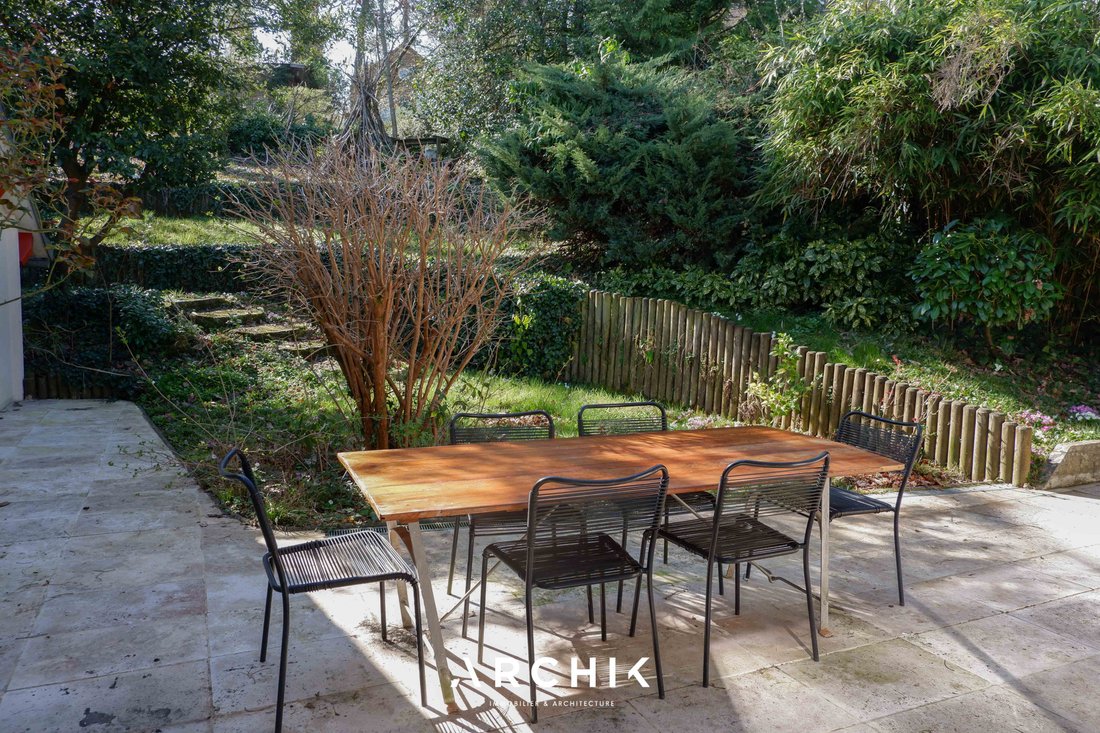
Terraces, balconies and a majestic rooftop extend this continuous relationship with the outdoors. Nature enters everywhere, and light circulates everywhere.
At the heart of the main level, the light-filled living room is defined by a custom-designed anthracite metal fireplace. The materials speak an organic language: travertine flooring, lacquered ceiling, ivory walls, and white lacquered aluminum on all the woodwork.
This level also houses a Bulthaup kitchen equipped with Gaggenau, an office, forming a fluid whole where each space extends the dialogue with the landscape.
In total, five bedrooms complemented by three shower rooms and a bathroom, all bathed in light and adorned with oak parquet flooring, make up the sleeping area, between the coolness of the garden level and views of nature on the upper floors.
At the top, the rooftop becomes a belvedere. The valley unfolds in all its depth, with the garden in the foreground. The garden surrounds the house and seems to protect it.
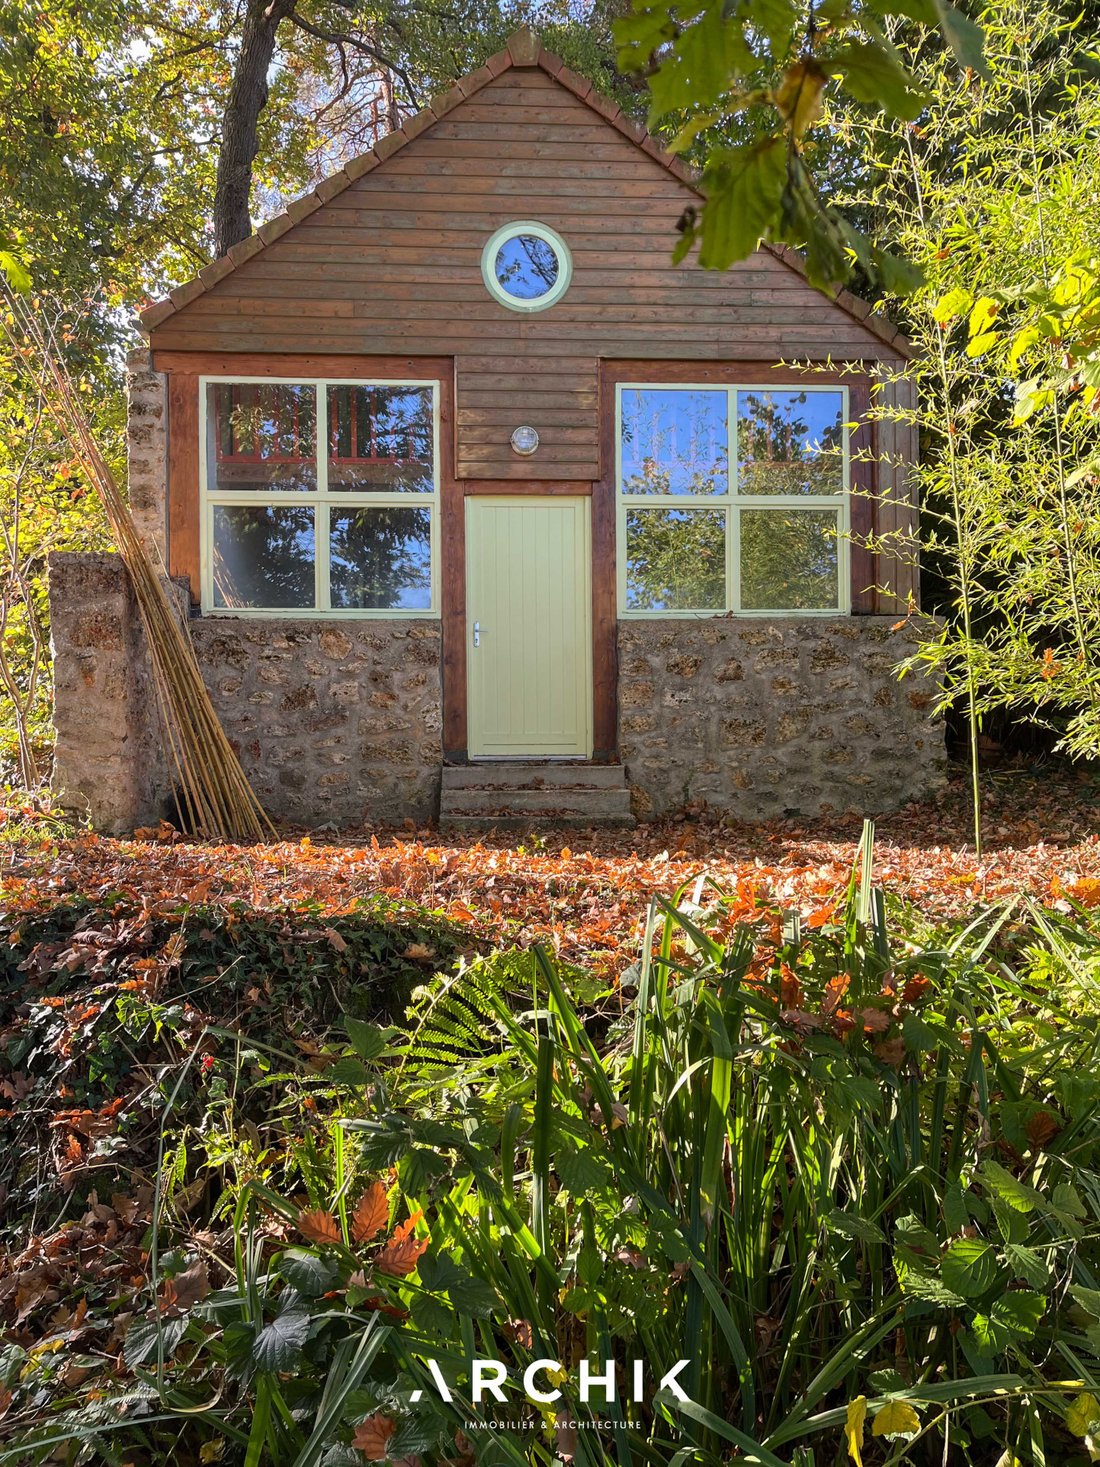
A little further into the garden, hidden from view, a small, detached house of 48 m² built in 1998 seems to watch over the property. With its own entrance and potential for a 60 m² extension, it offers great promise: an artist’s workshop, a studio, a place to host, share, create anything is possible.
A two-car garage completes the property.
An invitation to contemplation.
Information on the risks to which this property is exposed is available on the Géorisques website: https://www.georisques.gouv.fr/
Designed by the Souverain architectural firm, it bears the mark of the 70s: the house does not impose itself, it anchors itself. It adopts low lines, plays on volumes and that particular way of opening up the view to the landscape, an acknowledged legacy of Frank Lloyd Wright.
The three levels of the building nestle into the slope, like natural terraces. Each space finds its perfect orientation: to the East, the gentleness of the morning; to the South, the brightness of day through the edge of the forest; to the North, a panoramic view of the valley.
Terraces, balconies and a majestic rooftop extend this continuous relationship with the outdoors. Nature enters everywhere, and light circulates everywhere.
At the heart of the main level, the light-filled living room is defined by a custom-designed anthracite metal fireplace. The materials speak an organic language: travertine flooring, lacquered ceiling, ivory walls, and white lacquered aluminum on all the woodwork.
This level also houses a Bulthaup kitchen equipped with Gaggenau, an office, forming a fluid whole where each space extends the dialogue with the landscape.
In total, five bedrooms complemented by three shower rooms and a bathroom, all bathed in light and adorned with oak parquet flooring, make up the sleeping area, between the coolness of the garden level and views of nature on the upper floors.
At the top, the rooftop becomes a belvedere. The valley unfolds in all its depth, with the garden in the foreground. The garden surrounds the house and seems to protect it.
A little further into the garden, hidden from view, a small, detached house of 48 m² built in 1998 seems to watch over the property. With its own entrance and potential for a 60 m² extension, it offers great promise: an artist’s workshop, a studio, a place to host, share, create anything is possible.
A two-car garage completes the property.
An invitation to contemplation.
Information on the risks to which this property is exposed is available on the Géorisques website: https://www.georisques.gouv.fr/
-
Property type
House
-
Year built
1976
-
Price/sqft
$473
Features
Explore the Area
Hacquinière plateau, Bures Sur Yvette, 91440, France
View on Google Maps
Price per sqft
Low
High
Joined 3 years ago
You have inquired about this property
The agent will contact you soon by
Listed by
26
Listings
2023
Joined
Book home tour with the agent
Choose a date and whether you'd like a virtual or in-person tour with the agent.
Preferred date
Tour type
Last updated
August 28
First listed
Jan 10
Listing reference
AP434
Trusted by the World's Leading Brokers
The agents behind the world's most exceptional properties list with JamesEdition.
- Listings from Sotheby's, Christie's, BARNES, and Engel & Völkers
- Every listing reviewed before it goes live
- Connect directly with verified listing agents
By continuing you agree to our Terms and Privacy Policy.