$2,195,000

Single Family Residence In Burbank

  • 5 Beds
  • 3 Baths
  • 2,630 Sqft
  • 7,070 Sqft lot
  • Updated: Today
  • Source:
    San Diego MLS  MLS#SR26214656

About the Property

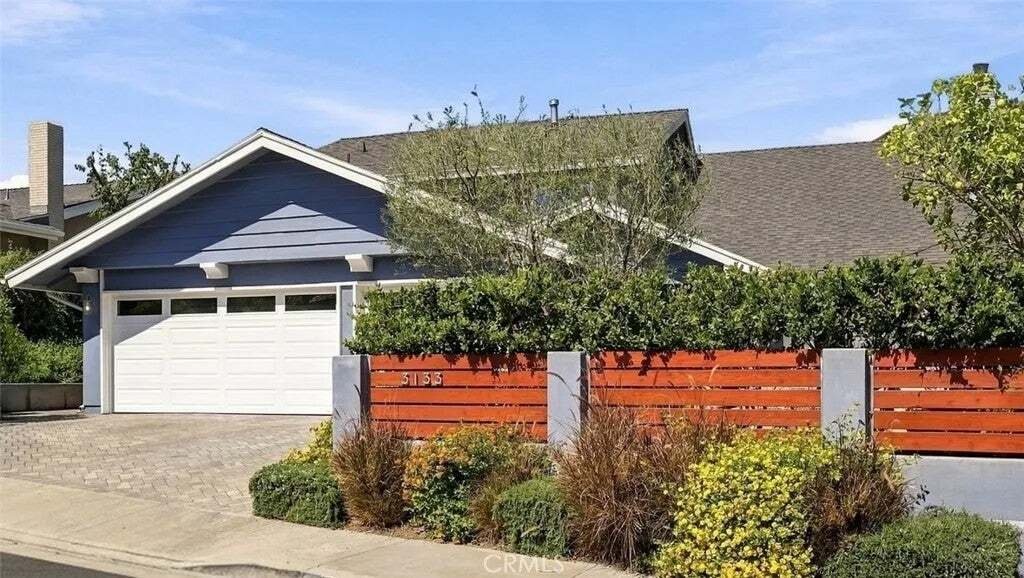
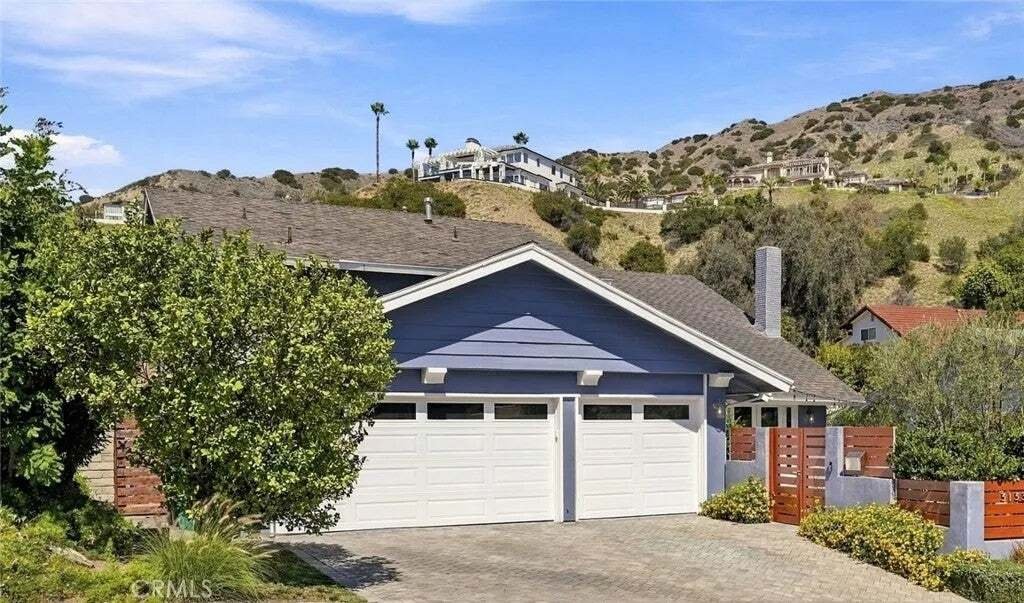
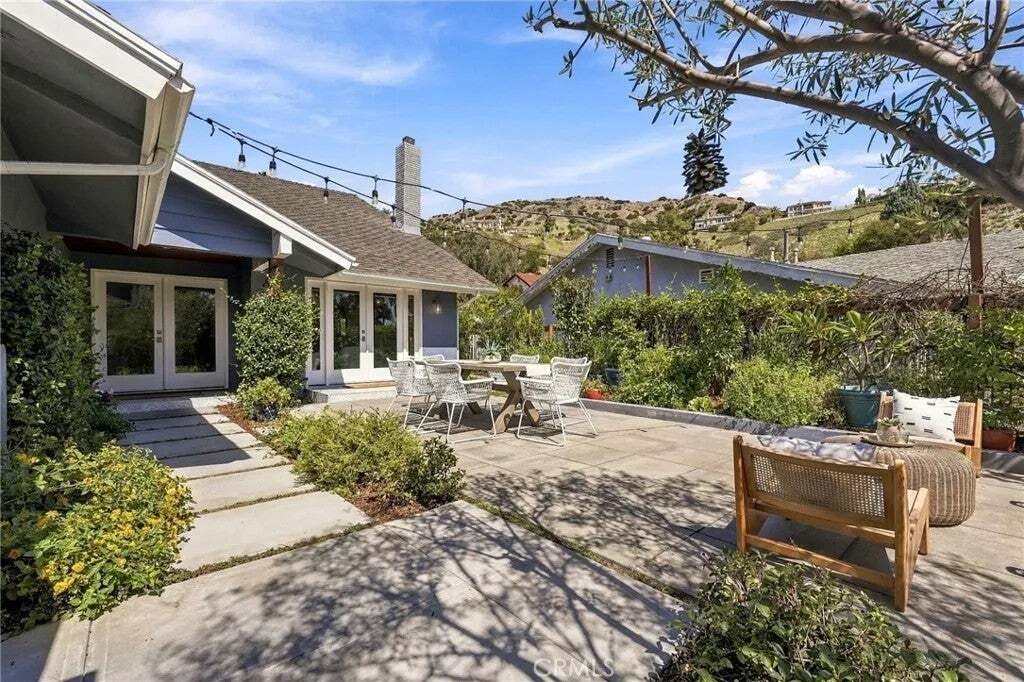
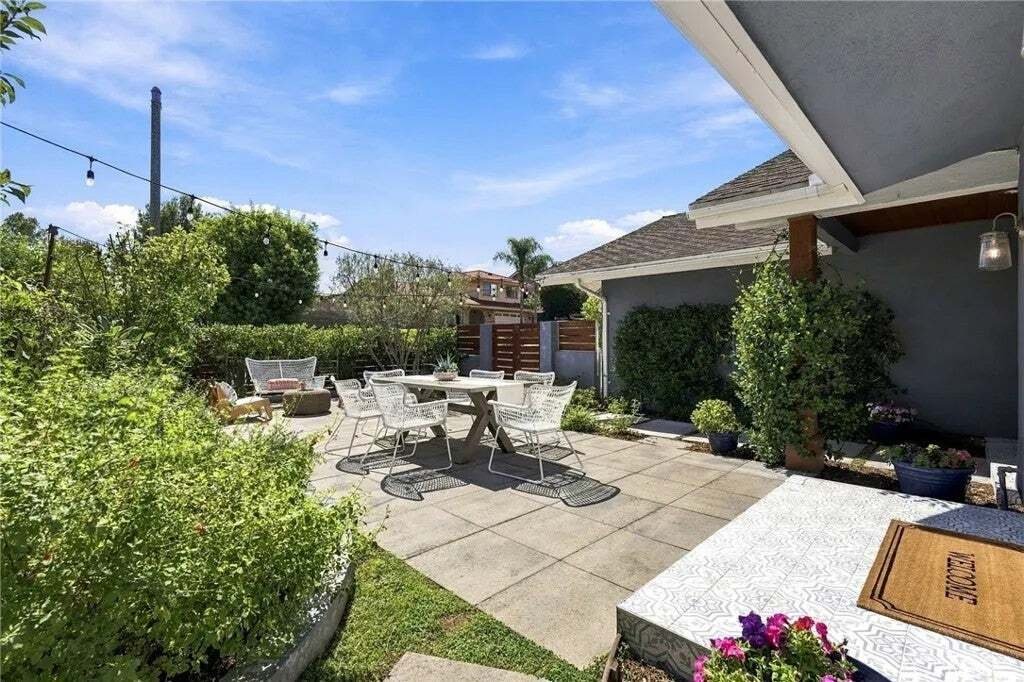
A rare offering󠃢󠂁󠂣󠃢󠂁󠂣󠃍󠂏󠃢󠂀󠂋󠃢󠂁󠂤󠃳󠂠󠂁󠂁 in the coveted Burbank Hills, this expansive five-bedroom, three-bath pool home offers an ideal floor plan for large or extended-family living. Extensively renovated throughout with both modern systems and stylish finishes, this home is truly move-in ready, and makes an immediate impression. Upon entrance, the dramatic great room features soaring vaulted ceilings
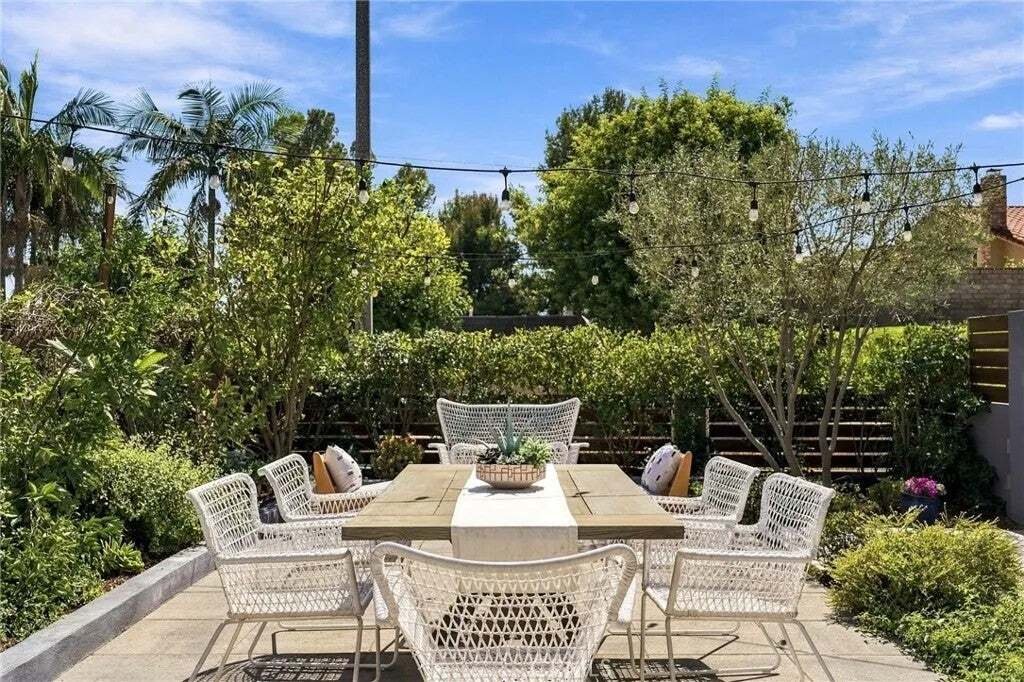
A rare offering󠃢󠂁󠂣󠃢󠂁󠂣󠃍󠂏󠃢󠂀󠂋󠃢󠂁󠂤󠃳󠂠󠂁󠂁 in the coveted Burbank Hills, this expansive five-bedroom, three-bath pool home offers an ideal floor plan for large or extended-family living. Extensively renovated throughout with both modern systems and stylish finishes, this home is truly move-in ready, and makes an immediate impression. Upon entrance, the dramatic great room features soaring vaulted ceilings and a gas fireplace with a striking cement-tile surround. Newer French doors off the living room lead to a thoughtfully transformed front courtyard, where concrete pavers create an outdoor living and dining area surrounded by established orange, lemon, lime and guava trees - perfect for lingering evenings under the twinkle lights. On the opposite side of the living room, a comfortable dining area flows seamlessly into the large kitchen that features an eat-in peninsula, abundant granite counter space, and high-end stainless steel appliances - including double wall ovens. A huge awning window above the sink opens directly to the backyard and pool, making indoor/outdoor entertaining effortless and fun. The main level also offers a spacious den with a wall of new custom built-ins, wet bar, guest bedroom or office, and a full bathroom that is accessible from both inside the home and the pool area - especially practical for guests and summer entertaining. Upstairs, a balcony overlooking the entry and great room leads to three similarly sized bedrooms, all with new custom closets, and a shared hall bathroom with dual sinks. Privately situated, also on the upper level, the generous primary suite feels like A rare offering in the coveted Burbank Hills, this expansive five-bedroom, three-bath pool home offers an ideal floor plan for large or extended-family living. Extensively renovated throughout with both modern systems and stylish finishes, this home is truly move-in ready, and makes an immediate impression. Upon entrance, the dramatic great room features soaring vaulted ceilings and a gas fireplace with a striking cement-tile surround. Newer French doors off the living room lead to a thoughtfully transformed front courtyard, where concrete pavers create an outdoor living and dining area surrounded by established orange, lemon, lime and guava trees - perfect for lingering evenings under the twinkle lights. On the opposite side of the living room, a comfortable dining area flows seamlessly into the large kitchen that features an eat-in peninsula, abundant granite counter space, and high-end stainless steel appliances - including double wall ovens. A huge awning window above the sink opens directly to the backyard and pool, making indoor/outdoor entertaining effortless and fun. The main level also offers a spacious den with a wall of new custom built-ins, wet bar, guest bedroom or office, and a full bathroom that is accessible from both inside the home and the pool area - especially practical for guests and summer entertaining. Upstairs, a balcony overlooking the entry and great room leads to three similarly sized bedrooms, all with new custom closets, and a shared hall bathroom with dual sinks. Privately situated, also on the upper level, the generous primary suite feels like a private retreat, with an oversized spa tub, glass-enclosed walk-in shower, dual sinks, private water closet, and walk-in closet. A dedicated upstairs laundry area adds everyday convenience. Outside, the resurfaced pool is a true centerpiece of the fully fenced yard, with a large grassy area offering plenty of room for play and pets. Additionally, an attached three-car garage provides plenty of much desired storage, with one bay walled off and temperature controlled - perfect for a workshop or hobby space. An EV charger is already in place, while pull-down access leads to a built-out storage area above. Set on a quiet cul-de-sac and an easy downhill walk to Brace Canyon Park, this substantial estate-style home combines space, thoughtful renovations, flexible living areas, hillside views, and exceptional indoor/outdoor amenities in one of Burbanks most desirable residential settings.
…
  • Property type

    House

  • Floors

    2

  • Year built

    1970

  • Price/sqft

    $834

Features

  • Garage
  • Garden
  • Fireplace
  • Walk In Closet
  • Pool
  • Renovated
  • Bar
  • Balcony
  • Office
Features

Lot

  • Renovated

Indoor

  • Office
  • Fireplace
  • Bar
  • Laundry Room
  • Walk In Closet

Outdoor

  • Balcony
  • Pool
  • Garage
  • Garden

Explore the Area

3133 Highland View, Burbank, California, United States View on Google Maps
Price per sqft
Low
High

View 110 more listings in Burbank

Landon Realty Group - Burbank

Joined 11 months ago
Your message
You have inquired about this property

The agent will contact you soon by

Listed by

Landon Realty Group - Burbank
California, United States
View agency profile
3
Listings
2025
Joined

Book home tour with the agent

Choose a date and whether you'd like a virtual or in-person tour with the agent.

In-person tour
Preferred date
Tour type
Landon Realty Group - Burbank
Burbank, California, United States
View agency profile
Last updated
Today
First listed
October 2
Listing reference
SR26214656
Listing status
Call

Start phone call with:

Hello, I’m calling for the property with the reference SR26214656, which I discovered on JamesEdition.

After the call, we'll provide your contacts to the agent for easy communication.

brokerages we
partnered with