


$664,900
4 Bedrooms Single Family Detached
- 4 Beds
- 4 Baths
- 3,019 Sqft
- 2 Sqft lot
- Updated: September 26
- MLS#WVBE2050604
About the Property
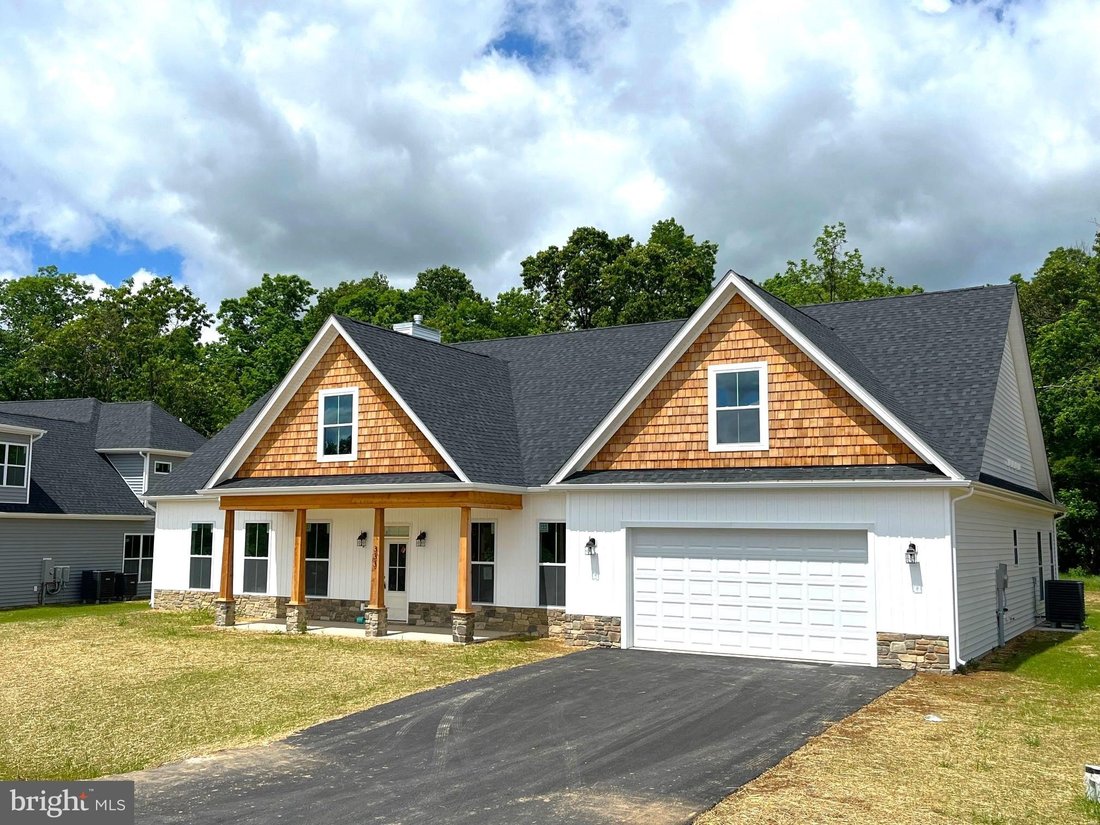
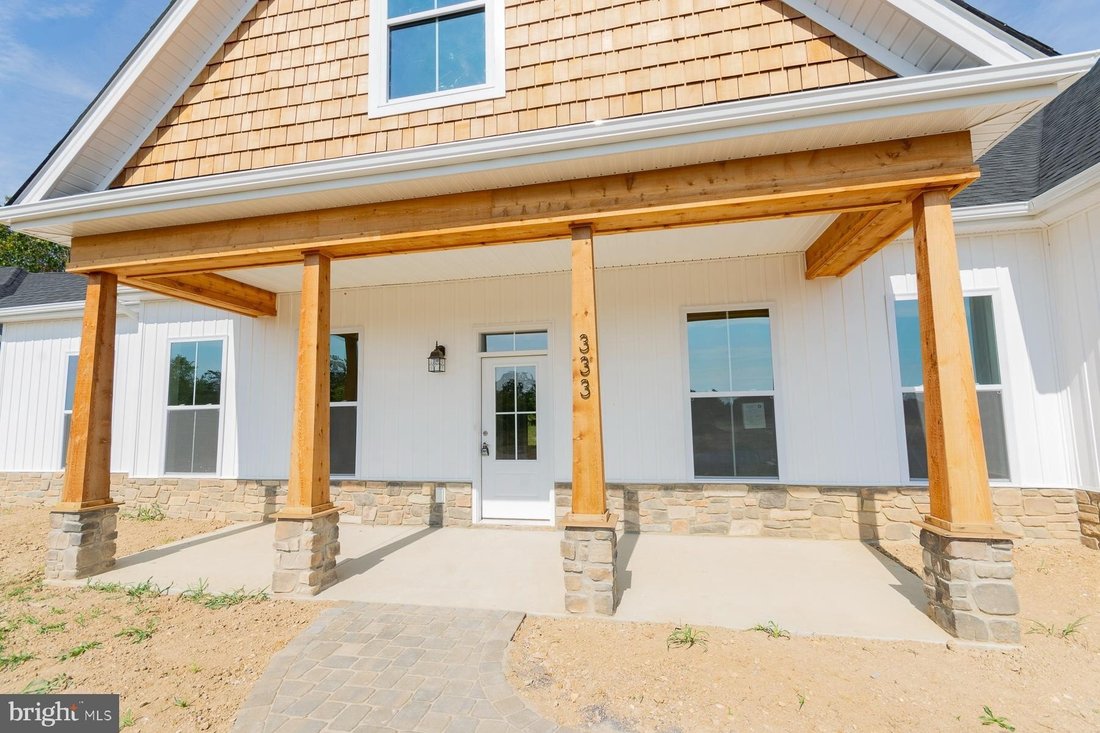
Construction has started on 2 of these designs, one being framed up now and the other has foundation completed! Welcome to our Sebastian Model offering just over 3,000 Sq Ft of living area. This home features an open floor plan with 12ft ceilings, a spacious family room, a separate study/ office room, and a formal dining area with tray ceiling and decorative wainscotting/ trim work. The 21ft Kitch
Construction has started on 2 of these designs, one being framed up now and the other has foundation completed! Welcome to our Sebastian Model offering just over 3,000 Sq Ft of living area. This home features an open floor plan with 12ft ceilings, a spacious family room, a separate study/ office room, and a formal dining area with tray ceiling and decorative wainscotting/ trim work. The 21ft Kitchen features a large island with quartz countertops, a wall oven, pantry cabinets, upgraded appliance package, and a breakfast area for ample space. The primary bedroom offers 2 walk in closets, tray ceiling with ceiling fan, and a large primary bath with tile shower with bench seat and separate soaking tub. The home has 2 additional bedrooms and a second full bath with a soaking tub and tile surround on the main level and there is a fourth bedroom and third full bath on the upper level. Enjoy the outdoor space on the 16x54 ft rear covered porch offering ample space for entertaining. Home sits on 1 acre lot with private well and public sewer, has an oversized 24x27 2 car garage, and concrete driveway. *Photos are similar construction
-
Property type
House
-
Year built
2026
-
Price/sqft
$220
Features
- Garage
- Fireplace
- Walk In Closet
- Office
- New Builds
- Air Conditioning
Explore the Area
GLENAIRE Road lot: 85, BUNKER HILL, WV 25413, West Virginia, United States
View on Google Maps
Price per sqft
Low
High
Joined 6 years ago
You have inquired about this property
The agent will contact you soon by
Listed by
5
Listings
2020
Joined
Book home tour with the agent
Choose a date and whether you'd like a virtual or in-person tour with the agent.
Preferred date
Tour type
Last updated
September 26
First listed
May 8
Listing reference
q9xmsj
Trusted by the World's Leading Brokers
The agents behind the world's most exceptional properties list with JamesEdition.
- Listings from Sotheby's, Christie's, BARNES, and Engel & Völkers
- Every listing reviewed before it goes live
- Connect directly with verified listing agents
By continuing you agree to our Terms and Privacy Policy.
brokerages we
partnered with
partnered with