$639,900

Single Family Residence In Buford

  • 6 Beds
  • 5 Baths
  • 5,135 Sqft
  • 25,701 Sqft lot
  • Updated: Today
  • Source:
    First Multiple Listing Service (FMLS)  MLS#7831305

About the Property

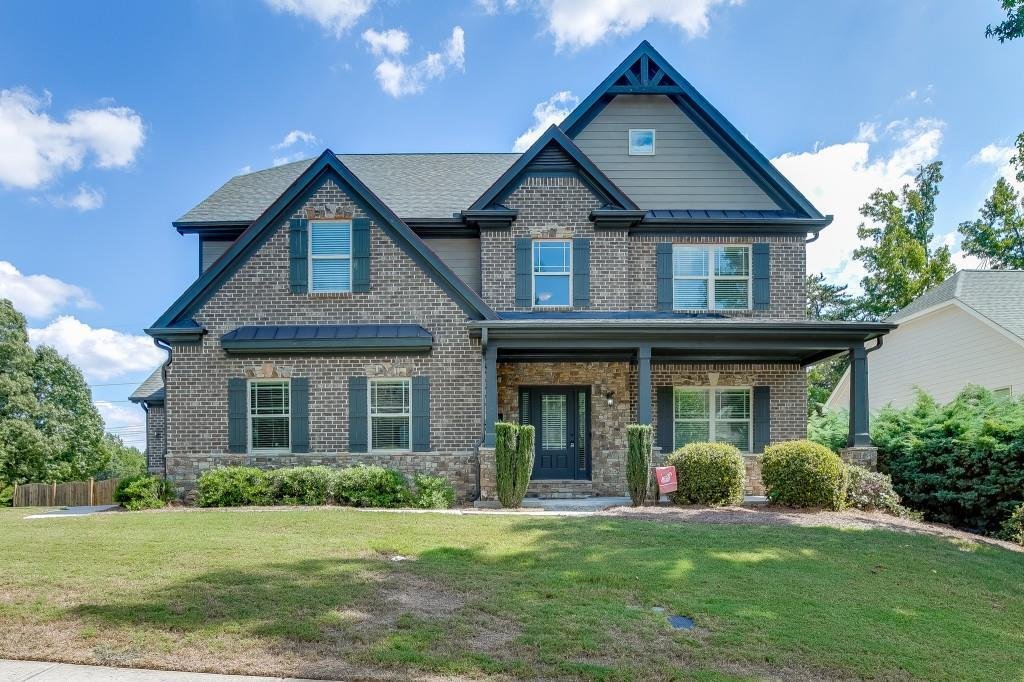
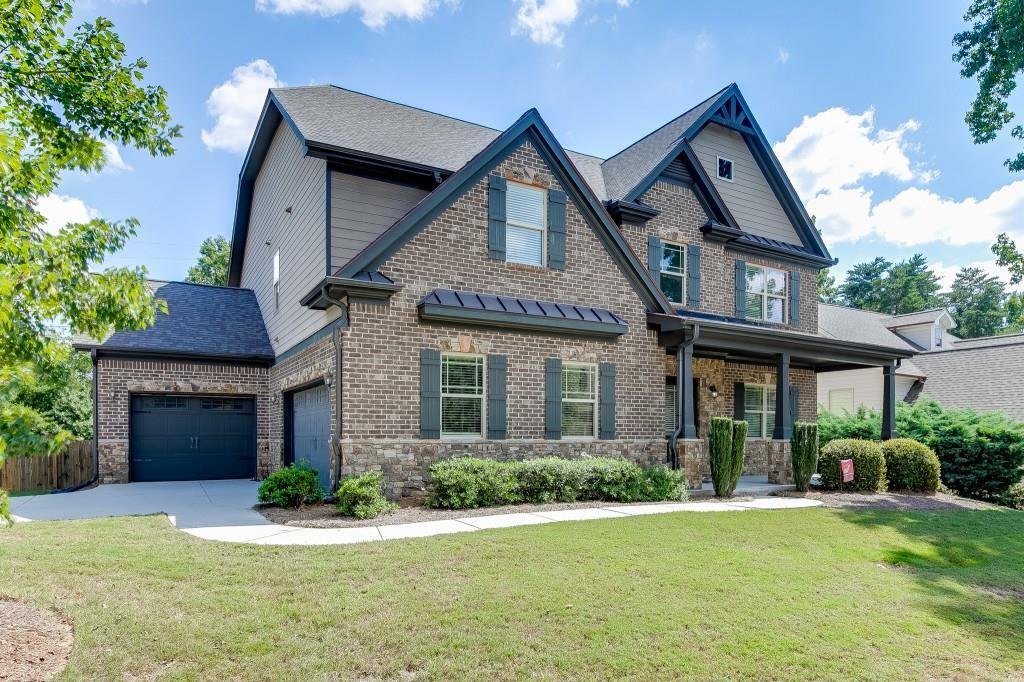
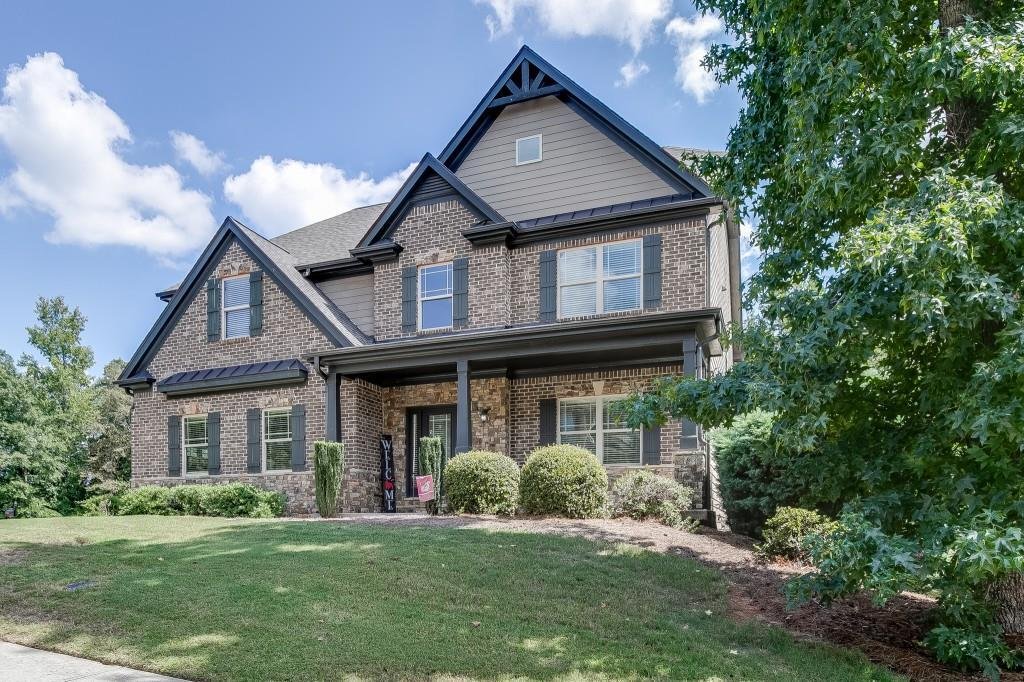
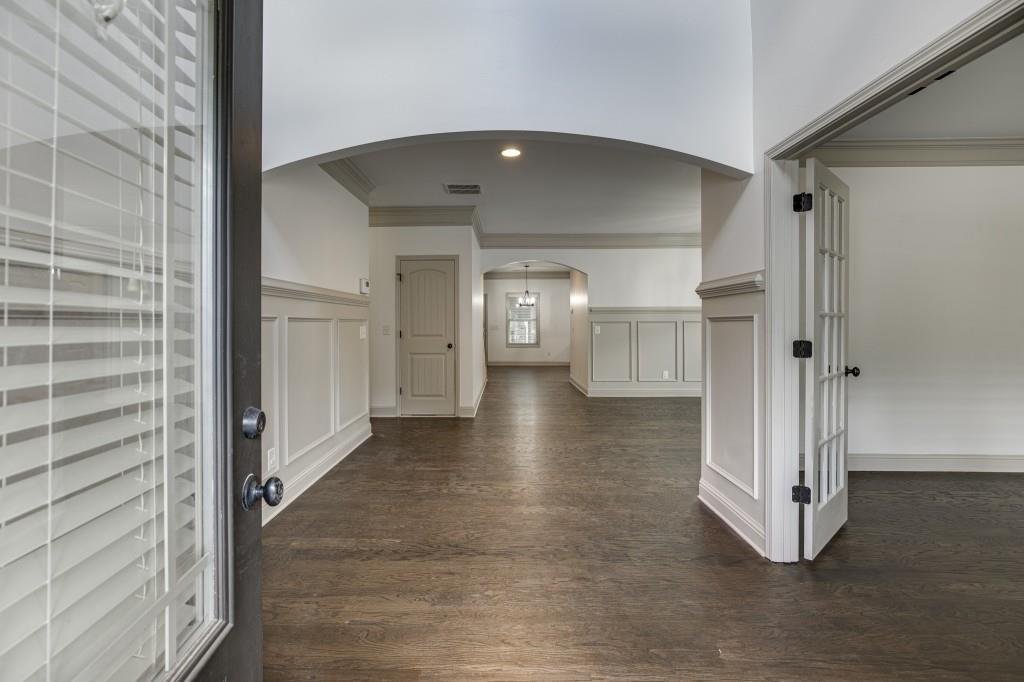
Space, flexibility, and room to spread out! This spacious Buford home offers an open floor plan, a finished basement, and a three-car garage, giving you plenty of room for everyday living, entertaining, working from home, and more. The main level features an open layout with generous living spaces that flow easily from one room to the next. Upstairs, the oversized primary suite provides a true ret
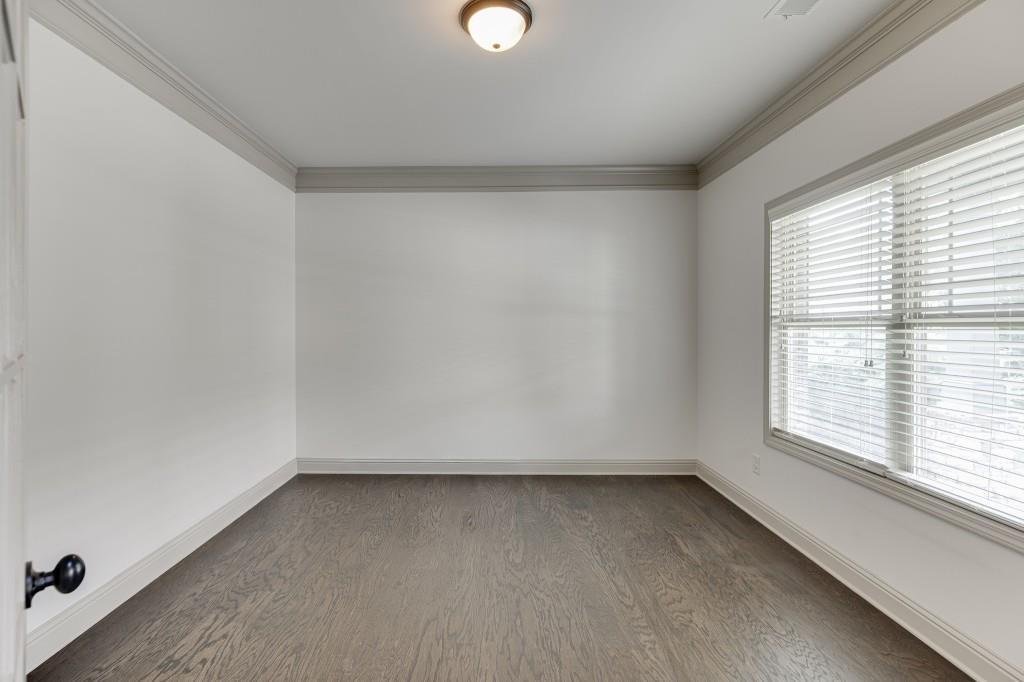
Space, flexibility, and room to spread out! This spacious Buford home offers an open floor plan, a finished basement, and a three-car garage, giving you plenty of room for everyday living, entertaining, working from home, and more. The main level features an open layout with generous living spaces that flow easily from one room to the next. Upstairs, the oversized primary suite provides a true retreat with plenty of room for a sitting area in addition to a full bedroom suite. The finished basement adds an entirely separate level of living space and is perfectly suited for an in-law or teen suite. Complete with a second kitchen, living room, full bathroom, and an office/theater room that could also function as a bedroom, this level offers privacy and flexibility for extended family, older children, guests, or a dedicated work-from-home setup. Even better, the flat backyard makes for an easy walk around to the private basement entrance, a great feature for in-laws or guests who want their own space without navigating a steep or difficult path. Outside, you’ll also appreciate the flat, fenced backyard with plenty of usable space for pets, play, entertaining, or simply relaxing. And don’t overlook the lifestyle! The community connects directly to the Buford LifePath, so bring your golf cart and leave the car at home. Ride out for a gallon of milk, grab Mexican for dinner, or make a quick run to Chick-fil-A or Culver’s for a milkshake. The neighborhood also offers a community pool and playground, all with refreshingly affordable HOA fees. With multiple living areas, a finished basement that works beautifully for multi-generational living, a three-car garage, a flat fenced backyard, neighborhood amenities, and golf cart access to everyday conveniences, this home offers a combination of space, flexibility, and lifestyle that is hard to find.
  • Property type

    House

  • Year built

    2014

  • Price/sqft

    $124

Features

  • Garage
  • Walk In Closet
  • Garden
  • Pool
  • Open Kitchen
  • Playground
  • Basement
  • Privacy
  • Office
Features

Lot

  • Privacy

Indoor

  • High Ceiling
  • Office
  • Kitchen island
  • Bar
  • Laundry Room
  • Open Kitchen
  • Basement
  • Walk In Closet

Outdoor

Explore the Area

2208 Mayors Way, Buford, Georgia, United States View on Google Maps
Price per sqft
Low
High

View 584 more listings in Buford

Bolst, Inc. - Alpharetta

Joined 12 months ago
Your message
You have inquired about this property

The agent will contact you soon by

Listed by

Bolst, Inc. - Alpharetta
Georgia, United States
View agency profile
33
Listings
2025
Joined

Book home tour with the agent

Choose a date and whether you'd like a virtual or in-person tour with the agent.

In-person tour
Preferred date
Tour type
Bolst, Inc. - Alpharetta
Alpharetta, Georgia, United States
View agency profile
Last updated
Today
First listed
Sep 2
Listing reference
7831305
Listing status
Call

Start phone call with:

Hello, I’m calling for the property with the reference 7831305, which I discovered on JamesEdition.

After the call, we'll provide your contacts to the agent for easy communication.

brokerages we
partnered with