Single Family Residence In Buford
- 5 Beds
- 3 Baths
- 3,143 Sqft
- 8,712 Sqft lot
- Updated: September 16
- Source: First Multiple Listing Service (FMLS) MLS#7816688
About the Property
THE HEART OF THE HOME. A wall of windows pours light across a family room anchored by a stone fireplace, looking out on a backyard
THE HEART OF THE HOME. A wall of windows pours light across a family room anchored by a stone fireplace, looking out on a backyard where nobody is looking back at you, and flowing without interruption into the kitchen.
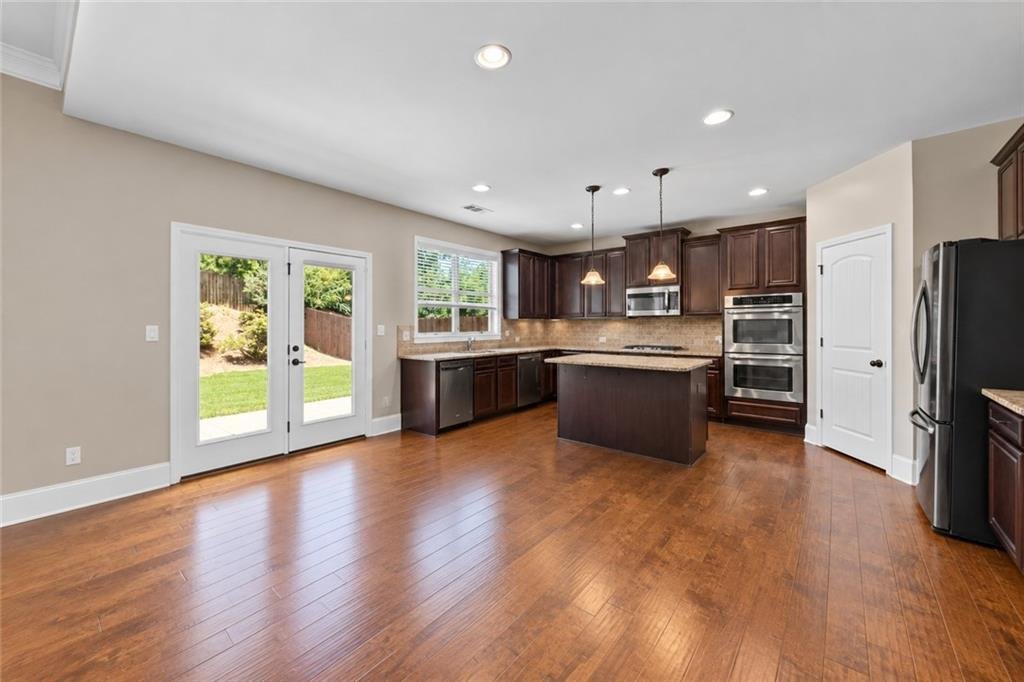
KITCHEN. 42” espresso cabinetry, granite counters, travertine backsplash, gas cooktop, double wall ovens, stainless appliances, a pendant lit island with seating, and a walk in pantry. The breakfast area steps straight out to the patio.
GUEST SUITE ON THE MAIN. A full bedroom and full bath sit entirely on the main floor with no stairs to reach either one. Guests get their own space with a door that closes, and it works just as well as a second office.
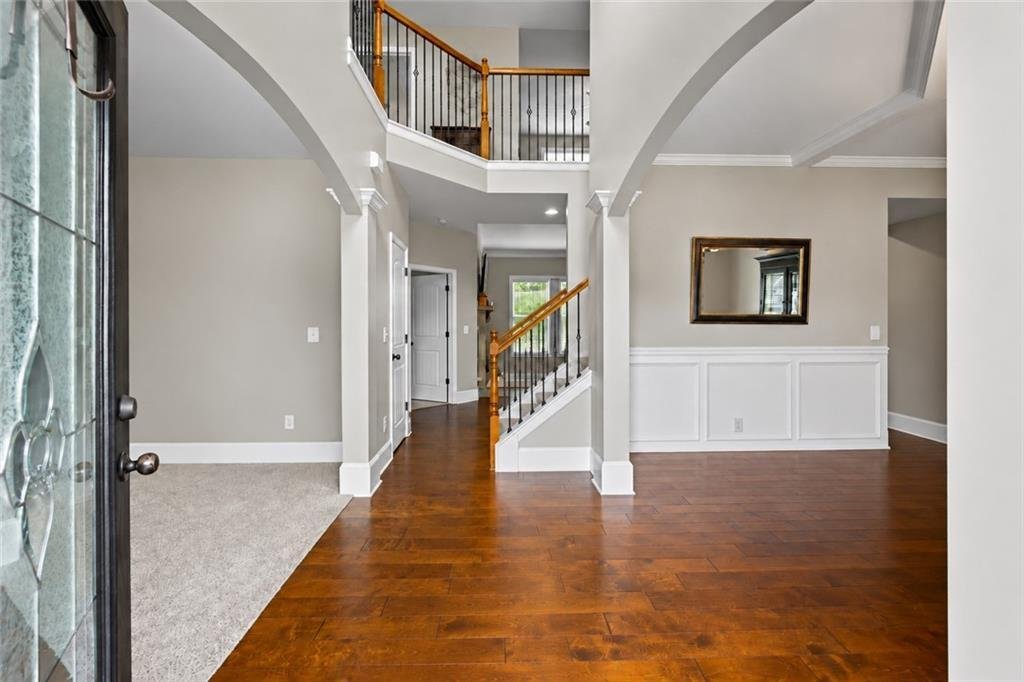
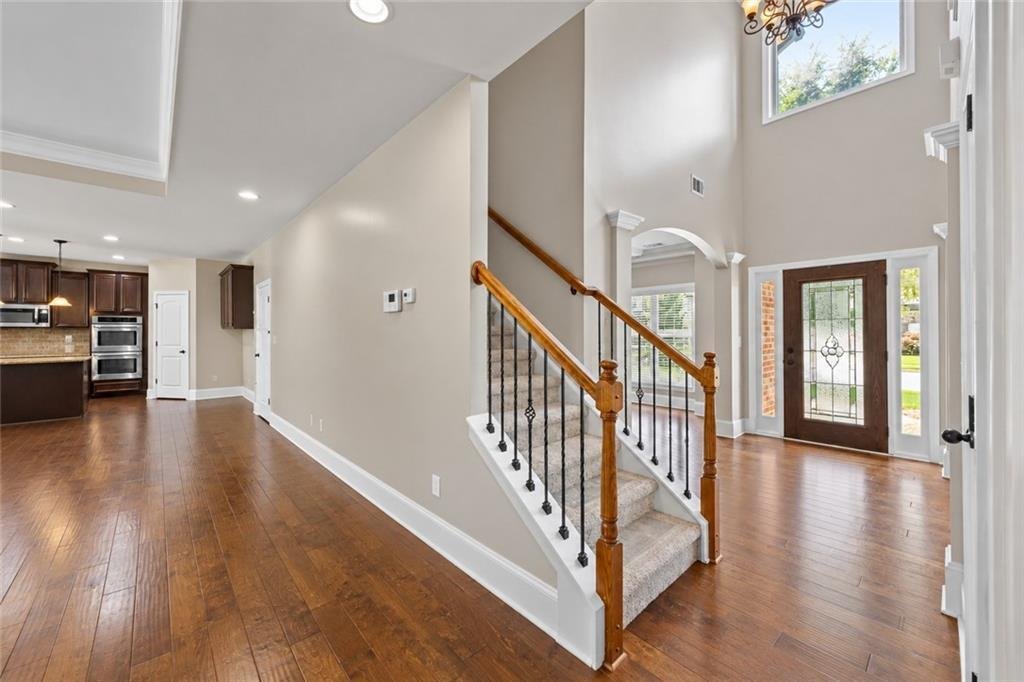
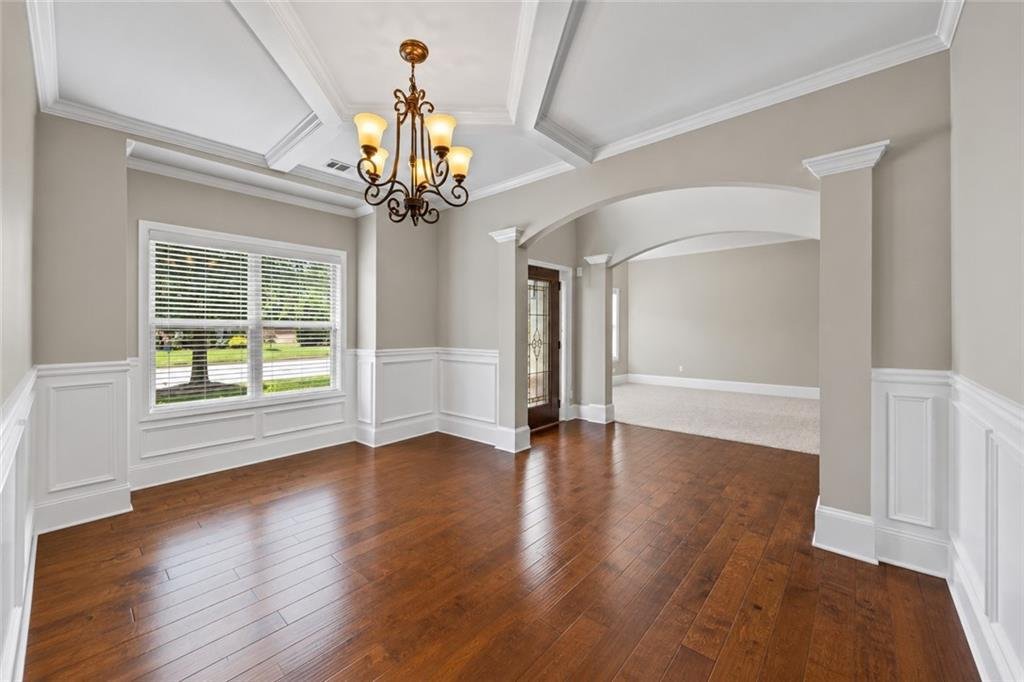
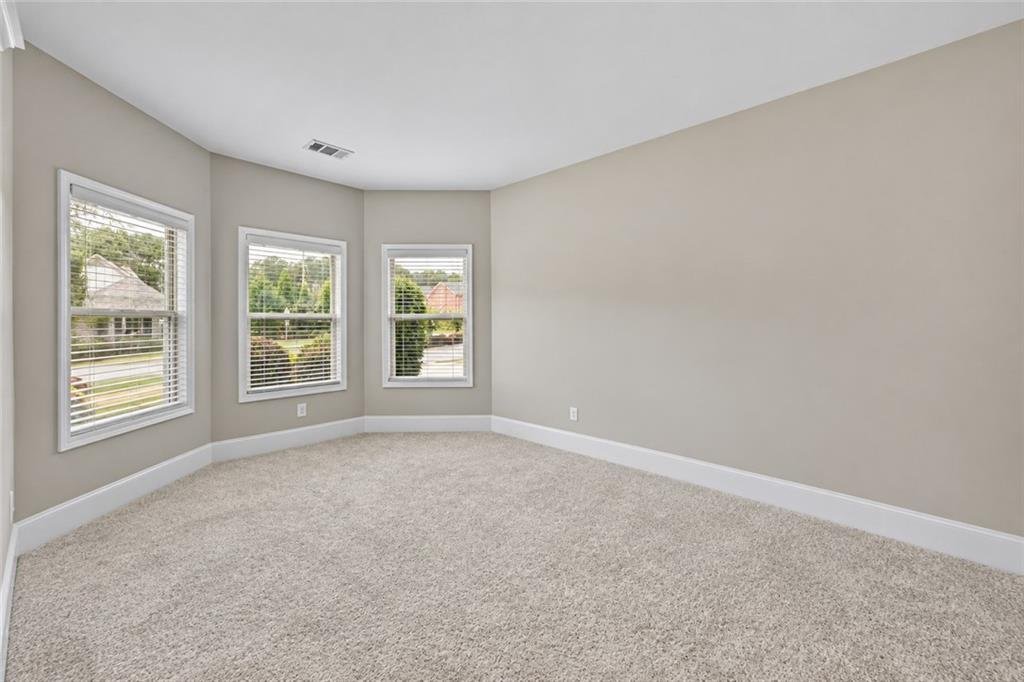
ALSO ON THE MAIN. Two story foyer, a flexible front room for home office or playroom, and a formal dining room with coffered ceiling and full wainscoting. Hardwoods throughout.
OWNER’S SUITE. Vaulted, with double doors into a tiled bath featuring an extended granite double vanity, garden tub, separate glass shower, private water closet, and an oversized walk in closet with its own window.
ALSO UPSTAIRS. Three more bedrooms, all generously sized, a full bath, the laundry room, and that loft.
OUTSIDE. Level, fully fenced yard with a tree buffer behind it, patio off the breakfast area, and a two car garage.
RECENT UPDATES. New roof January 2024, new carpet, added patio slab, new faucets in the owner’s bath, new toilet in the main level bath, and ceiling fans in every bedroom. Pre inspection completed, report available.
AVAILABILITY. Vacant and ready for a flexible closing date and immediate possession.
COMMUNITY. Twin Bridges offers pool, tennis, playground, and splash pad. Minutes to Lake Lanier, Suwanee Town Center, Mall of Georgia, downtown Buford, I-85, and the Lanier High School cluster.
-
Property type
House
-
Year built
2015
-
Price/sqft
$190
Features
Explore the Area
The agent will contact you soon by
Listed by
Book home tour with the agent
Choose a date and whether you'd like a virtual or in-person tour with the agent.
Listings on this website come from the FMLS IDX Compilation and may be held by brokerage firms other than the owner of this website. The listing brokerage is identified in any listing details. Information is deemed reliable but is not guaranteed. If you believe any FMLS listing contains material that infringes your copyrighted work, please https://www.fmls.com/dmca to review our DMCA policy and learn how to submit a takedown request. © 2026 FMLS.
Trusted by the World's Leading Brokers
The agents behind the world's most exceptional properties list with JamesEdition.
- Listings from Sotheby's, Christie's, BARNES, and Engel & Völkers
- Every listing reviewed before it goes live
- Connect directly with verified listing agents
By continuing you agree to our Terms and Privacy Policy.
partnered with